

151 Lyndsay Lane New Market, New Brunswick E6K 0A7
$774,900
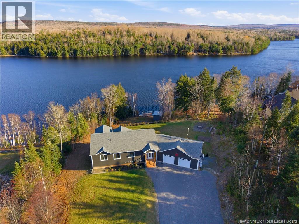
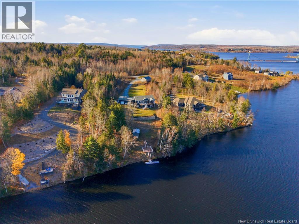
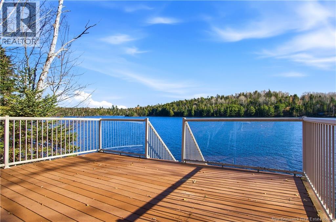
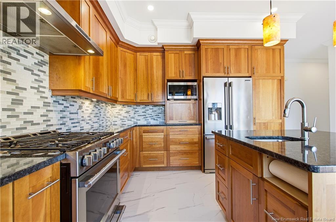
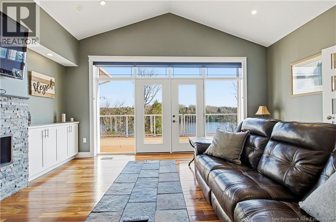
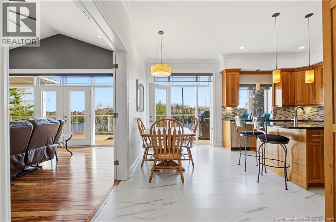
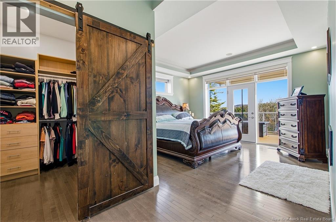
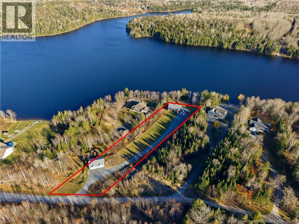
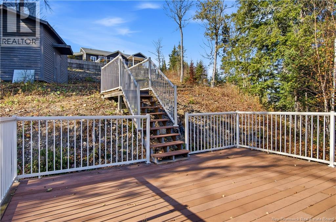
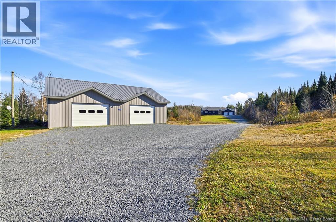
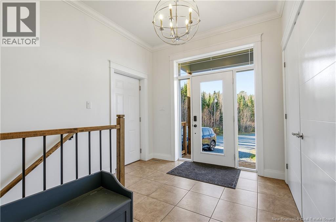
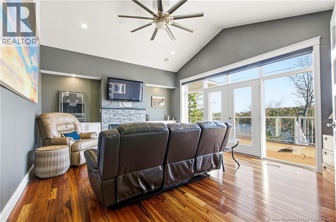
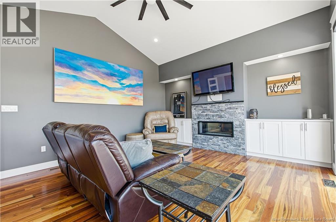
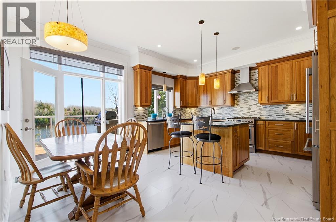
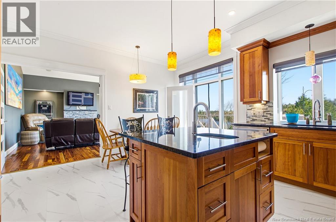
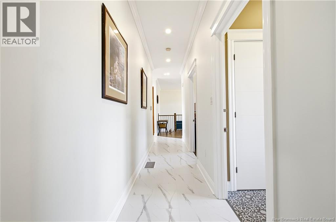
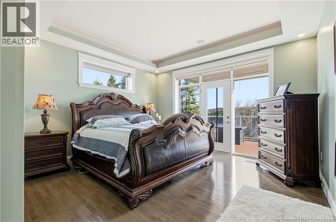
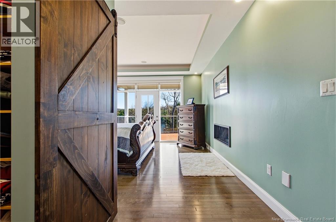
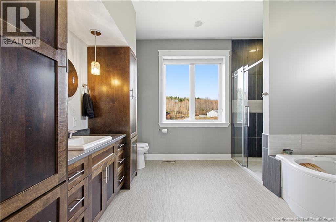
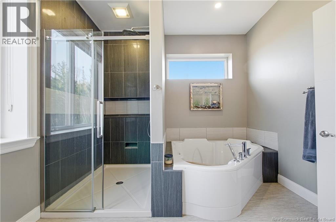
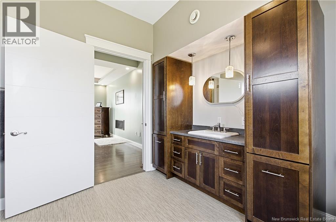
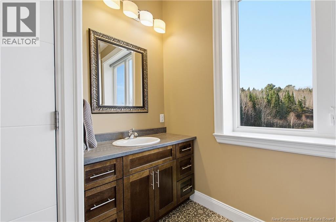
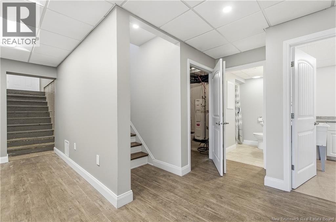
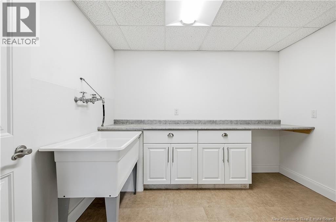
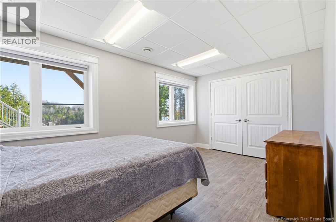
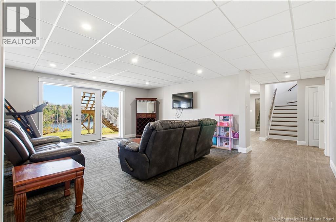
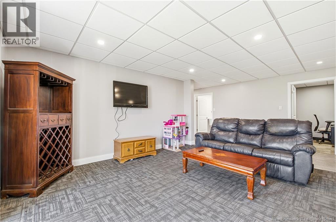
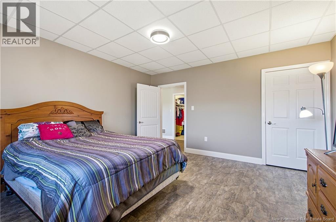
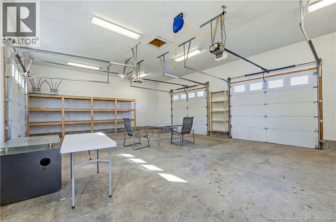
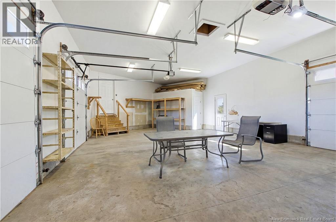
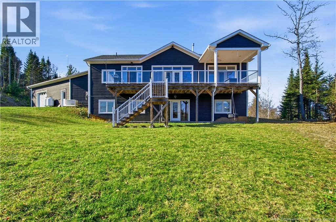
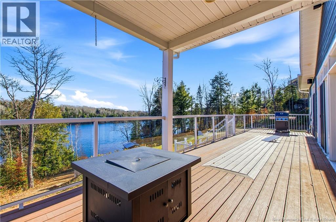
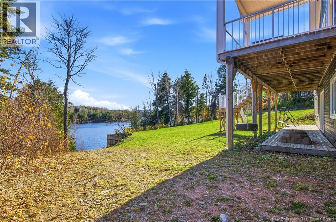
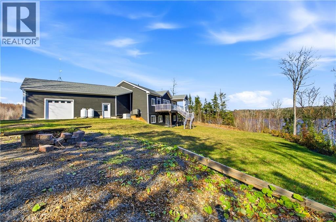
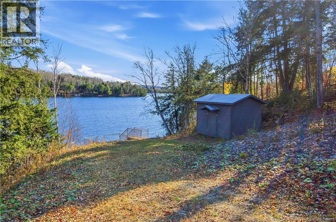
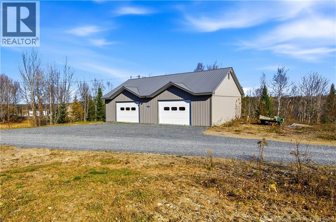
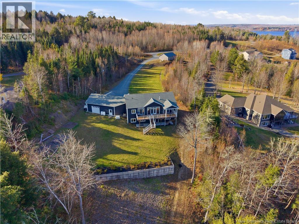
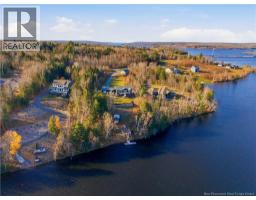
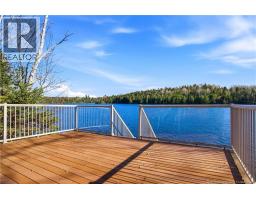
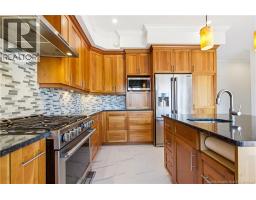
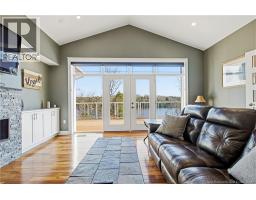
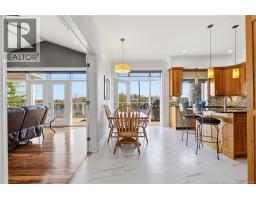
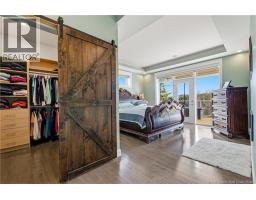
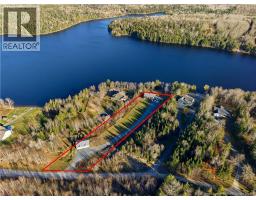
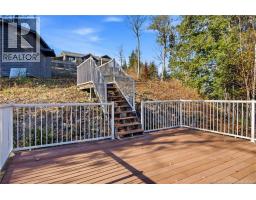
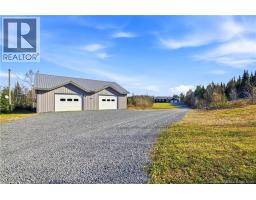
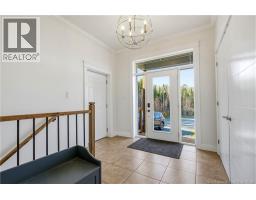
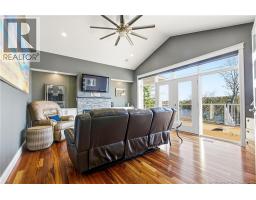
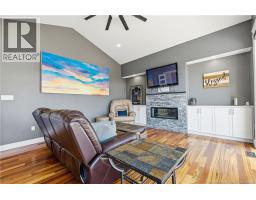
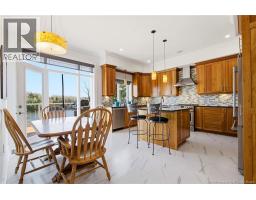
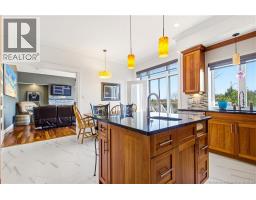
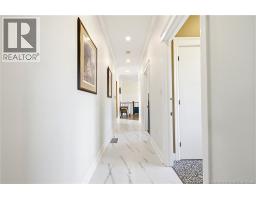
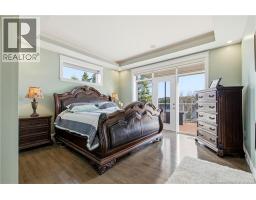
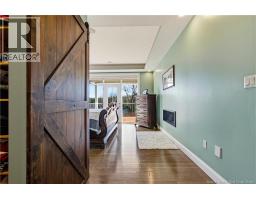
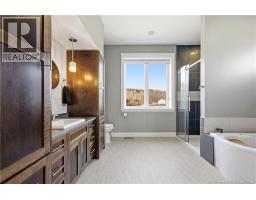
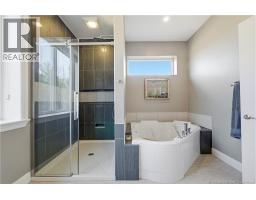
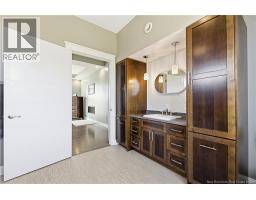
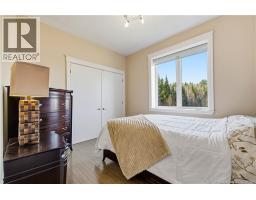
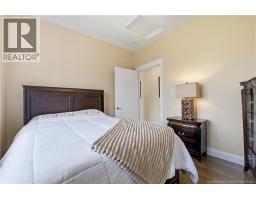
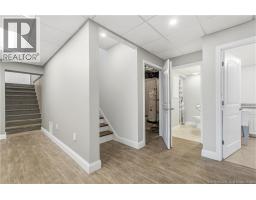
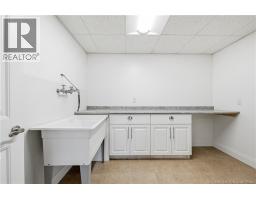
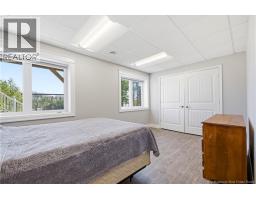
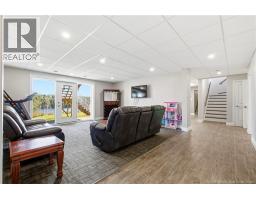
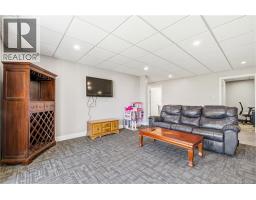
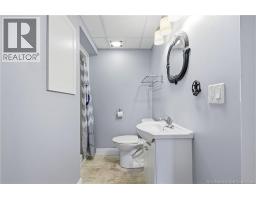
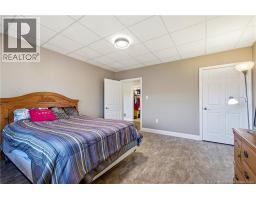
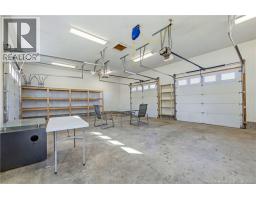
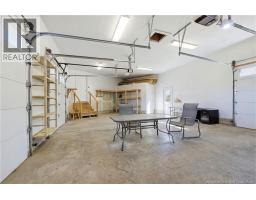
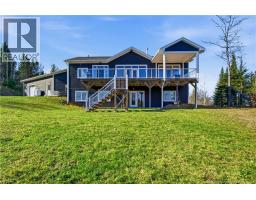
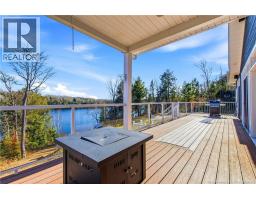
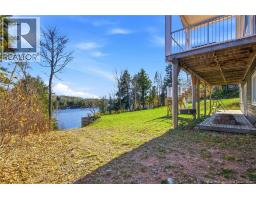
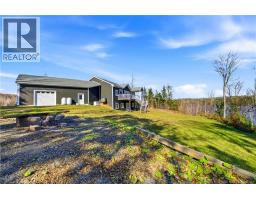
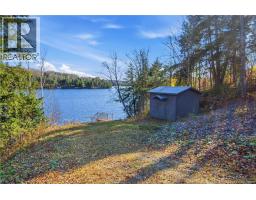
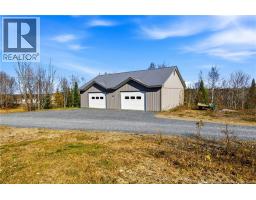
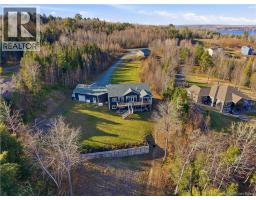
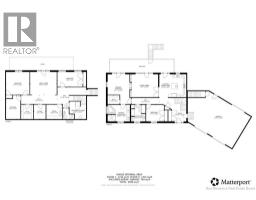
Some homes are built to sell. Others are built to stay. Built in 2016 and loved by its original owners, 151 Lyndsay Lane is the kind of place where the good stuff was never an afterthought. Think sweeping Saint John River views, a sprawling composite deck, and thoughtful upgrades for everyday living. The eat-in kitchen features custom Oak Ridge cabinetry, new flooring, a breakfast island w/ a second sink, and storage to spare. French doors to the living room give you an open-concept feel, w/ the option to cozy in. Here, cathedral ceilings, tigerwood floors, soaring windows, and a two-sided fireplace shared w/ the primary bedroom steal the show. The primary suite has its own access to the covered portion of the deck, a walk-in closet w/custom cabinetry, and an ensuite w/ a jetted tub and generous walk-in shower. Downstairs, 9-foot ceilings, a backyard walkout, garage access, and a dedicated wine room bring even more possibilities. ICF construction, a ducted heat pump, and engineered wood siding w/ a baked-enamel finish all add longevity and efficiency. And w/ two double garages (one attached, one detached) there's room for all the toys. Upgrades include new crushed rock in driveway, new front steps, new windows in shop, new flooring in the kitchen/hallway/wine room, and more). Best of all? Licensed access to the river, w/ a dock included, means summer afternoons on the water are calling. Just 25 minutes from downtown Fredericton, this is New Brunswick living done right. (id:31036)
Property Details
| MLS® Number | NB150555 |
| Property Type | Single Family |
| Features | Balcony/deck/patio |
| Structure | Shed |
| View Type | River View |
Building
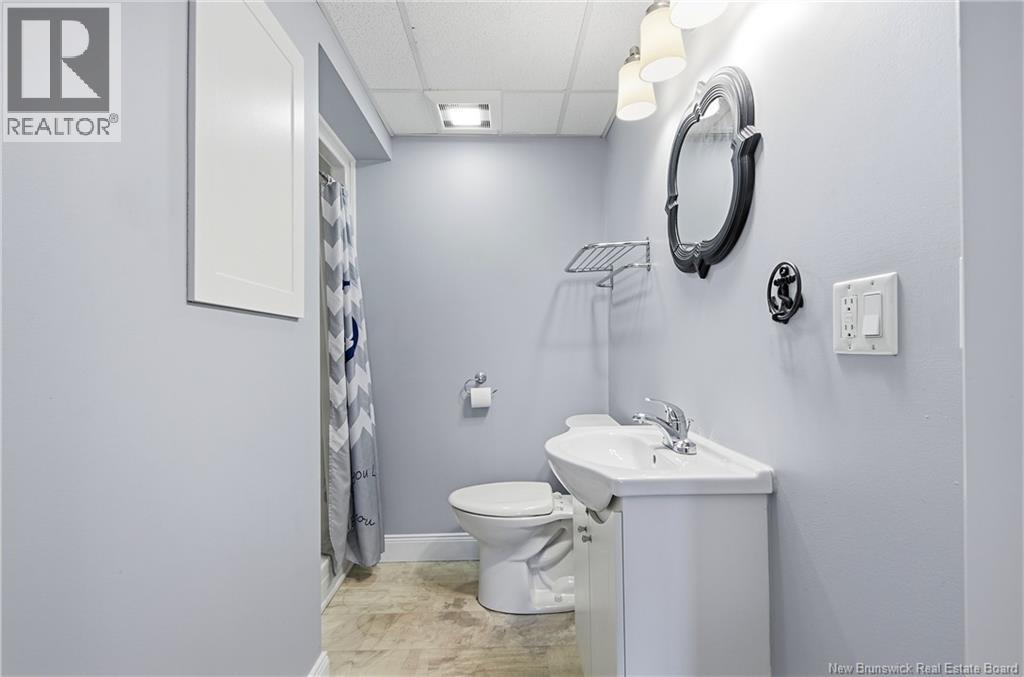
| Bathroom Total | 3 |
| Bedrooms Above Ground | 2 |
| Bedrooms Below Ground | 2 |
| Bedrooms Total | 4 |
| Amenities | Fireplace(s) |
| Architectural Style | Bungalow, 2 Level |
| Constructed Date | 2016 |
| Construction Style Attachment | Detached |
| Cooling Type | Heat Pump |
| Exterior Finish | Wood Siding |
| Fireplace Fuel | Gas |
| Fireplace Present | Yes |
| Fireplace Type | Conventional |
| Flooring Type | Ceramic, Laminate, Wood |
| Foundation Type | Concrete, Insulated Concrete Forms |
| Heating Fuel | Propane |
| Heating Type | Heat Pump |
| Stories Total | 1 |
| Size Interior | 2608 Sqft |
| Total Finished Area | 2608 Sqft |
| Type | House |
| Utility Water | Drilled Well, Well |
Parking
| Attached Garage | |
| Garage |
Land
| Access Type | Year-round Access, Private Road |
| Acreage | Yes |
| Landscape Features | Landscaped |
| Sewer | Septic System |
| Size Irregular | 8126 |
| Size Total | 8126 M2 |
| Size Total Text | 8126 M2 |
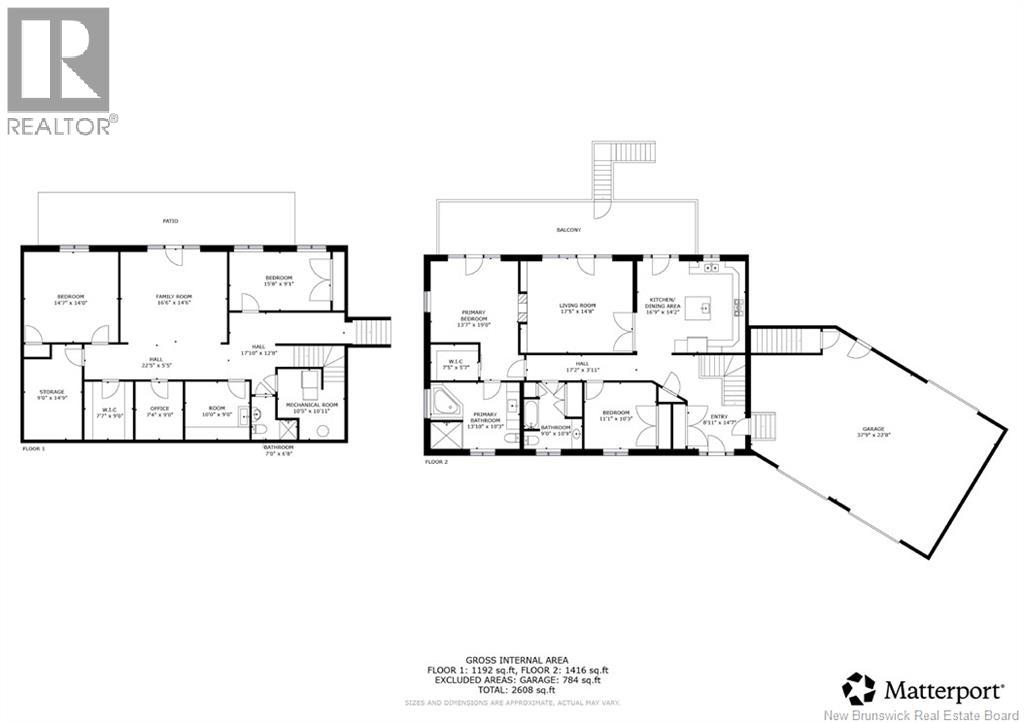
Rooms
| Level | Type | Length | Width | Dimensions |
|---|---|---|---|---|
| Basement | Utility Room | 10'5'' x 10'11'' | ||
| Basement | Bedroom | 10'0'' x 9'0'' | ||
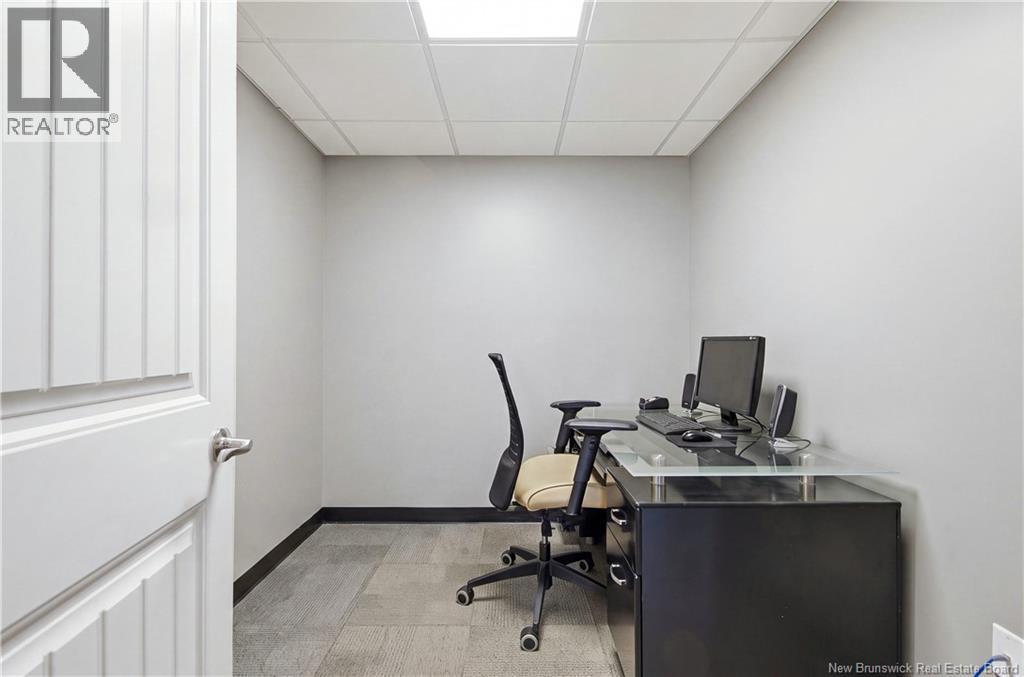
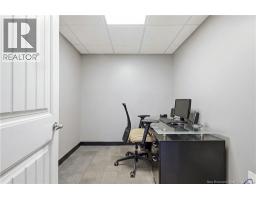
| Basement | Office | 7'4'' x 9'0'' | ||
| Basement | Other | 7'7'' x 9'0'' | ||
| Basement | Storage | 9'0'' x 14'9'' | ||
| Basement | Bedroom | 15'8'' x 9'1'' | ||
| Basement | Family Room | 16'6'' x 14'6'' | ||
| Basement | Bedroom | 14'7'' x 14' | ||
| Main Level | Foyer | 8'11'' x 14'7'' | ||
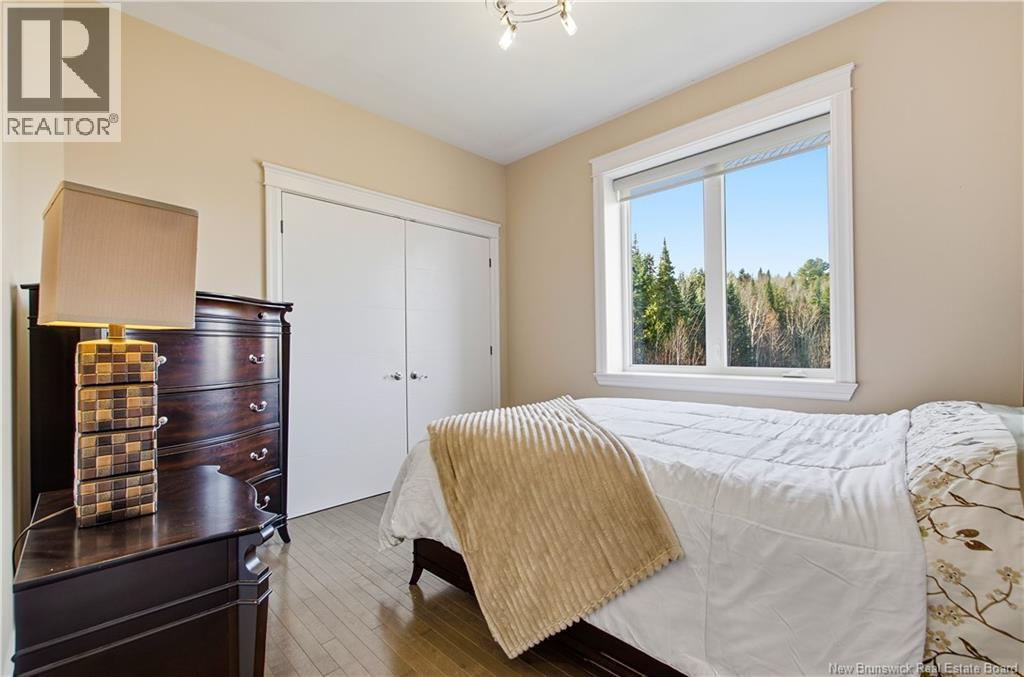
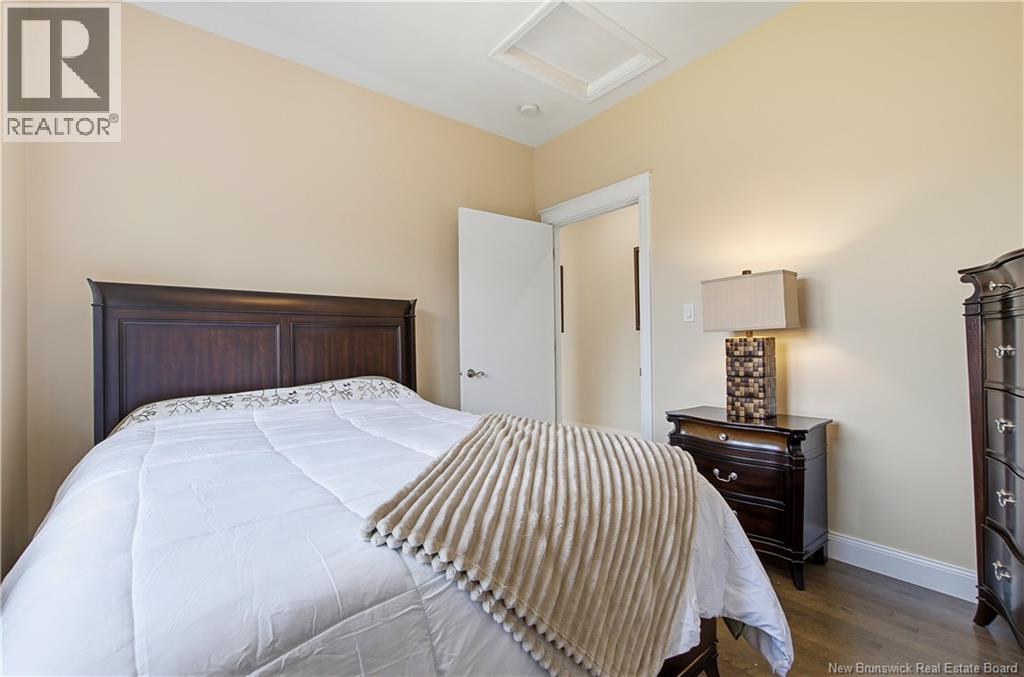
| Main Level | Bedroom | 11'1'' x 10'3'' | ||
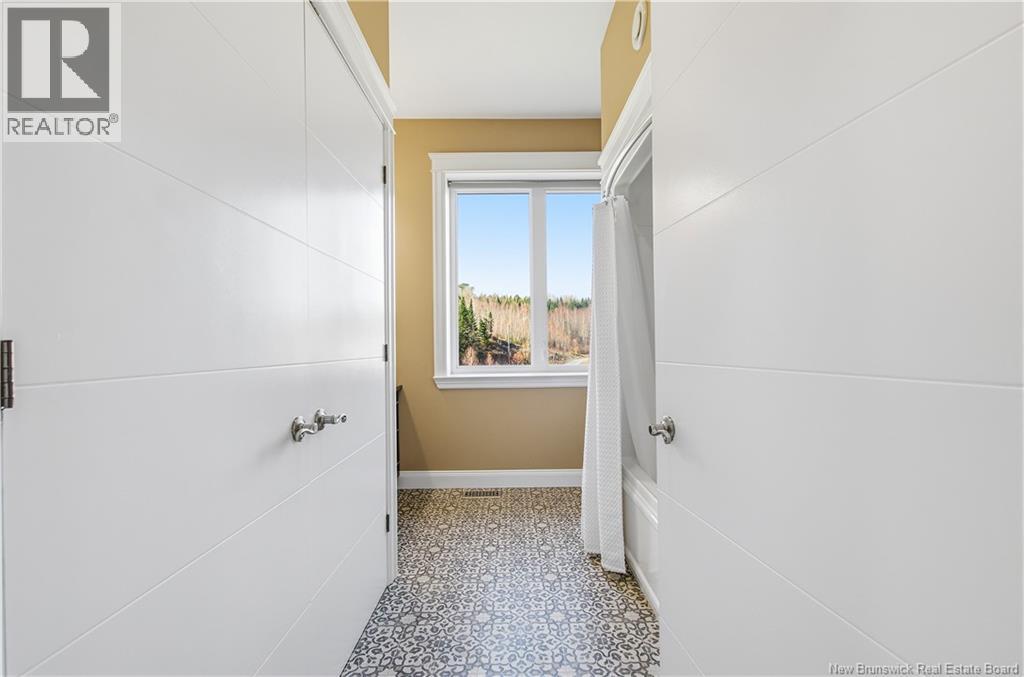
| Main Level | Bath (# Pieces 1-6) | 9'0'' x 10'9'' | ||
| Main Level | Ensuite | 13'10'' x 10'3'' | ||
| Main Level | Other | 7'5'' x 5'7'' | ||
| Main Level | Kitchen/dining Room | 16'9'' x 14'2'' | ||
| Main Level | Living Room | 17'5'' x 14'8'' | ||
| Main Level | Primary Bedroom | 13'7'' x 19'0'' |
https://www.realtor.ca/real-estate/30461814/151-lyndsay-lane-new-market
Interested?
Contact us for more information

Brittany Mackenzie
Salesperson
https://syroidgroup.com/brittany-mackenzie
https://www.facebook.com/brittany.mackenzie.9693
https://www.instagram.com/hairandhouses/?hl=en

457 Bishop Drive P.o. Box 1180
Fredericton, New Brunswick E3C 2M6
(506) 458-9999
(506) 452-8953
https://royallepageatlantic.com/

Karen Syroid
Salesperson
https://syroidgroup.com/karen-syroid
https://www.facebook.com/people/Karen-Syroid/61578613680536/
ca.linkedin.com/pub/karen-syroid/a/743/74b
https://twitter.com/ksyroid
https://www.instagram.com/karen_frederictonrealtor/
457 Bishop Drive P.o. Box 1180
Fredericton, New Brunswick E3C 2M6
(506) 458-9999
(506) 452-8953
https://royallepageatlantic.com/

The trademarks REALTOR®, REALTORS®, and the REALTOR® logo are controlled by The Canadian Real Estate Association (CREA) and identify real estate professionals who are members of CREA. The trademarks MLS®, Multiple Listing Service® and the associated logos are owned by The Canadian Real Estate Association (CREA) and identify the quality of services provided by real estate professionals who are members of CREA. The trademark DDF® is owned by The Canadian Real Estate Association (CREA) and identifies CREA's Data Distribution Facility (DDF®)
October 31 2026 07:34:08
Saint John Real Estate Board Inc
Royal LePage Atlantic