

153 Gilbert-Finn Street Dieppe, New Brunswick E1A 8B8
$474,900
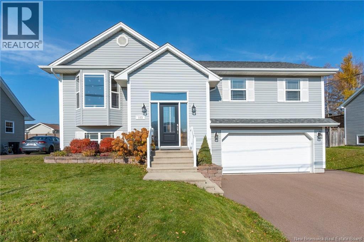
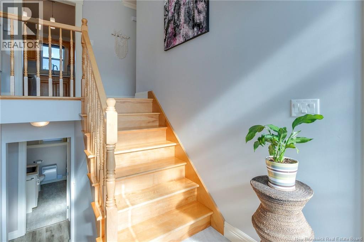
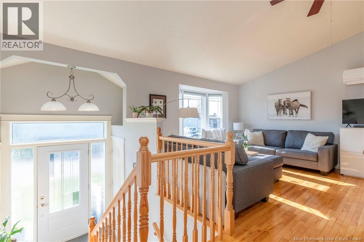
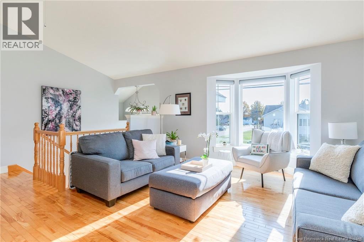
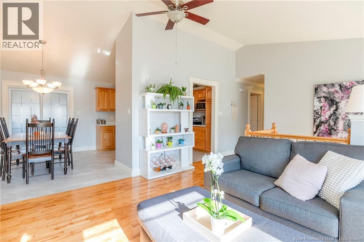
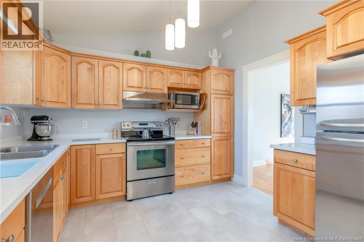
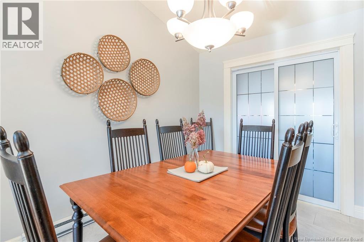
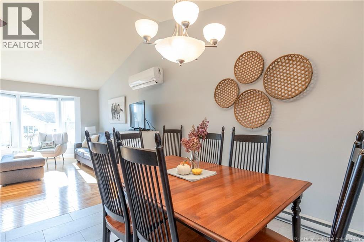
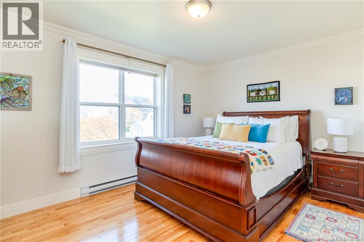
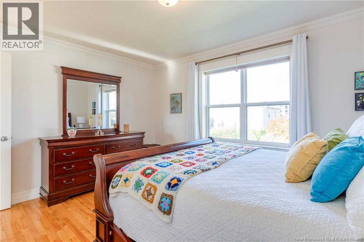
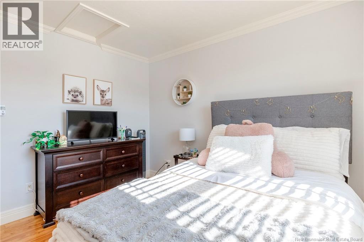
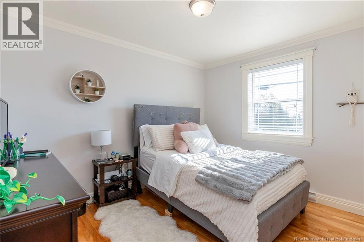
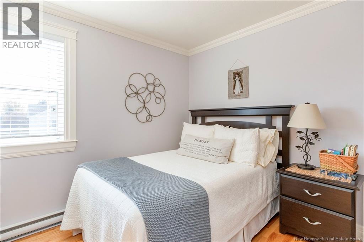
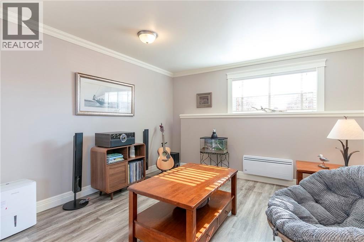
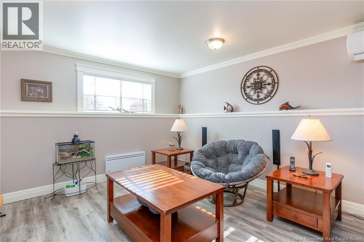
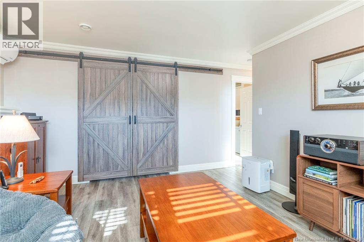
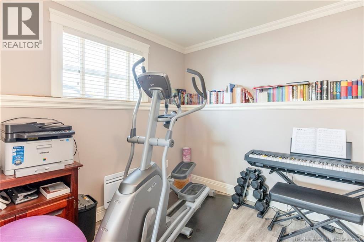
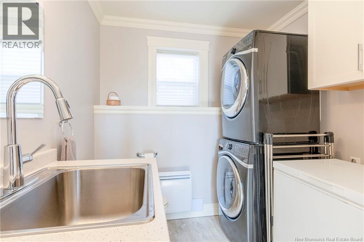
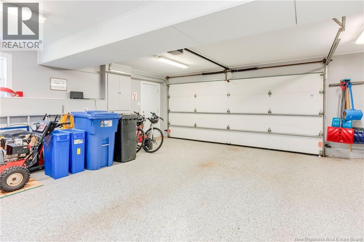
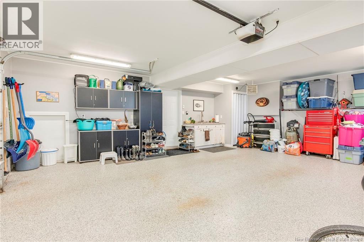
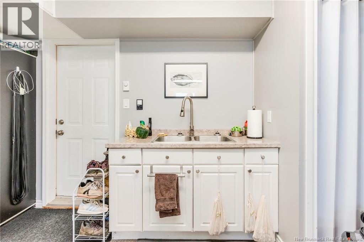
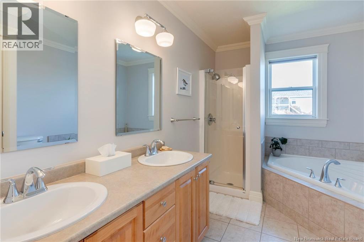
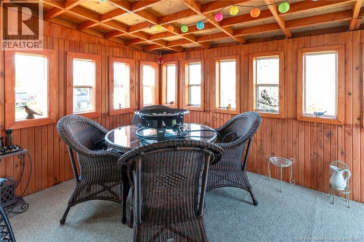
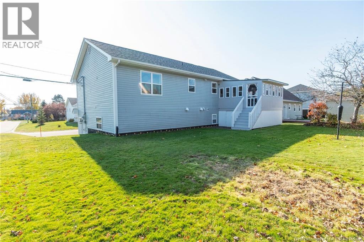
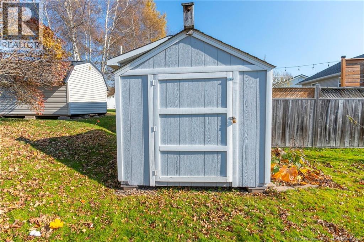
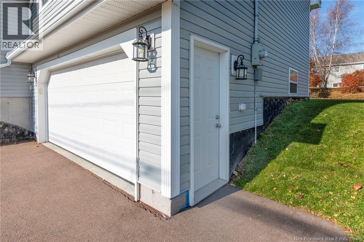
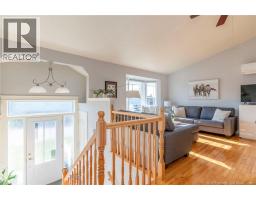
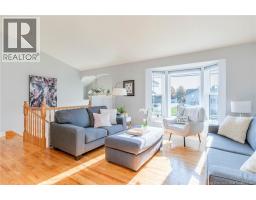
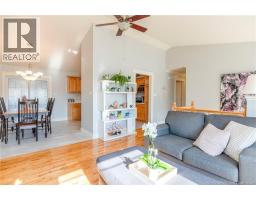
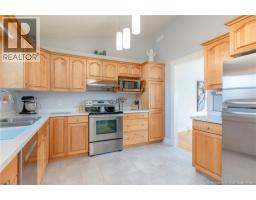
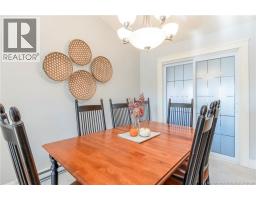
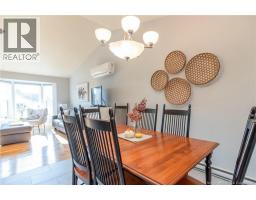
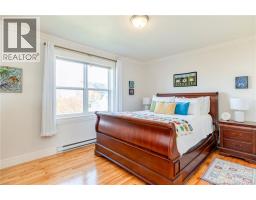
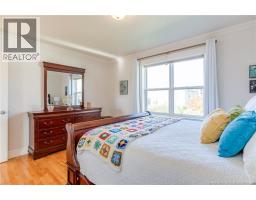
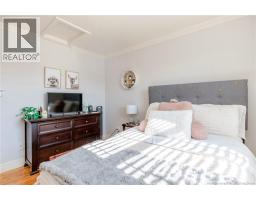
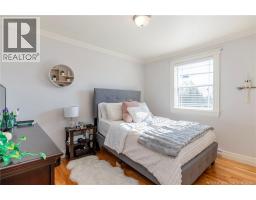
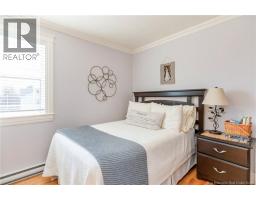
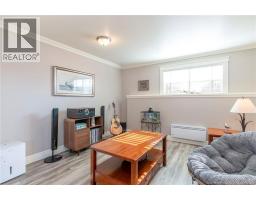
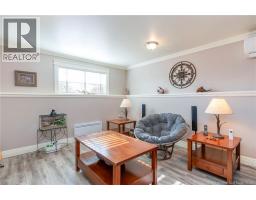
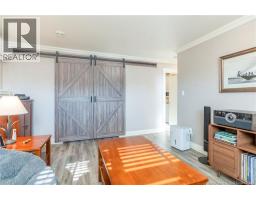
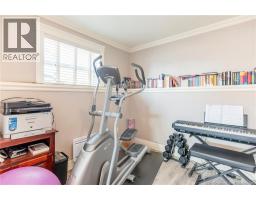
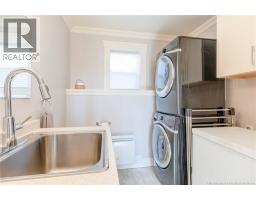
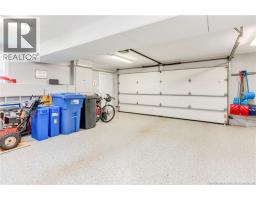
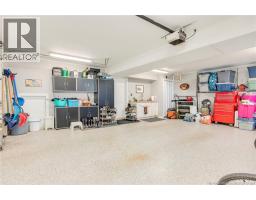
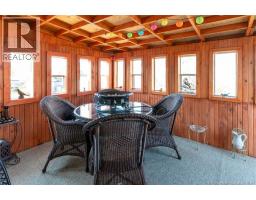
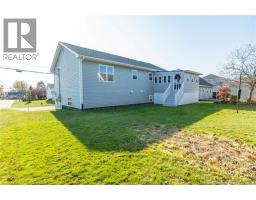
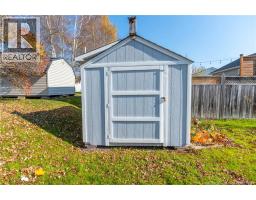
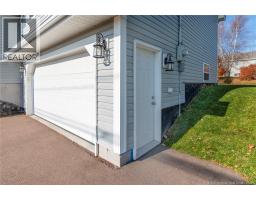
NEW FLOORING & COUNTER TOPS IN KITCHEN // FINISHED DOUBLE GARAGE WITH EPOXY FLOOR // SCREENED IN DECK!!! Welcome to 153 Gilbert-Finn Street, located in the highly sought-after Beauséjour Heights area of Dieppe. This well-maintained front-split home offers an ideal blend of comfort, functionality, and convenience. The main level features a bright and welcoming living room, a spacious kitchen with ample cabinetry and prep space, and three generously sized bedrooms. New kitchen floor, Hardwood and updated flooring throughout add warmth and style to the home. The fully finished lower level provides additional versatility with a large family room, a dedicated home office/rec room, and a full bathroom, making it perfect for growing families, remote professionals, or accommodating guests. The attached double garage is fully finished and enhanced with a durable epoxy floor coating. Outside, you'll appreciate the landscaped yard, screened-in deck, storage shed, and paved double driveway. Ideally situated close to schools, parks, walking trails, shopping, and everyday amenities, this property offers an exceptional opportunity to own a move-in-ready home in one of Dieppe's most family-friendly communities. (id:31036)
Open House
This property has open houses!
2:00 pm
Ends at:4:00 pm
Property Details
| MLS® Number | NB150474 |
| Property Type | Single Family |
Building
| Bathroom Total | 2 |
| Bedrooms Above Ground | 3 |
| Bedrooms Total | 3 |
| Architectural Style | Split Entry Bungalow, 2 Level |
| Constructed Date | 2003 |
| Construction Style Attachment | Detached |
| Cooling Type | Heat Pump |
| Exterior Finish | Vinyl |
| Flooring Type | Ceramic, Vinyl, Hardwood |
| Foundation Type | Concrete |
| Heating Fuel | Electric |
| Heating Type | Baseboard Heaters, Heat Pump |
| Stories Total | 1 |
| Size Interior | 1864 Sqft |
| Total Finished Area | 1864 Sqft |
| Type | House |
| Utility Water | Municipal Water |
Parking
| Attached Garage | |
| Garage |
Land
| Acreage | No |
| Sewer | Municipal Sewage System |
| Size Irregular | 732 |
| Size Total | 732 M2 |
| Size Total Text | 732 M2 |
Rooms
| Level | Type | Length | Width | Dimensions |
|---|---|---|---|---|
| Basement | 3pc Bathroom | 7'5'' x 8'10'' | ||
| Basement | Exercise Room | 11'7'' x 9' | ||
| Basement | Family Room | 14'2'' x 12'6'' | ||
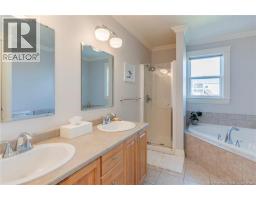
| Main Level | 5pc Bathroom | 8'1'' x 11' | ||
| Main Level | Bedroom | 10'1'' x 9'6'' | ||
| Main Level | Bedroom | 11'1'' x 9'5'' | ||
| Main Level | Primary Bedroom | 13'11'' x 11' | ||
| Main Level | Kitchen/dining Room | 11' x 20'1'' | ||
| Main Level | Living Room | 13'7'' x 13'5'' |
https://www.realtor.ca/real-estate/30466794/153-gilbert-finn-street-dieppe
Interested?
Contact us for more information
Matt Breau
Salesperson

37 Archibald Street
Moncton, New Brunswick E1C 5H8
(506) 381-9489
(506) 387-6965
www.creativrealty.com/

Marc Richard
Salesperson

1000 Unit 101 St George Blvd
Moncton, New Brunswick E1E 4M7
(506) 857-2100
(506) 859-1623
www.royallepageatlantic.com/

The trademarks REALTOR®, REALTORS®, and the REALTOR® logo are controlled by The Canadian Real Estate Association (CREA) and identify real estate professionals who are members of CREA. The trademarks MLS®, Multiple Listing Service® and the associated logos are owned by The Canadian Real Estate Association (CREA) and identify the quality of services provided by real estate professionals who are members of CREA. The trademark DDF® is owned by The Canadian Real Estate Association (CREA) and identifies CREA's Data Distribution Facility (DDF®)
November 02 2026 02:01:18
Saint John Real Estate Board Inc
Creativ Realty, Royal LePage Atlantic