

153 Moore Street Fredericton, New Brunswick E3B 8L8
$144,900
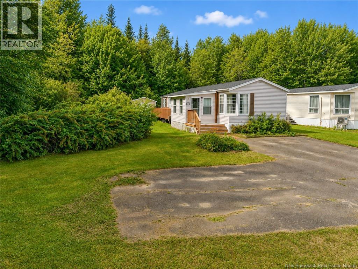
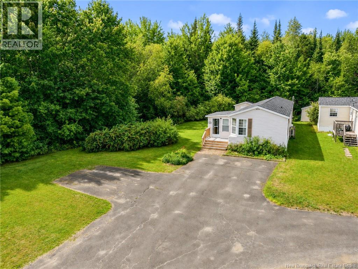
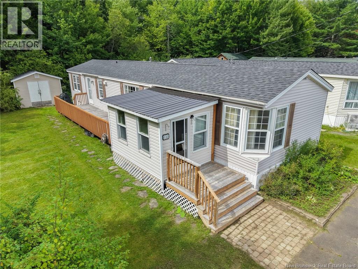
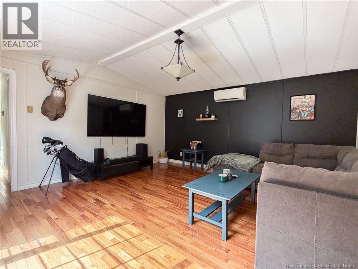
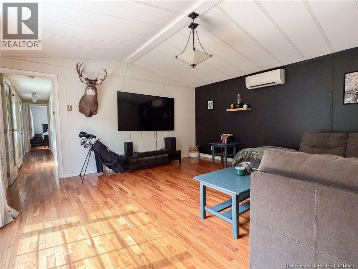
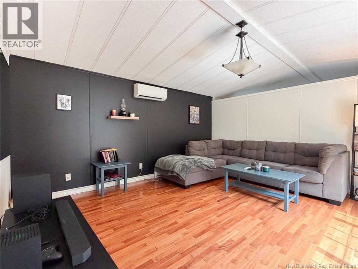
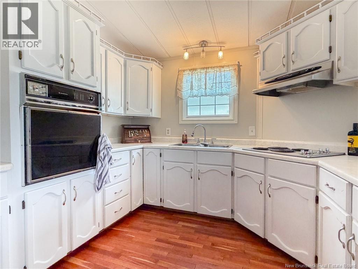
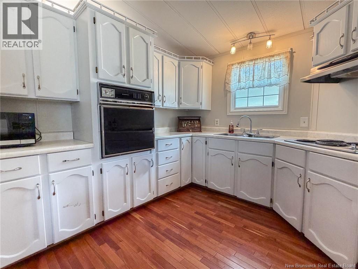
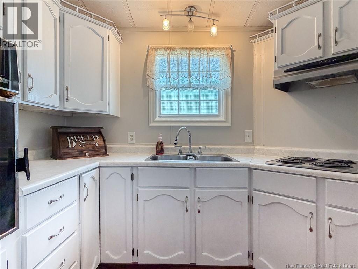
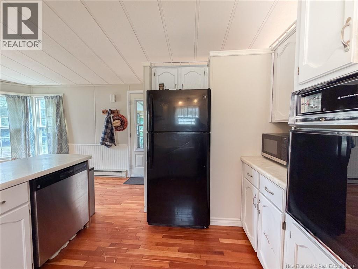
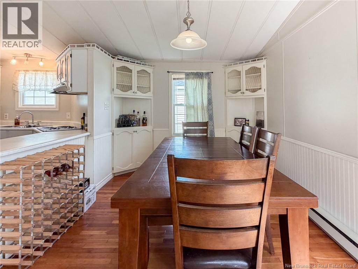
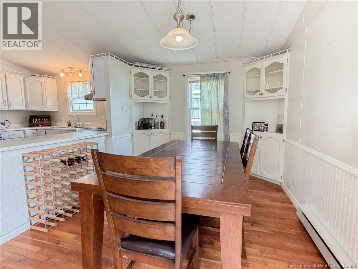
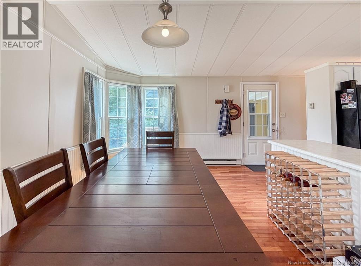
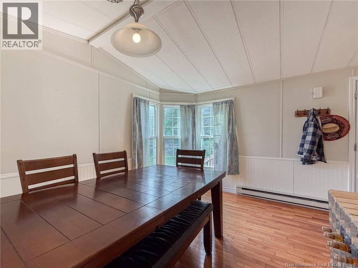
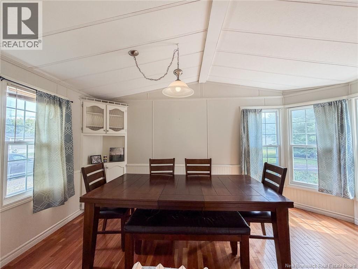
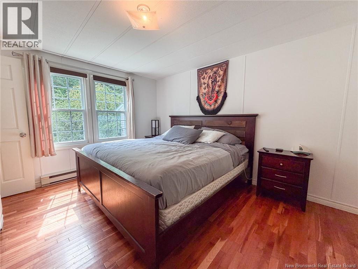
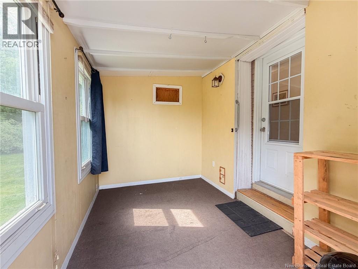
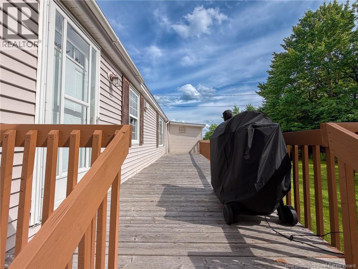
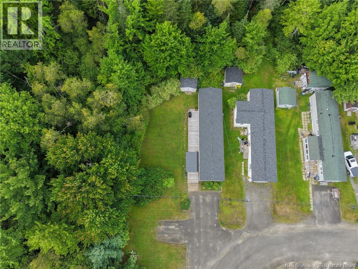
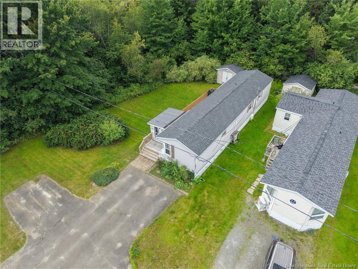
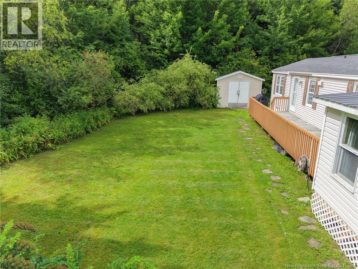
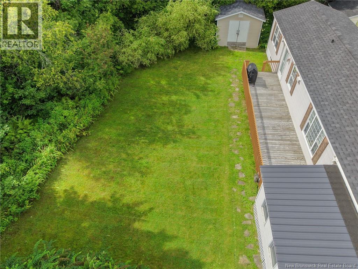
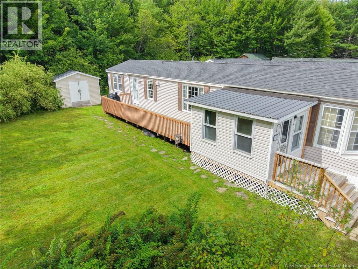
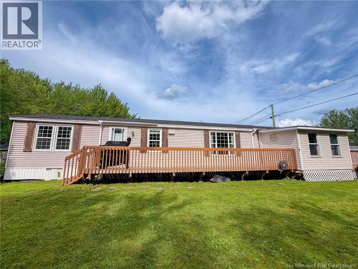
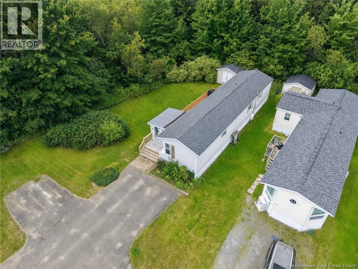
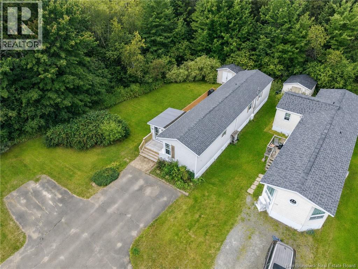
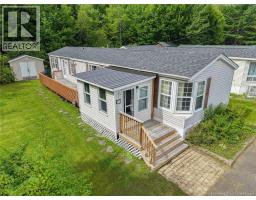
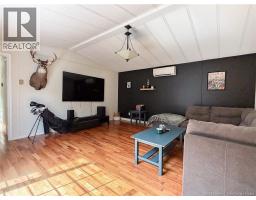
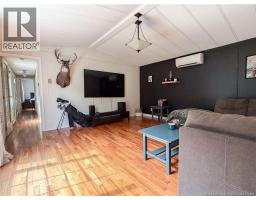
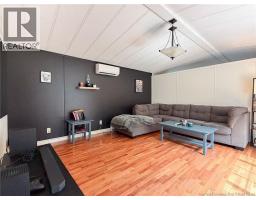
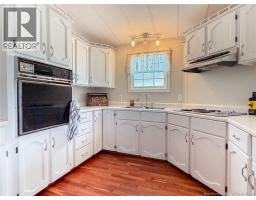
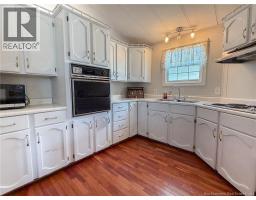
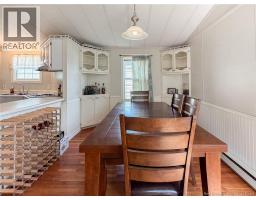
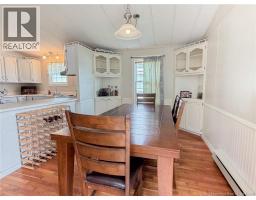
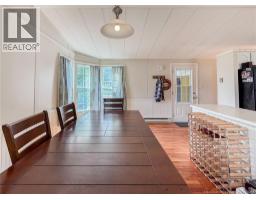
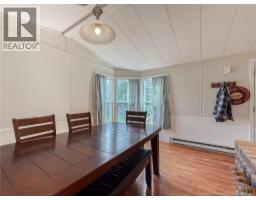
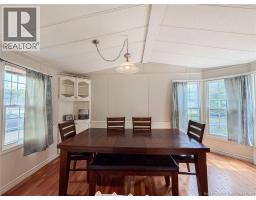
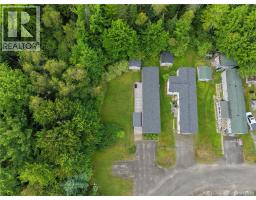
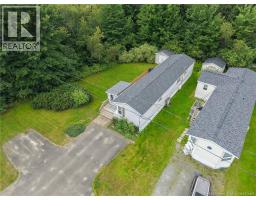
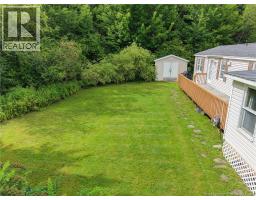
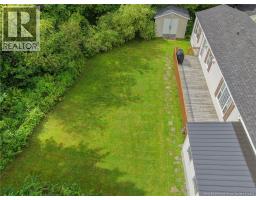
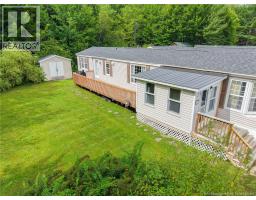
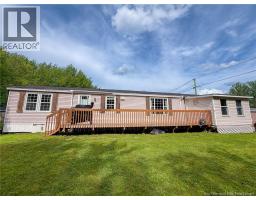
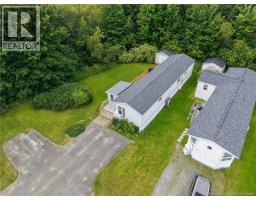
Welcome to one of the largest and most private lots in the park! Set apart with no side neighbors, two paved driveways, and an added mudroom for enhanced privacy, this home offers space, comfort, and outstanding value. The light-filled kitchen features abundant white cabinetry, built-in appliances, and expansive counter space. It flows effortlessly into a spacious dining area with soaring cathedral ceilings and rich hardwood floors, extending into a bright living room with double extra-large windows. (id:31036)
Property Details
| MLS® Number | NB146486 |
| Property Type | Single Family |
| Equipment Type | Water Heater |
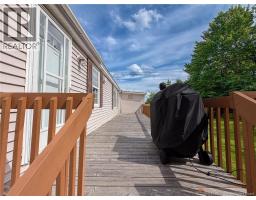
| Features | Corner Site, Balcony/deck/patio |
| Rental Equipment Type | Water Heater |
| Structure | Shed |
Building
| Bathroom Total | 1 |
| Bedrooms Above Ground | 2 |
| Bedrooms Total | 2 |
| Basement Type | None |
| Constructed Date | 1987 |
| Construction Style Attachment | Detached |
| Cooling Type | Heat Pump |
| Exterior Finish | Vinyl |
| Flooring Type | Vinyl |
| Foundation Type | Block |
| Heating Fuel | Electric |
| Heating Type | Baseboard Heaters, Heat Pump |
| Size Interior | 1056 Sqft |
| Total Finished Area | 1056 Sqft |
| Type | House |
| Utility Water | Community Water System |
Land
| Access Type | Year-round Access, Public Road |
| Acreage | No |
| Landscape Features | Landscaped |
Rooms
| Level | Type | Length | Width | Dimensions |
|---|---|---|---|---|
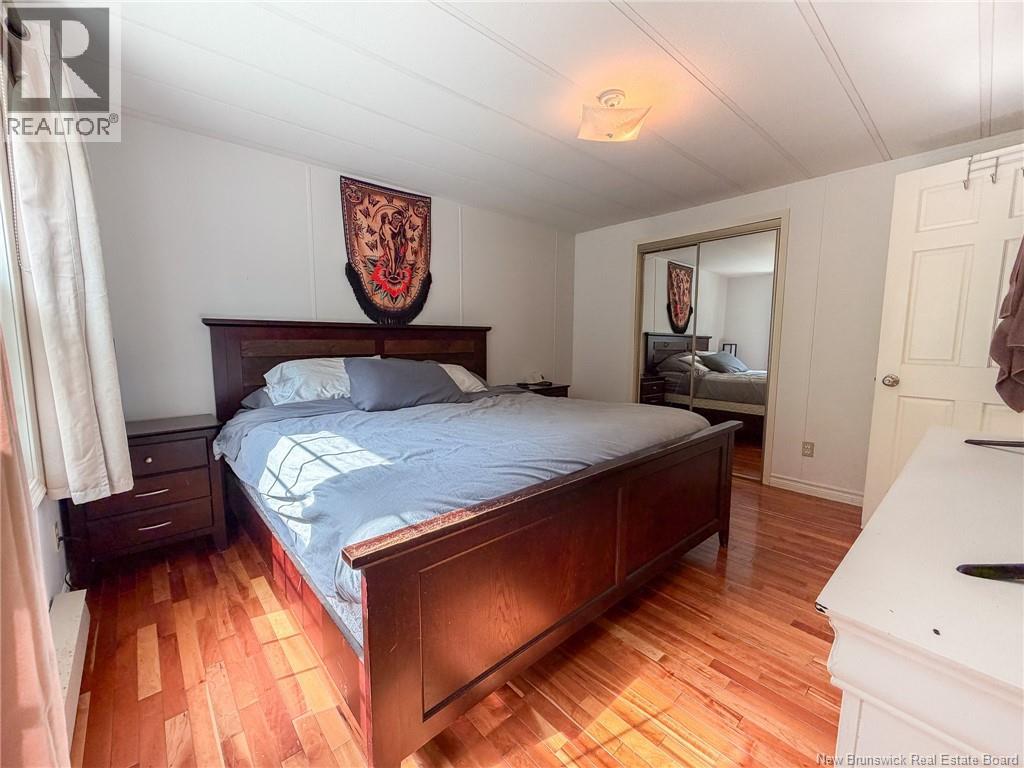
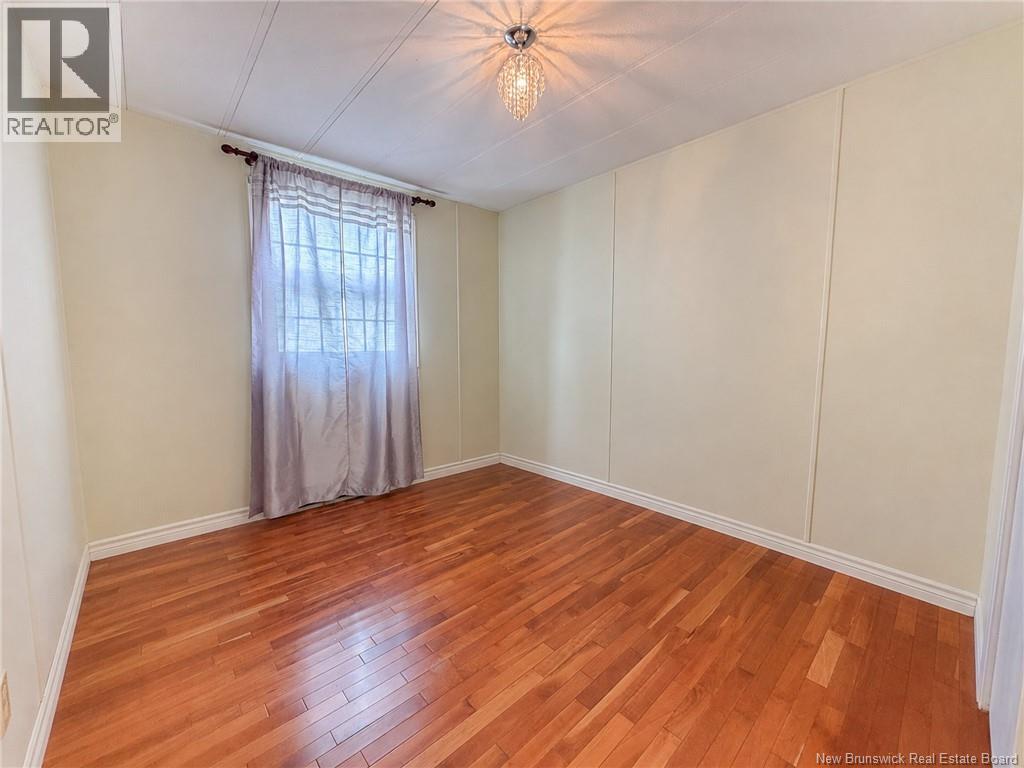
| Main Level | Bedroom | 9'7'' x 9'3'' | ||
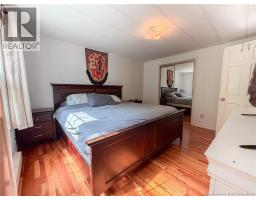
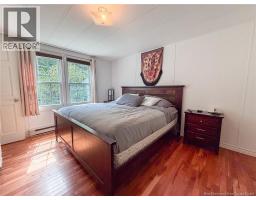
| Main Level | Bedroom | 13'3'' x 10'2'' | ||
| Main Level | Dining Room | 15'4'' x 9'3'' | ||
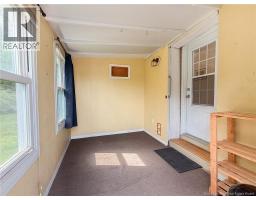
| Main Level | Mud Room | 8'0'' x 11'0'' | ||
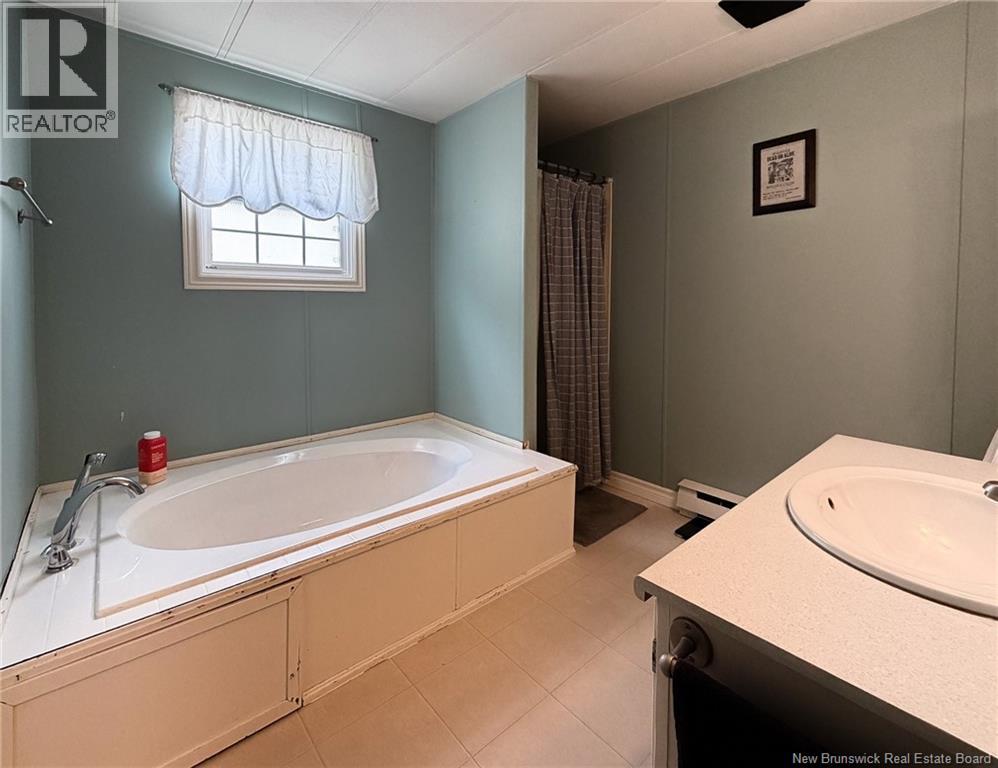
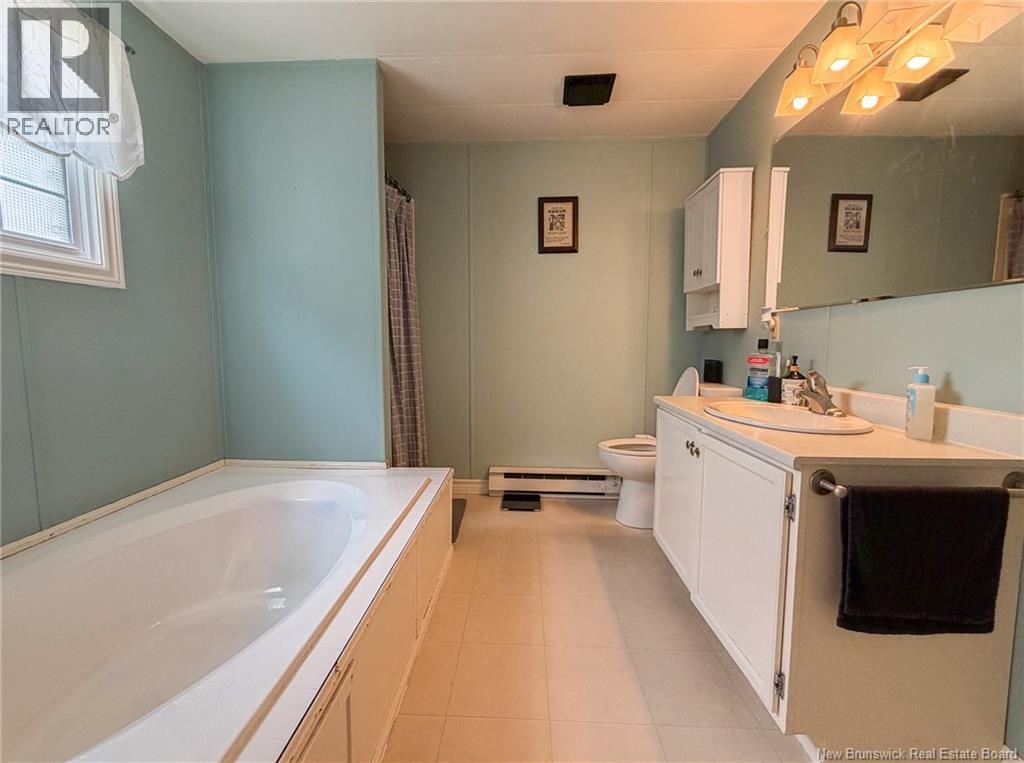
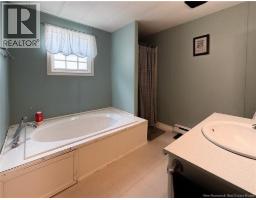
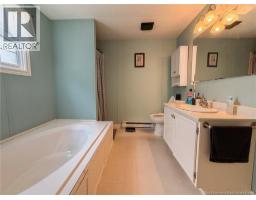
| Main Level | Bath (# Pieces 1-6) | 12'3'' x 9'3'' | ||
| Main Level | Living Room | 15'4'' x 15'4'' | ||
| Main Level | Kitchen | 15'4'' x 10'4'' |
https://www.realtor.ca/real-estate/30188985/153-moore-street-fredericton
Interested?
Contact us for more information

Nick Mcmullin
Salesperson

2b-288 Union Street
Fredericton, New Brunswick E3A 1E5
(506) 455-1980
https://www.therightchoicerealty.ca/

The trademarks REALTOR®, REALTORS®, and the REALTOR® logo are controlled by The Canadian Real Estate Association (CREA) and identify real estate professionals who are members of CREA. The trademarks MLS®, Multiple Listing Service® and the associated logos are owned by The Canadian Real Estate Association (CREA) and identify the quality of services provided by real estate professionals who are members of CREA. The trademark DDF® is owned by The Canadian Real Estate Association (CREA) and identifies CREA's Data Distribution Facility (DDF®)
August 26 2026 01:55:39
Saint John Real Estate Board Inc
The Right Choice Realty