

16 Mill Street Centreville, New Brunswick E7K 2B4
$119,900
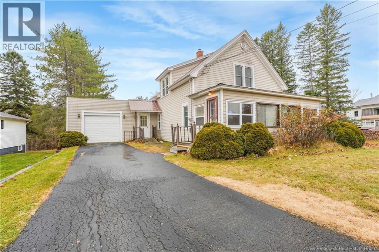
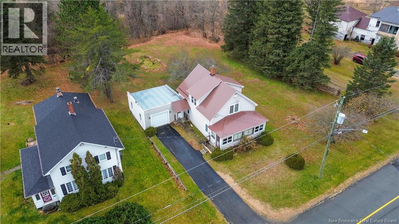
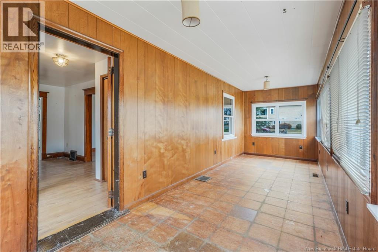
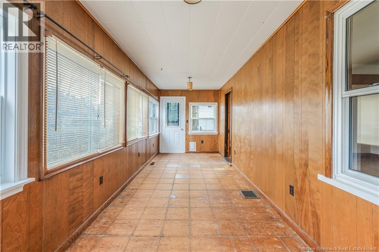
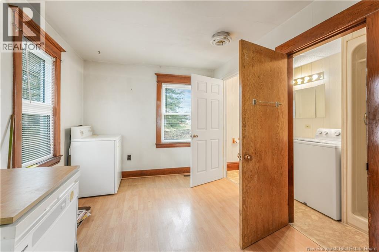
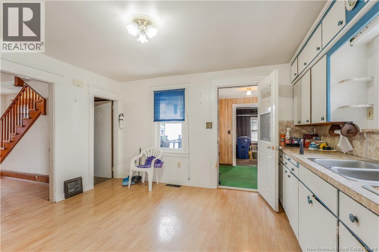
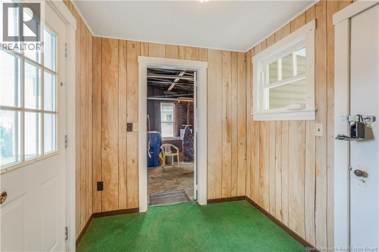
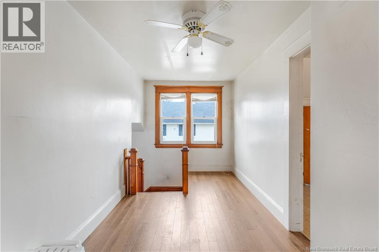
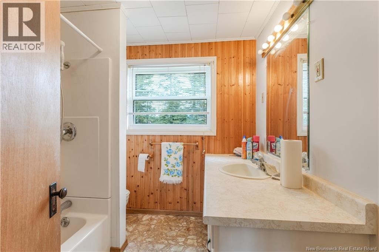
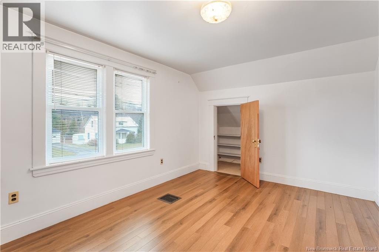
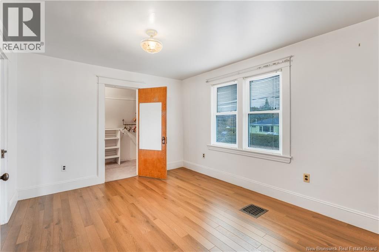
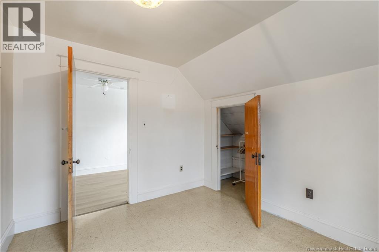
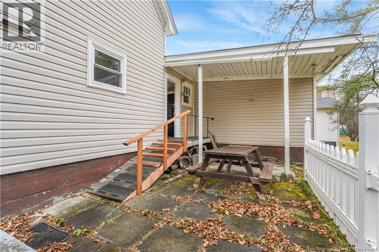
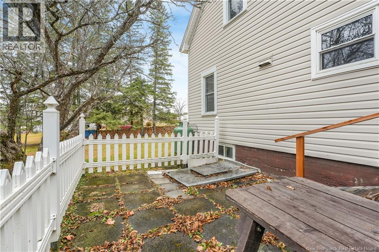
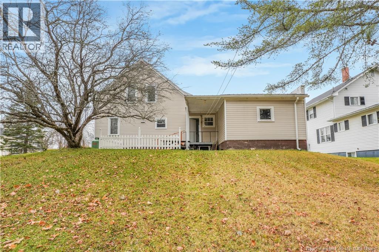
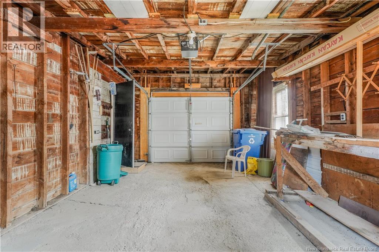
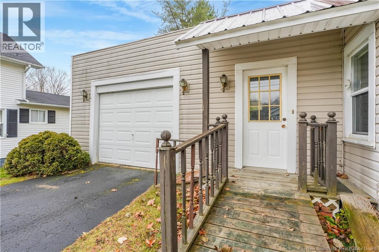
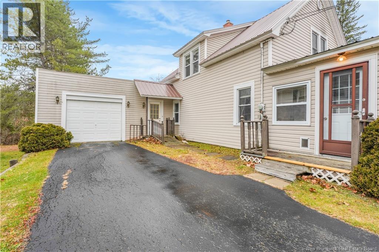
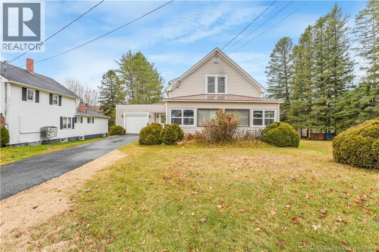
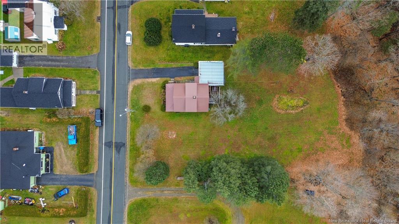
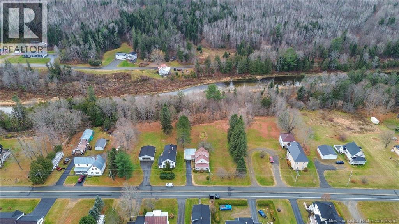
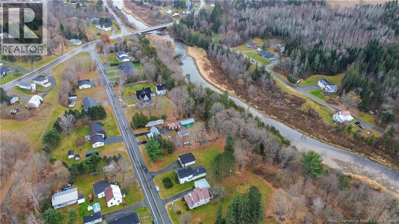
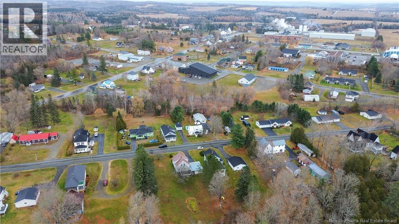
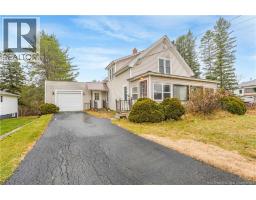
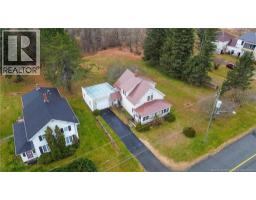
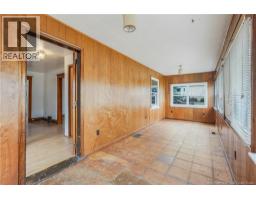
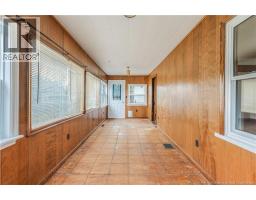
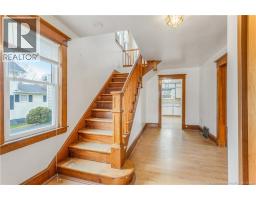
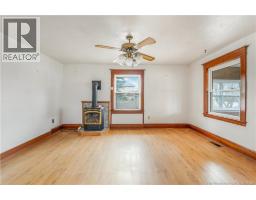
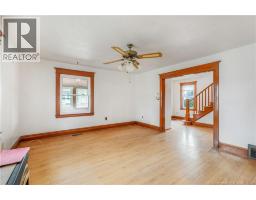
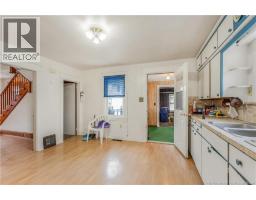
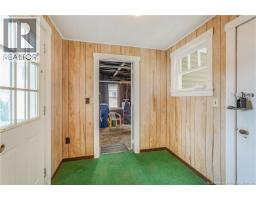
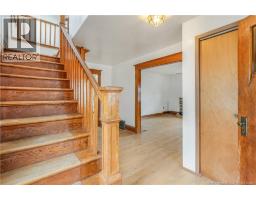
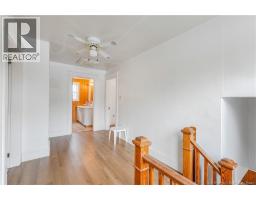
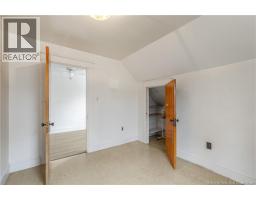
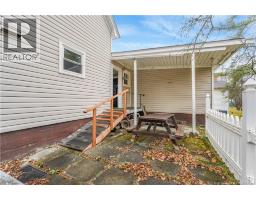
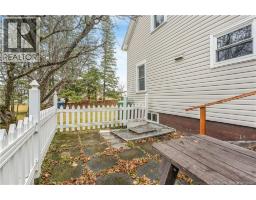
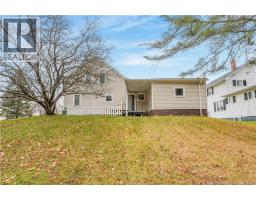
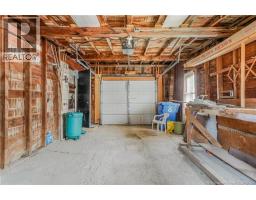
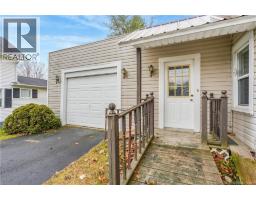
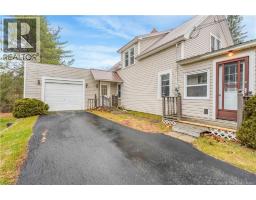
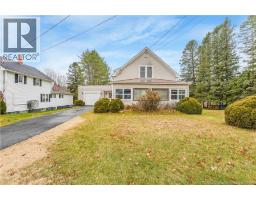
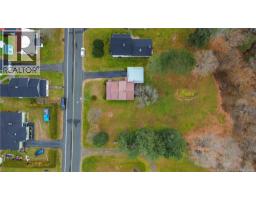
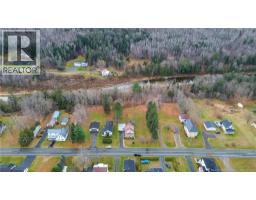
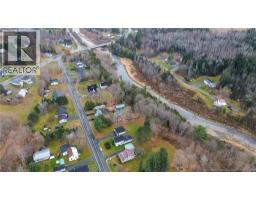
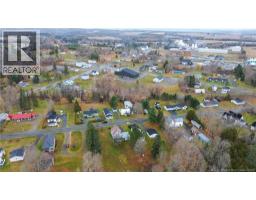
Waterfront living right in the village of Centreville! Situated on over 1.6 acres with frontage along the beautiful Presque Isle Stream, this 3-bedroom, 2-bathroom home offers a great combination of space, convenience, and outdoor enjoyment. Spend your summers kayaking, fishing, or simply relaxing along the waters edge, all from the comfort of your own property. Inside, the home features a sunroom, providing additional space to sit back and enjoy the peaceful surroundings. Other highlights include an attached garage, paved driveway, durable metal roof, municipal sewer, and drilled well. With plenty of outdoor space for gardening, entertaining, or enjoying nature, this property offers the benefits of waterfront living without sacrificing the convenience of being located right in the village. A wonderful opportunity to enjoy small-town living with over 1.6 acres to call your own! Walking distance to the School, Pool, Park, and shopping! (id:31036)
Property Details
| MLS® Number | NB150624 |
| Property Type | Single Family |
| Amenities Near By | Recreation Nearby, Shopping |
| View Type | River View |
| Water Front Type | Waterfront |
Building
| Bathroom Total | 2 |
| Bedrooms Above Ground | 3 |
| Bedrooms Total | 3 |
| Basement Development | Unfinished |
| Basement Type | Full (unfinished) |
| Construction Style Attachment | Detached |
| Exterior Finish | Vinyl |
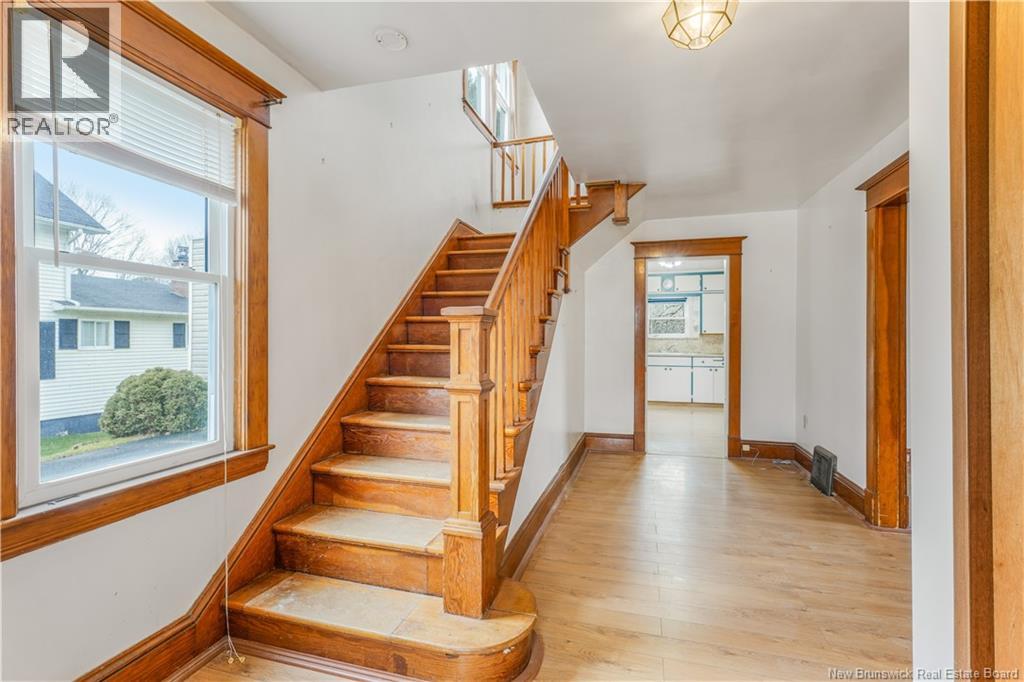
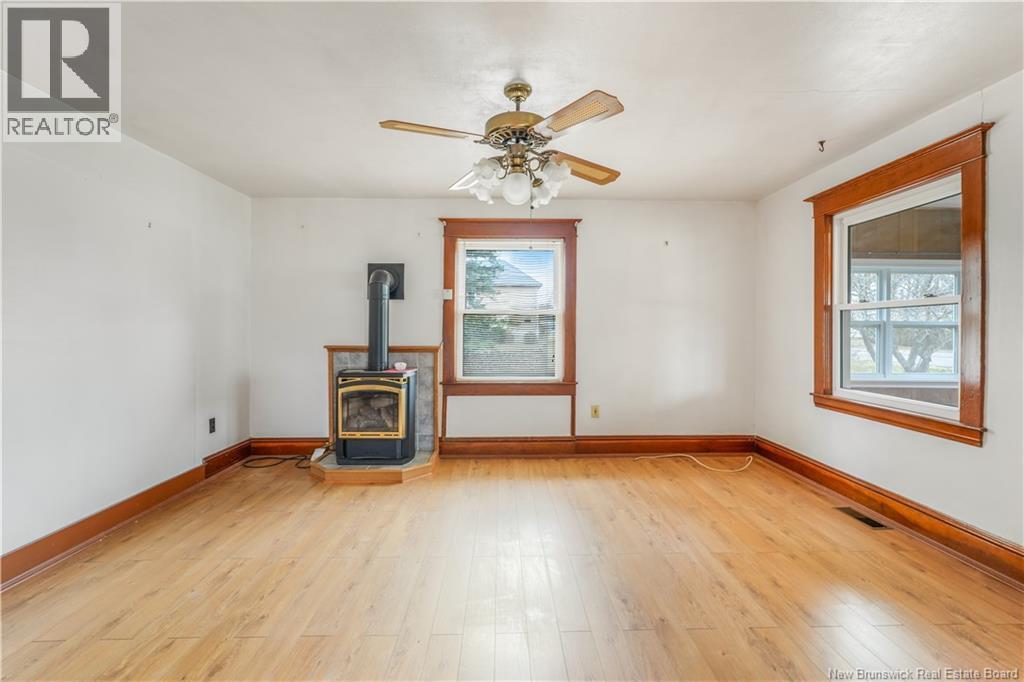
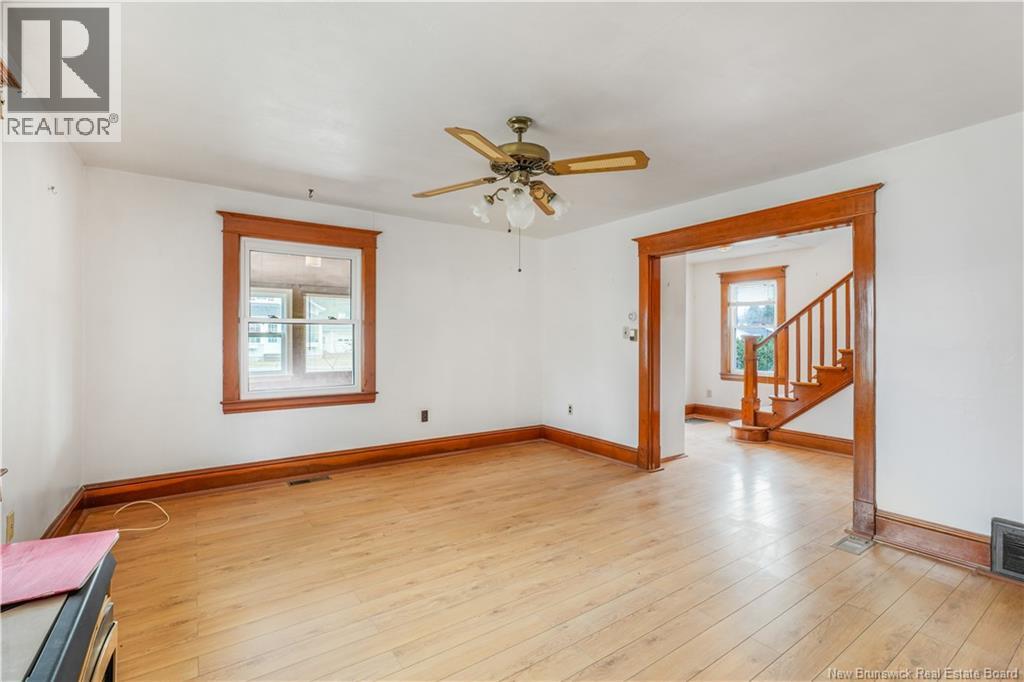
| Flooring Type | Hardwood |
| Foundation Type | Concrete |
| Heating Fuel | Oil |
| Stories Total | 2 |
| Size Interior | 1663 Sqft |
| Total Finished Area | 1663 Sqft |
| Type | House |
| Utility Water | Drilled Well, Well |
Parking
| Attached Garage |
Land
| Access Type | Year-round Access, Public Road |
| Acreage | Yes |
| Land Amenities | Recreation Nearby, Shopping |
| Landscape Features | Landscaped |
| Sewer | Municipal Sewage System |
| Size Irregular | 1.699 |
| Size Total | 1.699 Ac |
| Size Total Text | 1.699 Ac |
Rooms
| Level | Type | Length | Width | Dimensions |
|---|---|---|---|---|
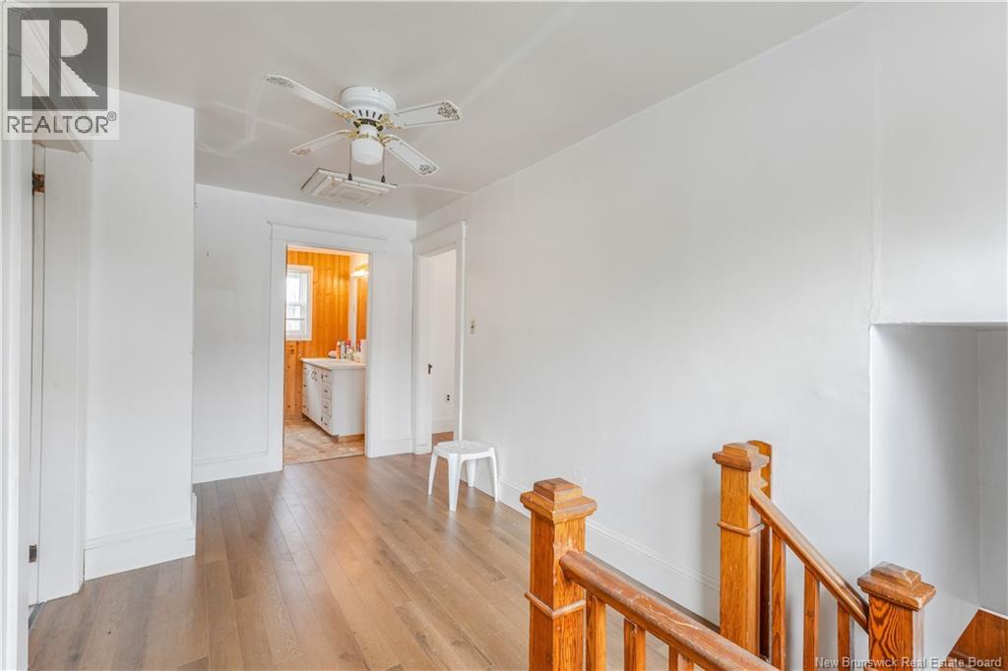
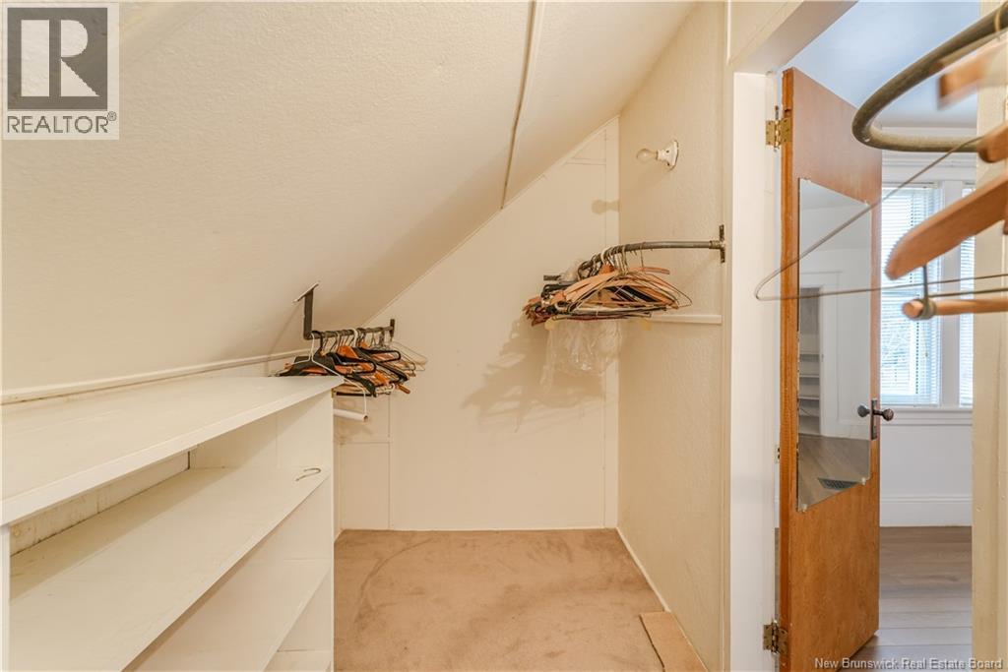
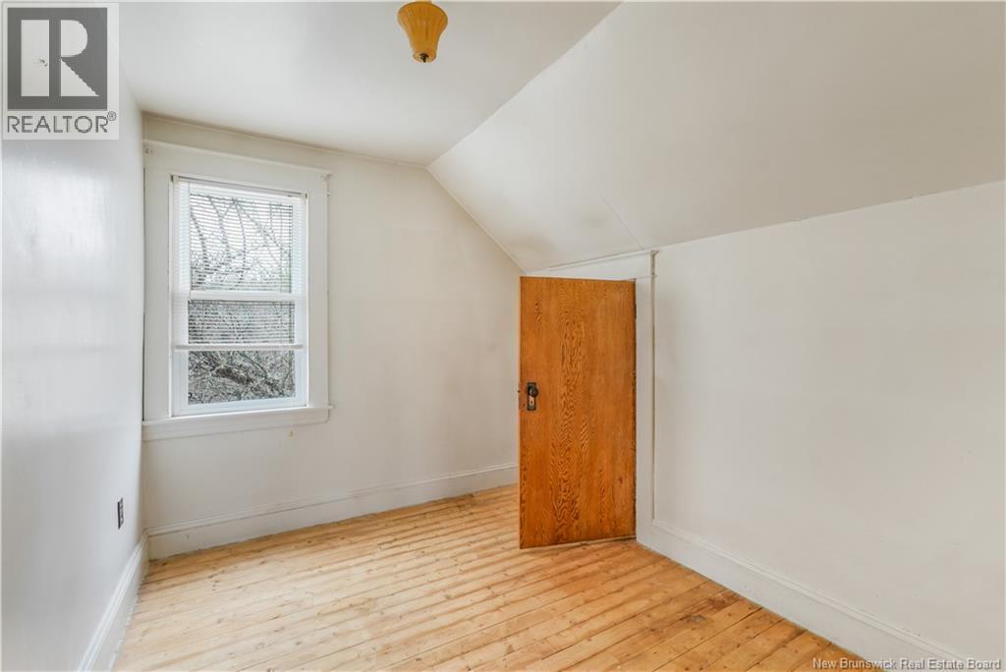
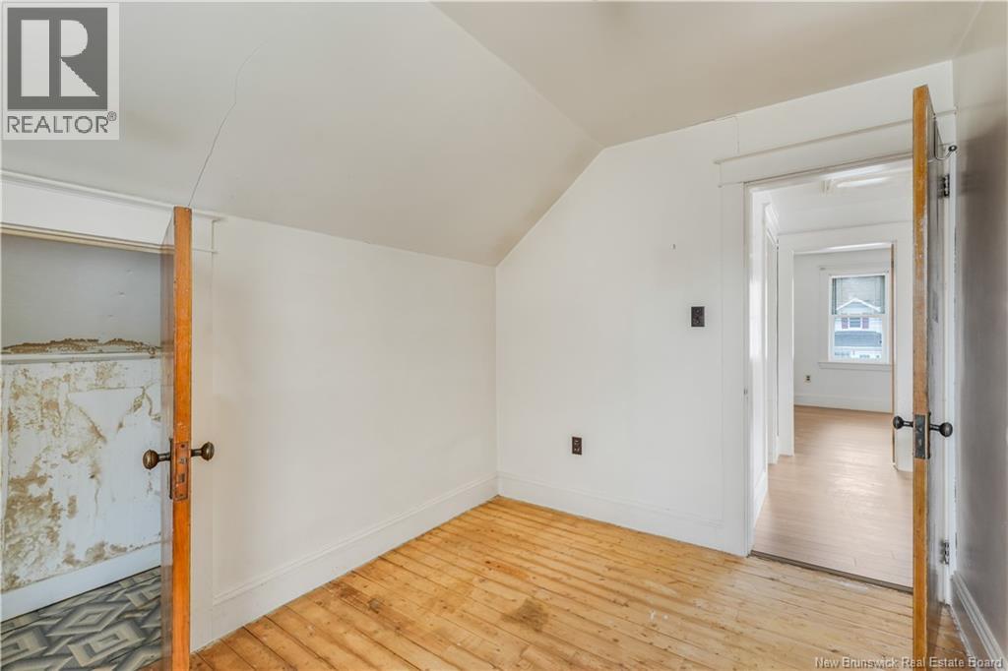
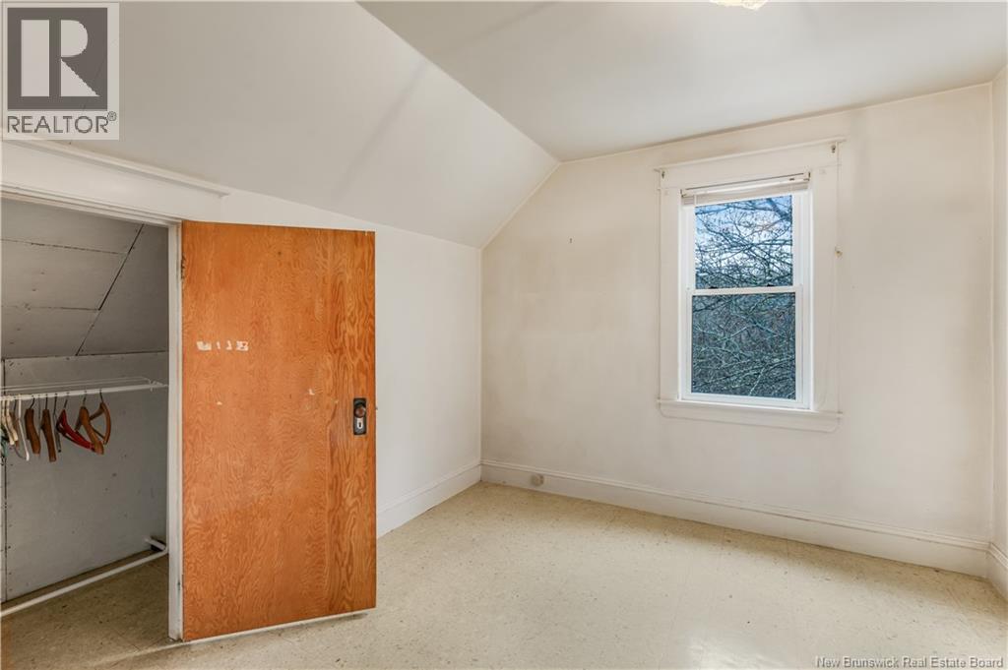
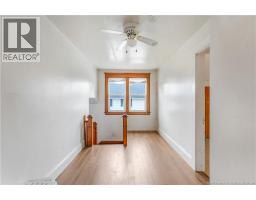
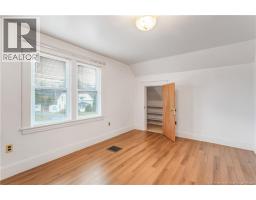
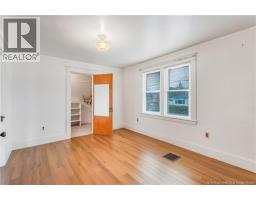
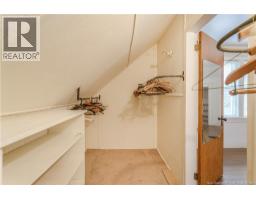
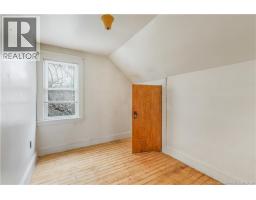
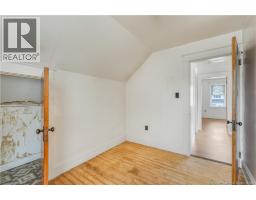
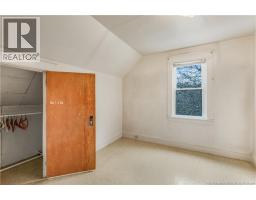
| Second Level | Bedroom | 10'6'' x 7'11'' | ||
| Second Level | Bedroom | 10'5'' x 9'4'' | ||
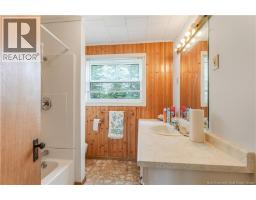
| Second Level | Bath (# Pieces 1-6) | 7'3'' x 7'6'' | ||
| Second Level | Primary Bedroom | 10'4'' x 13' | ||
| Basement | Utility Room | 36' x 23'10'' | ||
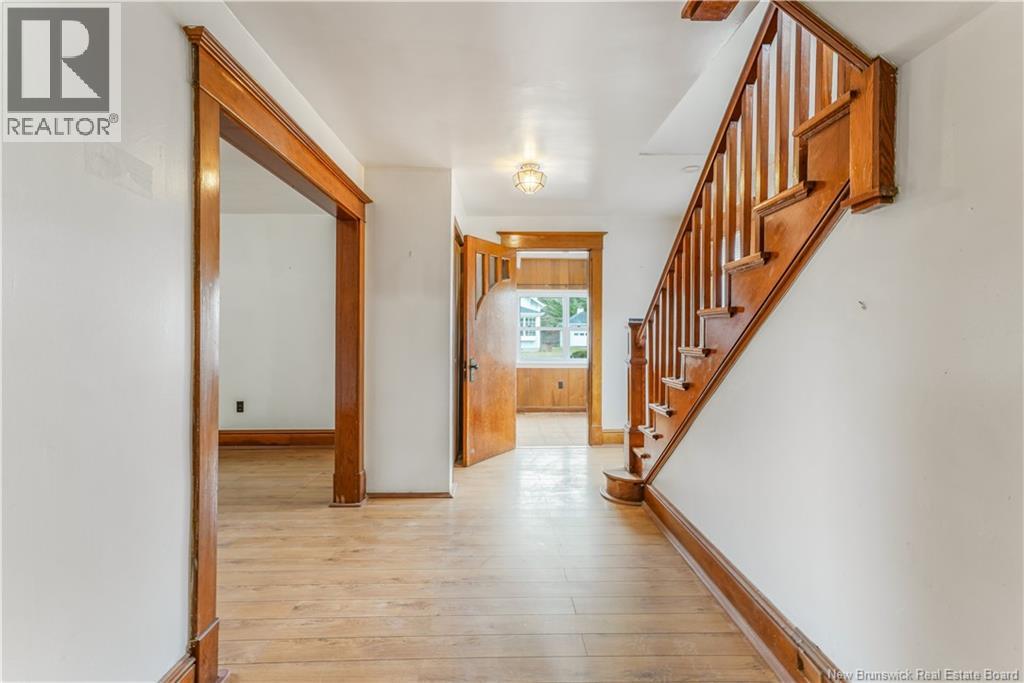
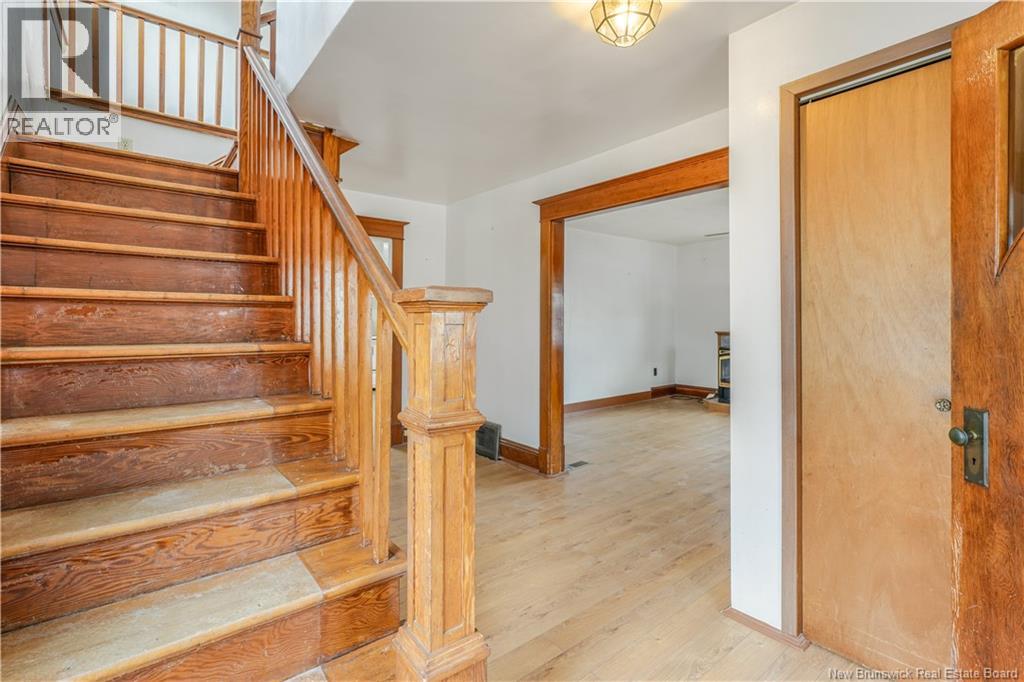
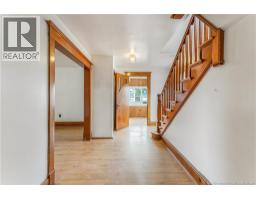
| Main Level | Foyer | 7'6'' x 7' | ||
| Main Level | Sunroom | 7'7'' x 23'5'' | ||
| Main Level | Living Room | 13' x 15' | ||
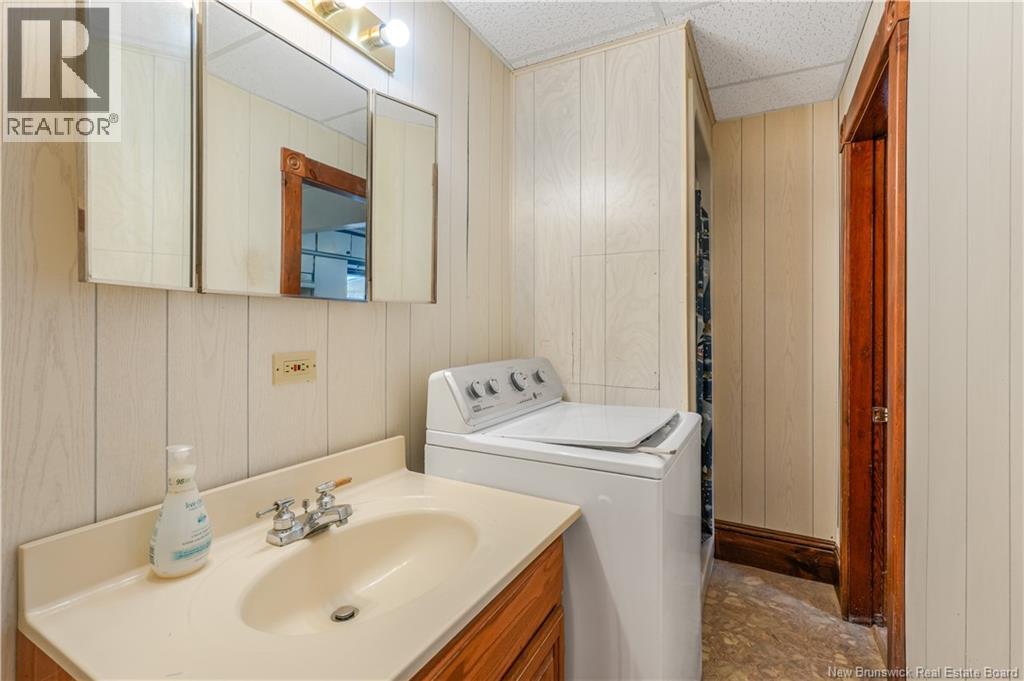
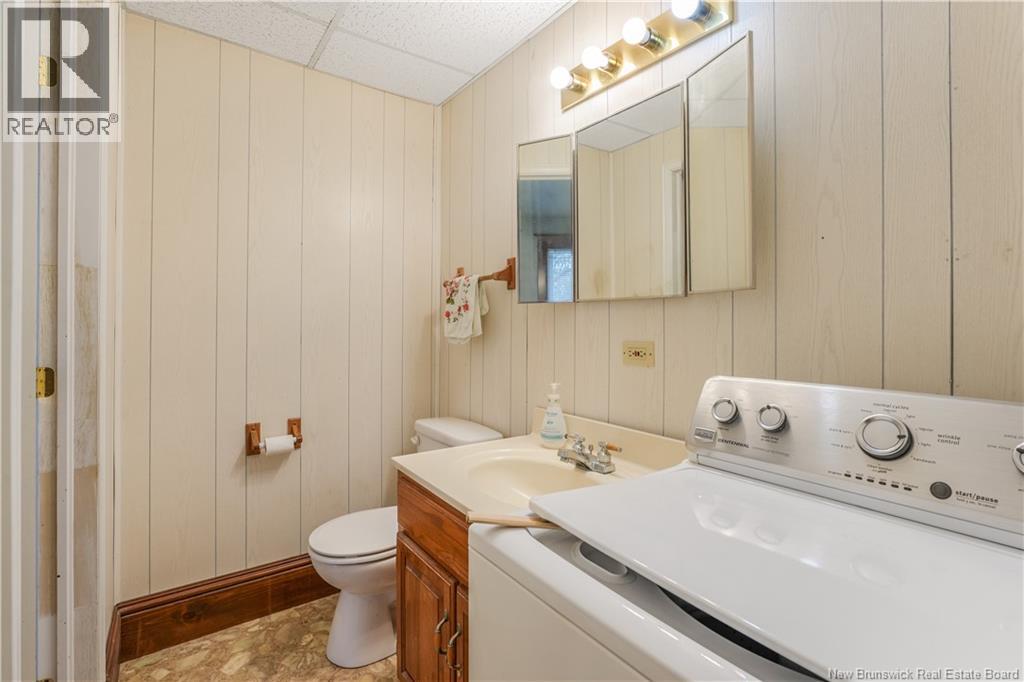
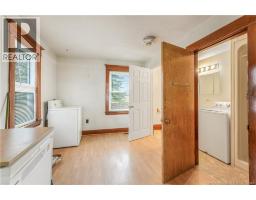
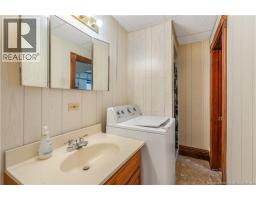
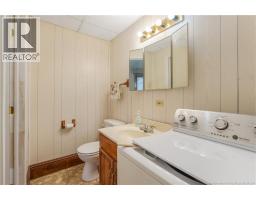
| Main Level | Bath (# Pieces 1-6) | 10' x 4' | ||
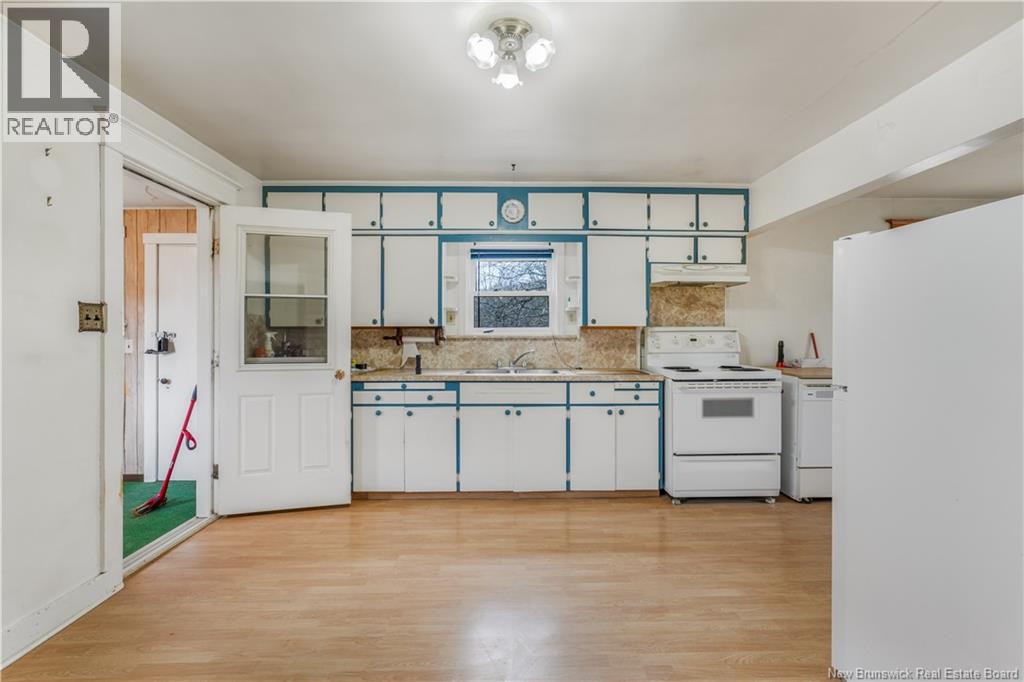
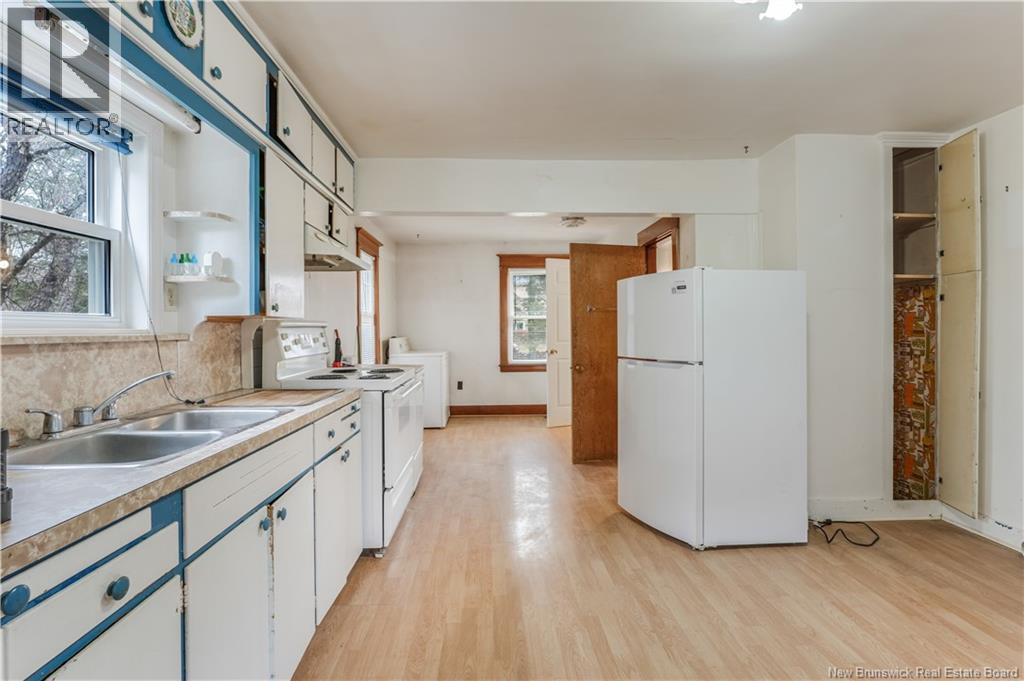
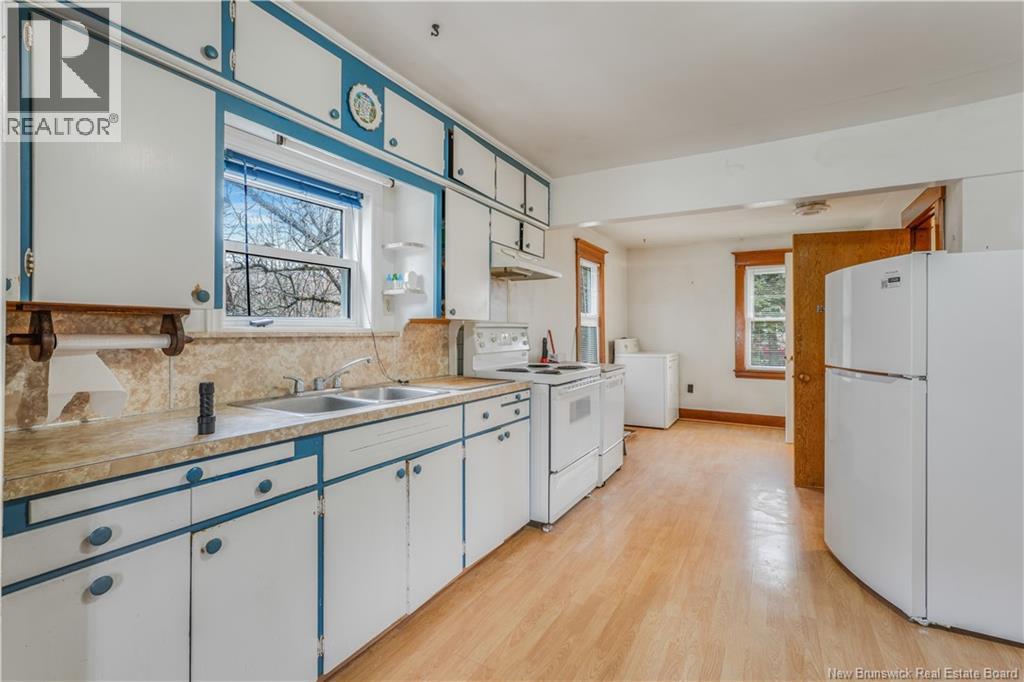
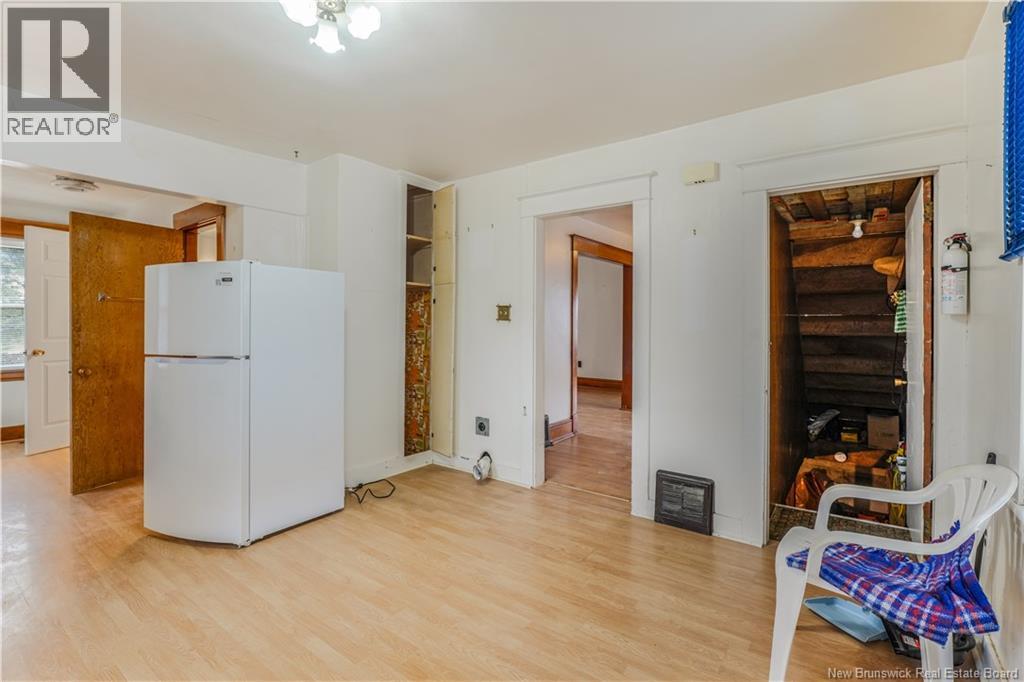
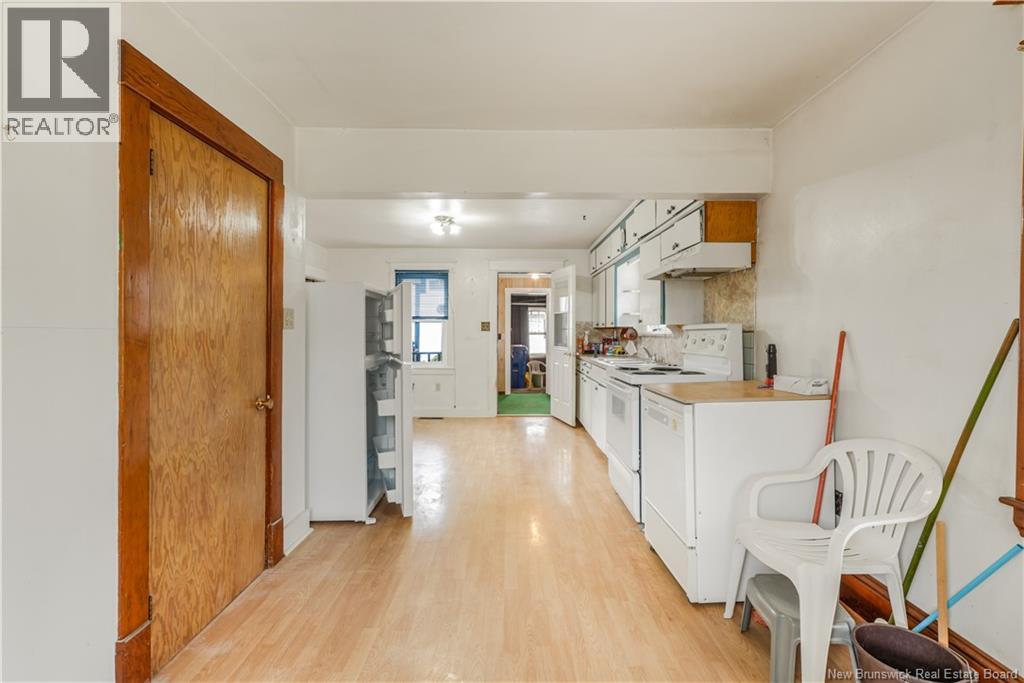
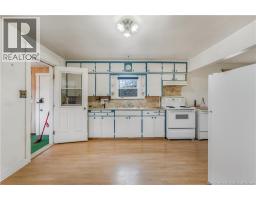
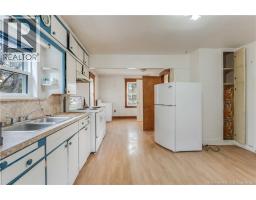
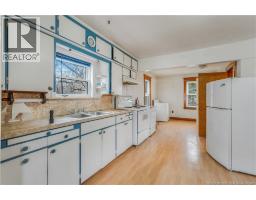
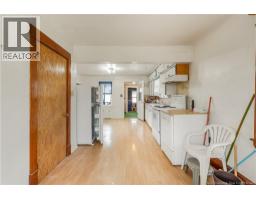
| Main Level | Kitchen/dining Room | 23'2'' x 13' |
https://www.realtor.ca/real-estate/30480795/16-mill-street-centreville
Interested?
Contact us for more information

Jenna Macmillan
Salesperson
https://www.youtube.com/embed/xhxuWw9cQYo
https://yerxateam.com/

Fredericton, New Brunswick E3B 2M5

The trademarks REALTOR®, REALTORS®, and the REALTOR® logo are controlled by The Canadian Real Estate Association (CREA) and identify real estate professionals who are members of CREA. The trademarks MLS®, Multiple Listing Service® and the associated logos are owned by The Canadian Real Estate Association (CREA) and identify the quality of services provided by real estate professionals who are members of CREA. The trademark DDF® is owned by The Canadian Real Estate Association (CREA) and identifies CREA's Data Distribution Facility (DDF®)
November 05 2026 12:11:40
Saint John Real Estate Board Inc
Exp Realty