

161 Leonard Colony Road Red Rapids, New Brunswick E7H 2T3
$176,200
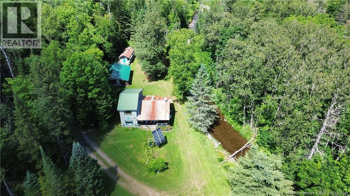
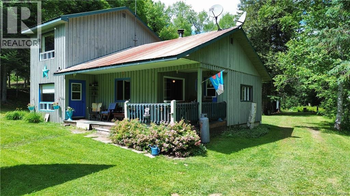
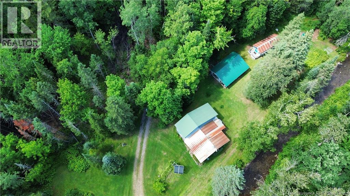
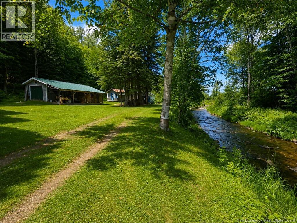
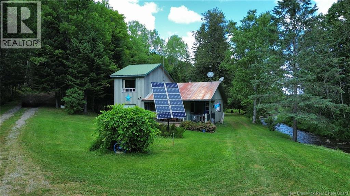
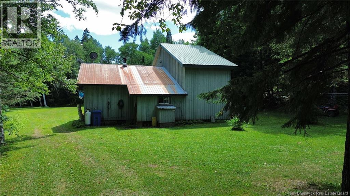
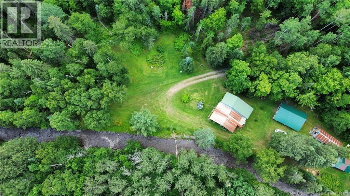
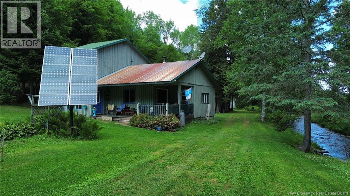
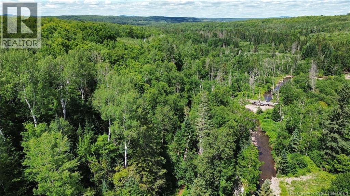
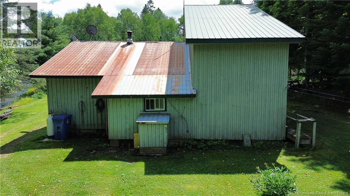
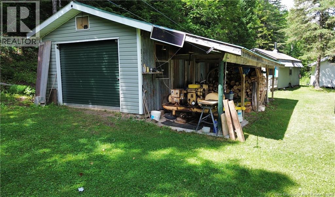
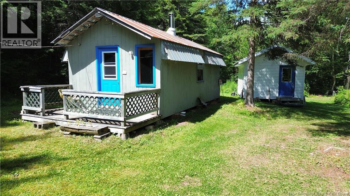
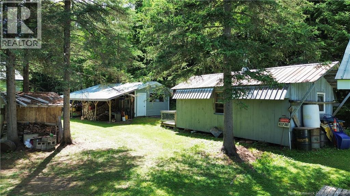
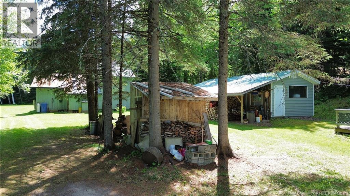
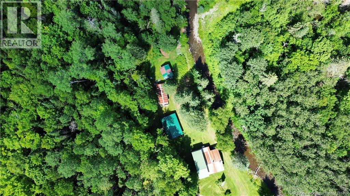
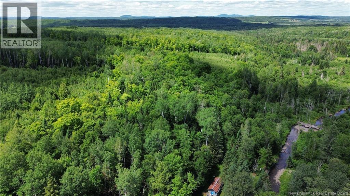
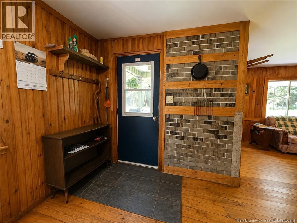
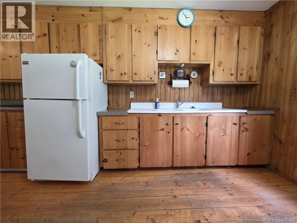
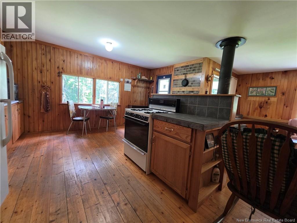
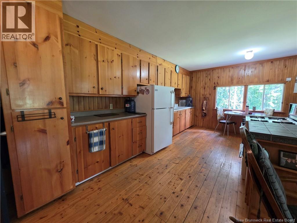
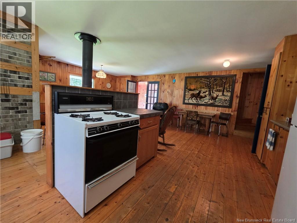
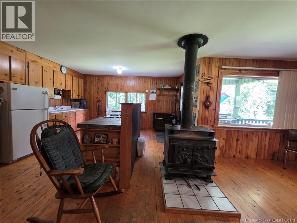
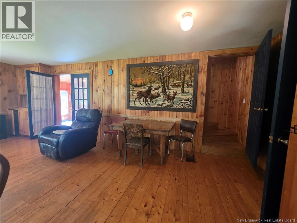
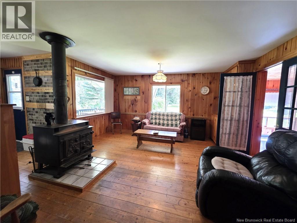
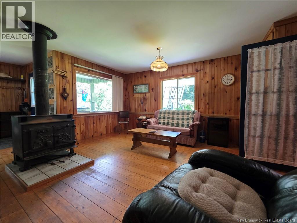
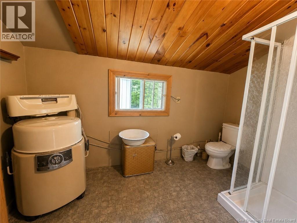
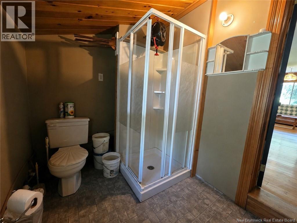
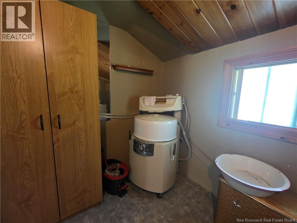
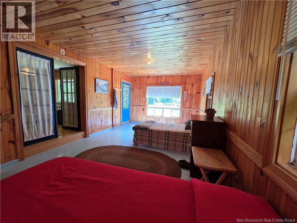
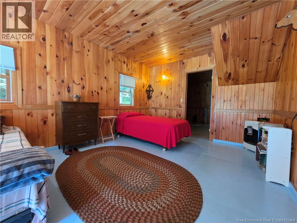
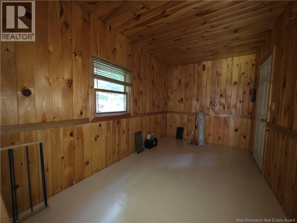
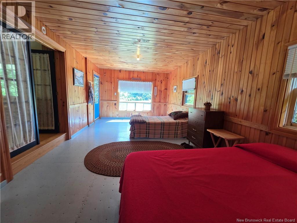
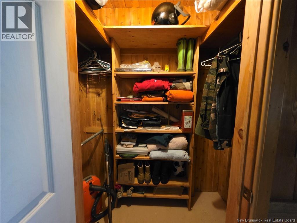
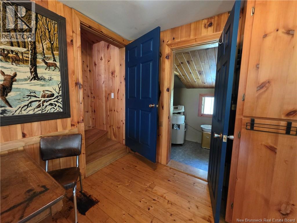
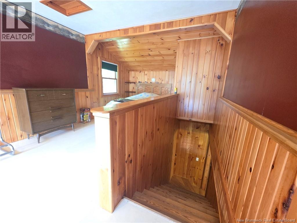
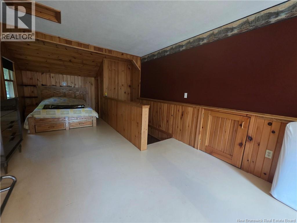
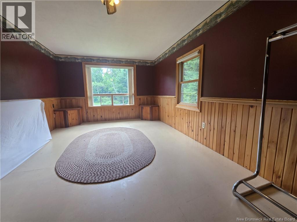
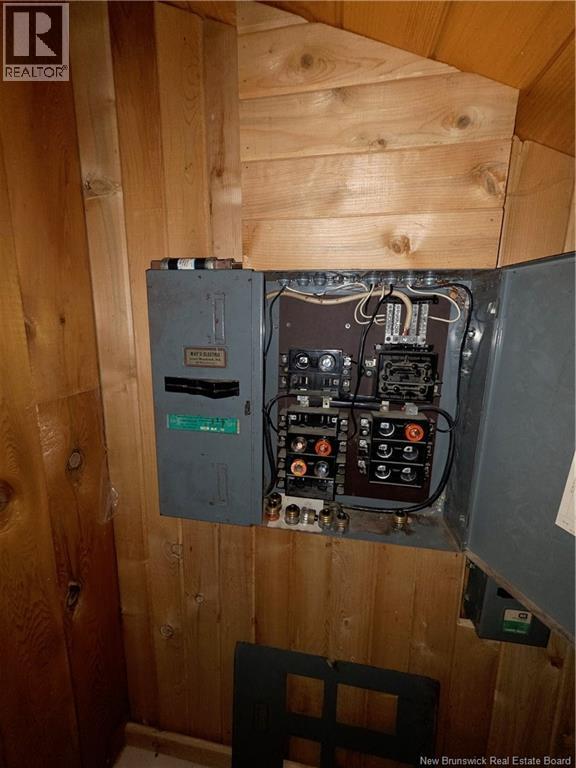
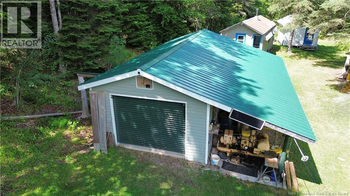
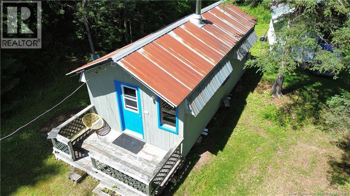
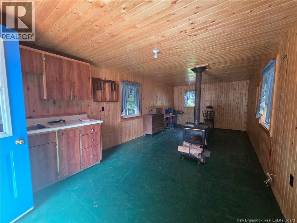
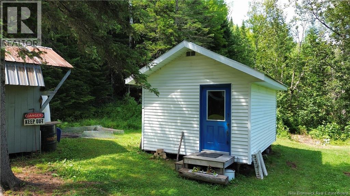
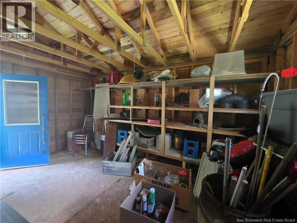
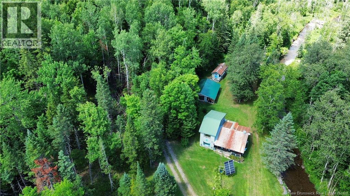
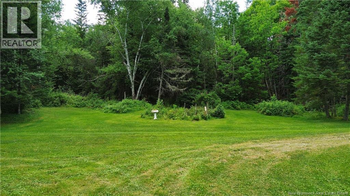
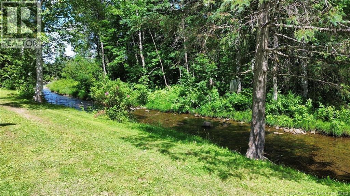
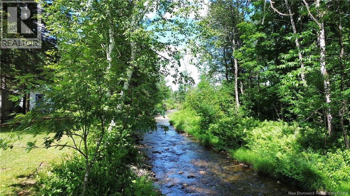
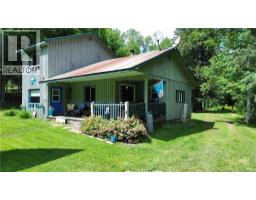
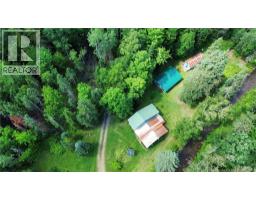
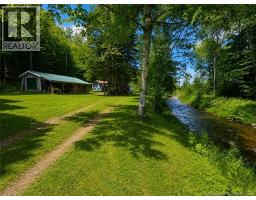
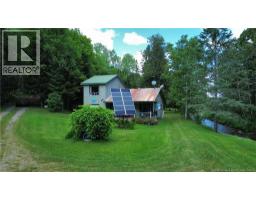
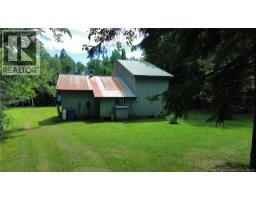
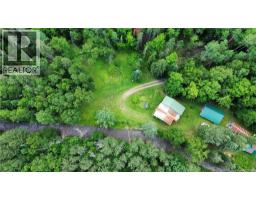
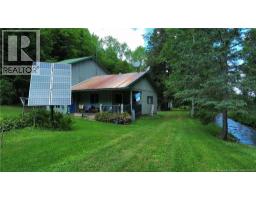
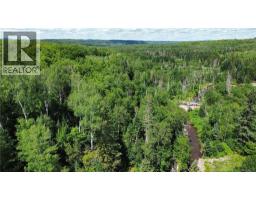
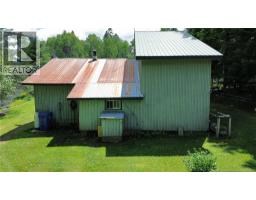
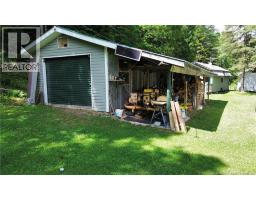
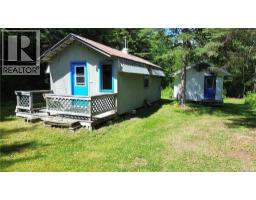
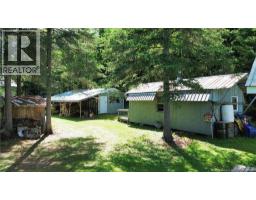
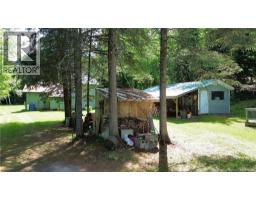
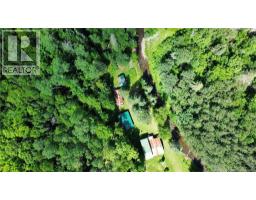
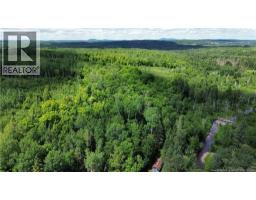
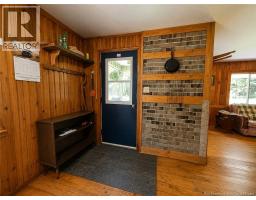
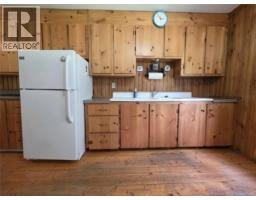
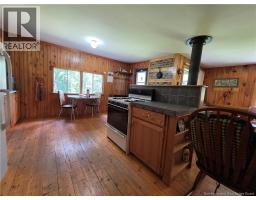
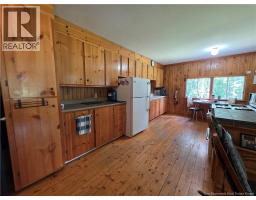
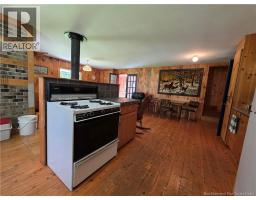
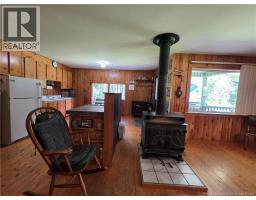
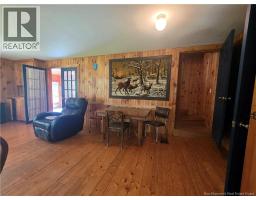
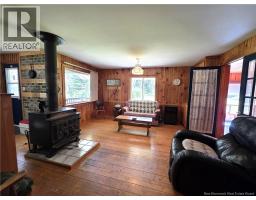
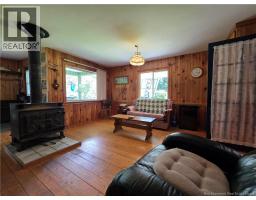
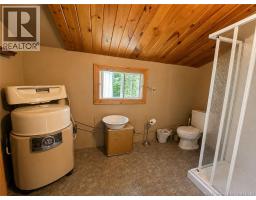
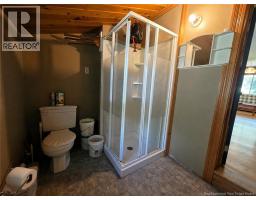
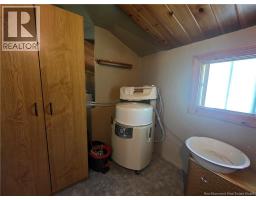
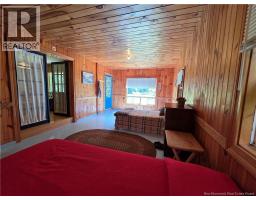
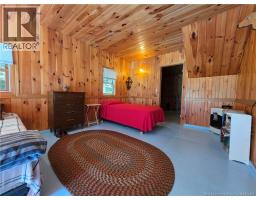
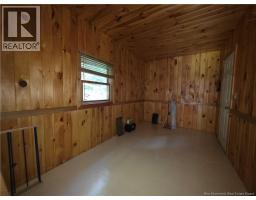
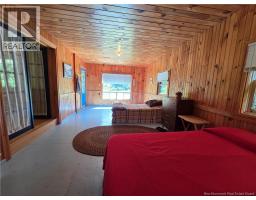
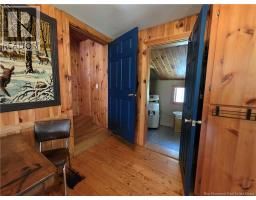
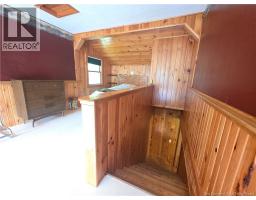
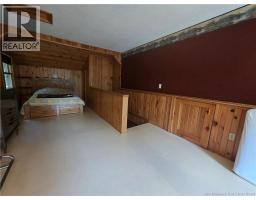
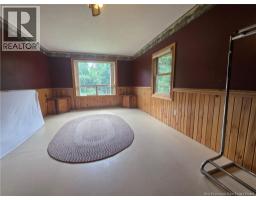
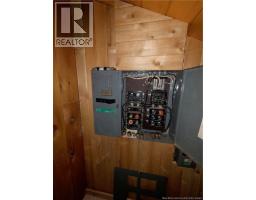
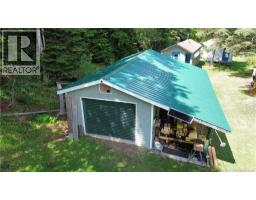
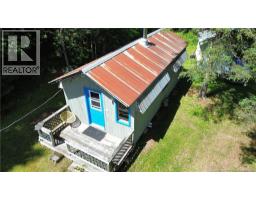
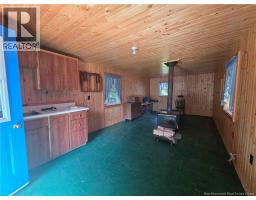
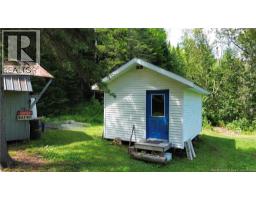
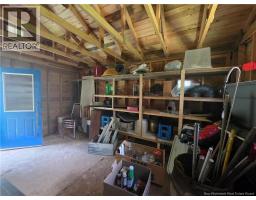
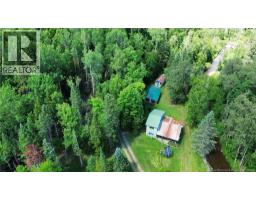
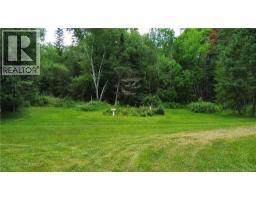
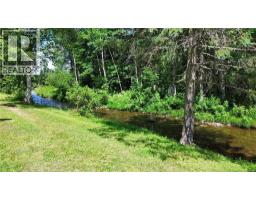
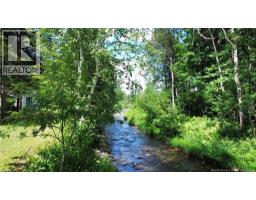
Escape to your own private off-grid retreat where peace, nature, and endless possibilities await. Nestled on approximately 1 acre beside beautiful Trout Brook, this rustic camp offers the perfect getaway for outdoor enthusiasts, hunters, anglers, or anyone dreaming of an off-grid lifestyle. Travel down the long private driveway and discover your own secluded paradise surrounded by nature and abundant wildlife. Ideally located just 18 minutes from Perth-Andover and only a short distance from ATV trails and the NB Trail, you'll enjoy the perfect balance of privacy and recreation. The property features the main camp, a detached garage, a separate bunkhouse for additional guests, and a storage shed, providing plenty of space for recreation, storage, and future projects. Inside, the main level offers an open-concept kitchen, dining, and living area that creates a warm and inviting gathering space. Just off the dining area is the bathroom, while the living room leads to the primary bedroom with an additional bonus room that could serve as an office, sitting room, or extra sleeping space. Upstairs, the loft is ready for your personal vision, offering endless potential for additional living or sleeping quarters. Whether you're looking for a peaceful weekend escape, a hunting camp, or a place to embrace off-grid living, this unique property offers rustic charm, exceptional privacy, and an incredible natural setting. Watch wildlife from your doorstep, listen to the peaceful sounds of Trout Brook, and experience the tranquility of your own off-grid paradise. Property is being sold as is . Solar Panels infront of home not working. (id:31036)
Property Details
| MLS® Number | NB145357 |
| Property Type | Single Family |
| Equipment Type | None |
| Features | Level Lot, Balcony/deck/patio |
| Rental Equipment Type | None |
| Water Front Name | Trout Brook |
Building
| Bathroom Total | 1 |
| Bedrooms Above Ground | 2 |
| Bedrooms Total | 2 |
| Constructed Date | 1986 |
| Construction Style Attachment | Detached |
| Exterior Finish | Wood |
| Flooring Type | Wood |
| Foundation Type | Concrete, Slab |
| Half Bath Total | 1 |
| Heating Fuel | Wood |
| Heating Type | Stove |
| Stories Total | 2 |
| Size Interior | 1038 Sqft |
| Total Finished Area | 1038 Sqft |
| Type | Recreational |
| Utility Water | Well |
Parking
| Detached Garage |
Land
| Acreage | Yes |
| Size Irregular | 4048 |
| Size Total | 4048 M2 |
| Size Total Text | 4048 M2 |
Rooms
| Level | Type | Length | Width | Dimensions |
|---|---|---|---|---|
| Second Level | Loft | 31' x 11' | ||
| Main Level | Bath (# Pieces 1-6) | 6' x 11' | ||
| Main Level | Other | 3'7'' x 6'3'' | ||
| Main Level | Bonus Room | 13'5'' x 7'8'' | ||
| Main Level | Primary Bedroom | 11'8'' x 21'6'' | ||
| Main Level | Living Room | 14'0'' x 14'9'' | ||
| Main Level | Foyer | 4'9'' x 8'0'' | ||
| Main Level | Kitchen | 22'9'' x 11'0'' |
https://www.realtor.ca/real-estate/30116741/161-leonard-colony-road-red-rapids
Interested?
Contact us for more information

Melissa Mcgowan
Salesperson
50 Burgess St
Grand Falls, New Brunswick E3Y 1C6

Lynne Desjardins
Salesperson
https://prestige.royallepage.ca/
50 Burgess St
Grand Falls, New Brunswick E3Y 1C6

The trademarks REALTOR®, REALTORS®, and the REALTOR® logo are controlled by The Canadian Real Estate Association (CREA) and identify real estate professionals who are members of CREA. The trademarks MLS®, Multiple Listing Service® and the associated logos are owned by The Canadian Real Estate Association (CREA) and identify the quality of services provided by real estate professionals who are members of CREA. The trademark DDF® is owned by The Canadian Real Estate Association (CREA) and identifies CREA's Data Distribution Facility (DDF®)
August 26 2026 02:00:58
Saint John Real Estate Board Inc
Royal LePage Prestige