

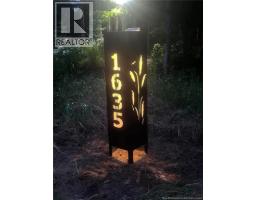
1635 Queen Elizabeth Drive Bathurst, New Brunswick E2A 2V7
$1,250,000
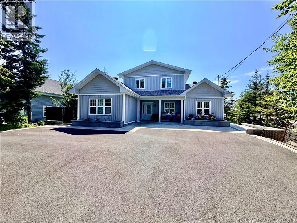
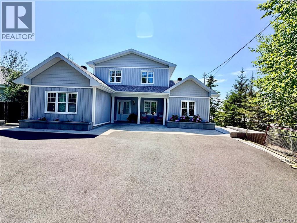
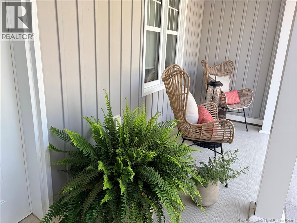
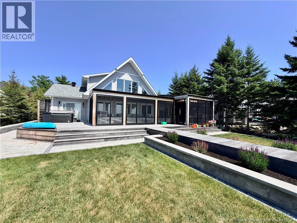
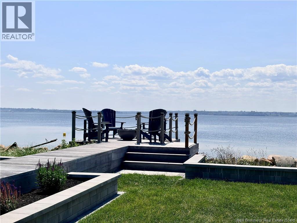
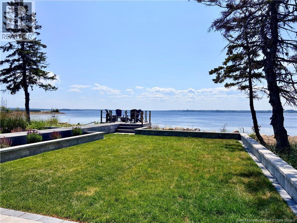
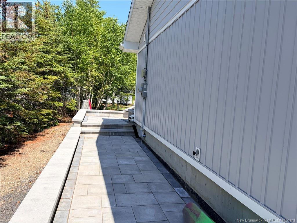
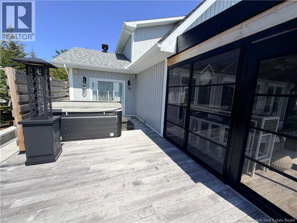
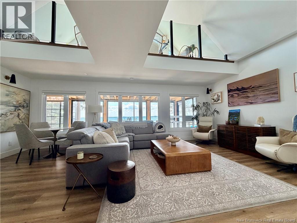
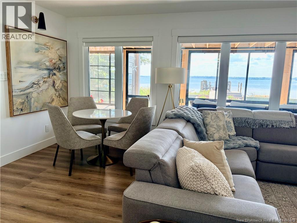
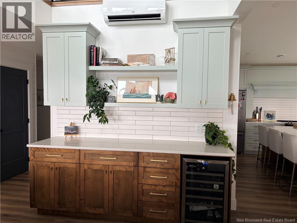
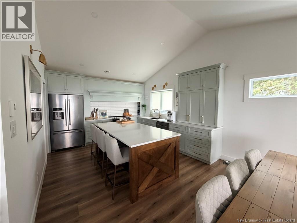
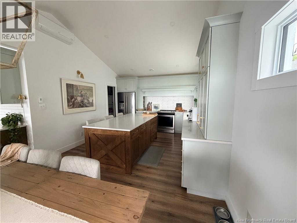
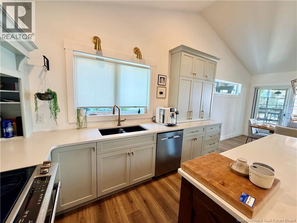
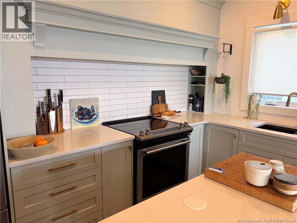
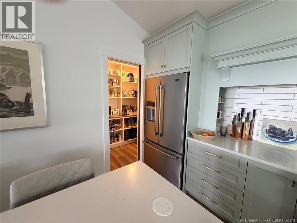
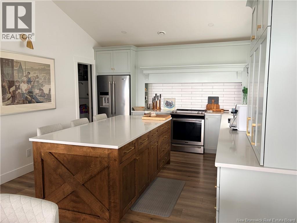
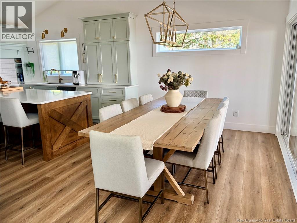
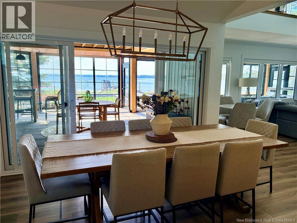
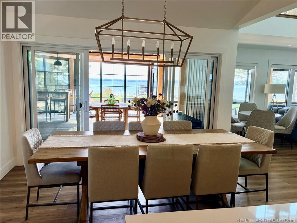
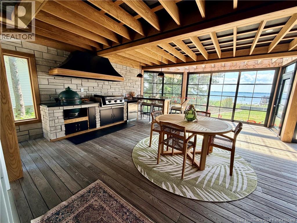
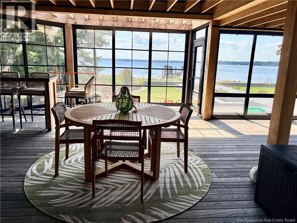
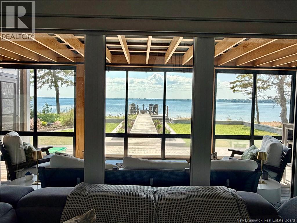
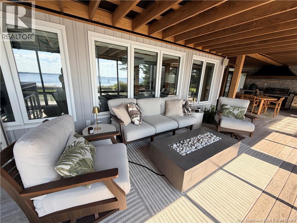
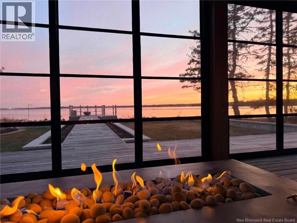
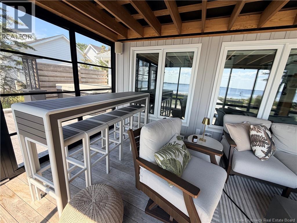
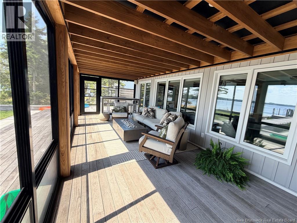
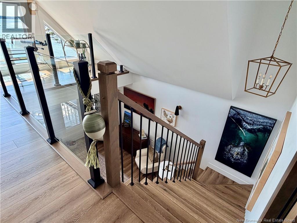
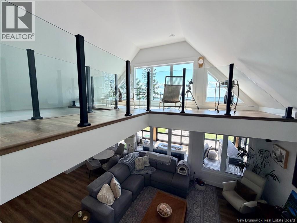
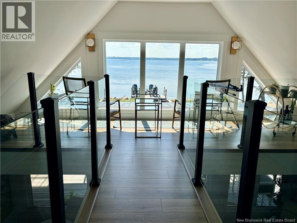
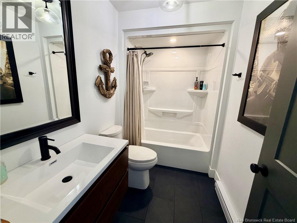
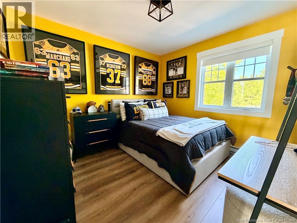
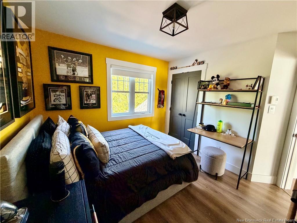
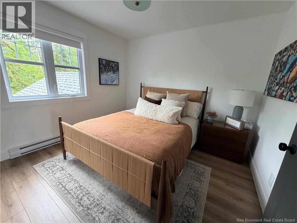
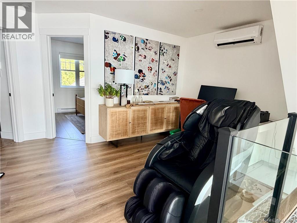
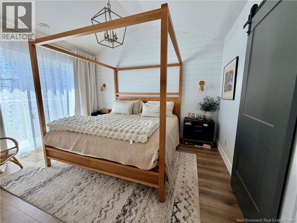
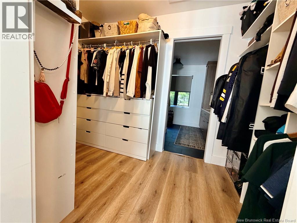
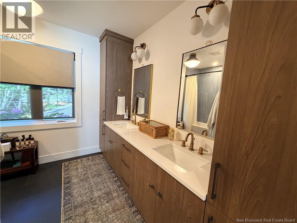
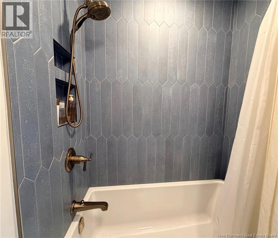
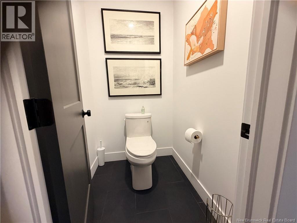
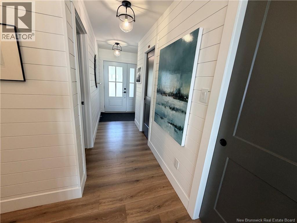
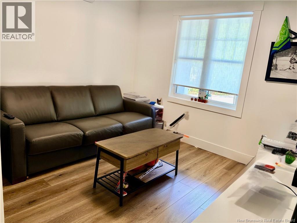
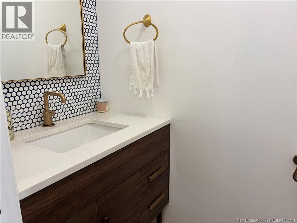
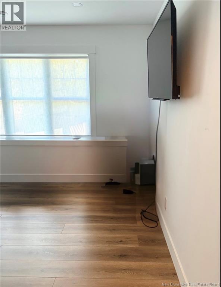
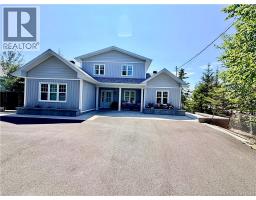
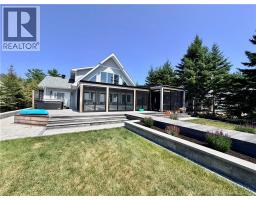
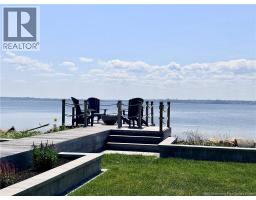
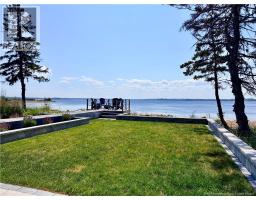
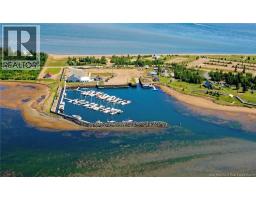
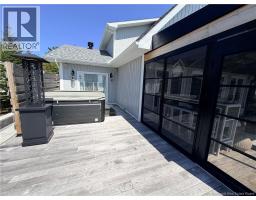
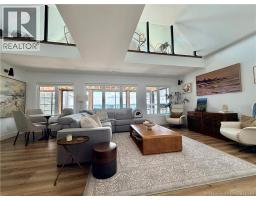
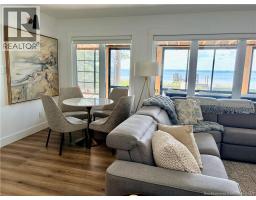
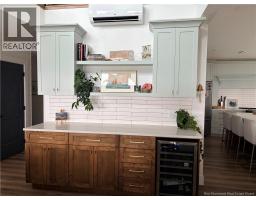
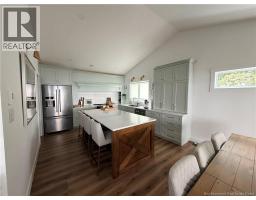
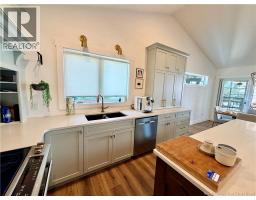
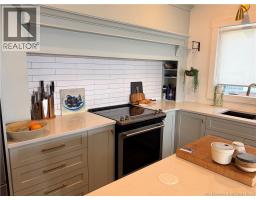
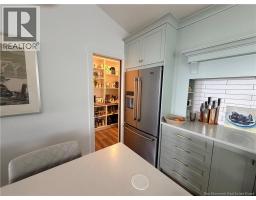
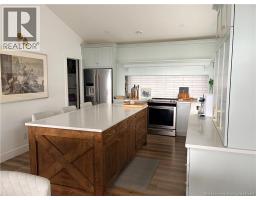
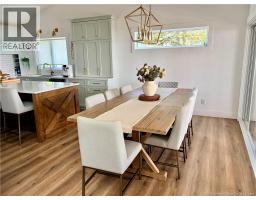
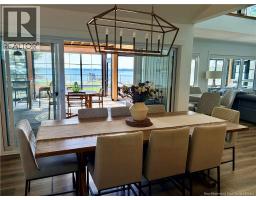
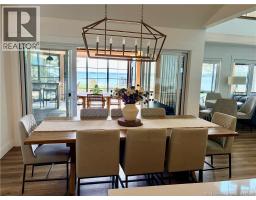
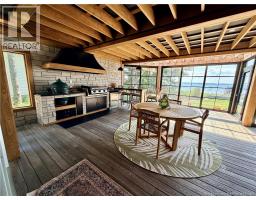
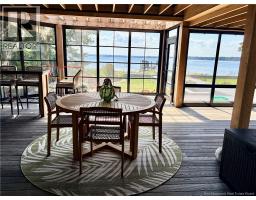
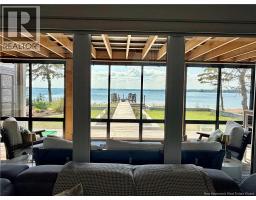
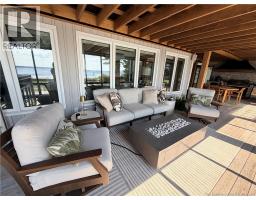
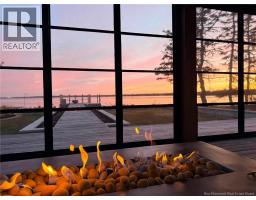
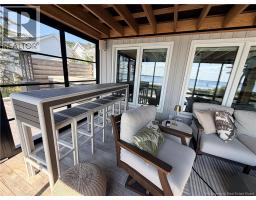
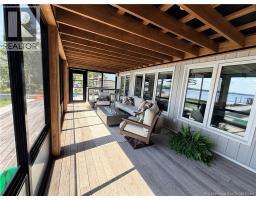
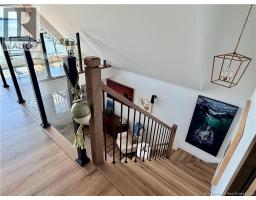
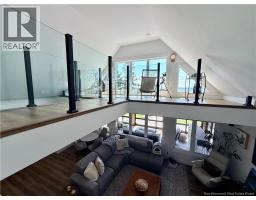

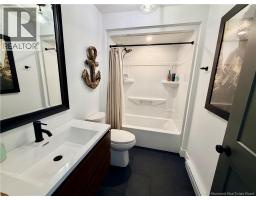
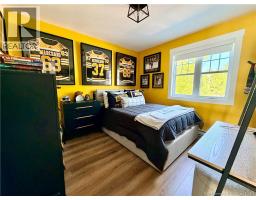
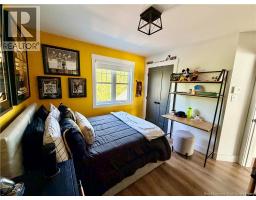
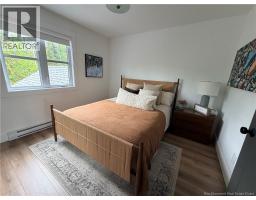
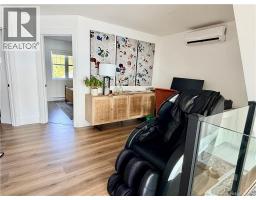
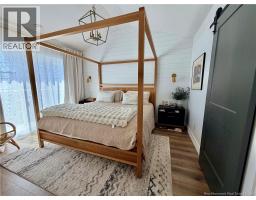
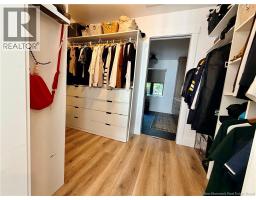
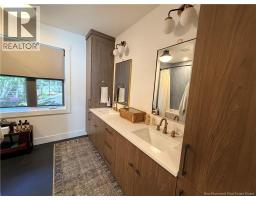
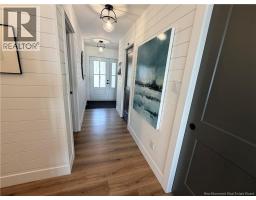
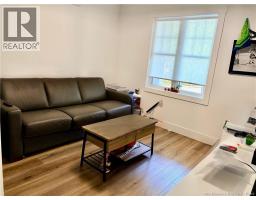
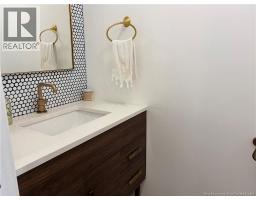
If owning a waterfront property has been a dream!!! Dream no longer; this custom-built home can be yours to enjoy the amazing sunsets and water views of Bathurst Harbor and downtown Bathurst. Lots of natural habitat make sitting out on the deck or the covered screen room so peaceful and relaxing. Enter this home, and you are immediately drawn to the water views. The living area, dining, and kitchen take full advantage of these spectacular viewslarge kitchen with huge island and separate pantry. Dining area leads onto an outdoor kitchen area that dreams are made of. With well over 600 sq ft of screened-in deck area, you can enjoy the outside to its fullest. Main floor features living and dining room with open concept and cathedral ceilings in living room area. Primary bedroom has a walk-in closet and a 4 piece ensuite. There is also an office- den-bedroom, 2 piece bath and a second bedroom. Upper level has two bedrooms, a 4-piece bath, office area and a gorgeous sitting area that offers unforgettable daytime and evening views. The quality and workmanship that has gone into this home is second to none. Main floor has in floor heating. Short walk to Bathurst Marina. If this is the home for you , please contact your favourite realtor to view. (id:31036)
Property Details
| MLS® Number | NB144857 |
| Property Type | Single Family |
| Features | Beach, Balcony/deck/patio |
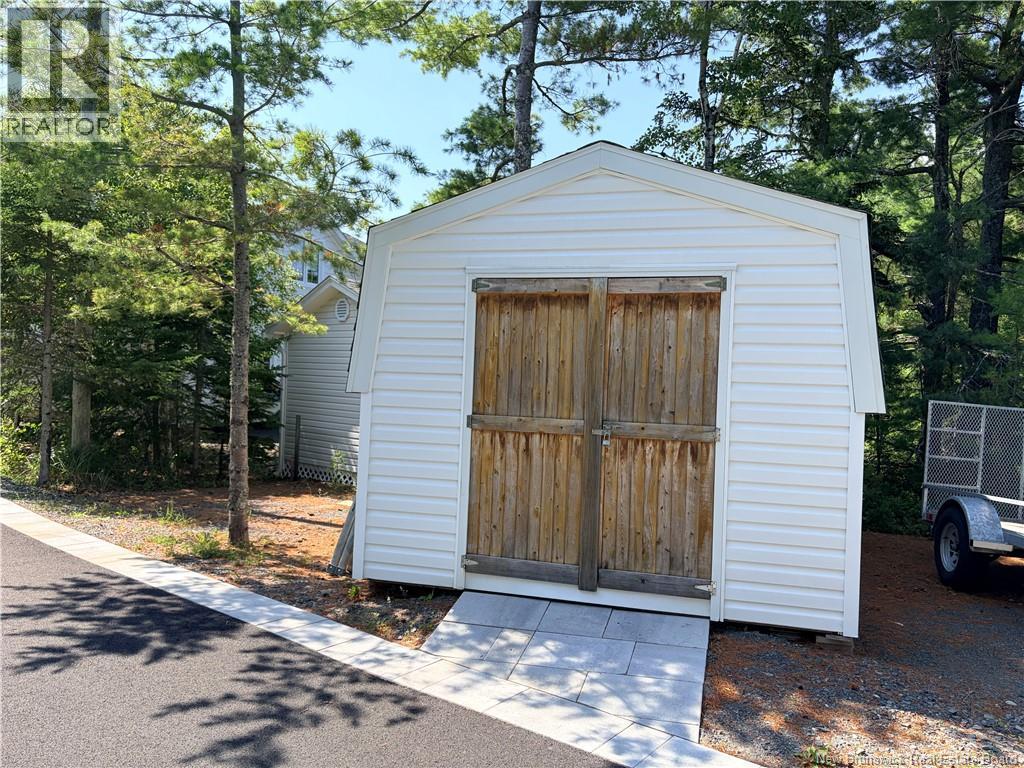
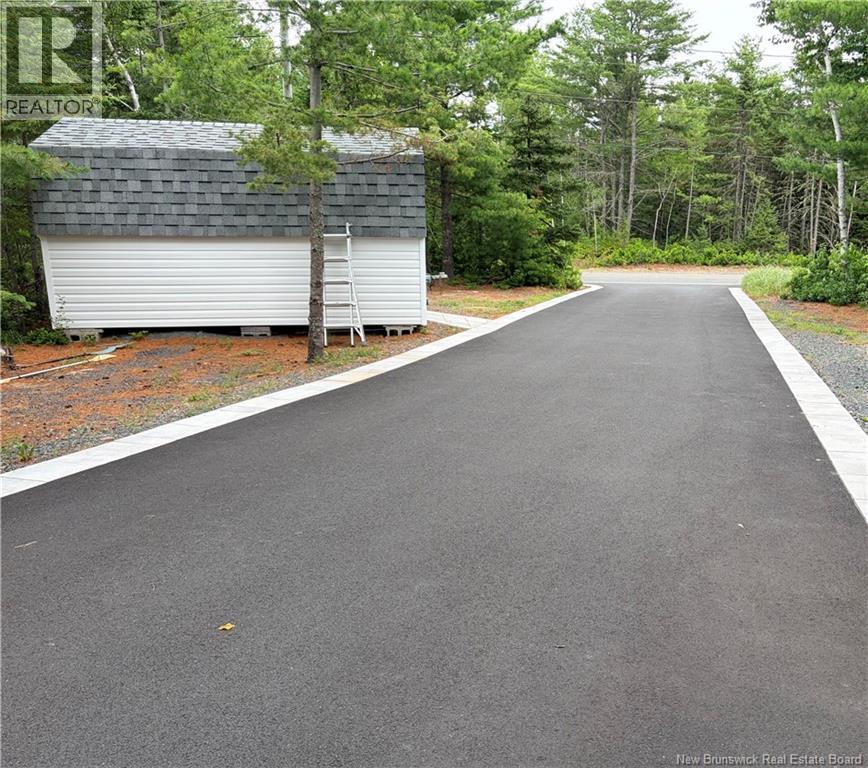
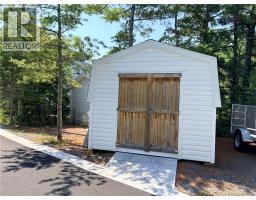
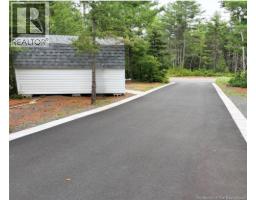
| Structure | Shed |
| Water Front Name | Bathurst Harbour |
| Water Front Type | Waterfront |
Building
| Bathroom Total | 3 |
| Bedrooms Above Ground | 4 |
| Bedrooms Total | 4 |
| Architectural Style | Contemporary |
| Constructed Date | 2019 |
| Construction Style Attachment | Detached |
| Cooling Type | Heat Pump |
| Exterior Finish | Vinyl |
| Flooring Type | Ceramic, Laminate |
| Foundation Type | Concrete |
| Half Bath Total | 1 |
| Heating Type | Heat Pump, Radiant Heat |
| Stories Total | 2 |
| Size Interior | 2100 Sqft |
| Total Finished Area | 2100 Sqft |
| Type | House |
| Utility Water | Municipal Water |
Land
| Access Type | Year-round Access, Public Road |
| Acreage | No |
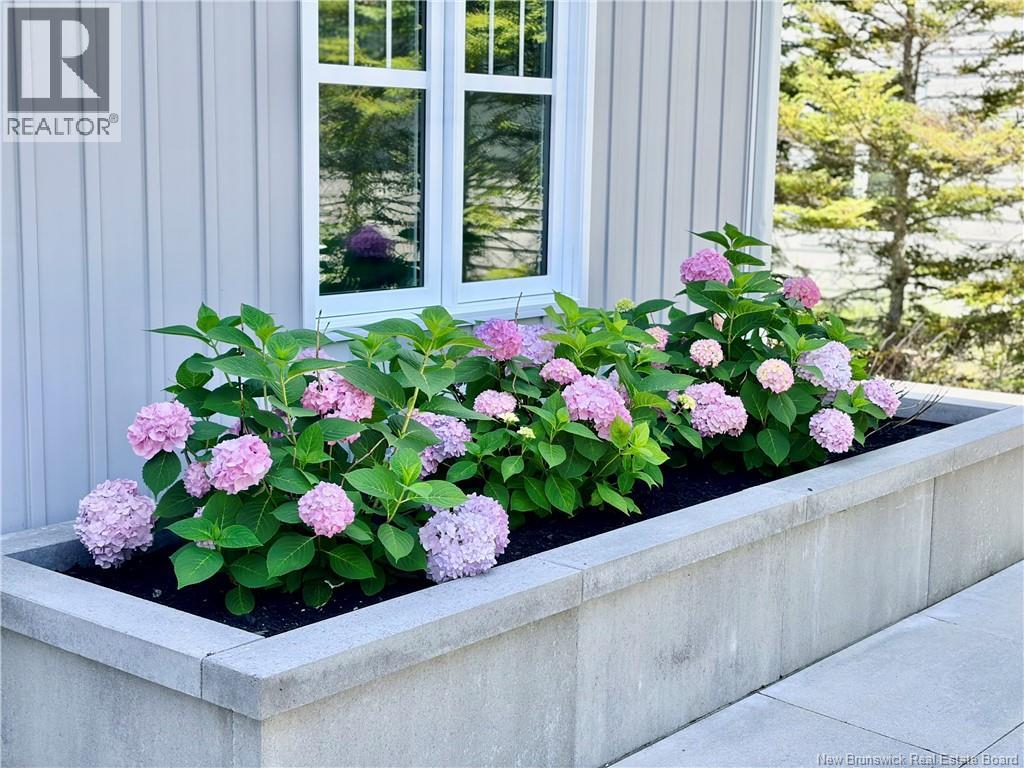
| Landscape Features | Landscaped |
| Sewer | Municipal Sewage System |
| Size Irregular | 1579 |
| Size Total | 1579 M2 |
| Size Total Text | 1579 M2 |
Rooms
| Level | Type | Length | Width | Dimensions |
|---|---|---|---|---|
| Second Level | Other | 10'0'' x 4'2'' | ||
| Second Level | Sitting Room | 12'0'' x 5'0'' | ||
| Second Level | Office | 8'11'' x 9'2'' | ||
| Second Level | 4pc Bathroom | 8'6'' x 5'2'' | ||
| Second Level | Bedroom | 10'7'' x 10'2'' | ||
| Second Level | Bedroom | 10'7'' x 10'2'' | ||
| Main Level | Mud Room | 12'6'' x 12'2'' | ||
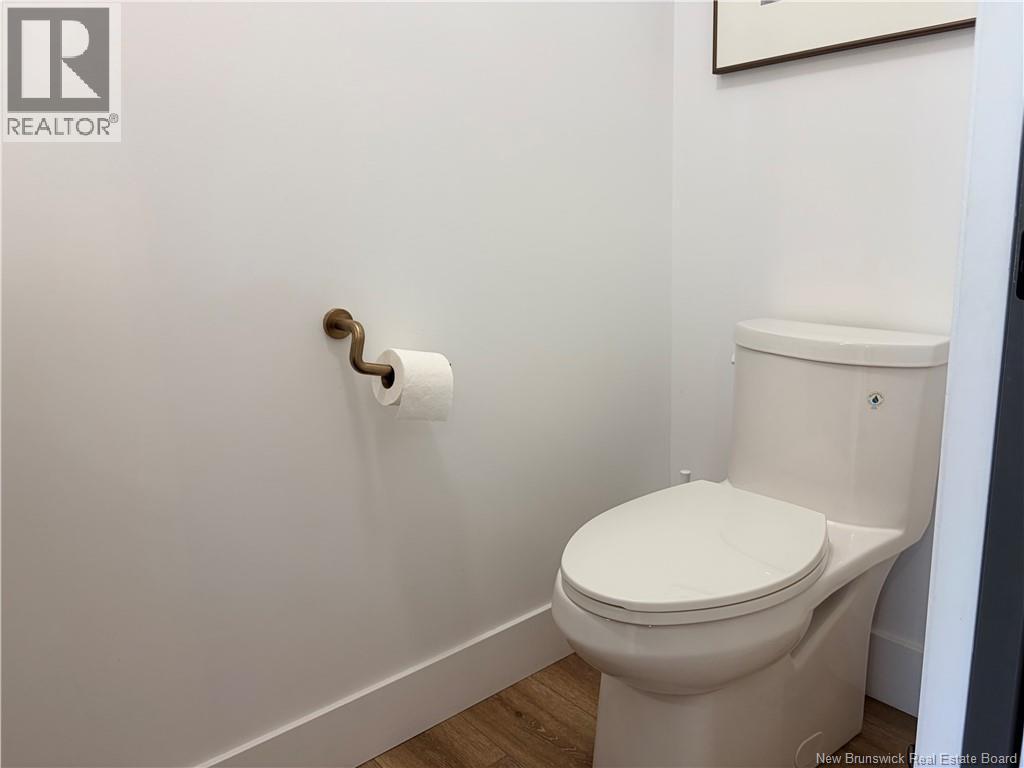
| Main Level | 2pc Bathroom | 3'0'' x 6'9'' | ||
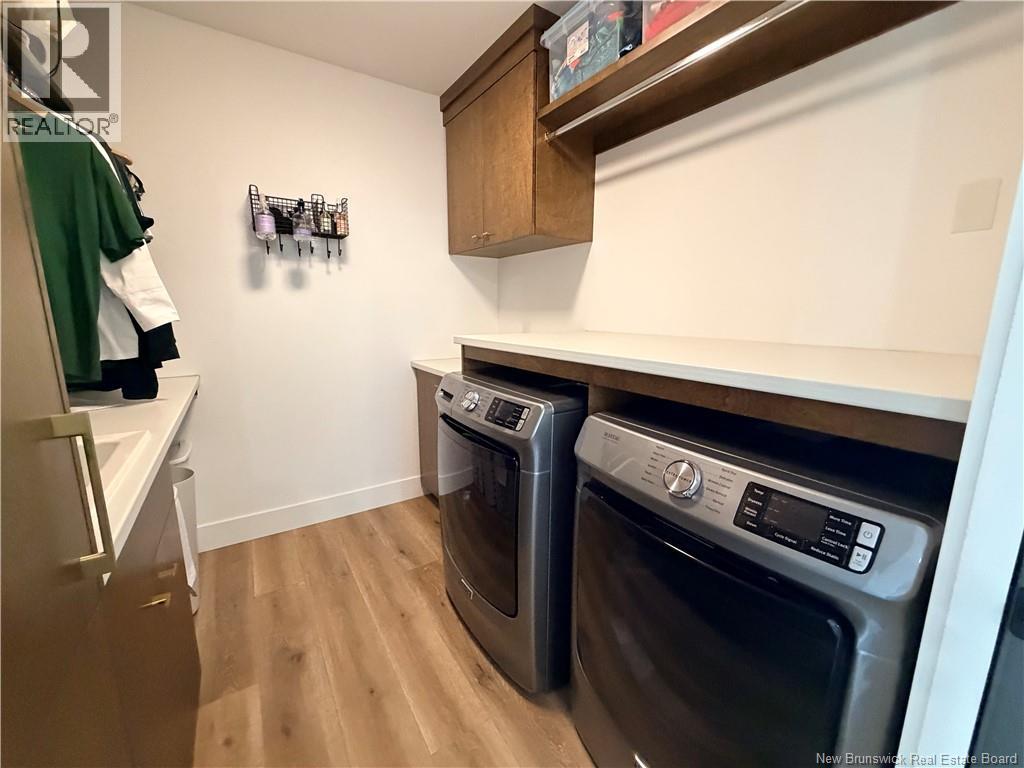
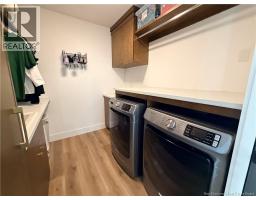
| Main Level | Laundry Room | 7'10'' x 7'9'' | ||
| Main Level | Bedroom | 12'1'' x 10'5'' | ||
| Main Level | Office | 12'11'' x 9'10'' | ||
| Main Level | Other | 10'4'' x 6'0'' | ||
| Main Level | 3pc Ensuite Bath | 10'4'' x 9'6'' | ||
| Main Level | Primary Bedroom | 12'6'' x 10'6'' | ||
| Main Level | Living Room | 23'0'' x 13'0'' | ||
| Main Level | Kitchen/dining Room | 23'0'' x 13'0'' |
https://www.realtor.ca/real-estate/30090107/1635-queen-elizabeth-drive-bathurst
Interested?
Contact us for more information

Charlie Vienneau
Salesperson
(506) 350-3732
charlievienneau.ca/
www.facebook.com/charlievienneaubathurst/

280 Main St
Bathurst, New Brunswick E2A 1A8
(506) 350-3733
kwbathurst.ca/

The trademarks REALTOR®, REALTORS®, and the REALTOR® logo are controlled by The Canadian Real Estate Association (CREA) and identify real estate professionals who are members of CREA. The trademarks MLS®, Multiple Listing Service® and the associated logos are owned by The Canadian Real Estate Association (CREA) and identify the quality of services provided by real estate professionals who are members of CREA. The trademark DDF® is owned by The Canadian Real Estate Association (CREA) and identifies CREA's Data Distribution Facility (DDF®)
August 26 2026 02:03:02
Saint John Real Estate Board Inc
Keller Williams Capital Realty