

164 22ieme Street Edmundston, New Brunswick E3V 3L5
$449,900
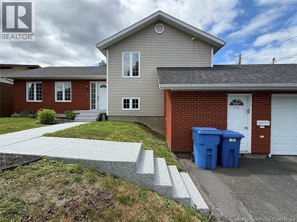
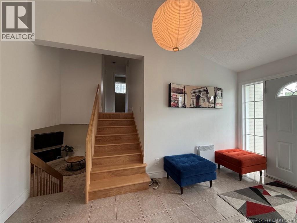
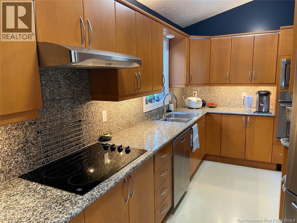
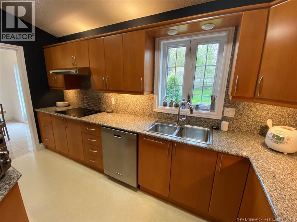
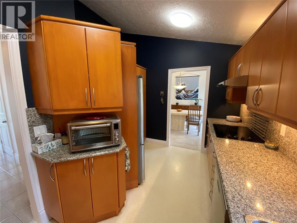
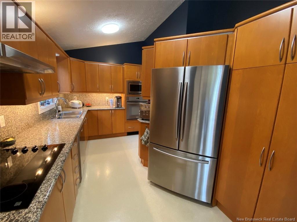
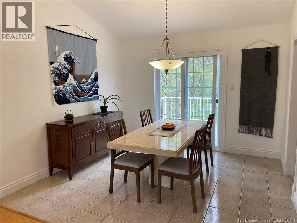
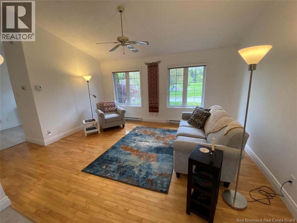
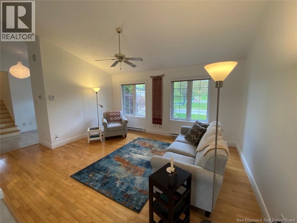
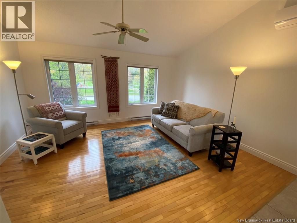
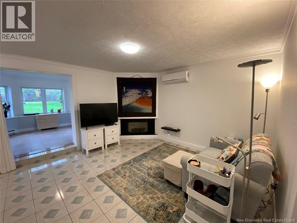
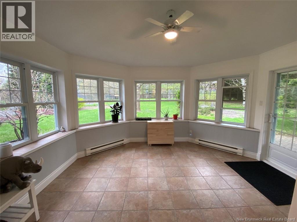
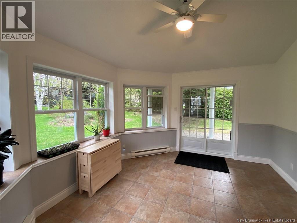
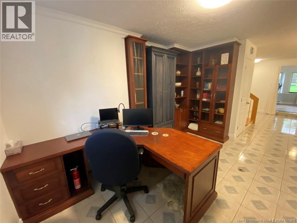
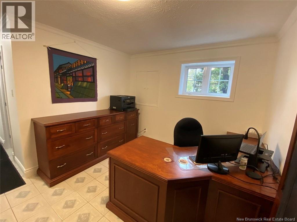
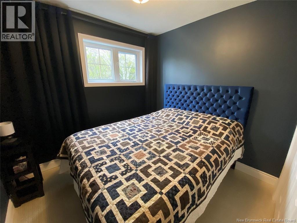
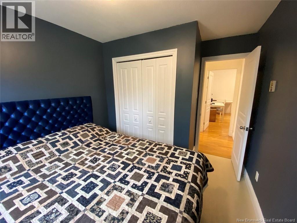
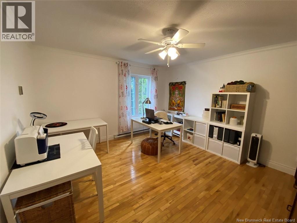
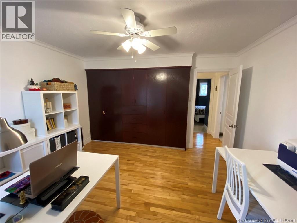
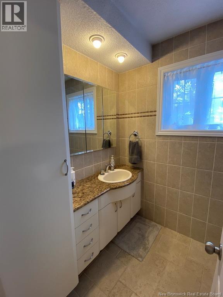
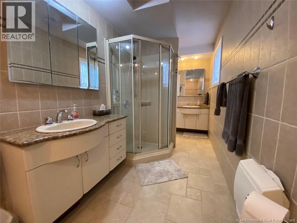
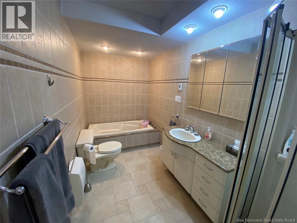
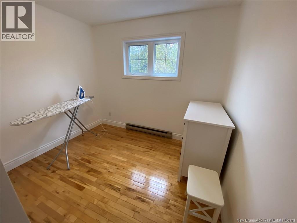
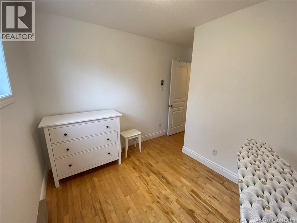
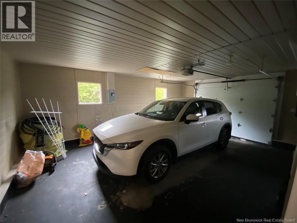
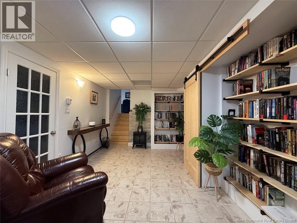
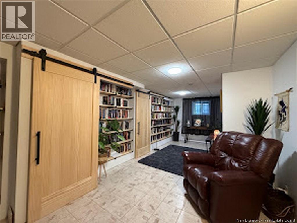
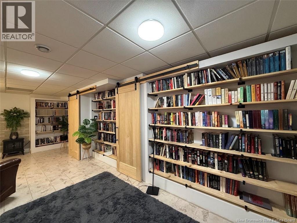
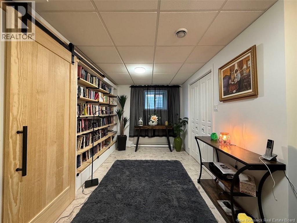
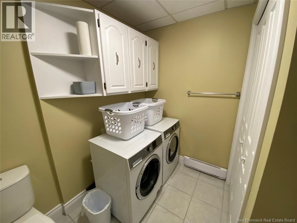
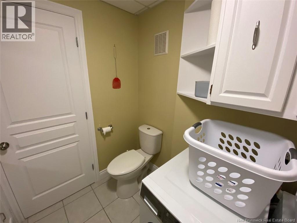
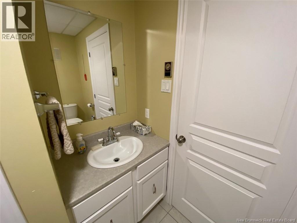
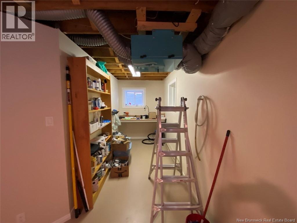
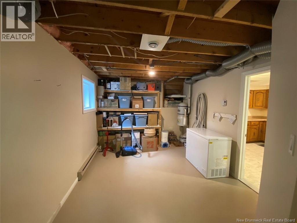
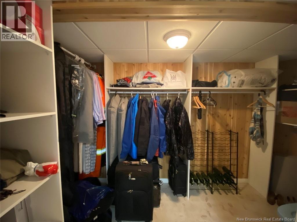
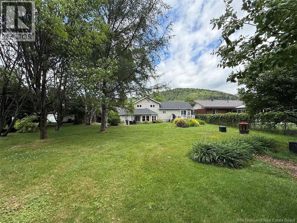
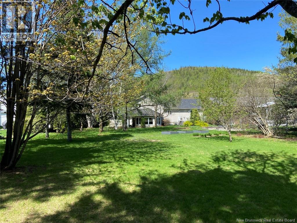
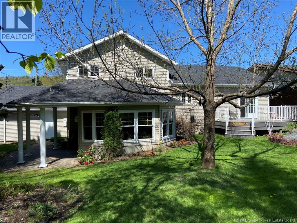
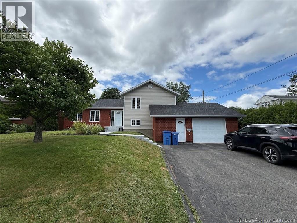
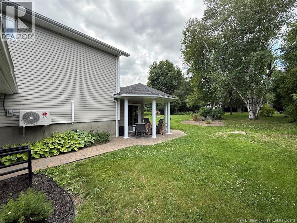
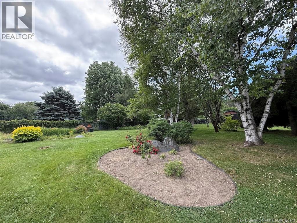
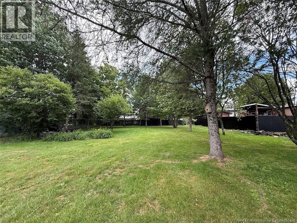
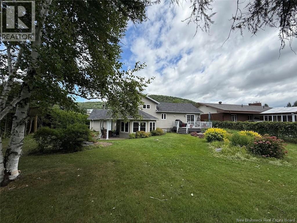
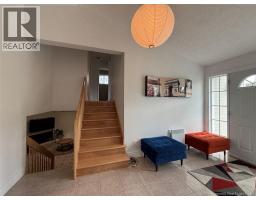
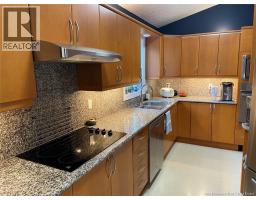
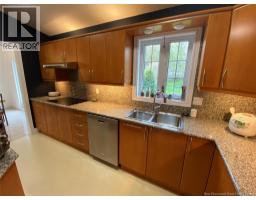
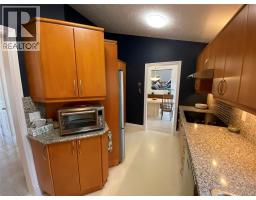
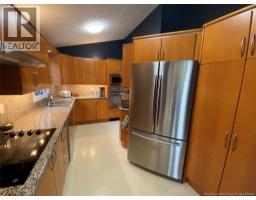
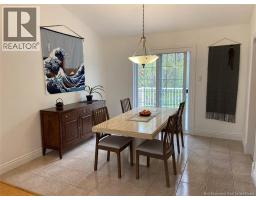
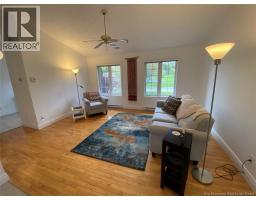
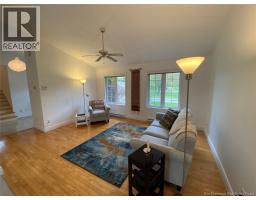
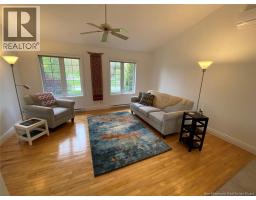
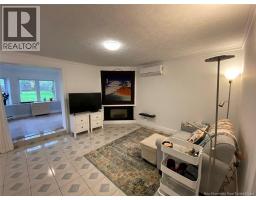
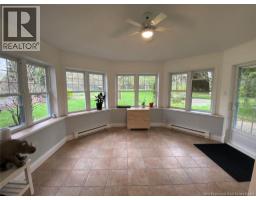
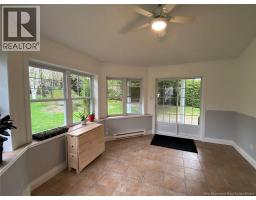
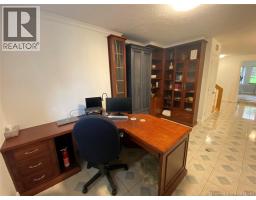
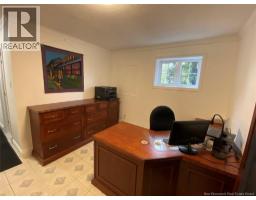
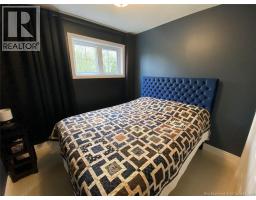
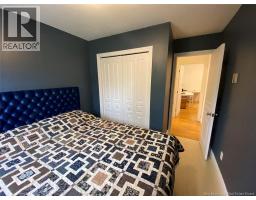
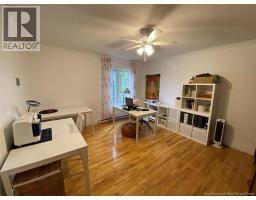
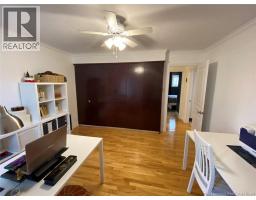
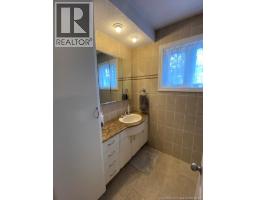
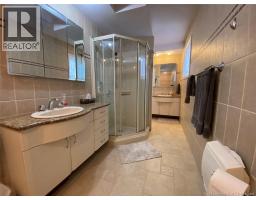
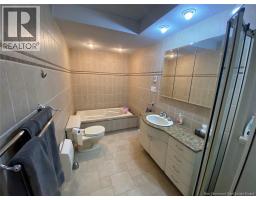
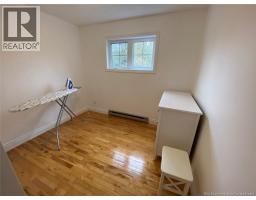
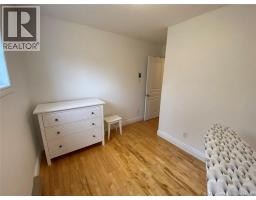
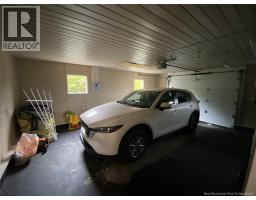
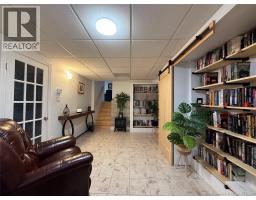
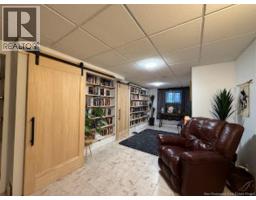
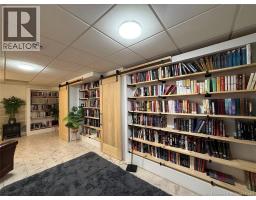
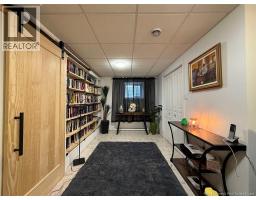
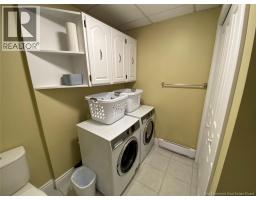
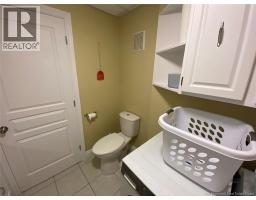
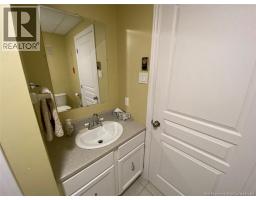
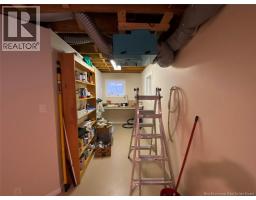
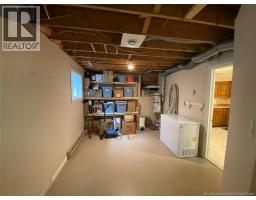
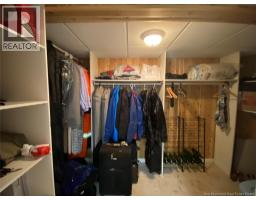
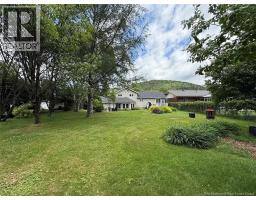
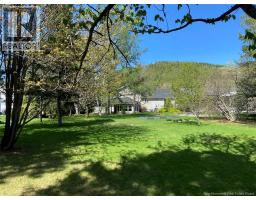
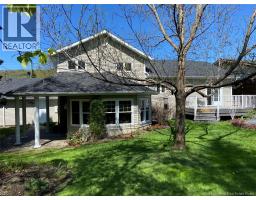
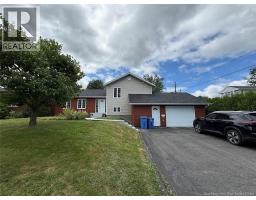
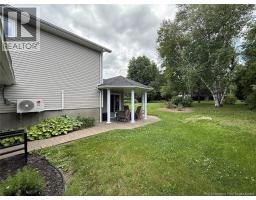
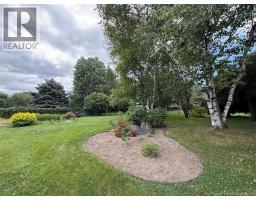
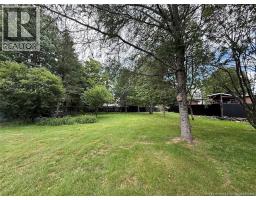
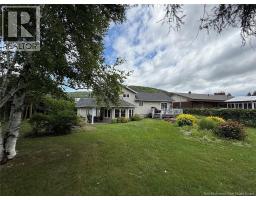
Welcome to 164 22nd Avenue. This spacious four-level split-entry home offers three bedrooms, a living room, a kitchen featuring solid wood cabinetry and granite countertops, and a dining area with patio doors leading to a large deck overlooking the expansive backyard. The open-concept living and dining areas are enhanced by a cathedral ceiling, creating a bright and inviting living space. The spacious bathroom features heated floors, a whirlpool tub, and a separate shower. The home also includes a family room with an electric fireplace, a dedicated office space with built-in desk and cabinetry, a beautiful four-season sunroom, a laundry room with a half bathroom, and direct access to the attached garage. The basement offers a cozy reading and relaxation area, a large walk-in cedar closet, a small workshop, and plenty of storage space. The property sits on a beautifully landscaped 18,224 sq. ft. lot adorned with mature and fruit-bearing trees. Well maintained and in excellent condition, it is ideally located directly across from Richelieu Park and close to all amenities. Call today to schedule your private viewing! (id:31036)
Property Details
| MLS® Number | NB144493 |
| Property Type | Single Family |
| Equipment Type | Water Heater |
| Rental Equipment Type | Water Heater |
| Road Type | Paved Road |
Building
| Bathroom Total | 2 |
| Bedrooms Above Ground | 3 |
| Bedrooms Total | 3 |
| Architectural Style | Bungalow, 4 Level |
| Constructed Date | 1980 |
| Cooling Type | Heat Pump |
| Exterior Finish | Brick, Vinyl |
| Flooring Type | Ceramic, Hardwood |
| Foundation Type | Concrete |
| Half Bath Total | 1 |
| Heating Fuel | Electric |
| Heating Type | Heat Pump |
| Stories Total | 1 |
| Size Interior | 2006 Sqft |
| Total Finished Area | 2006 Sqft |
| Type | House |
| Utility Water | Municipal Water |
Parking
| Attached Garage | |
| Garage |
Land
| Access Type | Year-round Access, Road Access, Public Road |
| Acreage | No |
| Sewer | Municipal Sewage System |
| Size Irregular | 1693 |
| Size Total | 1693 M2 |
| Size Total Text | 1693 M2 |
Rooms
| Level | Type | Length | Width | Dimensions |
|---|---|---|---|---|
| Third Level | Bedroom | 9'1'' x 11'2'' | ||
| Third Level | Primary Bedroom | 12'6'' x 12'8'' | ||
| Basement | Bonus Room | 11'2'' x 24'7'' | ||
| Basement | Office | 10'3'' x 14'1'' | ||
| Basement | Family Room | 13'4'' x 18'5'' | ||
| Main Level | Dining Room | 10'2'' x 11'2'' | ||
| Main Level | Kitchen | 7'8'' x 13'9'' | ||
| Main Level | Living Room | 12'4'' x 15'5'' |
https://www.realtor.ca/real-estate/30064425/164-22ieme-street-edmundston
Interested?
Contact us for more information

Noemy Morneau
Salesperson

36 Rue Court
Edmundston, New Brunswick E3V 1S3
(506) 739-9508
(506) 739-9367
https://riviera.nb.ca/en/home
https://www.facebook.com/RivieraEDM

The trademarks REALTOR®, REALTORS®, and the REALTOR® logo are controlled by The Canadian Real Estate Association (CREA) and identify real estate professionals who are members of CREA. The trademarks MLS®, Multiple Listing Service® and the associated logos are owned by The Canadian Real Estate Association (CREA) and identify the quality of services provided by real estate professionals who are members of CREA. The trademark DDF® is owned by The Canadian Real Estate Association (CREA) and identifies CREA's Data Distribution Facility (DDF®)
July 31 2026 07:12:23
Saint John Real Estate Board Inc
Riviera Real Estate Ltd