

164 Houlton St Woodstock, New Brunswick E7M 1Z1
$419,900
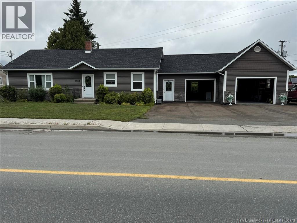
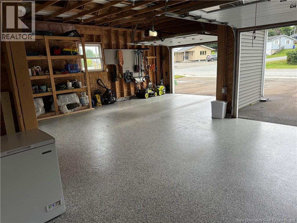
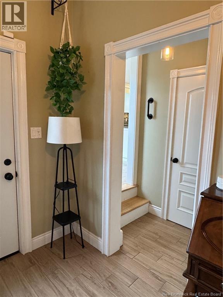
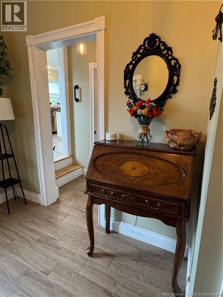
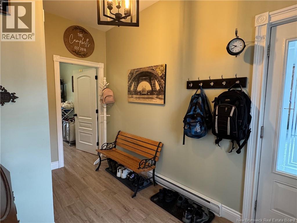
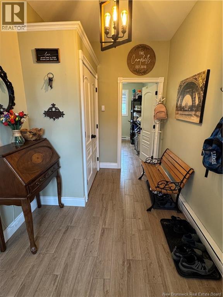
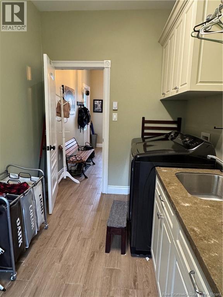
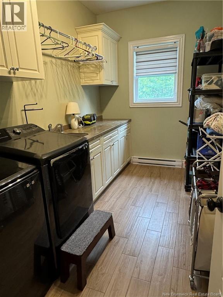
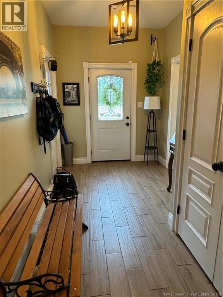
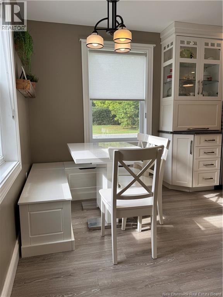
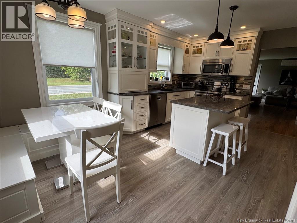
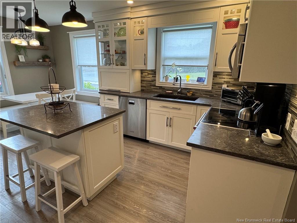
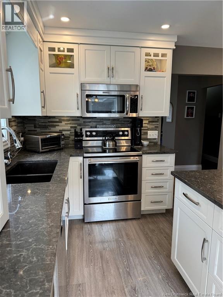
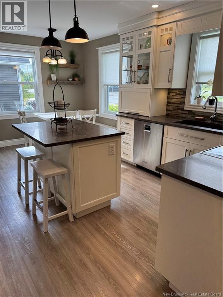
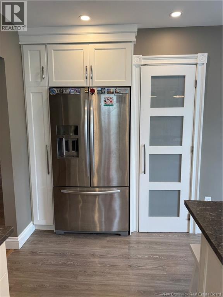
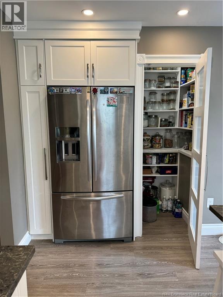
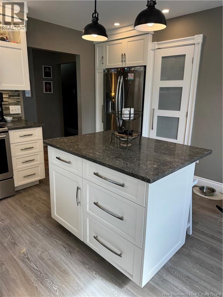
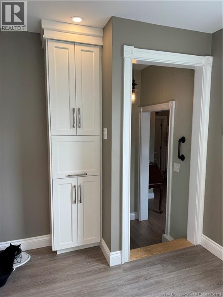
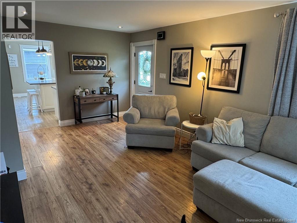
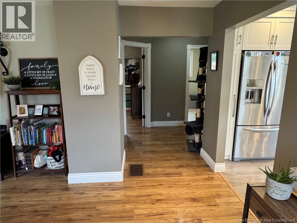
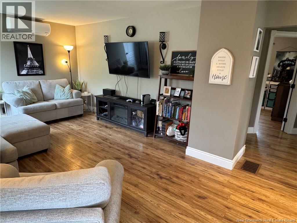
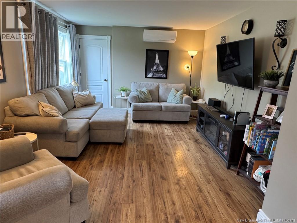
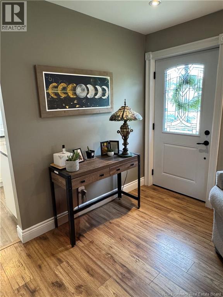
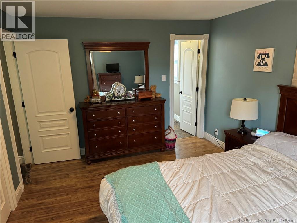
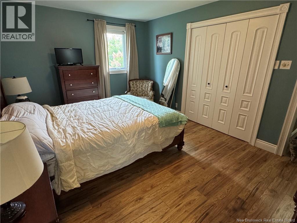
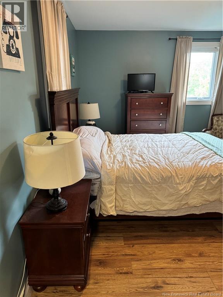
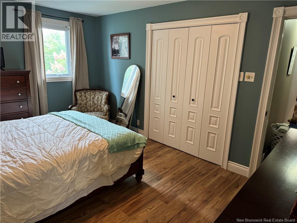
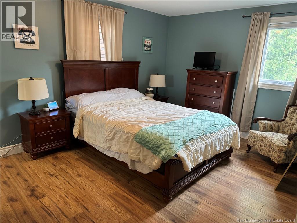
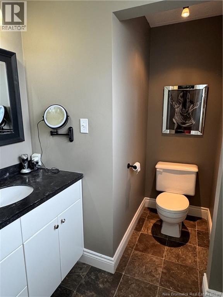
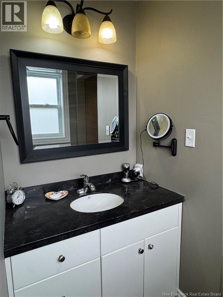
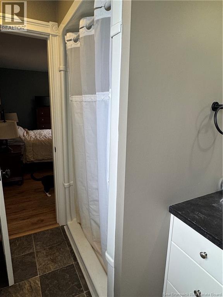
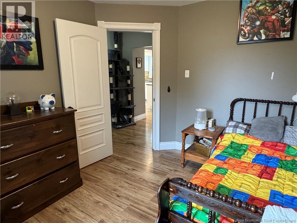
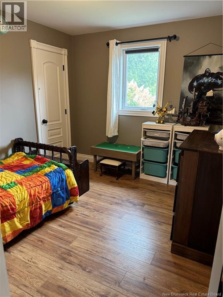
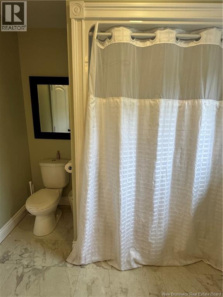
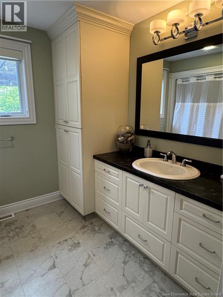
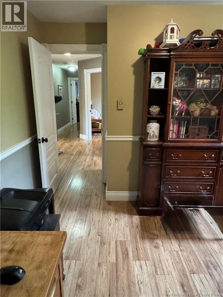
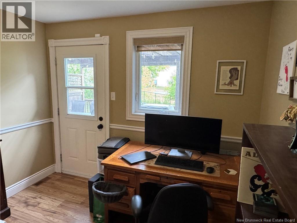
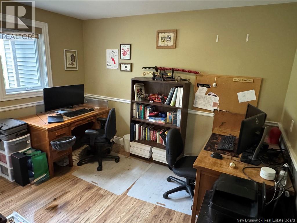
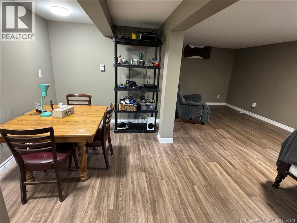
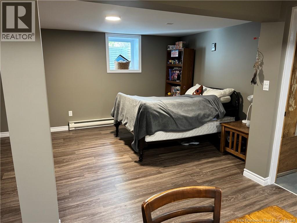
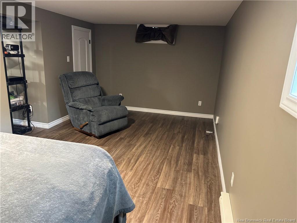
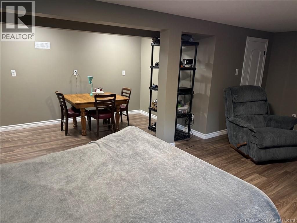
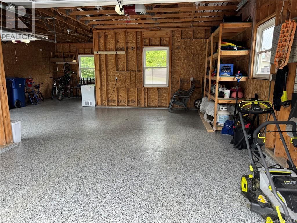
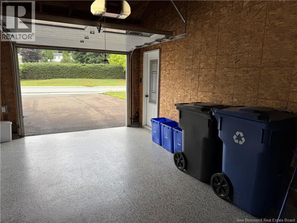
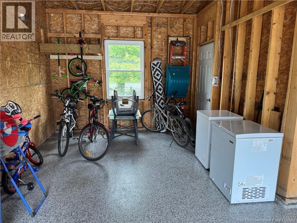
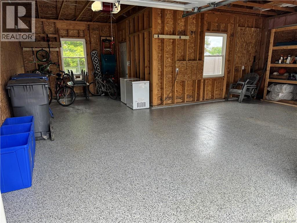
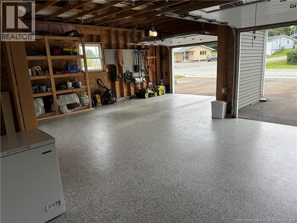
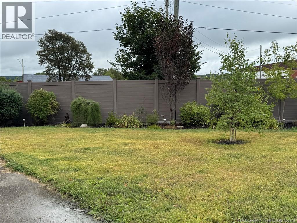
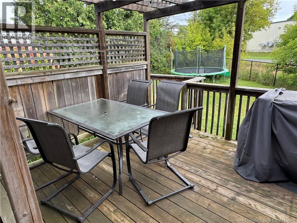
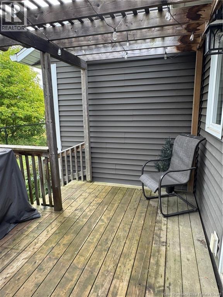
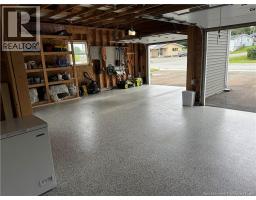
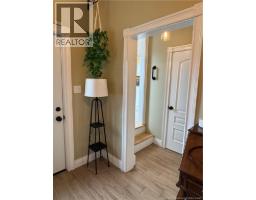
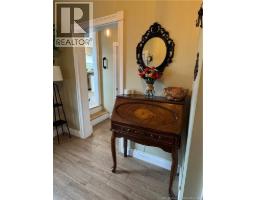
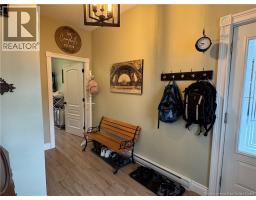
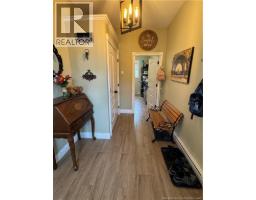
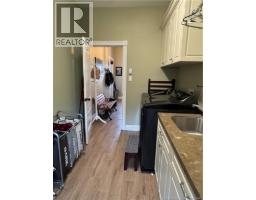
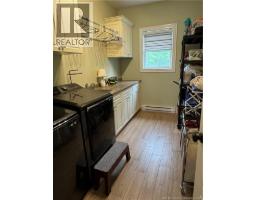
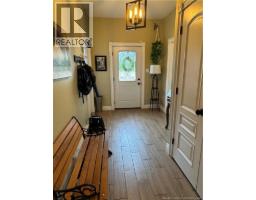
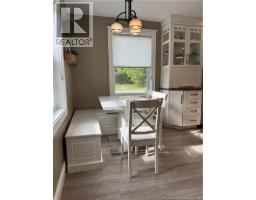
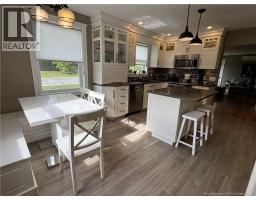
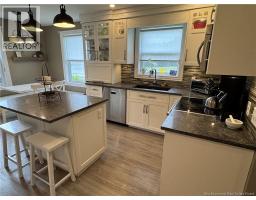
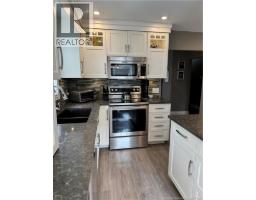
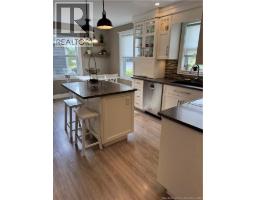
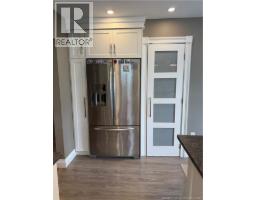
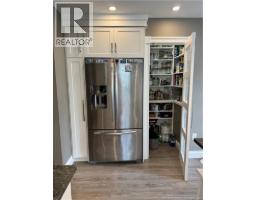
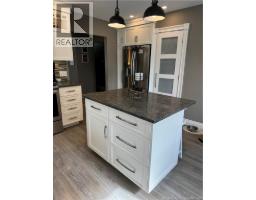
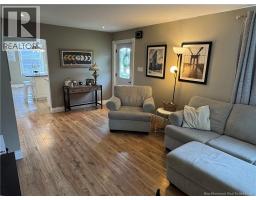
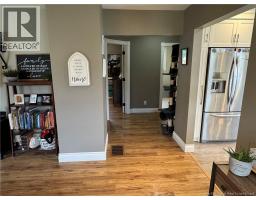
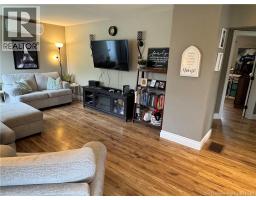
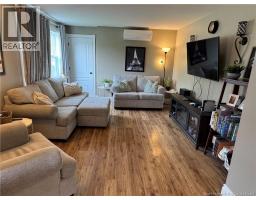
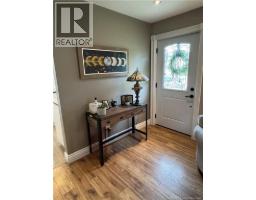
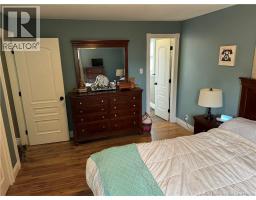
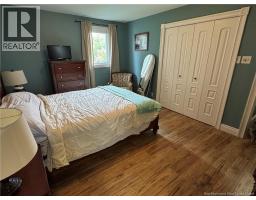
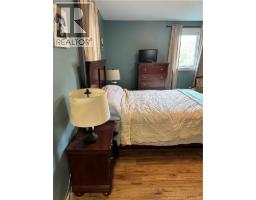
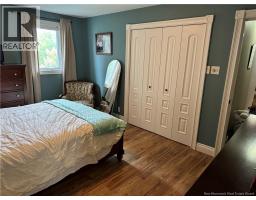
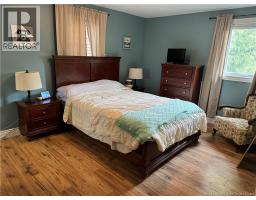
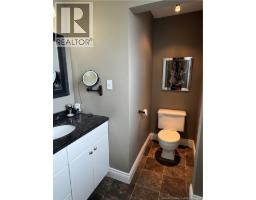
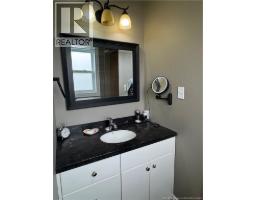
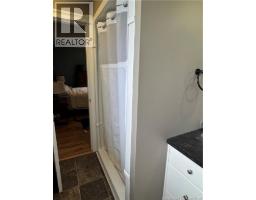
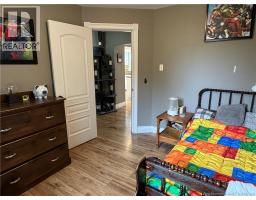
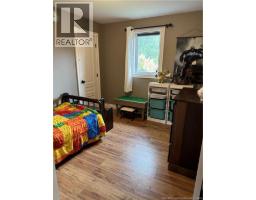
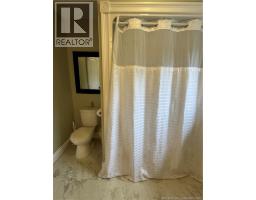
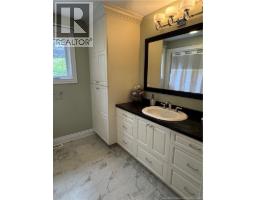
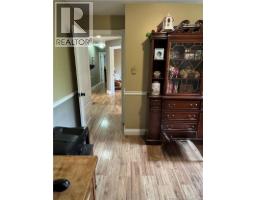
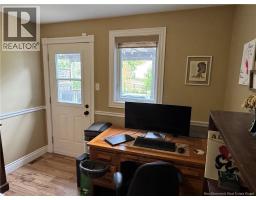
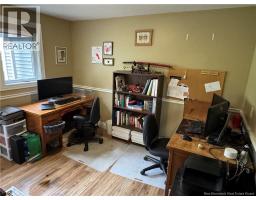
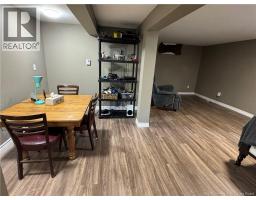
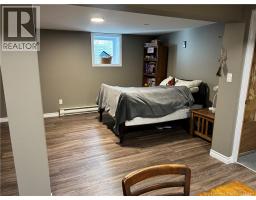
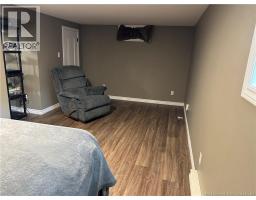
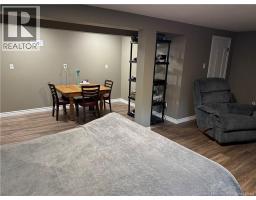
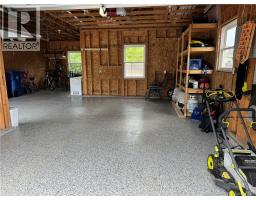
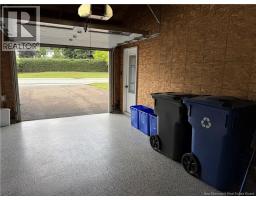
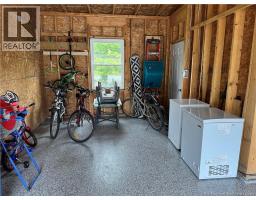
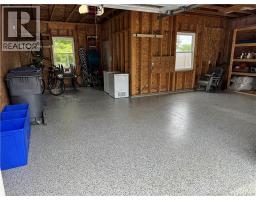
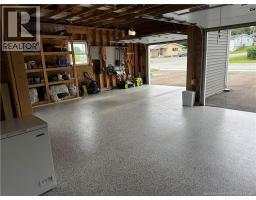
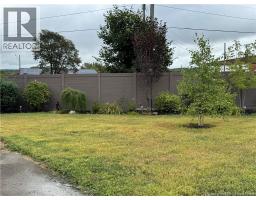
Welcome to this well-maintained and thoughtfully designed home, offering plenty of space for the whole family. The main level features 3 bedrooms and 2 full baths, convenient main level laundry and a large mudroom. The beautiful & bright kitchen is sure to impress, featuring granite countertops and a walk-in pantry. The basement is partially finished with a 4th bedroom, complete with egress window. Heating is efficient & versatile with a new ducted heat pump system, as well as electric baseboard and a ductless heat pump. Outside you'll appreciate the oversized double garage with epoxy flooring, a tripled paved driveway and fenced backyard. Conveniently located close to all amenities, this home offers comfort and functionality at a great price. Move in ready! (id:31036)
Property Details
| MLS® Number | NB147305 |
| Property Type | Single Family |
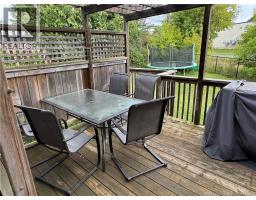
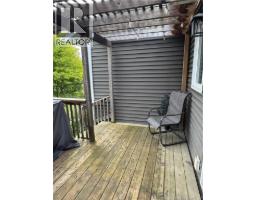
| Features | Balcony/deck/patio |
Building
| Bathroom Total | 2 |
| Bedrooms Above Ground | 3 |
| Bedrooms Below Ground | 1 |
| Bedrooms Total | 4 |
| Architectural Style | Bungalow |
| Constructed Date | 1960 |
| Construction Style Attachment | Detached |
| Cooling Type | Heat Pump |
| Exterior Finish | Vinyl |
| Flooring Type | Laminate, Tile, Vinyl |
| Foundation Type | Concrete |
| Heating Fuel | Electric |
| Heating Type | Baseboard Heaters, Heat Pump |
| Stories Total | 1 |
| Size Interior | 1785 Sqft |
| Total Finished Area | 1785 Sqft |
| Type | House |
| Utility Water | Municipal Water |
Land
| Acreage | No |
| Sewer | Municipal Sewage System |
| Size Irregular | 710 |
| Size Total | 710 M2 |
| Size Total Text | 710 M2 |
Rooms
| Level | Type | Length | Width | Dimensions |
|---|---|---|---|---|
| Basement | Bedroom | 20' x 18'6'' | ||
| Main Level | Bedroom | 9' x 8'2'' | ||
| Main Level | Bedroom | 9'11'' x 11'6'' | ||
| Main Level | Primary Bedroom | 11'1'' x 15'2'' | ||
| Main Level | Ensuite | 12' x 5'6'' | ||
| Main Level | Living Room | 21' x 12' | ||
| Main Level | Bath (# Pieces 1-6) | 11'5'' x 9'6'' | ||
| Main Level | Kitchen | 16'7'' x 11'5'' | ||
| Main Level | Laundry Room | 12' x 7' | ||
| Main Level | Mud Room | 14'7'' x 7'4'' |
https://www.realtor.ca/real-estate/30235751/164-houlton-st-woodstock
Interested?
Contact us for more information

Nancy Antworth
Salesperson
www.nancyantworth.ca/
http//www.facebook.com/#!/nancy.antworth

103-100 Jones
Woodstock, New Brunswick E7M 0H6
(506) 459-3733
(506) 459-3732
www.kwfredericton.ca/

The trademarks REALTOR®, REALTORS®, and the REALTOR® logo are controlled by The Canadian Real Estate Association (CREA) and identify real estate professionals who are members of CREA. The trademarks MLS®, Multiple Listing Service® and the associated logos are owned by The Canadian Real Estate Association (CREA) and identify the quality of services provided by real estate professionals who are members of CREA. The trademark DDF® is owned by The Canadian Real Estate Association (CREA) and identifies CREA's Data Distribution Facility (DDF®)
September 04 2026 10:54:56
Saint John Real Estate Board Inc
Keller Williams Capital Realty - Woodstock Branch