

1654 Route 133 Road Grand-Barachois, New Brunswick E4P 8H4
$280,000
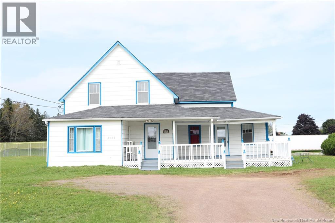
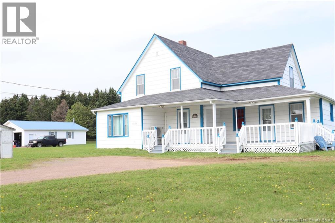
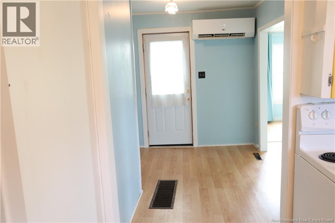
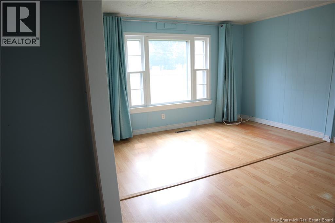
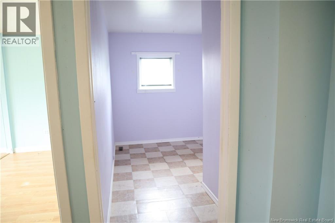
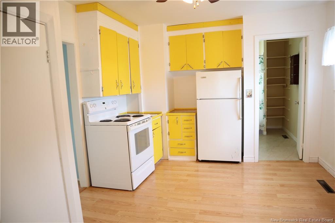
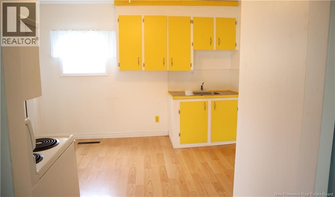
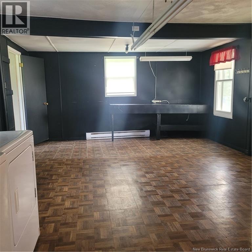
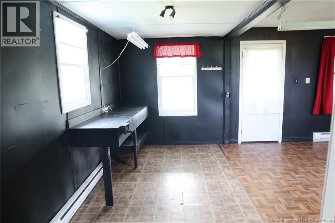
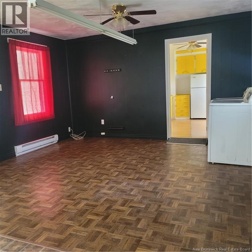
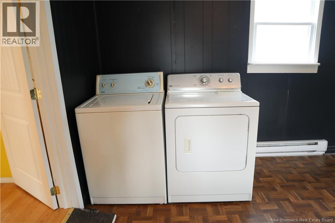
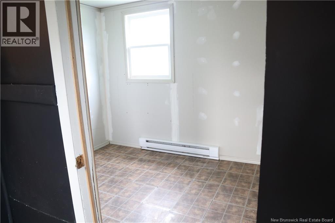
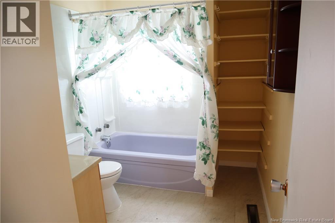
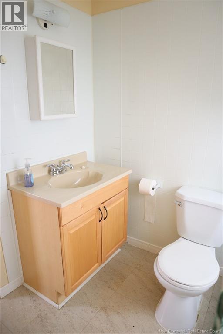
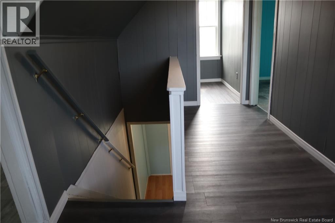
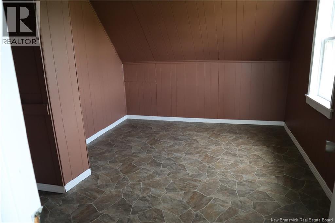
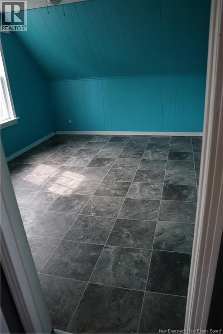
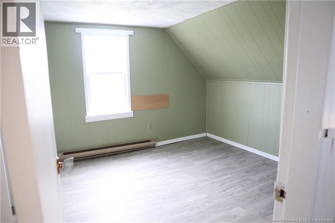
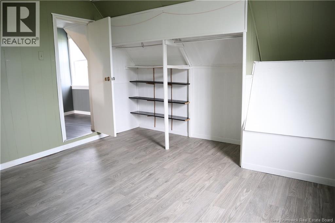
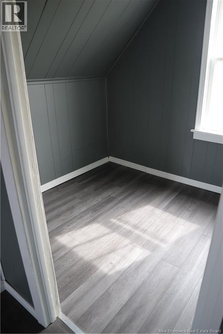
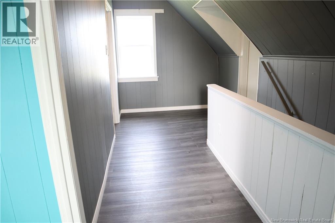
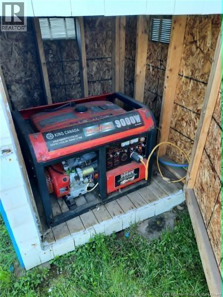
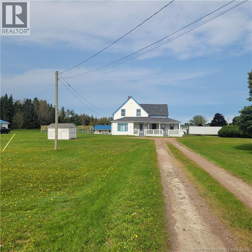
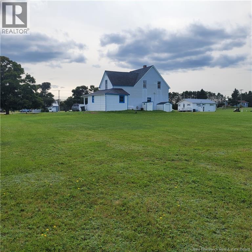
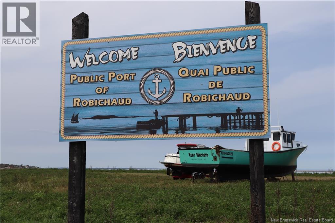
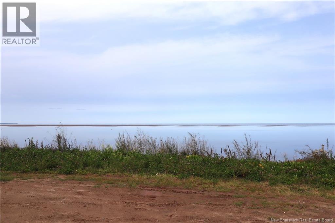
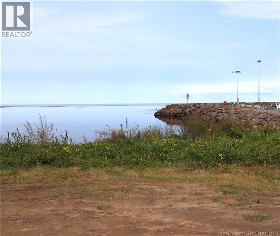
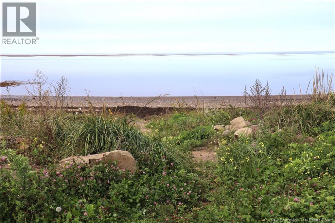
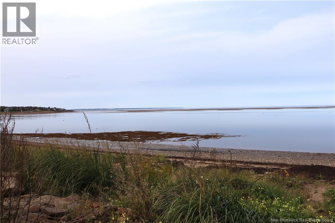
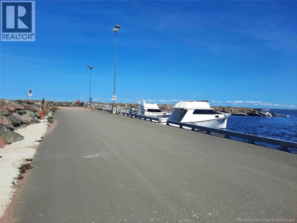
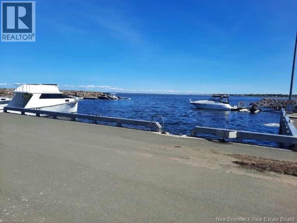
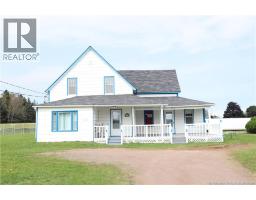
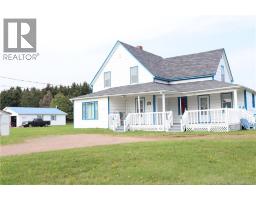
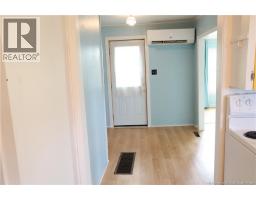
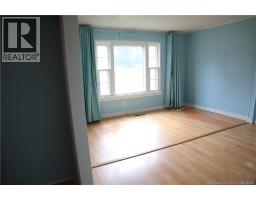
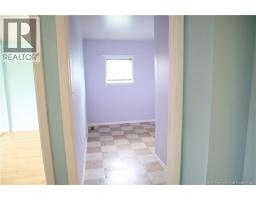
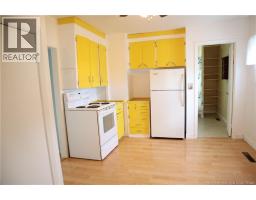
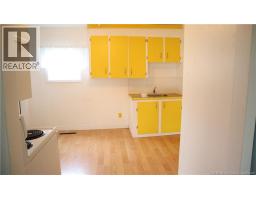
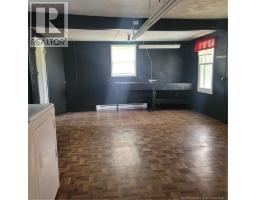
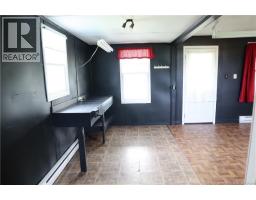
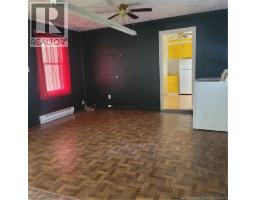
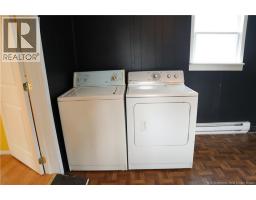
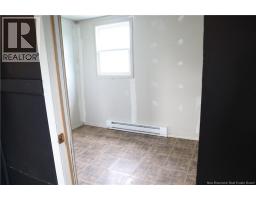
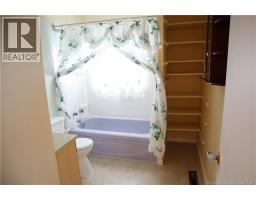
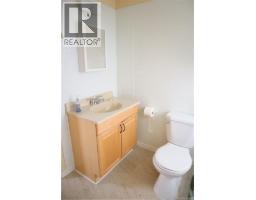
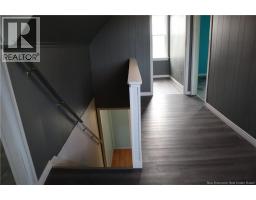
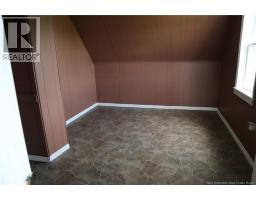
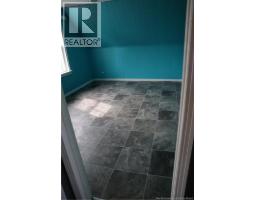
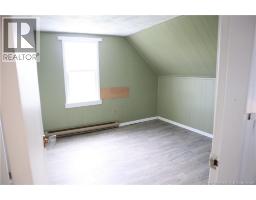
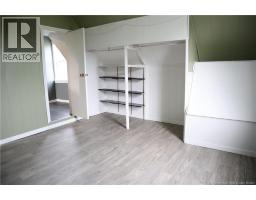
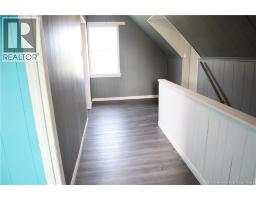
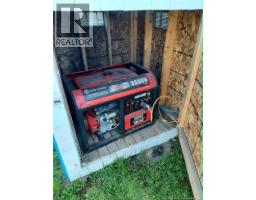
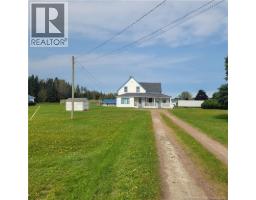
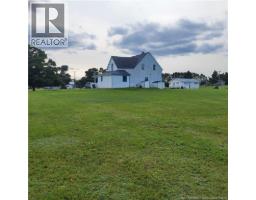
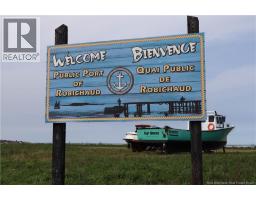
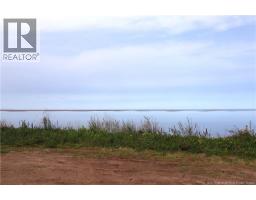
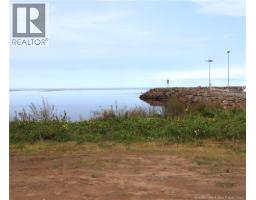
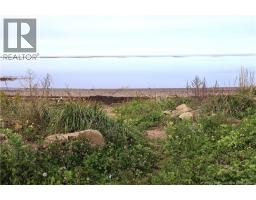
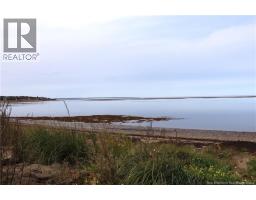
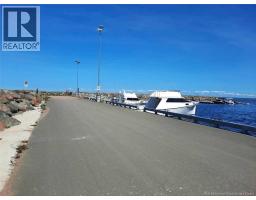
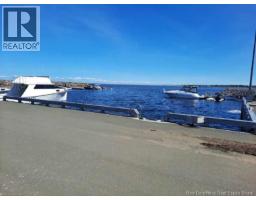
This charming 3 bedroom home is all ready for a new family. Plenty of room for everyone to enjoy their own space. It's just a 5 min walk down the road to relax on a quiet little beach. The public marina is great for boat lovers. On the main floor there is a bright living room with a large picture window. A bonus room that would be great for an office or even a small bedroom. The colorful kitchen and bathroom are on this floor as well. A large family room has a small storage room adjoining it which make a great pantry. The washer and dryer are also in this room. Its a perfect fit for a pool table. Upstairs are 3 generously sized bedrooms and another smaller room that would be perfect for a hobby room. A generator panel is already installed and a shed was built to store it. There is no generator on site. The huge yard would be a great place for kids to play. The baby barn is perfect for all your outdoor equipment. Call your favorite REALTOR® today to book a showing. (id:31036)
Open House
This property has open houses!
2:00 pm
Ends at:4:00 pm
Property Details
| MLS® Number | NB147380 |
| Property Type | Single Family |
| Features | Beach, Balcony/deck/patio |
| View Type | Ocean View |
| Water Front Name | Northumberland Strait |
Building
| Bathroom Total | 1 |
| Bedrooms Above Ground | 3 |
| Bedrooms Total | 3 |
| Architectural Style | Bungalow |
| Construction Style Attachment | Detached |
| Cooling Type | Heat Pump |
| Exterior Finish | Hardboard |
| Flooring Type | Laminate, Vinyl |
| Foundation Type | Stone |
| Heating Fuel | Oil |
| Heating Type | Heat Pump |
| Stories Total | 1 |
| Size Interior | 1551 Sqft |
| Total Finished Area | 1551 Sqft |
| Type | House |
| Utility Water | Well |
Land
| Access Type | Year-round Access, Public Road |
| Acreage | Yes |
| Sewer | Septic System |
| Size Irregular | 5877 |
| Size Total | 5877 M2 |
| Size Total Text | 5877 M2 |
Rooms
| Level | Type | Length | Width | Dimensions |
|---|---|---|---|---|
| Second Level | Office | 6' x 7' | ||
| Second Level | Bedroom | 10' x 13' | ||
| Second Level | Bedroom | 10' x 13' | ||
| Second Level | Bedroom | 14' x 11' | ||
| Main Level | Bonus Room | 6' x 10' | ||
| Main Level | Family Room | 14' x 19' | ||
| Main Level | 4pc Bathroom | 7' x 7' | ||
| Main Level | Kitchen/dining Room | 9' x 10' | ||
| Main Level | Foyer | 10' x 8' | ||
| Main Level | Living Room | 14' x 11' |
https://www.realtor.ca/real-estate/30257362/1654-route-133-road-grand-barachois
Interested?
Contact us for more information

Amanda Ryan
Salesperson

150 Edmonton Avenue, Suite 4b
Moncton, New Brunswick E1C 3B9
(506) 383-2883
(506) 383-2885
www.kwmoncton.ca/

The trademarks REALTOR®, REALTORS®, and the REALTOR® logo are controlled by The Canadian Real Estate Association (CREA) and identify real estate professionals who are members of CREA. The trademarks MLS®, Multiple Listing Service® and the associated logos are owned by The Canadian Real Estate Association (CREA) and identify the quality of services provided by real estate professionals who are members of CREA. The trademark DDF® is owned by The Canadian Real Estate Association (CREA) and identifies CREA's Data Distribution Facility (DDF®)
September 18 2026 12:25:42
Saint John Real Estate Board Inc
Keller Williams Capital Realty