

166 Des Eleves Street Dieppe, New Brunswick E1A 4V6
$389,900
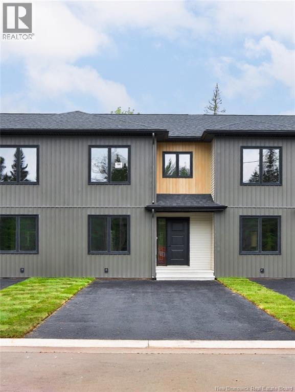
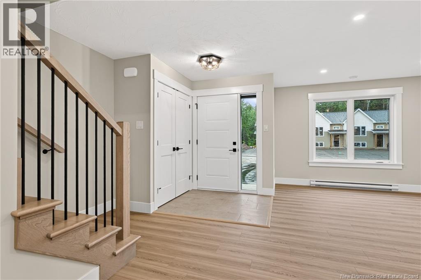
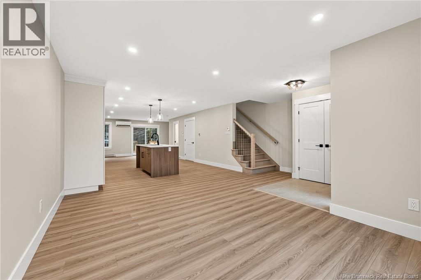
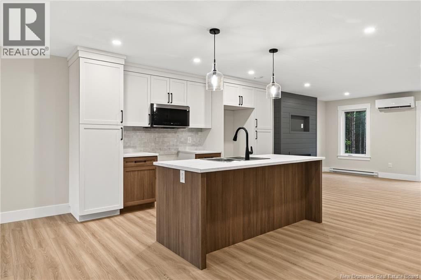
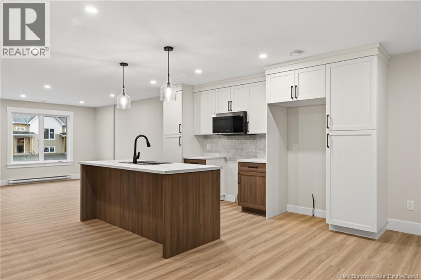
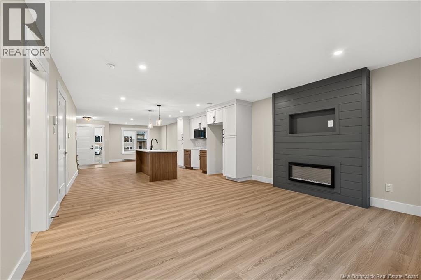
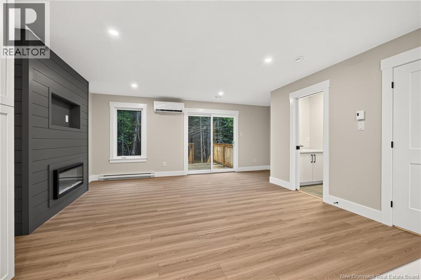
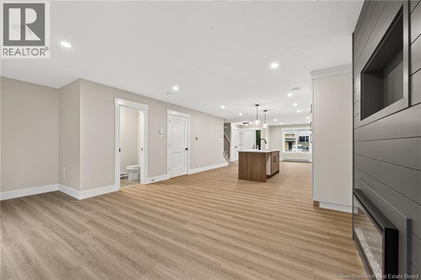
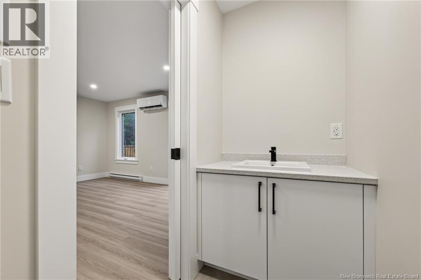
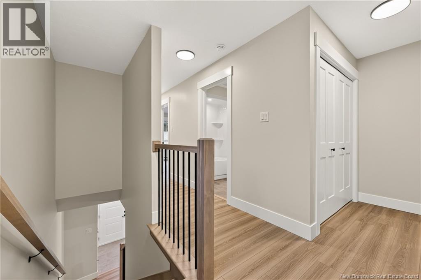
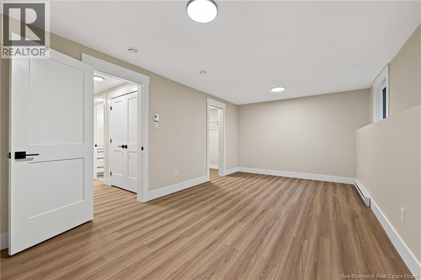
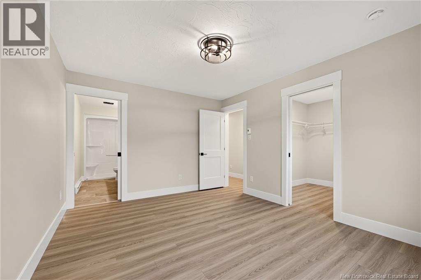
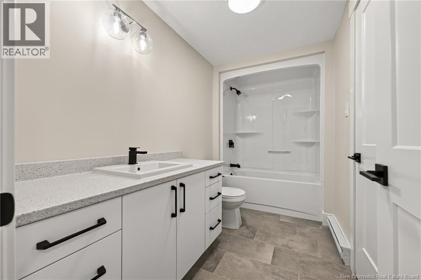
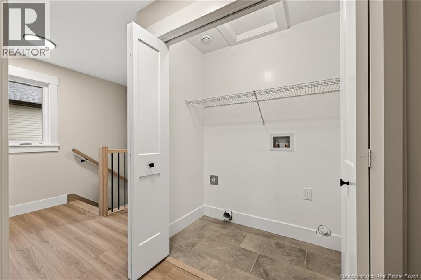
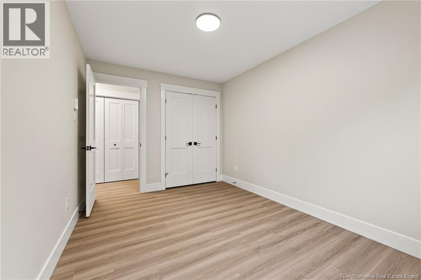
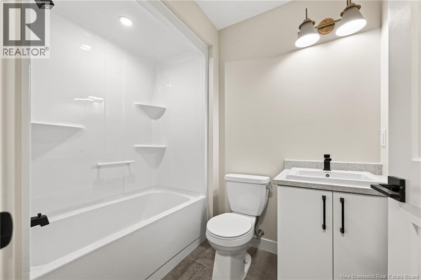
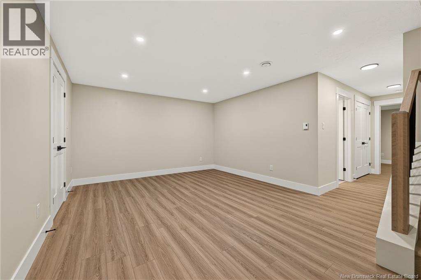
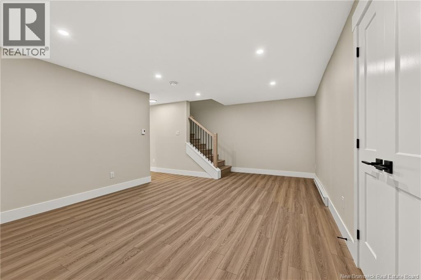
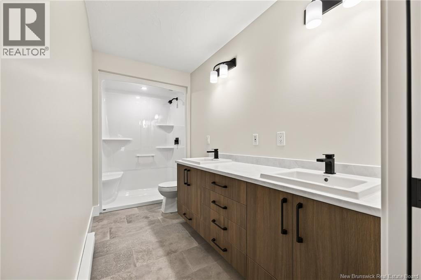
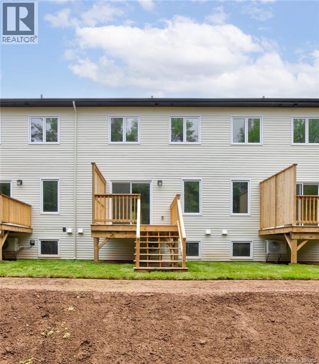
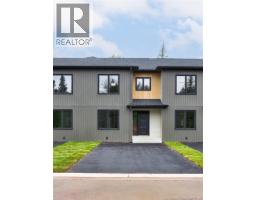
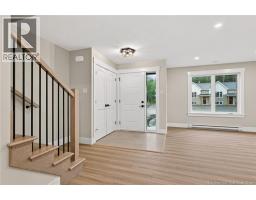
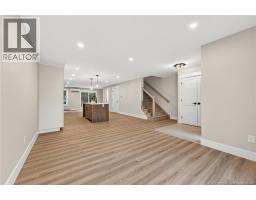
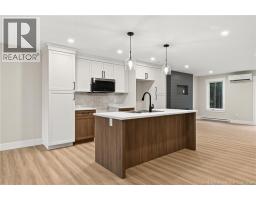
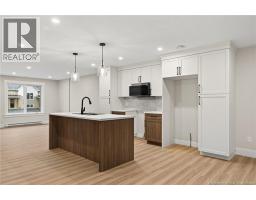
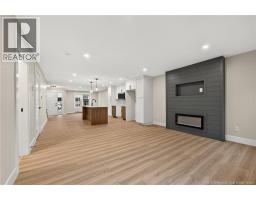
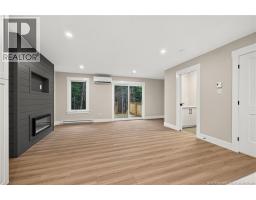
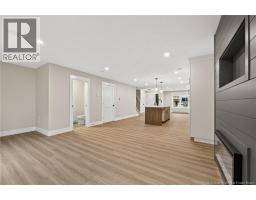
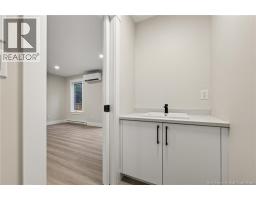
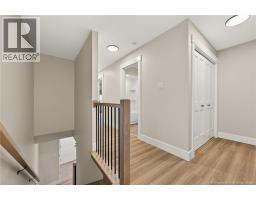
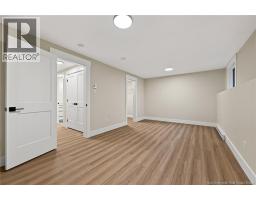
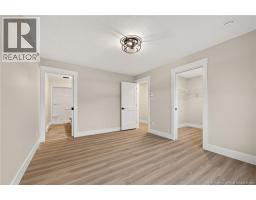
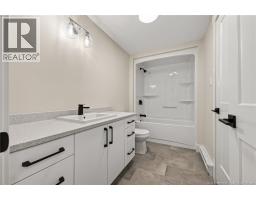
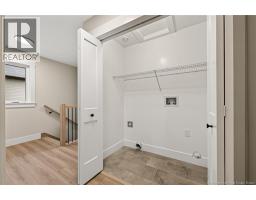
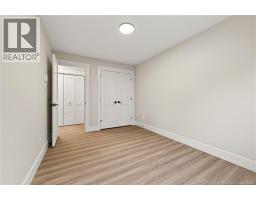
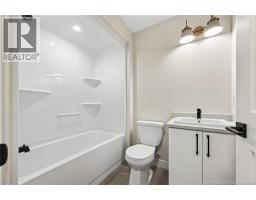
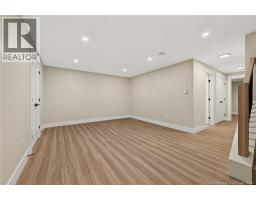
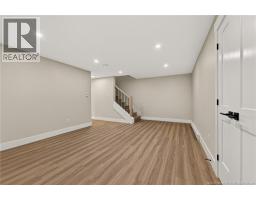
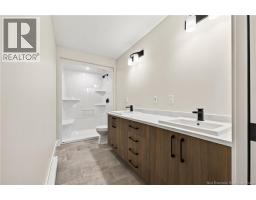
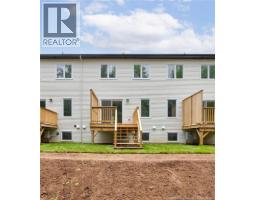
When Viewing This Property On Realtor.ca Please Click On The Multimedia or Virtual Tour Link For More Property Info. The beautifully designed home has a large entrance foyer with a generous closet. Make your way into the stunning open concept living room, kitchen and dining area with an abundance of natural light and access to the patio doors leading to a deck with privacy wall. A 2-piece half-bath with vanity and a sink completes the main floor. Make your way upstairs and you will be delighted with 3 very good-sized bedrooms including A walk-in closet and ensuite in the master bedroom! A Beautiful guest bathroom with 2-in-1 shower and a laundry closet completes the second floor The basement is finished with a living room, bedroom & full bathroom Also included in this home: Mini Split Heat Pump Paved Driveway Landscaped yard HST rebate assigned to Vendor (id:31036)
Property Details
| MLS® Number | NB150502 |
| Property Type | Single Family |
| Amenities Near By | Golf Course, Airport, Shopping |
| Features | Golf Course/parkland, Balcony/deck/patio |
Building
| Bathroom Total | 4 |
| Bedrooms Above Ground | 3 |
| Bedrooms Below Ground | 1 |
| Bedrooms Total | 4 |
| Amenities | Fireplace(s) |
| Constructed Date | 2026 |
| Construction Style Attachment | Semi-detached |
| Cooling Type | Heat Pump |
| Exterior Finish | Vinyl |
| Flooring Type | Ceramic, Vinyl |
| Foundation Type | Concrete |
| Half Bath Total | 1 |
| Heating Fuel | Electric |
| Heating Type | Baseboard Heaters, Heat Pump |
| Stories Total | 2 |
| Size Interior | 2424 Sqft |
| Total Finished Area | 2424 Sqft |
| Type | Row / Townhouse |
| Utility Water | Municipal Water |
Land
| Access Type | Year-round Access, Public Road |
| Acreage | No |
| Land Amenities | Golf Course, Airport, Shopping |
| Sewer | Municipal Sewage System |
| Size Irregular | 202 |
| Size Total | 202 M2 |
| Size Total Text | 202 M2 |
Rooms
| Level | Type | Length | Width | Dimensions |
|---|---|---|---|---|
| Second Level | Laundry Room | 4'0'' x 6'0'' | ||
| Second Level | 4pc Bathroom | 8'0'' x 6'0'' | ||
| Second Level | 4pc Ensuite Bath | 5'0'' x 13'0'' | ||
| Second Level | Bedroom | 10'0'' x 13'0'' | ||
| Second Level | Bedroom | 10'0'' x 11'0'' | ||
| Second Level | Primary Bedroom | 12'0'' x 14'0'' | ||
| Basement | Living Room | 19'0'' x 15'0'' | ||
| Basement | 4pc Bathroom | 11'0'' x 5'0'' | ||
| Basement | Bedroom | 19'0'' x 11'0'' | ||
| Main Level | 2pc Bathroom | 6'0'' x 5'0'' | ||
| Main Level | Dining Room | 11'0'' x 14'0'' | ||
| Main Level | Kitchen | 14'0'' x 15'0'' | ||
| Main Level | Living Room | 13'0'' x 15'0'' |
https://www.realtor.ca/real-estate/30460055/166-des-eleves-street-dieppe
Interested?
Contact us for more information
Jonathan David
Agent Manager

607 St. George Street, Unit B02
Moncton, New Brunswick E1E 2C2
(877) 709-0027

The trademarks REALTOR®, REALTORS®, and the REALTOR® logo are controlled by The Canadian Real Estate Association (CREA) and identify real estate professionals who are members of CREA. The trademarks MLS®, Multiple Listing Service® and the associated logos are owned by The Canadian Real Estate Association (CREA) and identify the quality of services provided by real estate professionals who are members of CREA. The trademark DDF® is owned by The Canadian Real Estate Association (CREA) and identifies CREA's Data Distribution Facility (DDF®)
October 30 2026 12:11:15
Saint John Real Estate Board Inc
Pg Direct Realty Ltd.