

1664 Chemin Cormier Robertville, New Brunswick E8K 2T8
$325,000
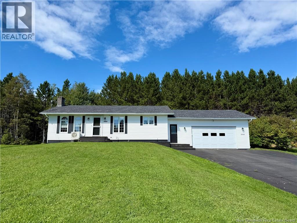
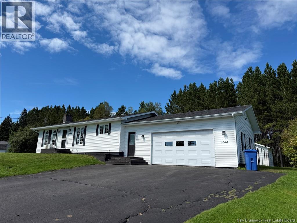
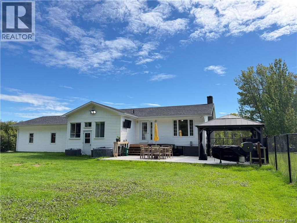
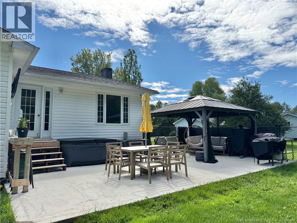
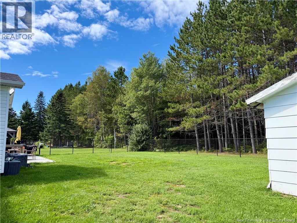
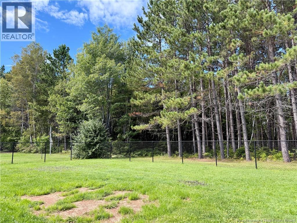
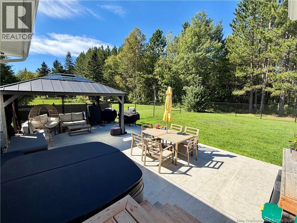
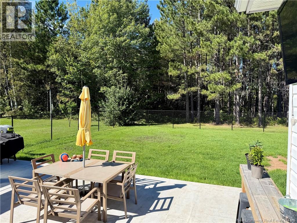
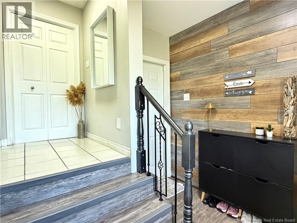
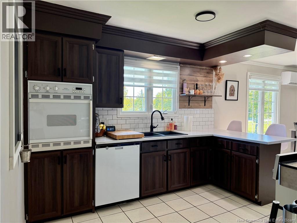
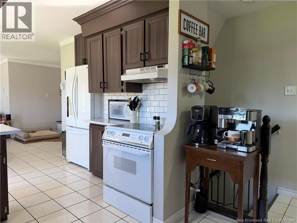
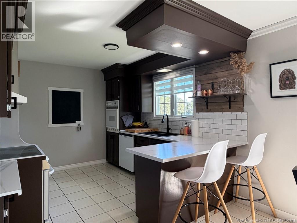
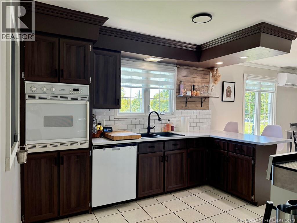
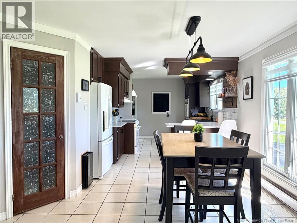
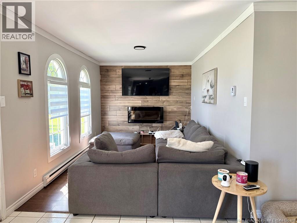
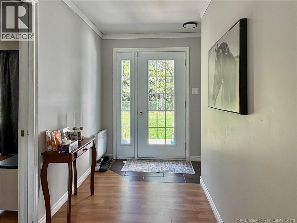
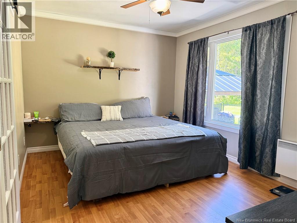
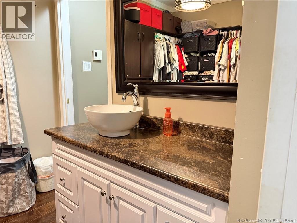
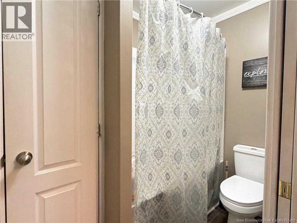
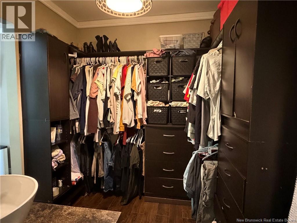
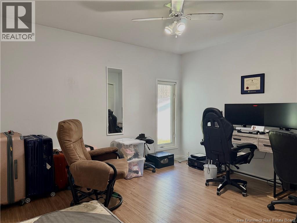
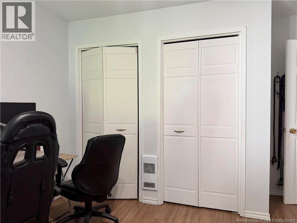
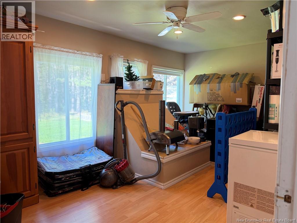
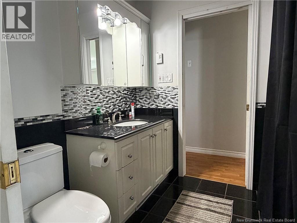
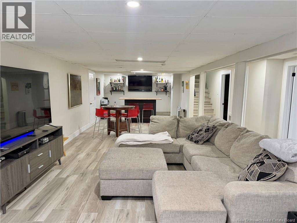
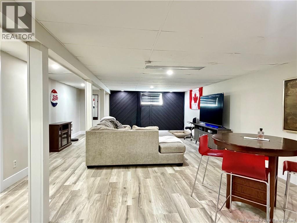
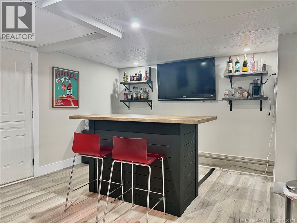
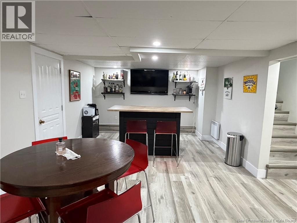
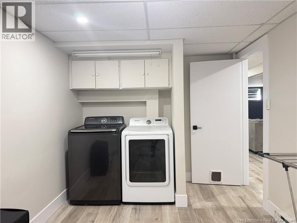
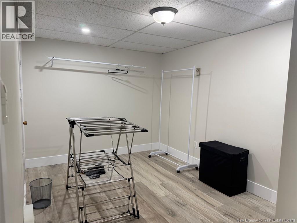
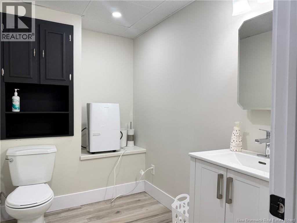
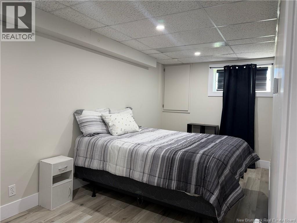
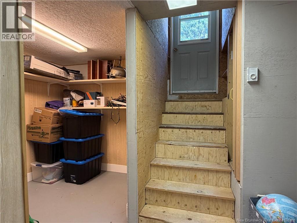
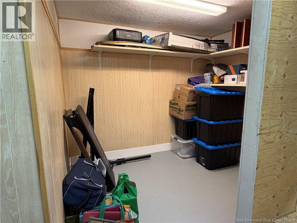
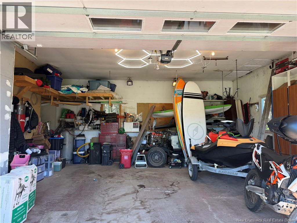
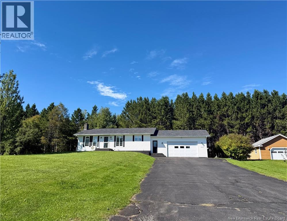
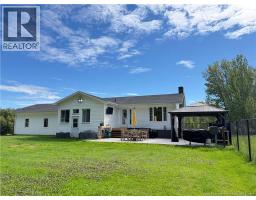
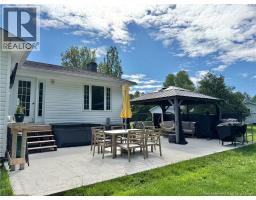
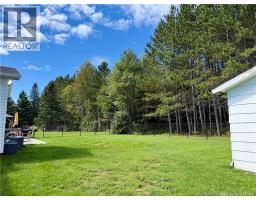
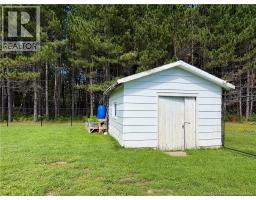
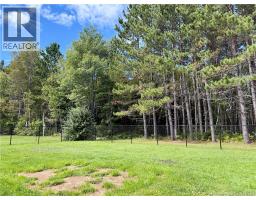
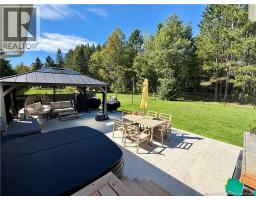
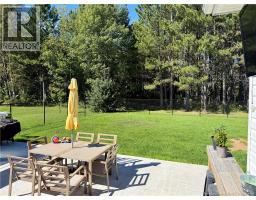
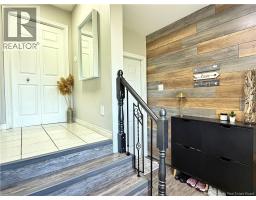
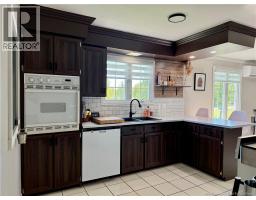
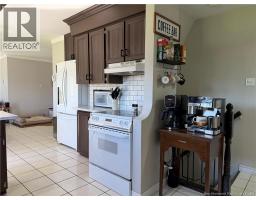
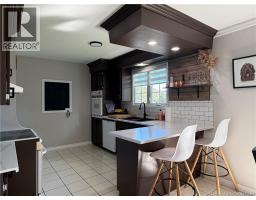
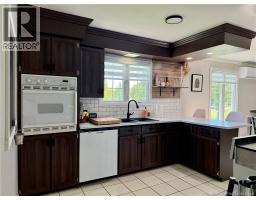
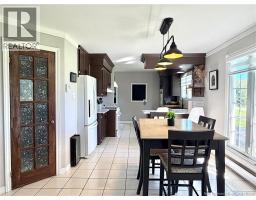
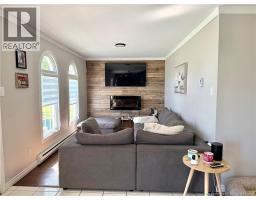
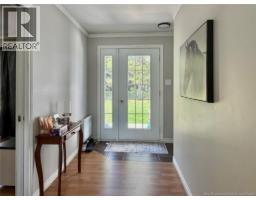
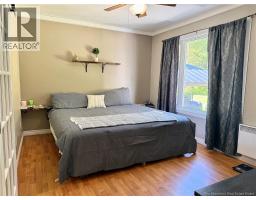
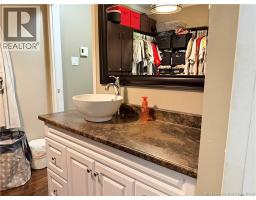
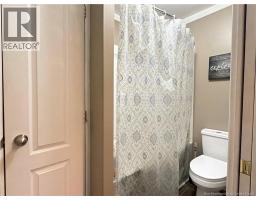
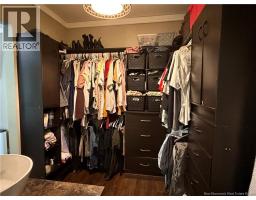
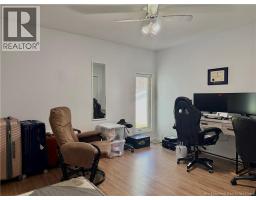
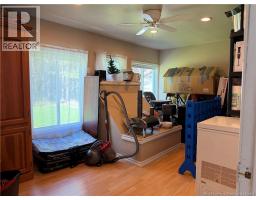
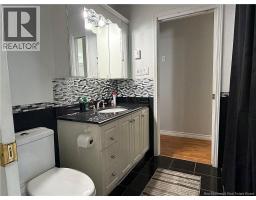
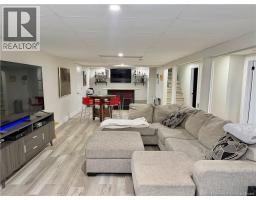
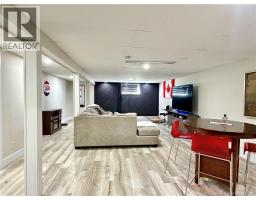
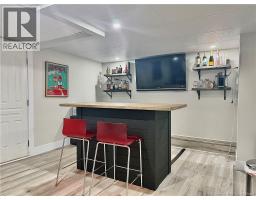
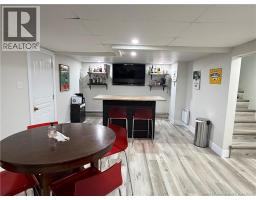
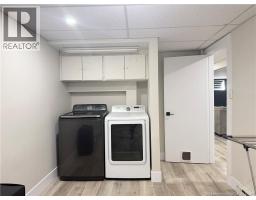
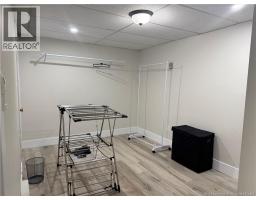
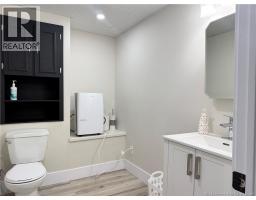
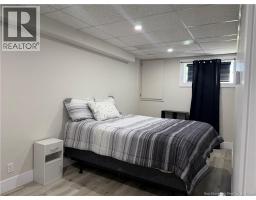
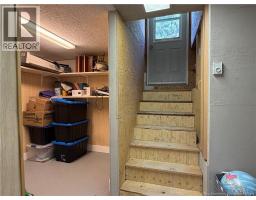
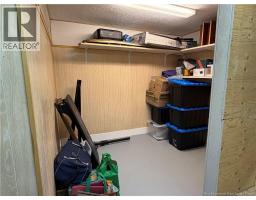
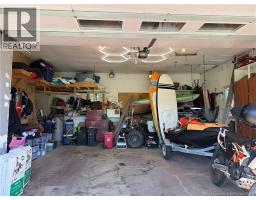
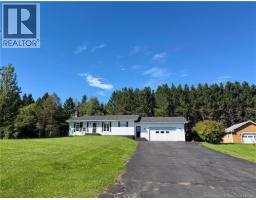
Welcome to 1664 Chemin Cormier, a spacious 4-bedroom, 2½-bathroom home offering the perfect combination of privacy, functionality, and room to entertain. Tucked away in a quiet setting in Robertville, you can enjoy a peaceful lifestyle while still being just minutes from Bathurst and all of its amenities. Inside, the home offers a well-designed layout with plenty of space for both everyday living and hosting family and friends. The primary bedroom features its own ensuite bathroom and walk-in closet, while the additional bedrooms provide flexibility for a growing family, guests, or a home office. The fully finished basement adds even more living space, featuring a comfortable lounging area and baran ideal setup for movie nights, game nights, or entertaining. A walkout provides convenient access to the backyard, while a separate laundry room keeps things organized and functional. The lower-level half bath also offers the potential to be transformed into a third full bathroom. Outside, the fully fenced backyard provides a private space to relax, entertain, or let the kids and pets enjoy the outdoors. With plenty of room for summer BBQs and gatherings, its a backyard designed to be enjoyed. An attached garage adds even more convenience and storage. If youve been looking for a home with plenty of space, a private setting, and areas designed for both everyday comfort and entertaining, 1664 Chemin Cormier is one youll want to see. (id:31036)
Property Details
| MLS® Number | NB147406 |
| Property Type | Single Family |
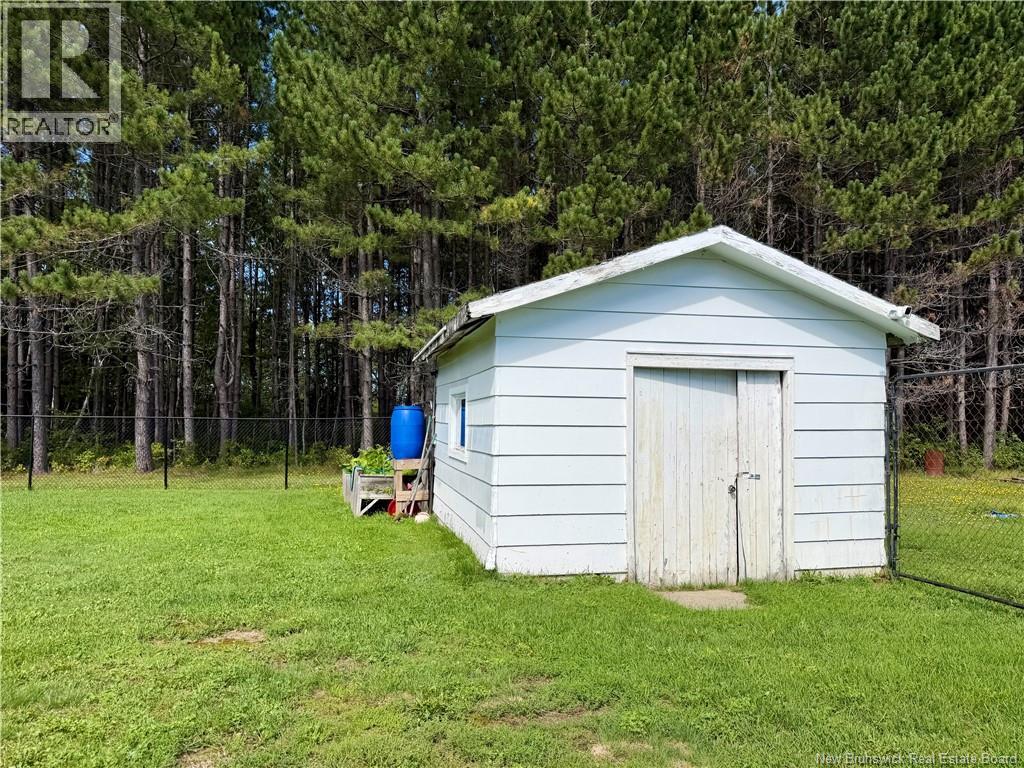
| Structure | Shed |
Building
| Bathroom Total | 3 |
| Bedrooms Above Ground | 3 |
| Bedrooms Below Ground | 1 |
| Bedrooms Total | 4 |
| Architectural Style | Bungalow, 2 Level |
| Constructed Date | 1978 |
| Construction Style Attachment | Detached |
| Cooling Type | Heat Pump |
| Exterior Finish | Vinyl |
| Flooring Type | Ceramic, Laminate |
| Foundation Type | Concrete |
| Half Bath Total | 1 |
| Heating Fuel | Electric |
| Heating Type | Heat Pump |
| Stories Total | 1 |
| Size Interior | 2585 Sqft |
| Total Finished Area | 2585 Sqft |
| Type | House |
| Utility Water | Well |
Parking
| Attached Garage | |
| Inside Entry |
Land
| Access Type | Year-round Access, Public Road |
| Acreage | No |
| Sewer | Septic System |
| Size Irregular | 0.57 |
| Size Total | 0.57 Ac |
| Size Total Text | 0.57 Ac |
Rooms
| Level | Type | Length | Width | Dimensions |
|---|---|---|---|---|
| Basement | Other | 9'10'' x 15' | ||
| Basement | Recreation Room | 12'8'' x 13'10'' | ||
| Basement | Recreation Room | 17'5'' x 27'2'' | ||
| Basement | Bedroom | 7'11'' x 17' | ||
| Basement | 2pc Bathroom | 8' x 5'6'' | ||
| Basement | Laundry Room | 8'7'' x 14'4'' | ||
| Main Level | 4pc Bathroom | 6'8'' x 7'11'' | ||
| Main Level | Bedroom | 9'4'' x 15'7'' | ||
| Main Level | Bedroom | 13'7'' x 11'9'' | ||
| Main Level | Primary Bedroom | 10'2'' x 12'11'' | ||
| Main Level | 4pc Ensuite Bath | 7' x 7'11'' | ||
| Main Level | Living Room | 9'3'' x 13'4'' | ||
| Main Level | Dining Room | 13'2'' x 11'11'' | ||
| Main Level | Kitchen | 13'2'' x 14'1'' |
https://www.realtor.ca/real-estate/30250439/1664-chemin-cormier-robertville
Interested?
Contact us for more information

Mathieu Blanchard
Agent Manager
15 Allee Israel
Beresford, New Brunswick E8K 0C9
(506) 543-5945

Talisha Lachance
Salesperson
15 Allee Israel
Beresford, New Brunswick E8K 0C9
(506) 543-5945

The trademarks REALTOR®, REALTORS®, and the REALTOR® logo are controlled by The Canadian Real Estate Association (CREA) and identify real estate professionals who are members of CREA. The trademarks MLS®, Multiple Listing Service® and the associated logos are owned by The Canadian Real Estate Association (CREA) and identify the quality of services provided by real estate professionals who are members of CREA. The trademark DDF® is owned by The Canadian Real Estate Association (CREA) and identifies CREA's Data Distribution Facility (DDF®)
September 09 2026 01:25:26
Saint John Real Estate Board Inc
Re-Connect Realty