

1664 Route 350 Maltempec, New Brunswick E8P 1N8
$115,900
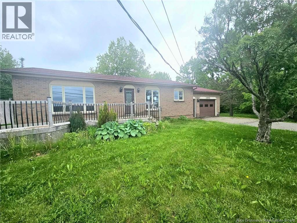
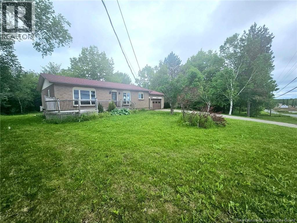
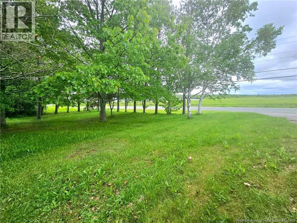
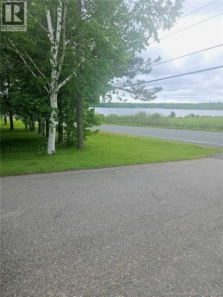
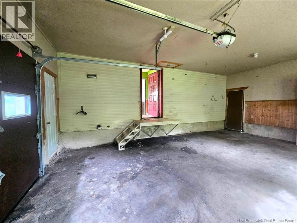
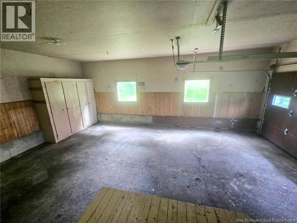
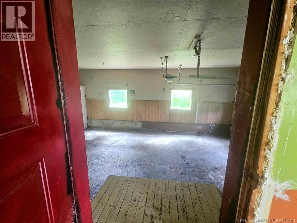
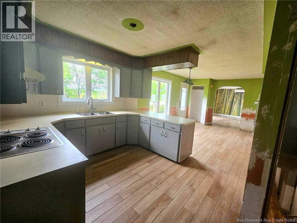
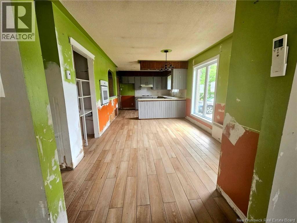
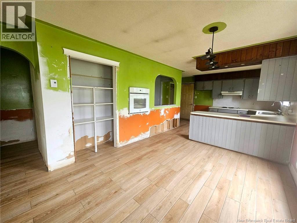
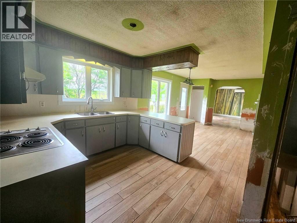
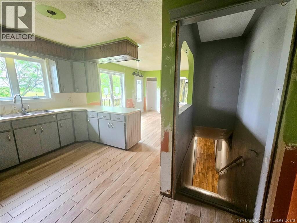
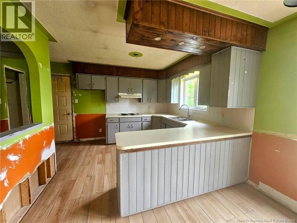
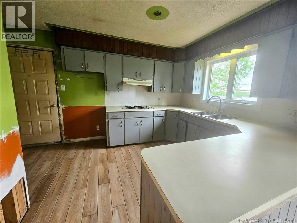
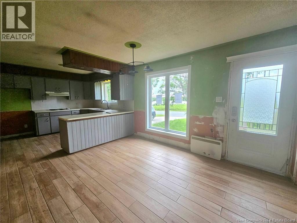
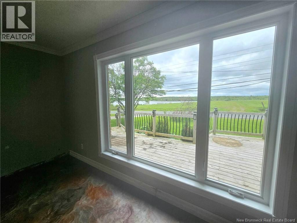
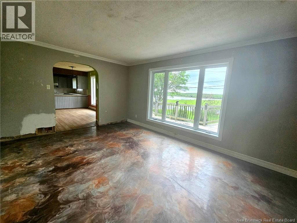
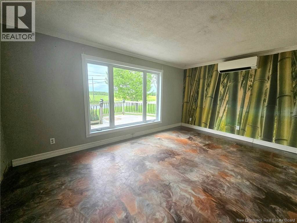
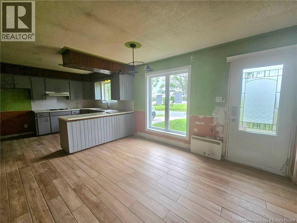
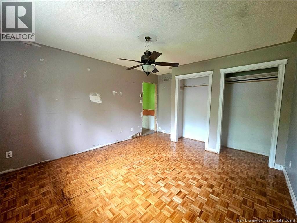
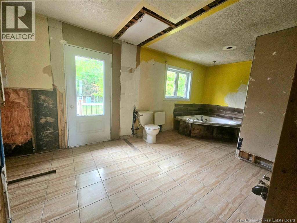
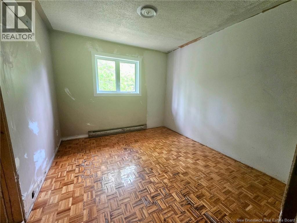
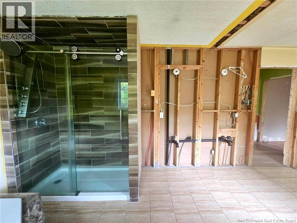
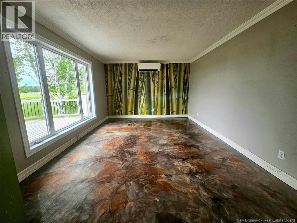
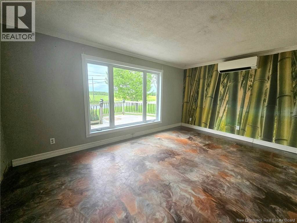
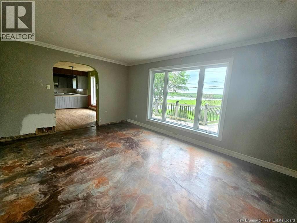
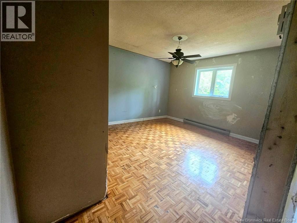
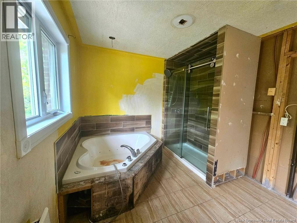
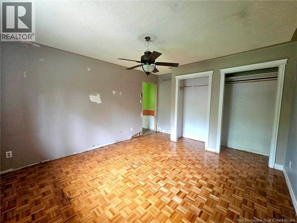
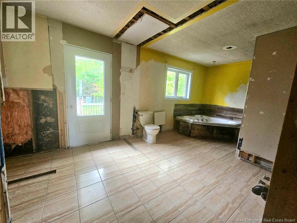
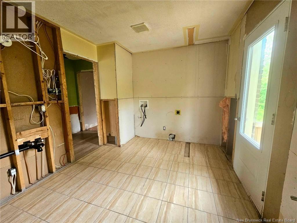
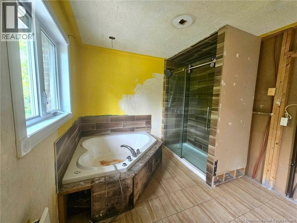
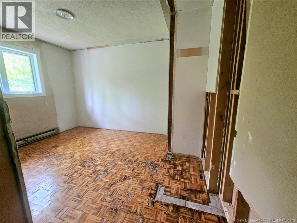
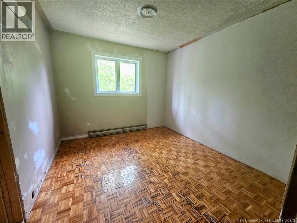
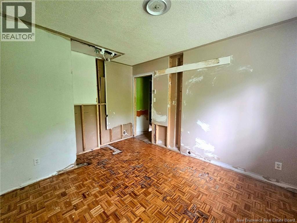
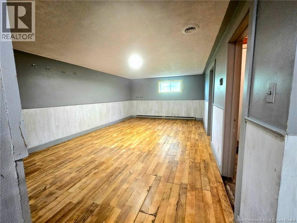
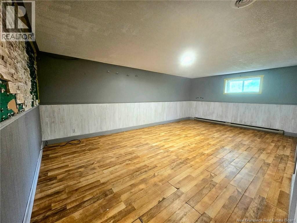
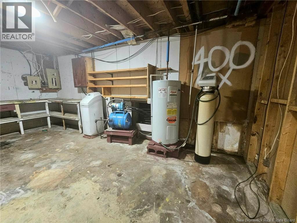
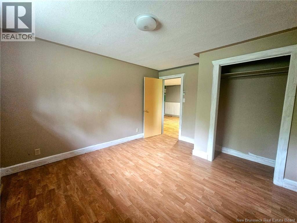
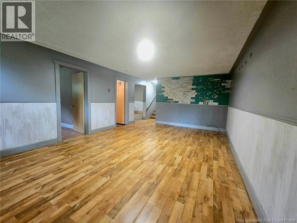
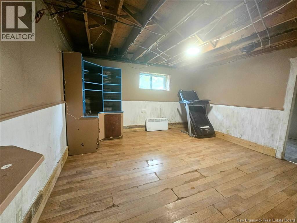
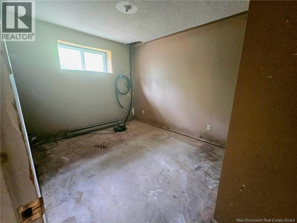
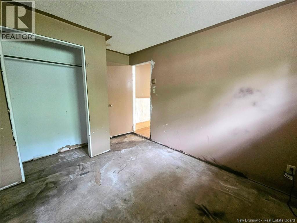
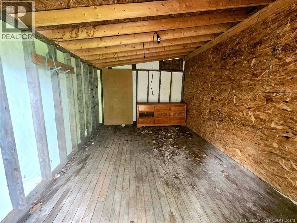
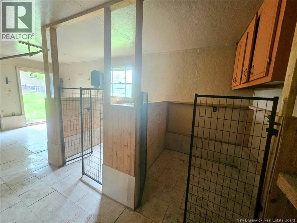
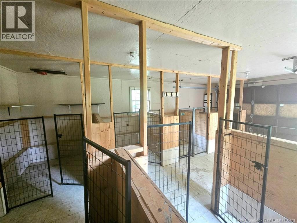
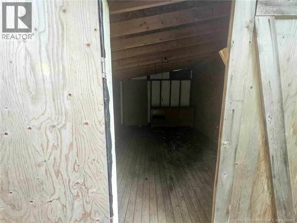
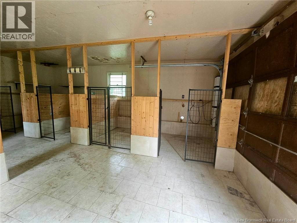
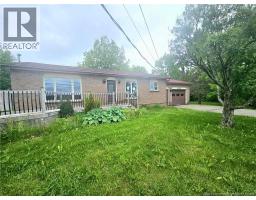
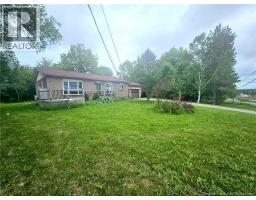
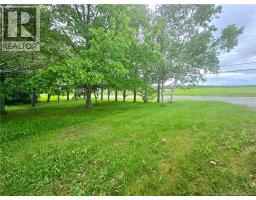
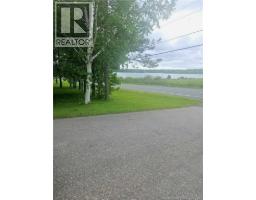
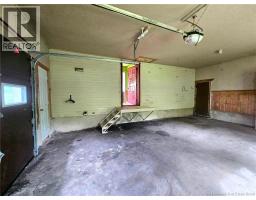
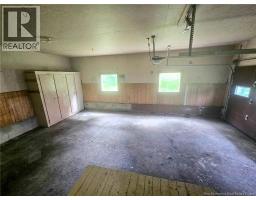
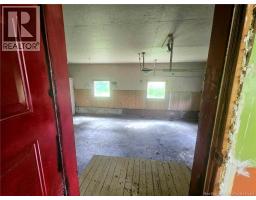
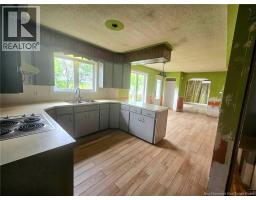
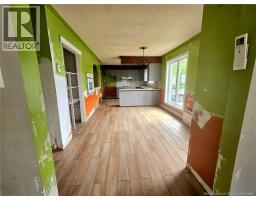
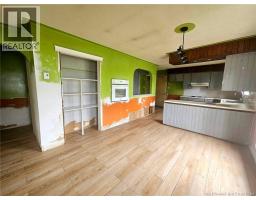
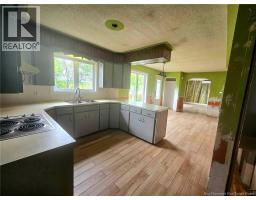
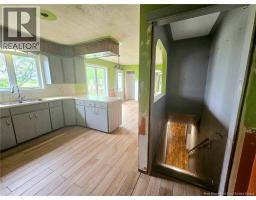
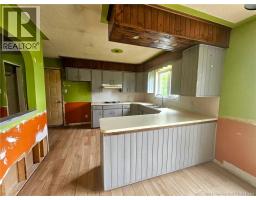
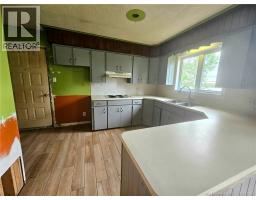
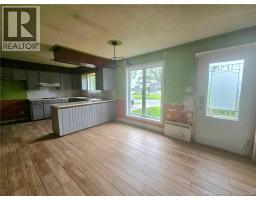
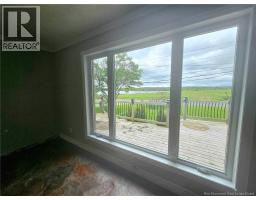
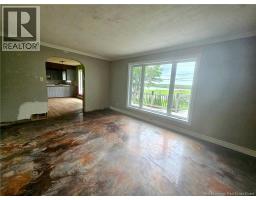

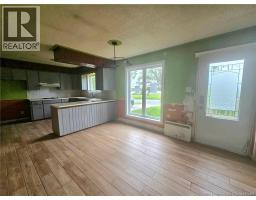
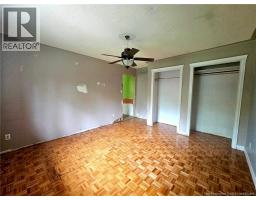
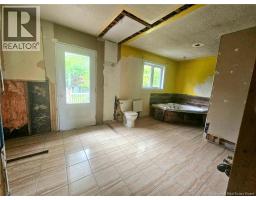
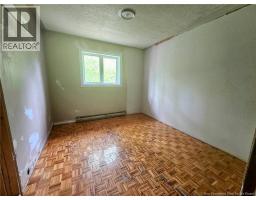
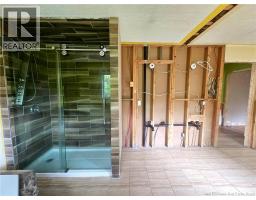
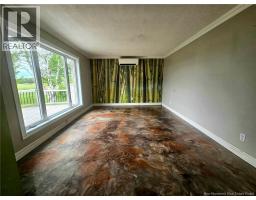
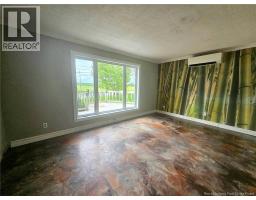
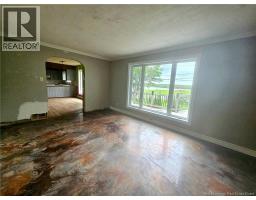
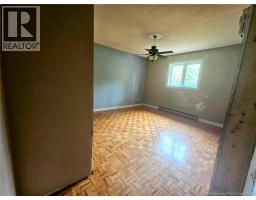
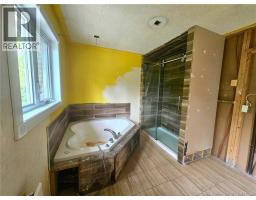
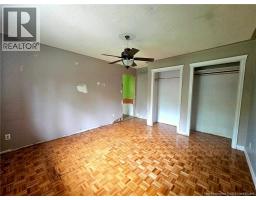
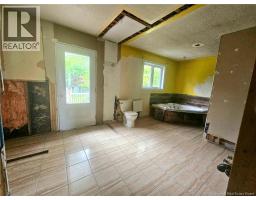
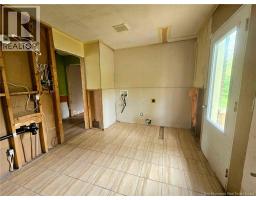
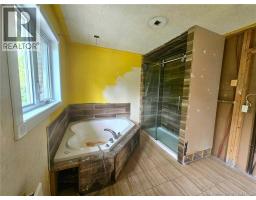
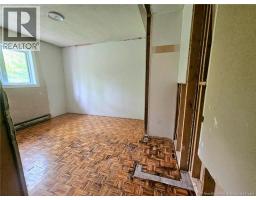
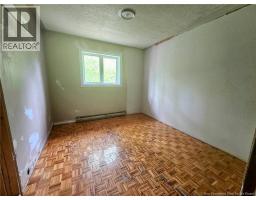
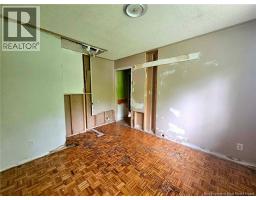
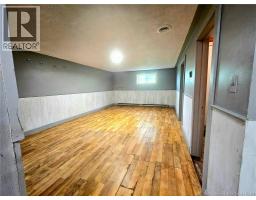
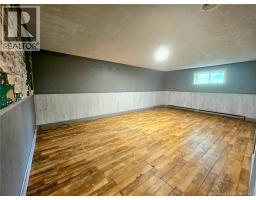
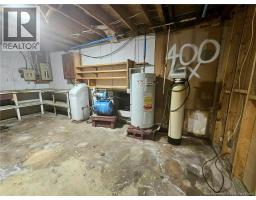
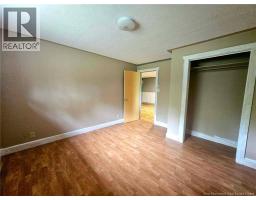
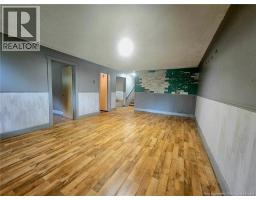
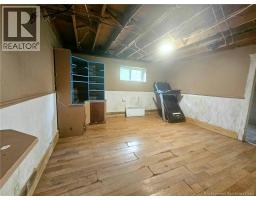

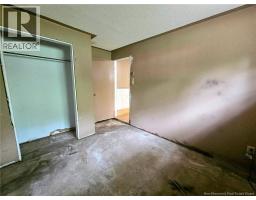
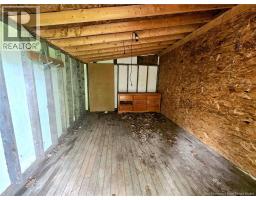
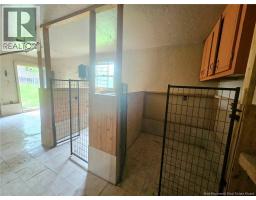
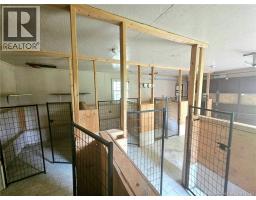
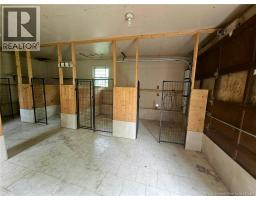
This spacious 4-bedroom, 2-bath brick home sits on an impressive 16.48-acre property offering beautiful water views and endless potential. With both an attached garage and a detached garage, theres ample space for vehicles, storage, or workshop needs. The home does require work, including updates to both bathrooms and several areas throughout the interior making it an ideal handyman special for buyers looking to customize and add value. Despite the needed improvements, the property boasts a beautiful lot, peaceful surroundings, and a truly great view that sets the stage for a rewarding renovation project. A solid opportunity for investors, renovators, or anyone seeking a large parcel of land with exceptional potential. Please note, we are not aware that any business is permitted at this property the detached garage is set up with Kennel but we have no information on the legality of this. (id:31036)
Property Details
| MLS® Number | NB145098 |
| Property Type | Single Family |
| Equipment Type | Water Heater |
| Rental Equipment Type | Water Heater |
| View Type | Ocean View |
| Water Front Name | Golf Of St Lawrence |
Building
| Bathroom Total | 2 |
| Bedrooms Above Ground | 2 |
| Bedrooms Below Ground | 2 |
| Bedrooms Total | 4 |
| Architectural Style | Bungalow |
| Basement Type | Full |
| Cooling Type | Heat Pump |
| Exterior Finish | Brick |
| Flooring Type | Ceramic, Laminate, Hardwood |
| Foundation Type | Concrete |
| Heating Type | Baseboard Heaters, Heat Pump |
| Stories Total | 1 |
| Size Interior | 1286 Sqft |
| Total Finished Area | 1286 Sqft |
| Type | House |
Parking
| Attached Garage | |
| Detached Garage |
Land
| Access Type | Year-round Access, Public Road |
| Acreage | Yes |
| Size Irregular | 16.48 |
| Size Total | 16.48 Ac |
| Size Total Text | 16.48 Ac |
Rooms
| Level | Type | Length | Width | Dimensions |
|---|---|---|---|---|
| Basement | Utility Room | 18'11'' x 9'10'' | ||
| Basement | 3pc Bathroom | 12'4'' x 5'10'' | ||
| Basement | Bedroom | 12'4'' x 11'1'' | ||
| Basement | Bedroom | 12'3'' x 8'9'' | ||
| Basement | Bonus Room | 13'5'' x 12'2'' | ||
| Basement | Family Room | 20'11'' x 13'2'' | ||
| Main Level | Bedroom | 12'10'' x 9'9'' | ||
| Main Level | Bedroom | 14'10'' x 12'3'' | ||
| Main Level | 4pc Bathroom | 18'6'' x 9'6'' | ||
| Main Level | Living Room | 16'4'' x 11'11'' | ||
| Main Level | Kitchen/dining Room | 24'8'' x 10'3'' |
https://www.realtor.ca/real-estate/30101437/1664-route-350-maltempec
Interested?
Contact us for more information

Derick Jacques
Salesperson

280 Main St
Bathurst, New Brunswick E2A 1A8
(506) 350-3733
kwbathurst.ca/

Danie Degrace
Salesperson
280 Main St
Bathurst, New Brunswick E2A 1A8
(506) 350-3733
kwbathurst.ca/

Jeff Christie
Salesperson
280 Main St
Bathurst, New Brunswick E2A 1A8
(506) 350-3733
kwbathurst.ca/

Jack Aube
Salesperson
280 Main St
Bathurst, New Brunswick E2A 1A8
(506) 350-3733
kwbathurst.ca/

The trademarks REALTOR®, REALTORS®, and the REALTOR® logo are controlled by The Canadian Real Estate Association (CREA) and identify real estate professionals who are members of CREA. The trademarks MLS®, Multiple Listing Service® and the associated logos are owned by The Canadian Real Estate Association (CREA) and identify the quality of services provided by real estate professionals who are members of CREA. The trademark DDF® is owned by The Canadian Real Estate Association (CREA) and identifies CREA's Data Distribution Facility (DDF®)
August 03 2026 07:00:43
Saint John Real Estate Board Inc
Keller Williams Capital Realty