

1678 Main Street Moncton, New Brunswick E1E 1G7
$259,900
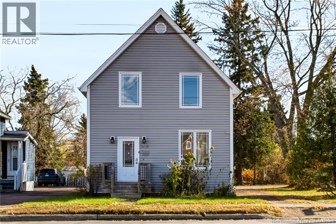
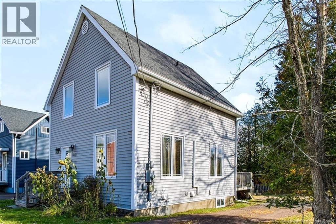
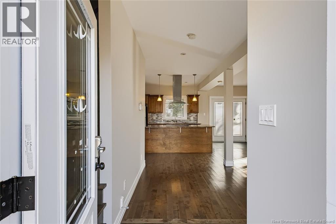
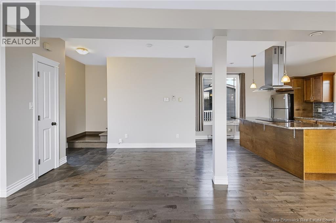
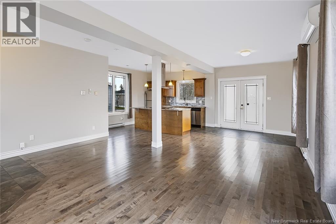
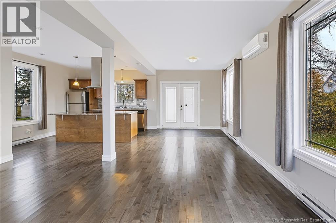
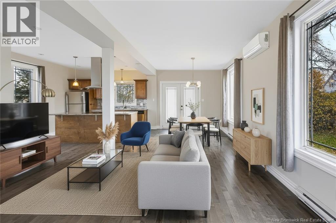
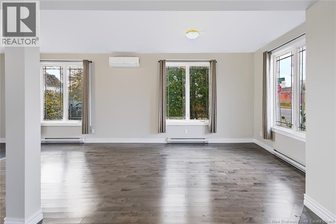
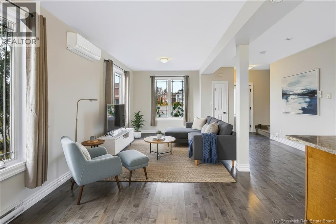
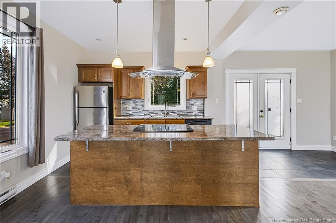
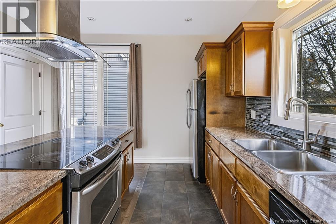
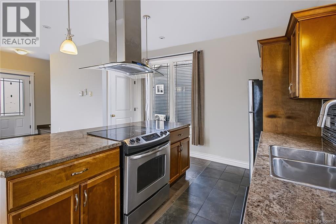
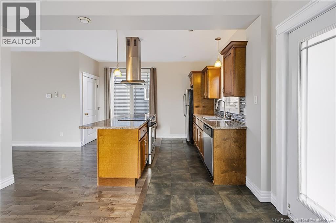
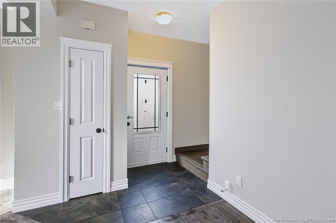
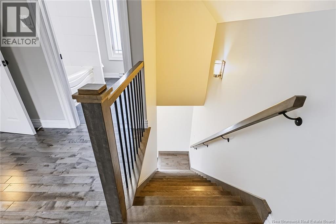
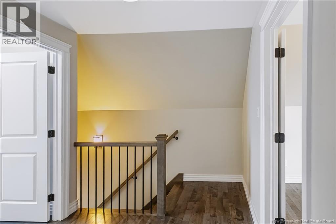
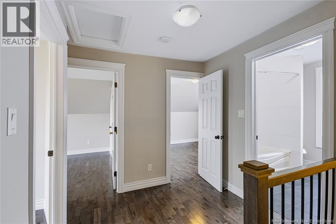
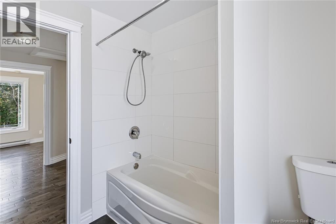
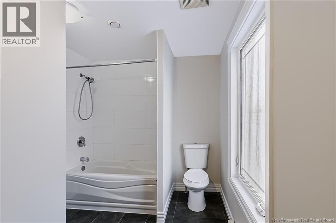
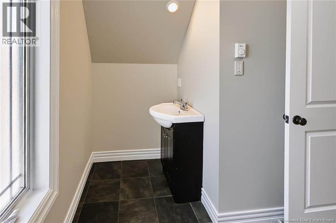
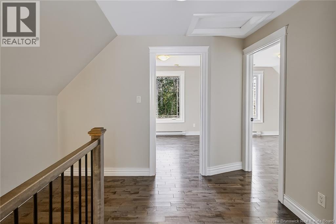
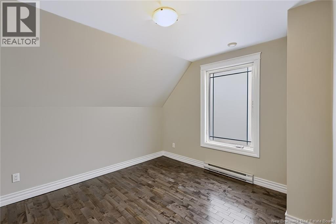
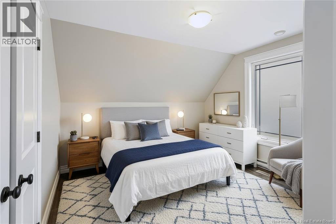
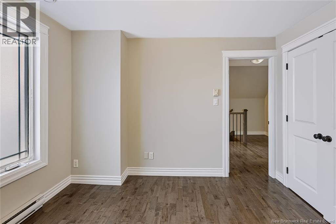
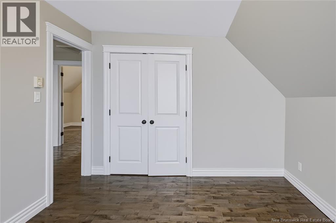
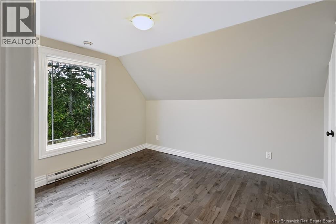
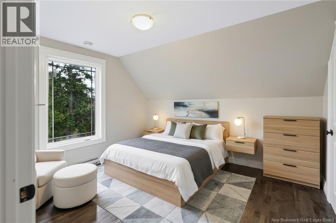
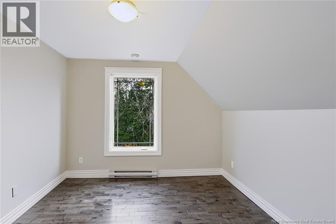
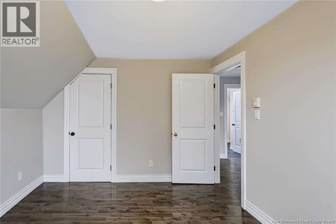
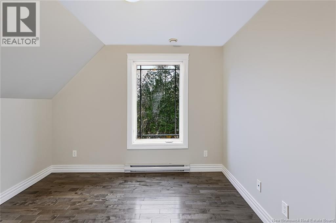
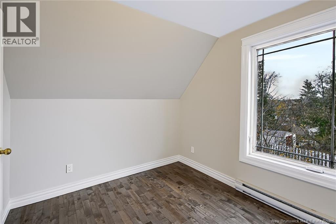
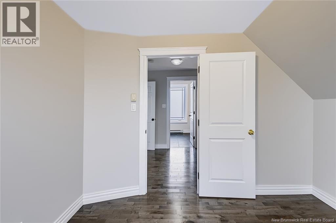
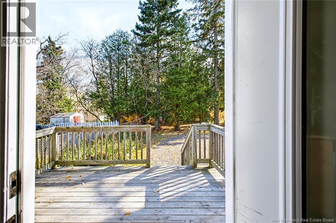
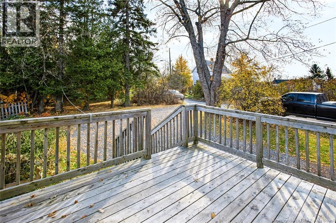
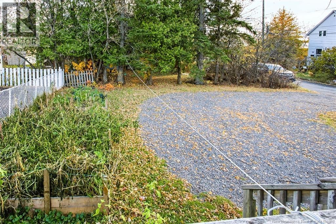
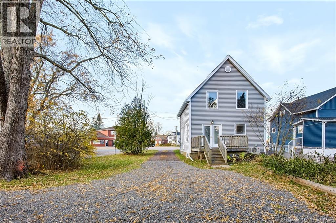
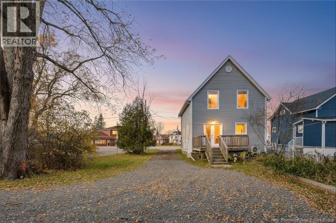
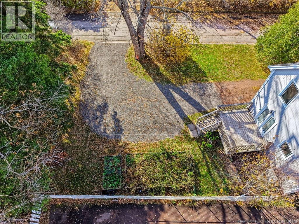
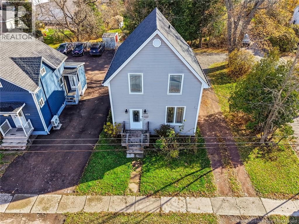
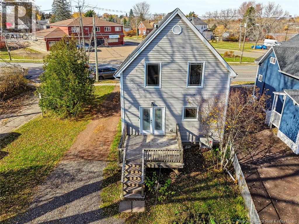
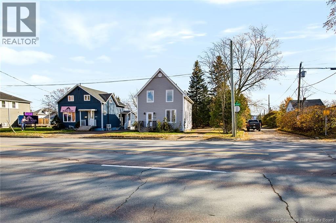
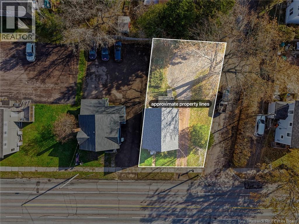
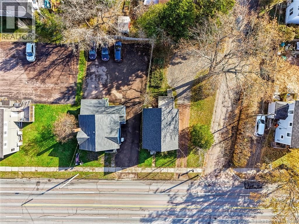
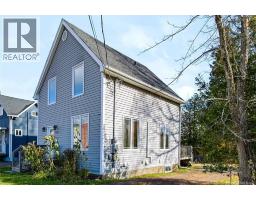
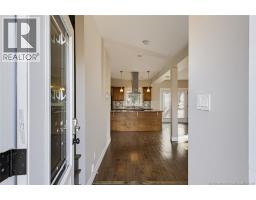
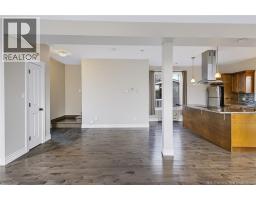
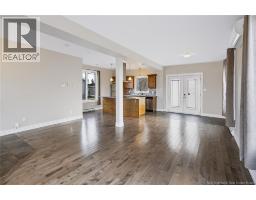
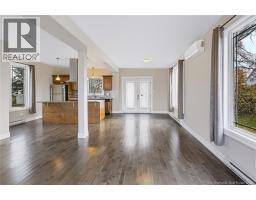
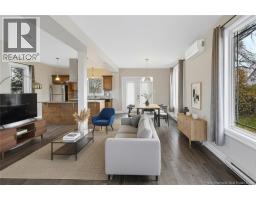
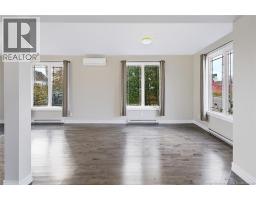
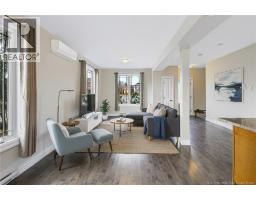
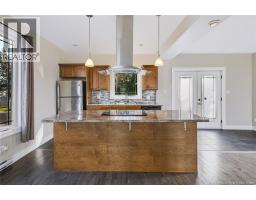
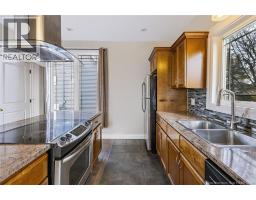
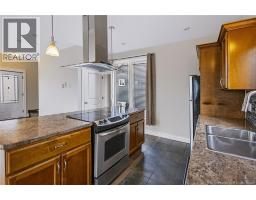
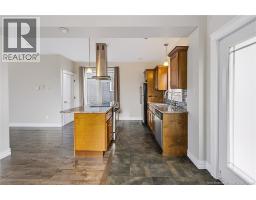
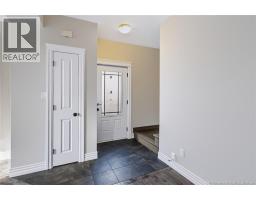
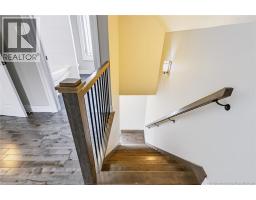
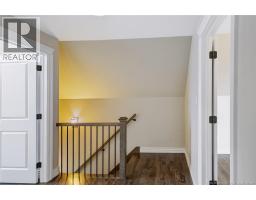
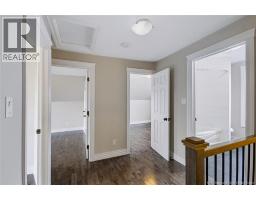
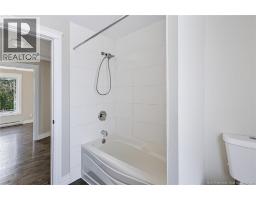
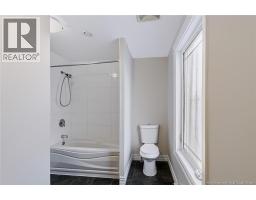
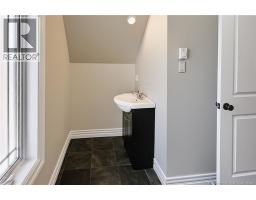
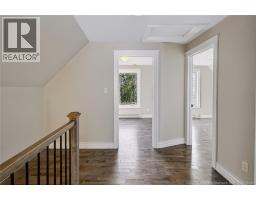
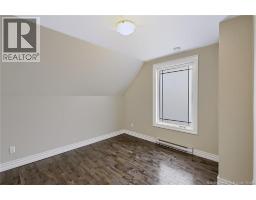
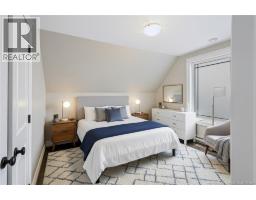
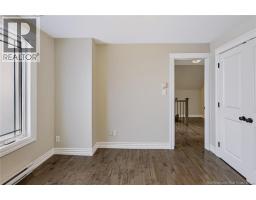
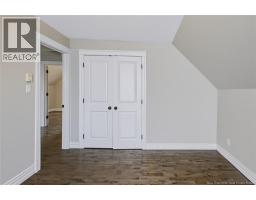
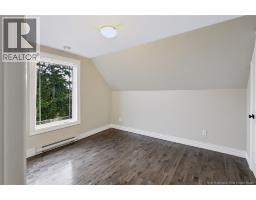
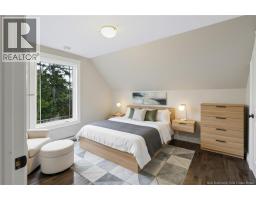
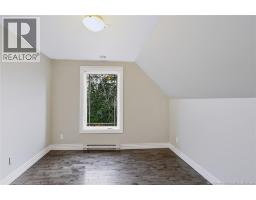
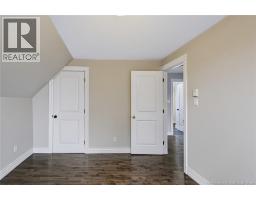
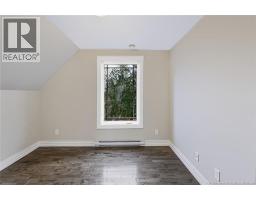
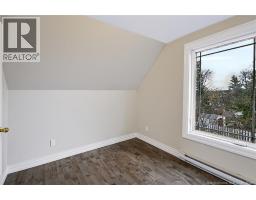
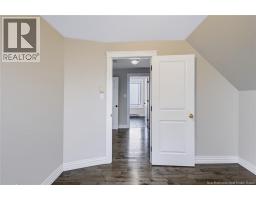
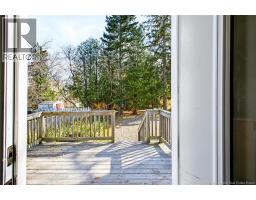
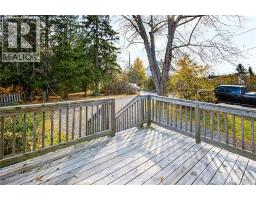
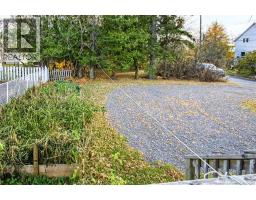
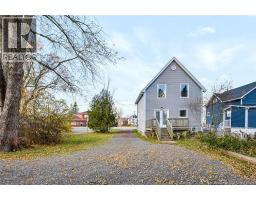
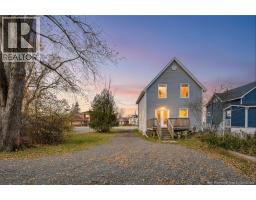
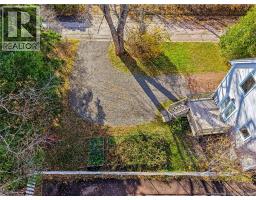
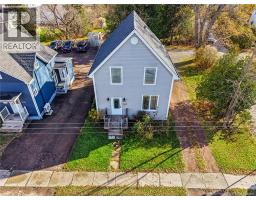
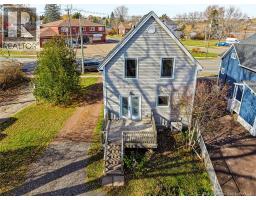
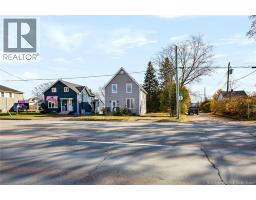
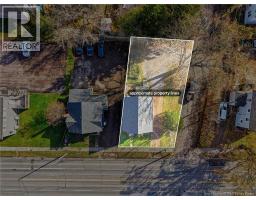
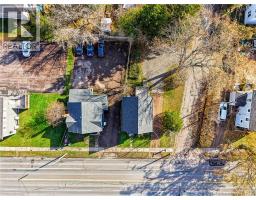
Welcome to this move-in ready, 3-bedroom, 1-bathroom home conveniently located on Main Street in downtown Moncton! Situated on a corner lot, this property offers the unique advantage of driveway access from both Main Street and Russell Street. Recently repainted throughout, the home features 9-foot ceilings on the main level, upgraded plumbing and electrical, a mini-split heat pump for year-round comfort, and a roof that's only 6 years old. Outside, enjoy the existing garden space or explore the potential for additional parking. Zoned R2U (Urban Residential), the property offers flexibility for residential use, including potential two-unit development, subject to municipal approvals. Conveniently located near downtown amenities, restaurants, shopping, and services, this home is ideal for first-time buyers, downsizers, or investors. Quick closing available! Contact your favourite REALTOR® to book a private showing today. MLS® #: NB150665 (id:31036)
Open House
This property has open houses!
1:00 pm
Ends at:3:00 pm
Property Details
| MLS® Number | NB150665 |
| Property Type | Single Family |
Building
| Bathroom Total | 1 |
| Bedrooms Above Ground | 3 |
| Bedrooms Total | 3 |
| Construction Style Attachment | Detached |
| Cooling Type | Heat Pump |
| Exterior Finish | Vinyl |
| Flooring Type | Laminate, Tile |
| Foundation Type | Concrete |
| Heating Fuel | Electric |
| Heating Type | Baseboard Heaters, Heat Pump |
| Stories Total | 2 |
| Size Interior | 1055 Sqft |
| Total Finished Area | 1055 Sqft |
| Type | House |
| Utility Water | Municipal Water |
Land
| Acreage | No |
| Sewer | Municipal Sewage System |
| Size Irregular | 465 |
| Size Total | 465 M2 |
| Size Total Text | 465 M2 |
Rooms
| Level | Type | Length | Width | Dimensions |
|---|---|---|---|---|
| Second Level | Primary Bedroom | 10'6'' x 11'9'' | ||
| Second Level | Bedroom | 10'6'' x 8'11'' | ||
| Second Level | Bedroom | 10'5'' x 10'11'' | ||
| Second Level | 4pc Bathroom | 10'6'' x 7'11'' | ||
| Basement | Utility Room | 19'9'' x 23'5'' | ||
| Main Level | Kitchen | 12'9'' x 12'8'' | ||
| Main Level | Living Room | 17'5'' x 12'7'' | ||
| Main Level | Dining Room | 8'5'' x 12'8'' |
https://www.realtor.ca/real-estate/30471945/1678-main-street-moncton
Interested?
Contact us for more information

Erica Mitton
Salesperson

150 Edmonton Avenue, Suite 4b
Moncton, New Brunswick E1C 3B9
(506) 383-2883
(506) 383-2885
www.kwmoncton.ca/

Mike Espiritu
Salesperson
150 Edmonton Avenue, Suite 4b
Moncton, New Brunswick E1C 3B9
(506) 383-2883
(506) 383-2885
www.kwmoncton.ca/

The trademarks REALTOR®, REALTORS®, and the REALTOR® logo are controlled by The Canadian Real Estate Association (CREA) and identify real estate professionals who are members of CREA. The trademarks MLS®, Multiple Listing Service® and the associated logos are owned by The Canadian Real Estate Association (CREA) and identify the quality of services provided by real estate professionals who are members of CREA. The trademark DDF® is owned by The Canadian Real Estate Association (CREA) and identifies CREA's Data Distribution Facility (DDF®)
November 03 2026 04:33:55
Saint John Real Estate Board Inc
Keller Williams Capital Realty