

17 Donnys Way Charters Settlement, New Brunswick E3C 0S9
$824,900
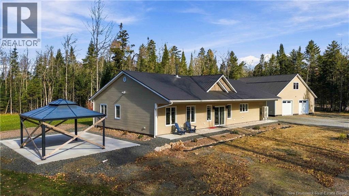
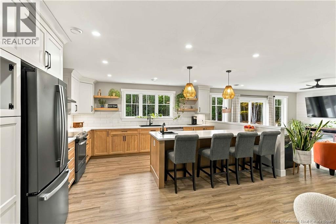
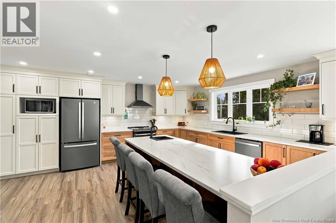
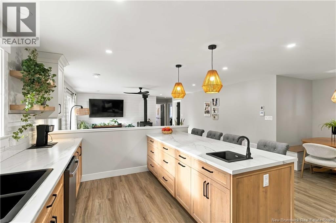
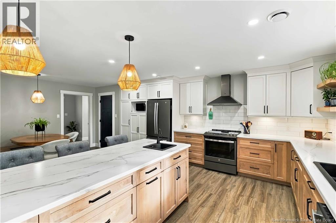
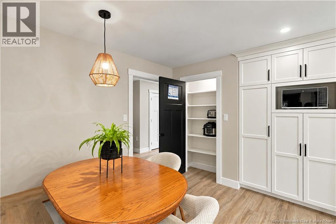
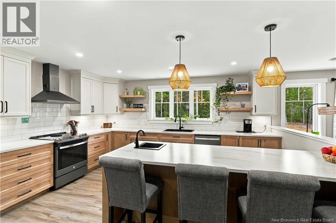
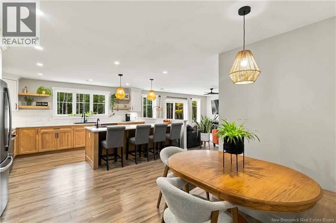
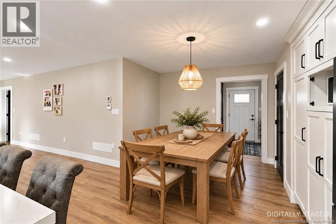
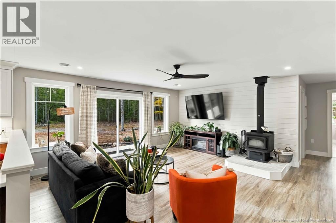
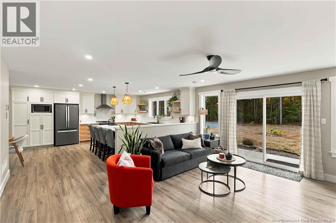
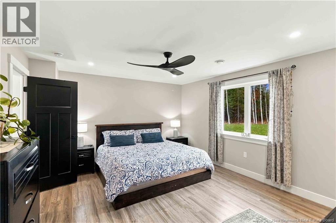
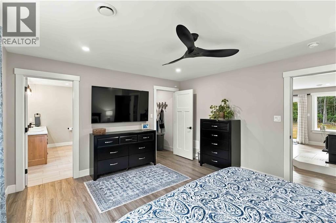
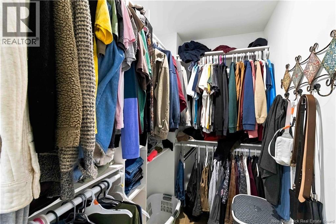
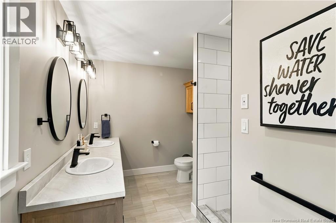
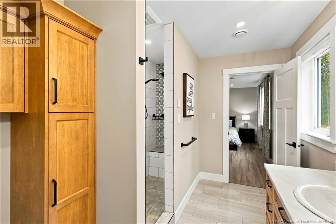
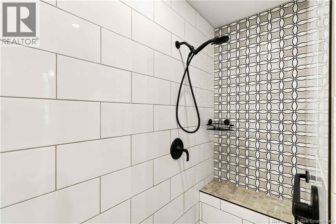
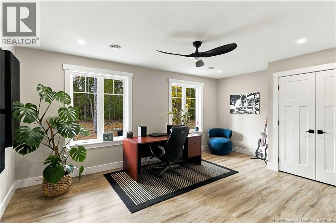
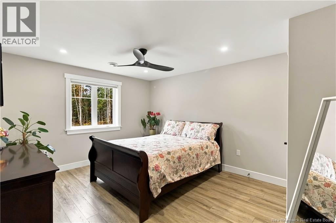
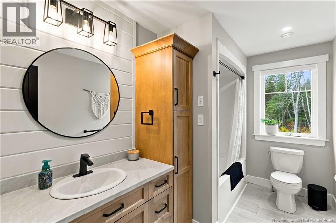
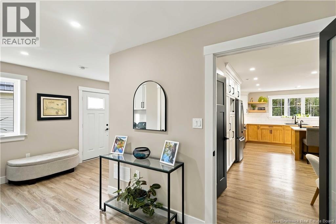
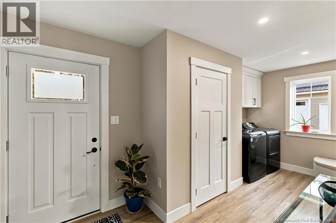
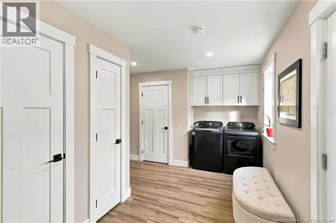
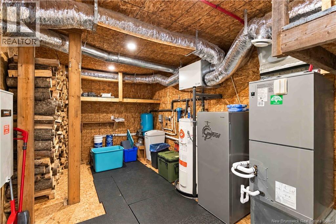
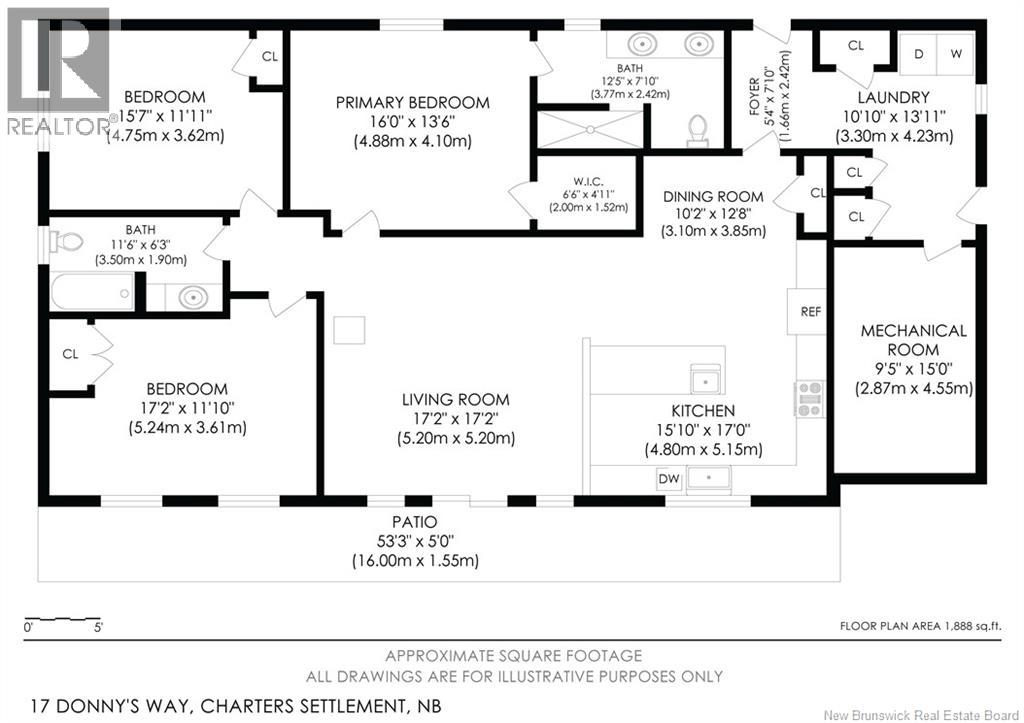
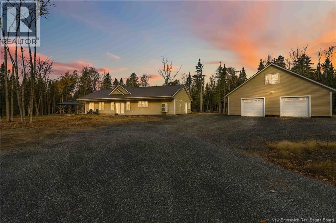
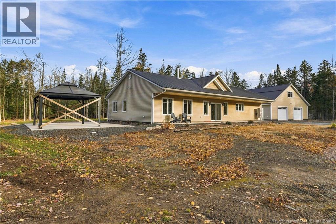
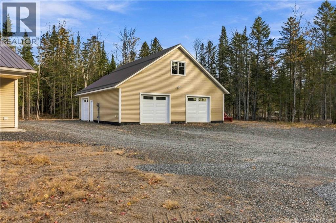
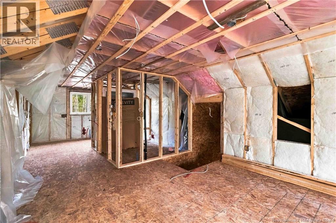
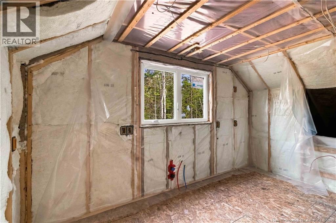
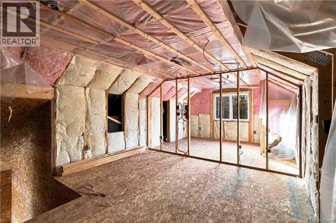
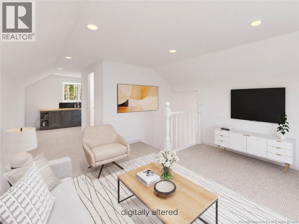
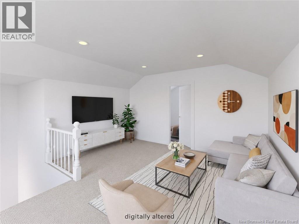
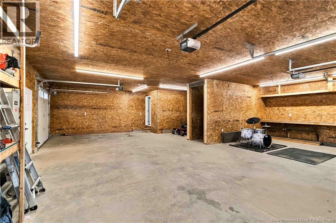
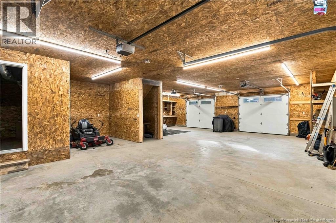
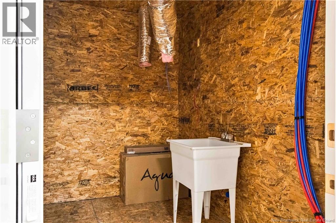
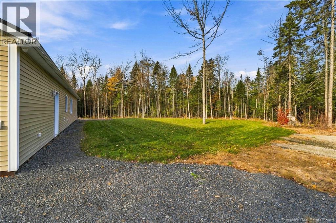
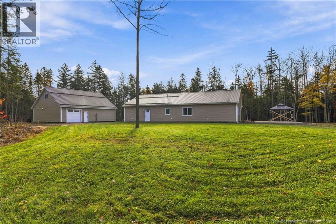
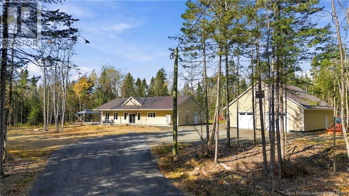
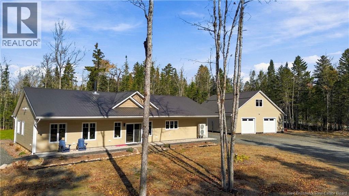
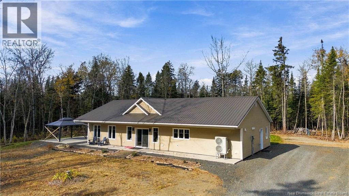
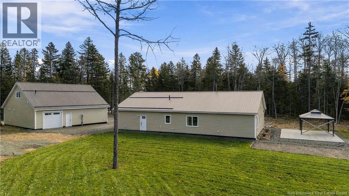
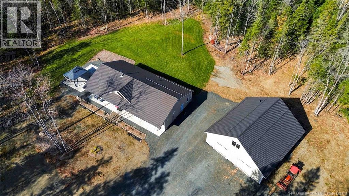
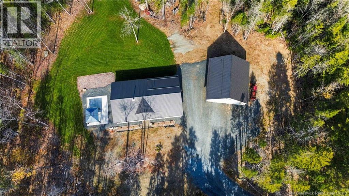
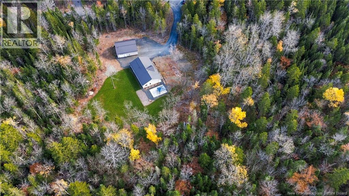
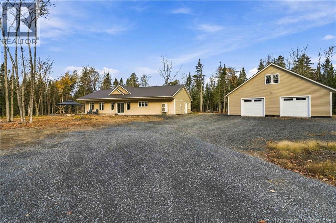
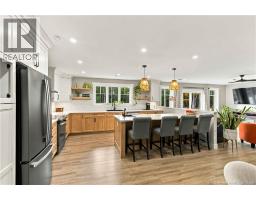
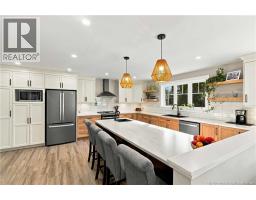
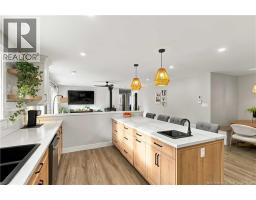
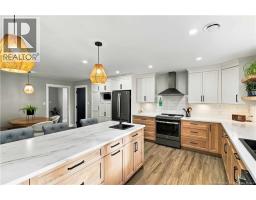
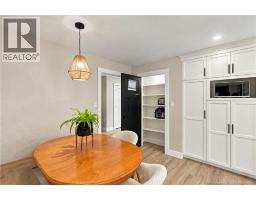
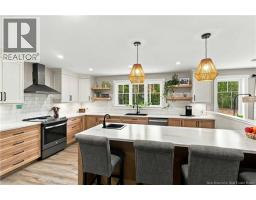
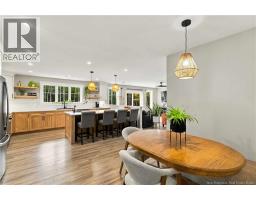
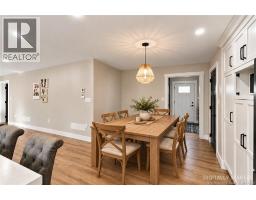
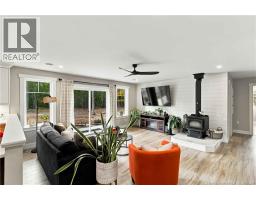
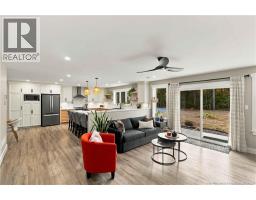
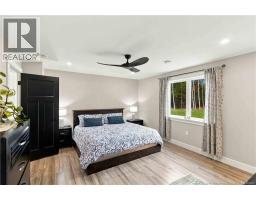
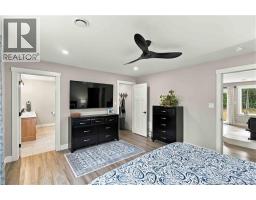
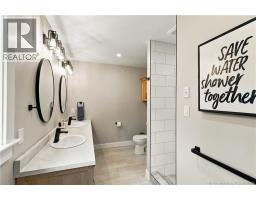
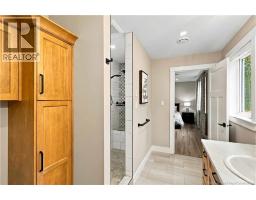
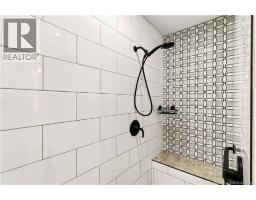
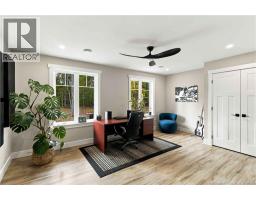
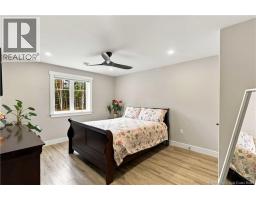
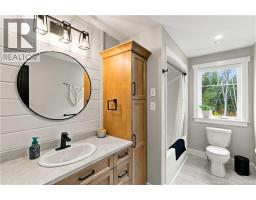
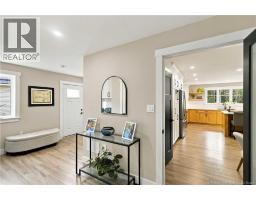
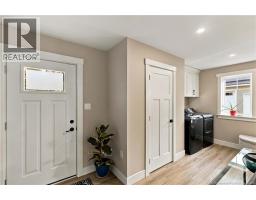
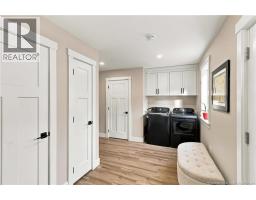
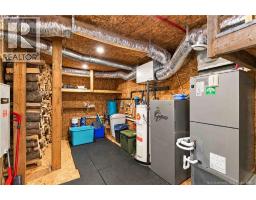
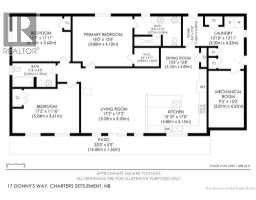
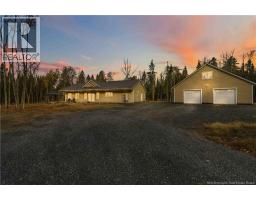
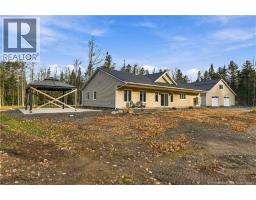
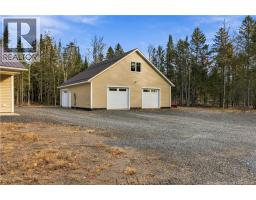
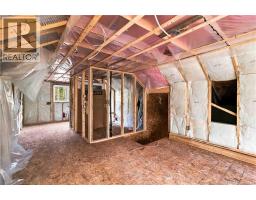
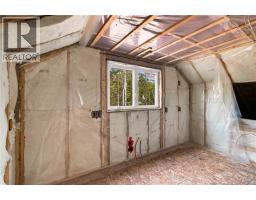
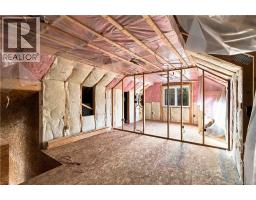
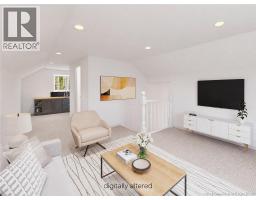
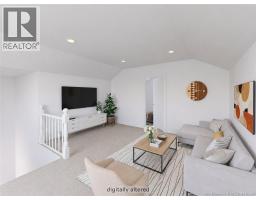
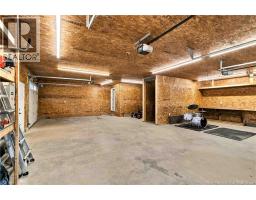
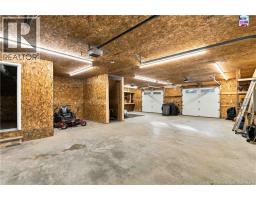
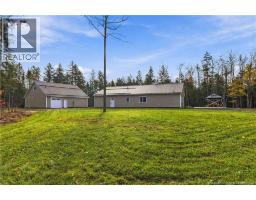
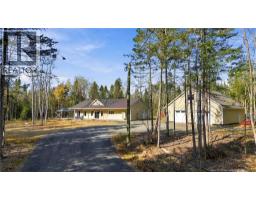
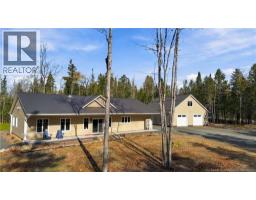
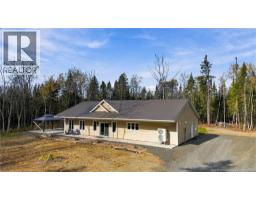
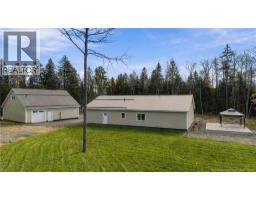
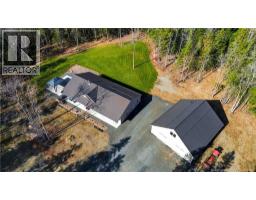
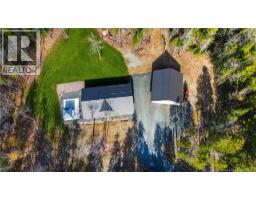
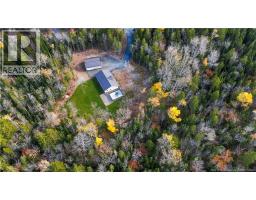
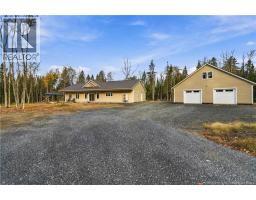
Exceptional One-Level Living on 3.06 Hectares! Built in 2024 and showing like new, this beautiful 3 bed, 2 bath bungalow offers approximately 2000 sq. ft. of thoughtfully designed living space, surrounded by trees and privacy. Step inside the side entrance to welcoming foyer with laundry, multiple closets and access to huge mechanical room. Great room with Stunning kitchen featuring combination of natural wood and white cabinetry, tile backsplash, abundant storage and impressive oversized island with seating for four. Bright living room, complete with wood stove, attractive shiplap feature wall and patio doors leading to the front yard. Oversized primary bedroom features walk-in closet and stylish ensuite with double sink vanity and custom tiled shower. Two additional well-proportioned bedrooms and full bathroom provide plenty of room for family or guests. The standout feature is the detached 42' x 36' double garage! Complete with a half bath and loft area offering exciting potential for future granny suite, with plumbing and electrical already in place. Situated on 3.06 hectares (approximately 7.56 acres), this property offers wonderful combination of modern comfort, peaceful surroundings and room to enjoy the outdoors. A rare opportunity to enjoy nearly new construction, one-level living and exceptional garage space, all in a beautiful private setting just outside Fredericton. (id:31036)
Property Details
| MLS® Number | NB150243 |
| Property Type | Single Family |
| Features | Treed |
Building
| Bathroom Total | 2 |
| Bedrooms Above Ground | 3 |
| Bedrooms Total | 3 |
| Architectural Style | Bungalow |
| Basement Development | Not Applicable |
| Basement Features | Slab |
| Basement Type | None (not Applicable) |
| Constructed Date | 2024 |
| Construction Style Attachment | Detached |
| Cooling Type | Air Conditioned, Heat Pump, Air Exchanger |
| Exterior Finish | Vinyl |
| Flooring Type | Vinyl |
| Foundation Type | Concrete, Slab |
| Heating Fuel | Electric, Wood |
| Heating Type | Heat Pump, Stove |
| Stories Total | 1 |
| Size Interior | 2000 Sqft |
| Total Finished Area | 2000 Sqft |
| Type | House |
| Utility Water | Drilled Well, Well |
Parking
| Detached Garage | |
| Garage | |
| Garage |
Land
| Access Type | Year-round Access, Private Road |
| Acreage | Yes |
| Landscape Features | Partially Landscaped |
| Sewer | Septic System |
| Size Irregular | 3.06 |
| Size Total | 3.06 Hec |
| Size Total Text | 3.06 Hec |
Rooms
| Level | Type | Length | Width | Dimensions |
|---|---|---|---|---|
| Main Level | Utility Room | 9'5'' x 15'0'' | ||
| Main Level | Laundry Room | 10'10'' x 13'11'' | ||
| Main Level | Foyer | 5'4'' x 7'10'' | ||
| Main Level | Bath (# Pieces 1-6) | 11'6'' x 6'3'' | ||
| Main Level | Bedroom | 17'2'' x 11'10'' | ||
| Main Level | Bedroom | 15'7'' x 11'11'' | ||
| Main Level | Other | 6'6'' x 4'11'' | ||
| Main Level | Ensuite | 12'5'' x 7'10'' | ||
| Main Level | Primary Bedroom | 16'0'' x 13'6'' | ||
| Main Level | Living Room | 17'2'' x 17'2'' | ||
| Main Level | Dining Room | 10'2'' x 12'8'' | ||
| Main Level | Kitchen | 15'10'' x 17'0'' |
https://www.realtor.ca/real-estate/30446961/17-donnys-way-charters-settlement
Interested?
Contact us for more information

Sarah Justason
Salesperson
(506) 357-5384
www.sarahjustason.com/
facebook.com/sarah.justason
ca.linkedin.com/pub/sarah-justason/46/965/a54
https//twitter.com/#!/sarahjustason

283 St. Mary's Street
Fredericton, New Brunswick E3A 2S5
(506) 452-9888
www.remaxfrederictonelite.ca/

The trademarks REALTOR®, REALTORS®, and the REALTOR® logo are controlled by The Canadian Real Estate Association (CREA) and identify real estate professionals who are members of CREA. The trademarks MLS®, Multiple Listing Service® and the associated logos are owned by The Canadian Real Estate Association (CREA) and identify the quality of services provided by real estate professionals who are members of CREA. The trademark DDF® is owned by The Canadian Real Estate Association (CREA) and identifies CREA's Data Distribution Facility (DDF®)
October 27 2026 01:01:51
Saint John Real Estate Board Inc
RE/MAX East Coast Elite Realty