

172 Upton Street Minto, New Brunswick E4B 2Y5
$259,900
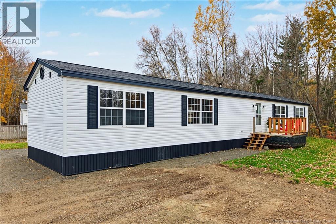
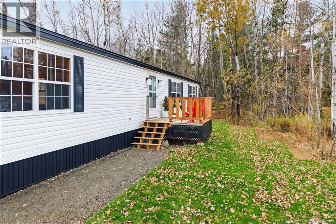
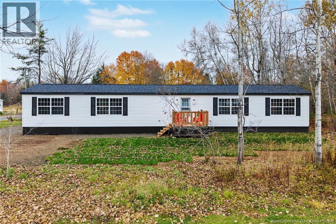
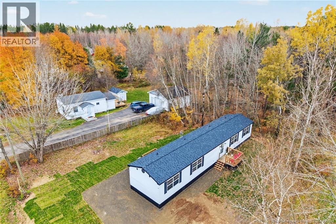
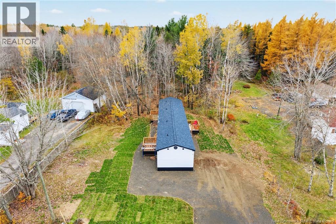
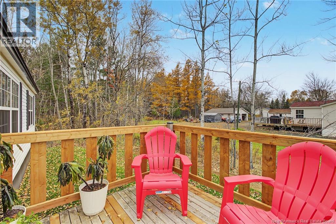
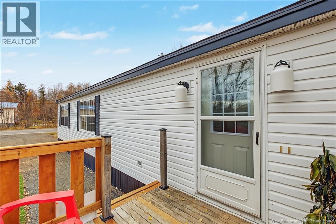
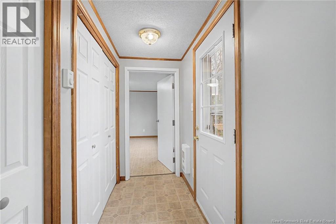
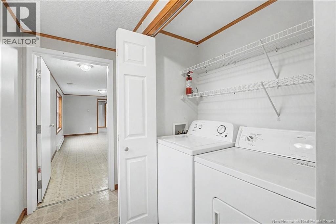
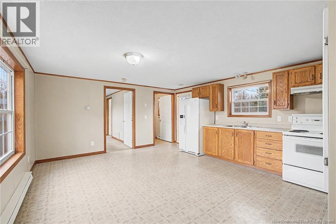
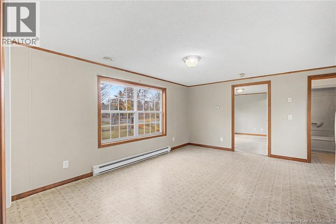
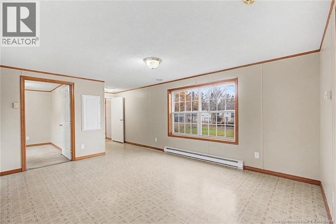
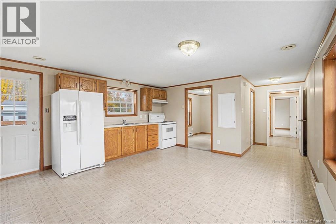
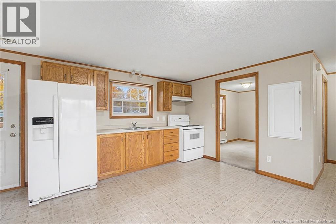
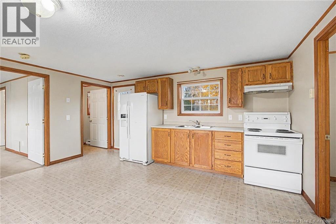
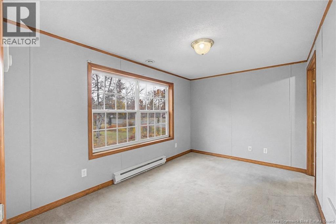
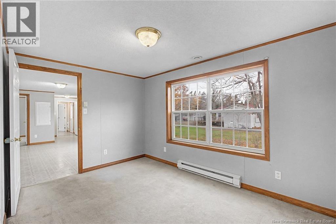
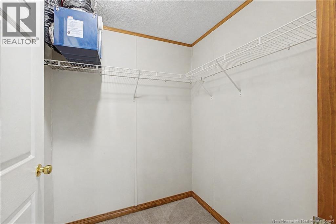
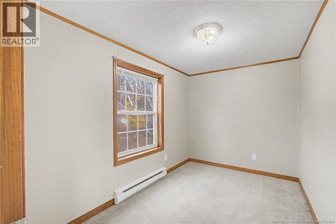
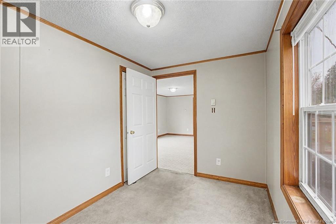
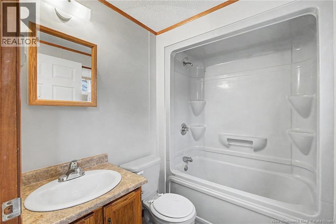
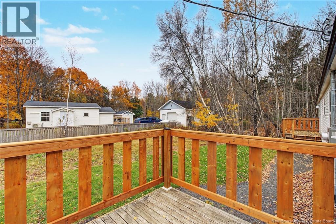
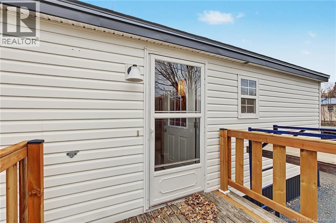
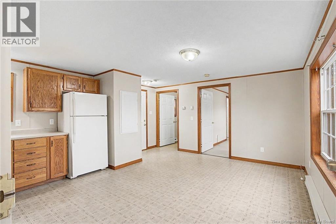
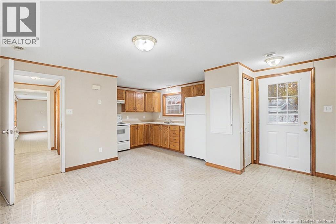
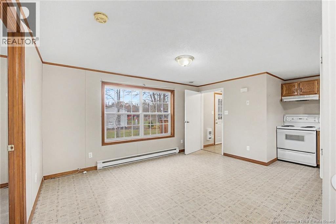
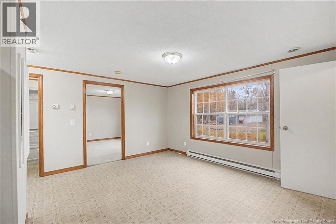
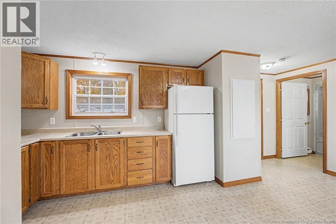
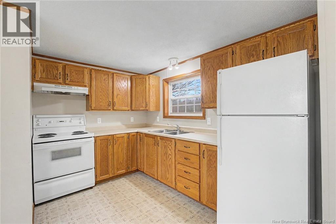
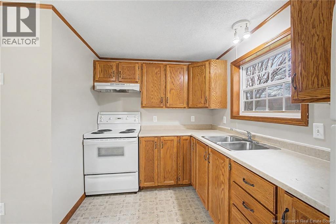
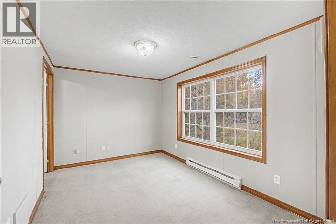
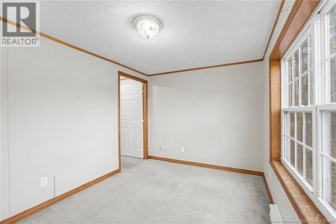
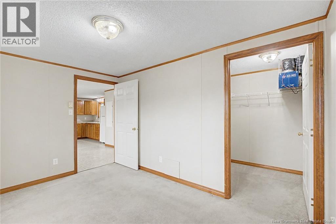
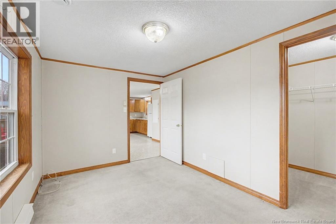
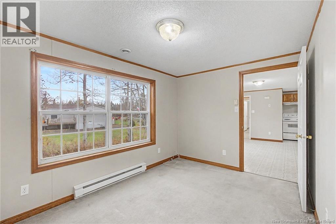
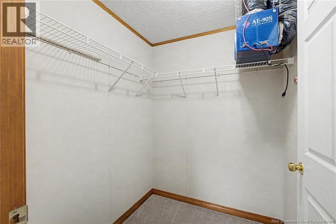
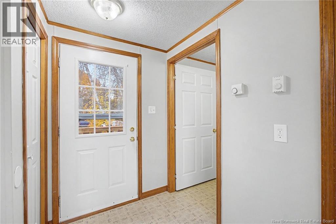
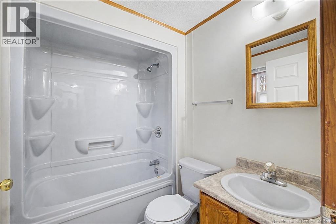
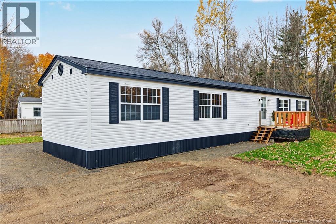
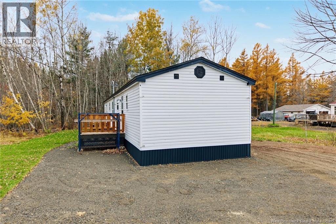
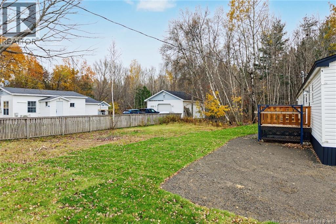
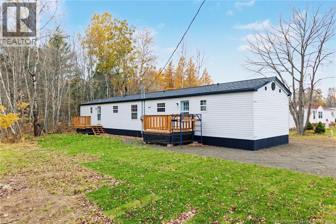
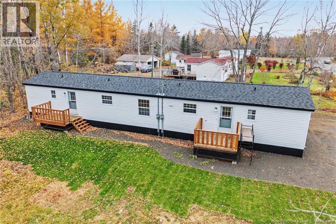
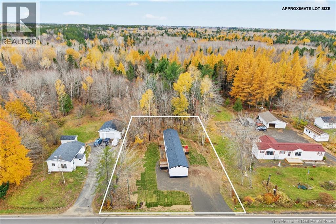
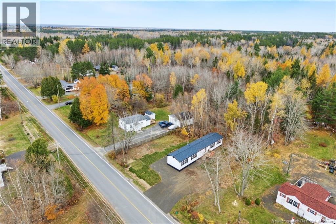
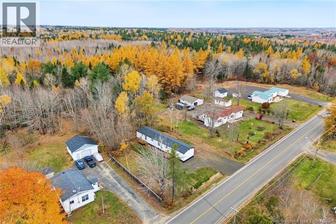
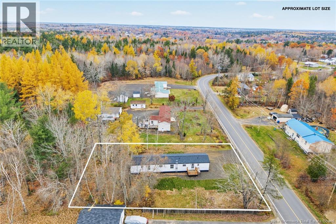
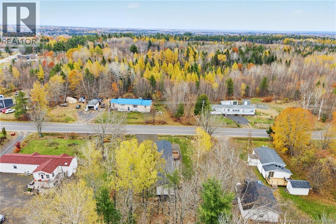
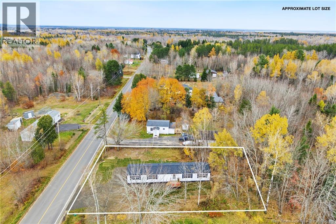
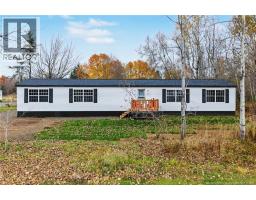
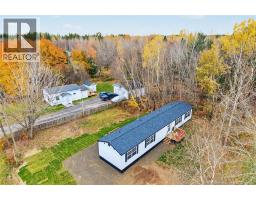
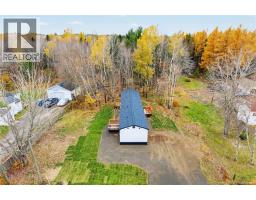
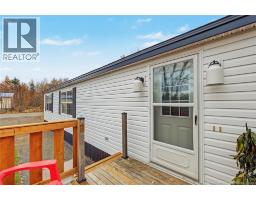
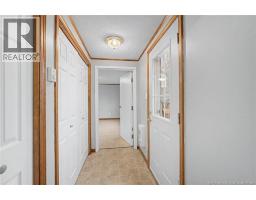
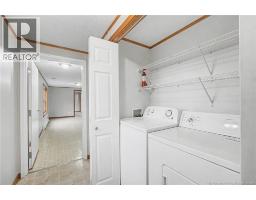
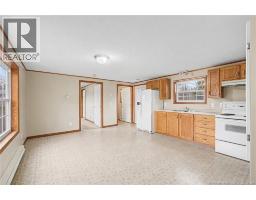
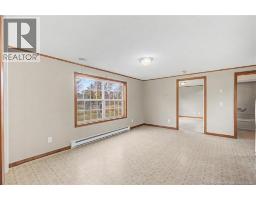
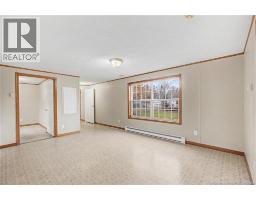
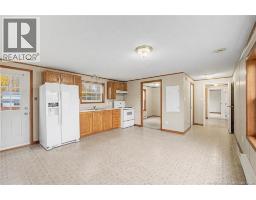
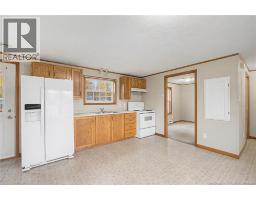
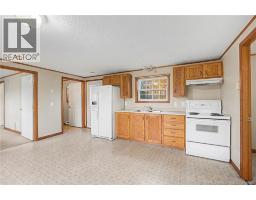
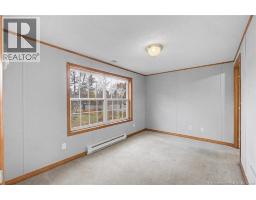
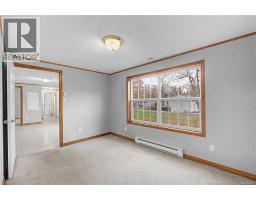
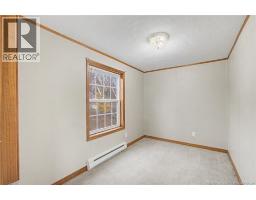
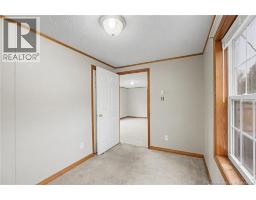
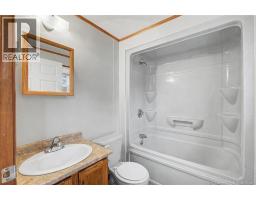
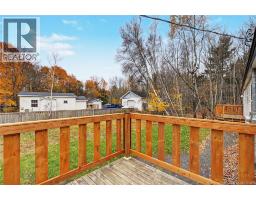
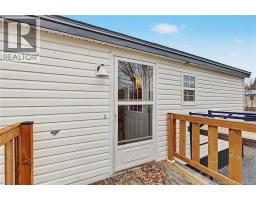
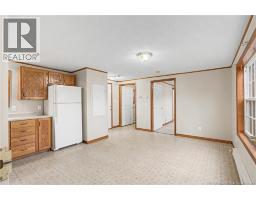
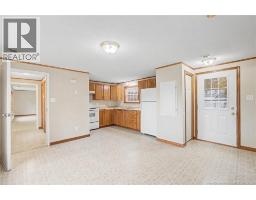
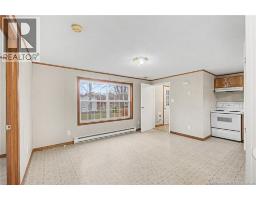
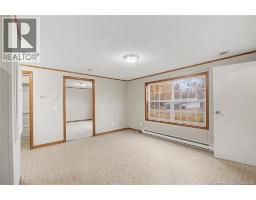
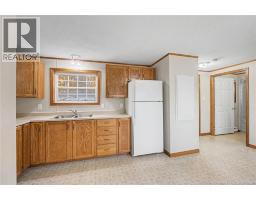
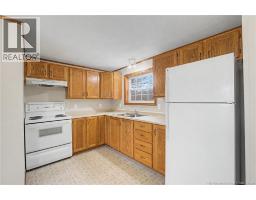
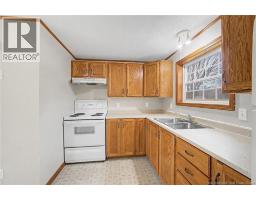
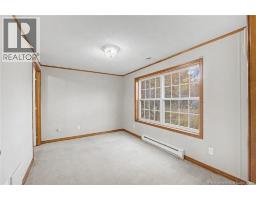
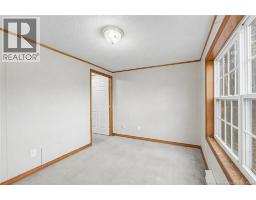
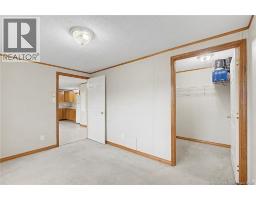
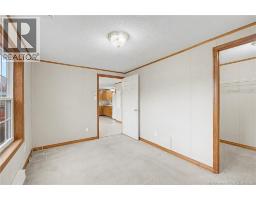
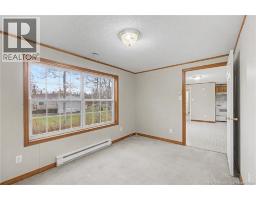
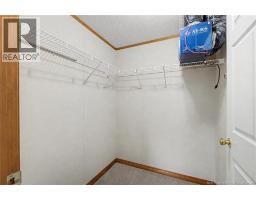
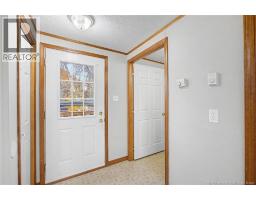
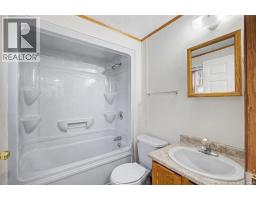
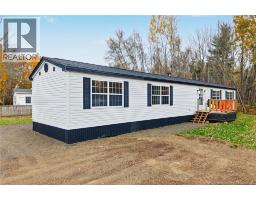
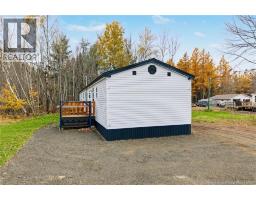
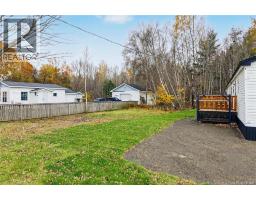
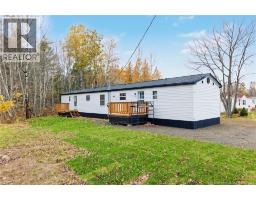
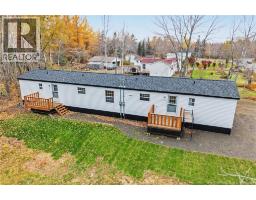
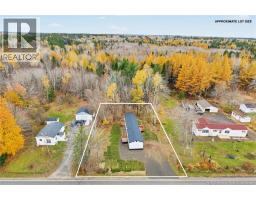
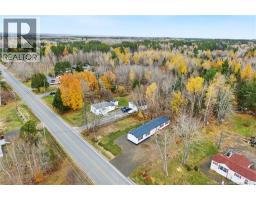
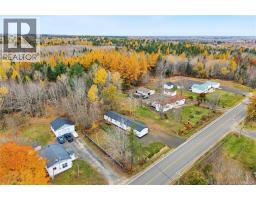
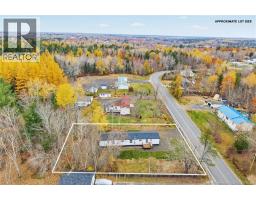
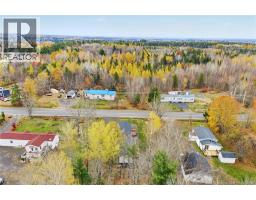
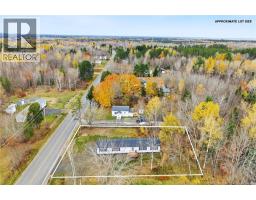
Welcome to 172 Upton Street in the Municipality of Grand Lake! Located on a quiet street and connected to municipal sewer, this move-in-ready, two-unit mini home offers flexibility for homeowners, extended families, and investors. The front unit features a spacious eat-in kitchen and living area, two bedrooms, and a bathroom. The second unit offers one bedroom, a bathroom, and its own eat-in kitchen. A shared laundry space with a washer and dryer connects the two units. Live in one unit while renting the other to help offset your mortgage, keep family close while enjoying separate living spaces, or add this property to your investment portfolio. Just 40 minutes from Fredericton and minutes from recreation, schools, and shopping, this versatile property combines comfortable living with everyday convenience! (id:31036)
Property Details
| MLS® Number | NB150559 |
| Property Type | Single Family |
| Amenities Near By | Shopping |
| Equipment Type | None |
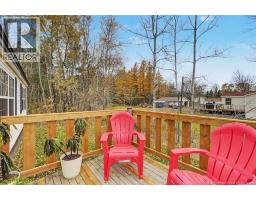
| Features | Balcony/deck/patio |
| Rental Equipment Type | None |
Building
| Bathroom Total | 2 |
| Bedrooms Above Ground | 3 |
| Bedrooms Total | 3 |
| Basement Type | None |
| Constructed Date | 2026 |
| Cooling Type | Air Exchanger |
| Exterior Finish | Vinyl |
| Flooring Type | Carpeted |
| Foundation Type | Block |
| Heating Fuel | Electric |
| Heating Type | Baseboard Heaters |
| Size Interior | 1184 Sqft |
| Total Finished Area | 1184 Sqft |
| Type | Multi-family |
| Utility Water | Drilled Well, Well |
Land
| Access Type | Year-round Access, Public Road |
| Acreage | No |
| Land Amenities | Shopping |
| Sewer | Municipal Sewage System |
| Size Irregular | 1394 |
| Size Total | 1394 M2 |
| Size Total Text | 1394 M2 |
Rooms
| Level | Type | Length | Width | Dimensions |
|---|---|---|---|---|
| Main Level | Bath (# Pieces 1-6) | 7'0'' x 5'6'' | ||
| Main Level | Bedroom | 11'0'' x 7'4'' | ||
| Main Level | Other | 5'7'' x 5'6'' | ||
| Main Level | Bedroom | 13'0'' x 8'10'' | ||
| Main Level | Kitchen/dining Room | 16'0'' x 14'8'' | ||
| Main Level | Bath (# Pieces 1-6) | 7'0'' x 5'6'' | ||
| Main Level | Other | 5'6'' x 5'4'' | ||
| Main Level | Bedroom | 12'9'' x 8'10'' | ||
| Main Level | Kitchen | 10'10'' x 7'4'' | ||
| Main Level | Living Room/dining Room | 14'0'' x 11'8'' | ||
| Main Level | Foyer | 8'5'' x 3'9'' |
https://www.realtor.ca/real-estate/30469111/172-upton-street-minto
Interested?
Contact us for more information
Sam Macfarlane
Salesperson

90 Woodside Lane, Unit 101
Fredericton, New Brunswick E3C 2R9
(506) 459-3733
(506) 459-3732
www.kwfredericton.ca/
Rachel Macfarlane
Salesperson
90 Woodside Lane, Unit 101
Fredericton, New Brunswick E3C 2R9
(506) 459-3733
(506) 459-3732
www.kwfredericton.ca/

The trademarks REALTOR®, REALTORS®, and the REALTOR® logo are controlled by The Canadian Real Estate Association (CREA) and identify real estate professionals who are members of CREA. The trademarks MLS®, Multiple Listing Service® and the associated logos are owned by The Canadian Real Estate Association (CREA) and identify the quality of services provided by real estate professionals who are members of CREA. The trademark DDF® is owned by The Canadian Real Estate Association (CREA) and identifies CREA's Data Distribution Facility (DDF®)
November 02 2026 07:02:10
Saint John Real Estate Board Inc
Keller Williams Capital Realty