

1729 Route 315 Dunlop, New Brunswick E8K 2K7
$349,900
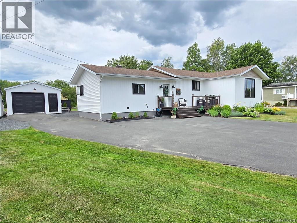
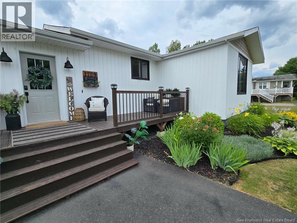
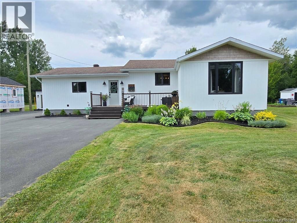
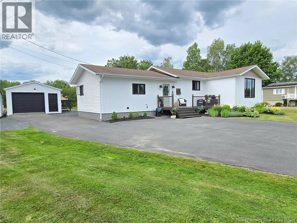
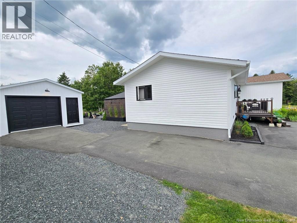
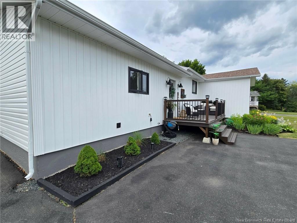
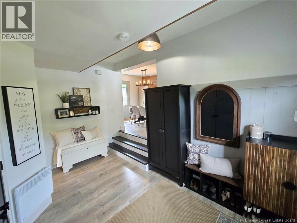
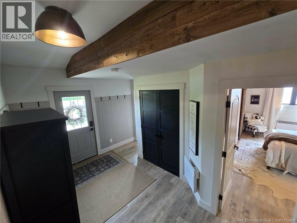
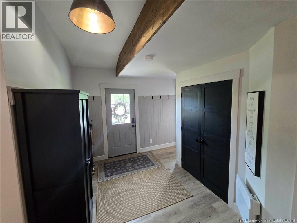
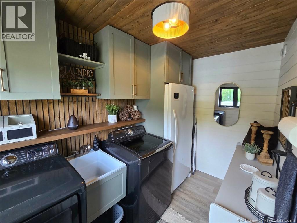
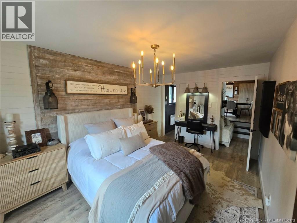
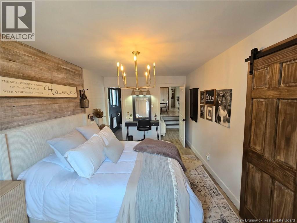
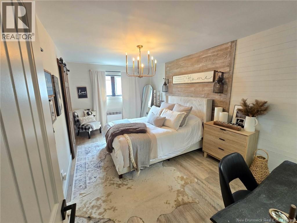
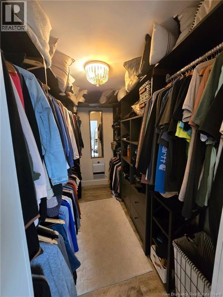
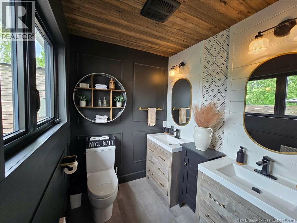
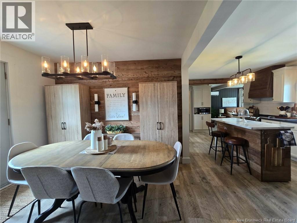
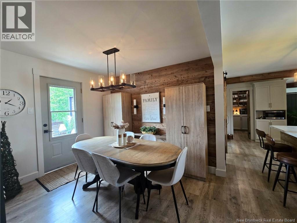
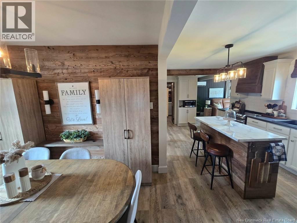
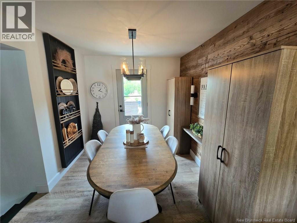
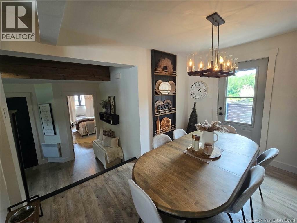
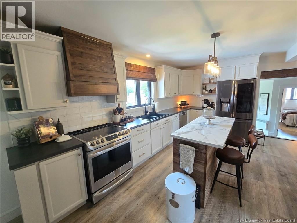
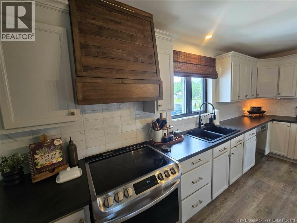
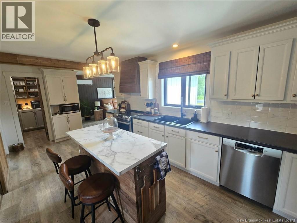
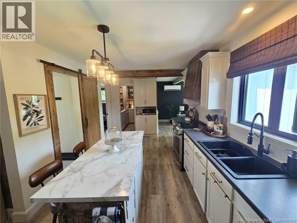
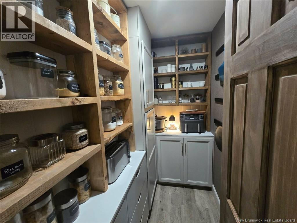
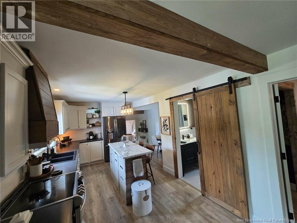
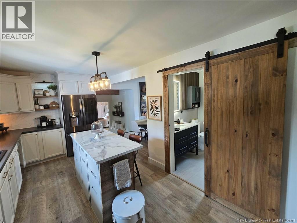
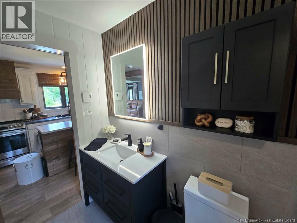
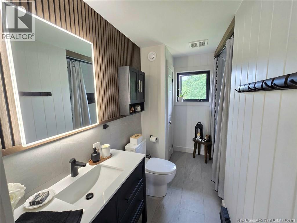
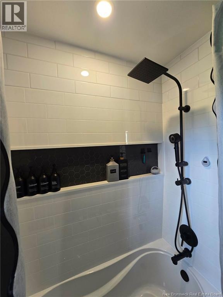
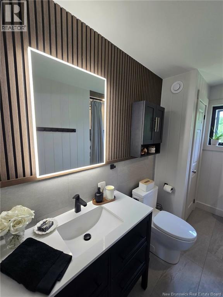
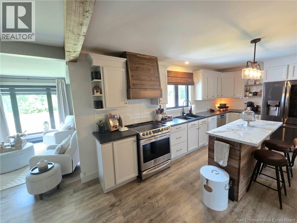
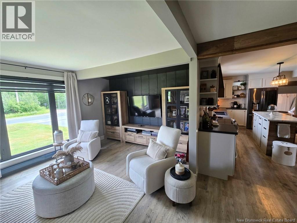
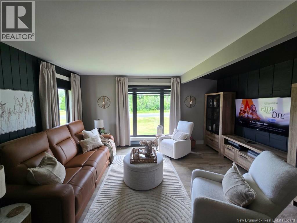
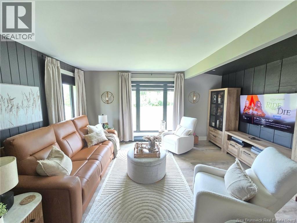
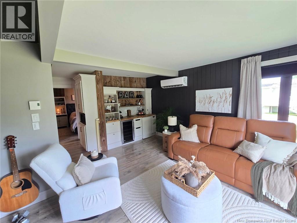
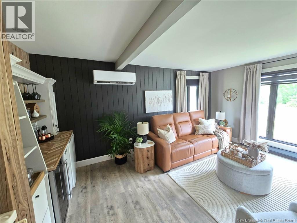
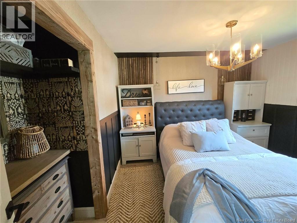
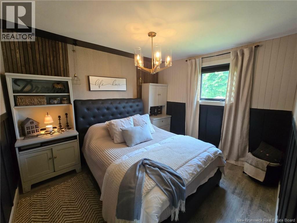
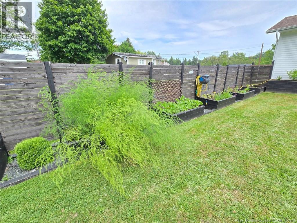
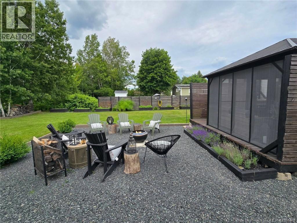
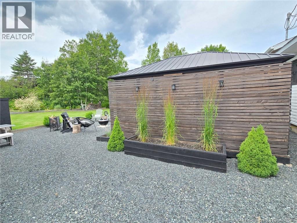
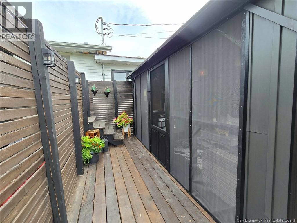
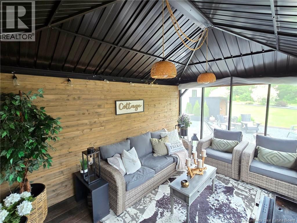
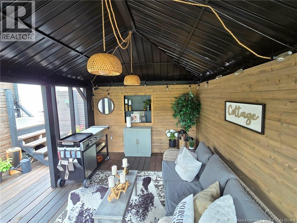
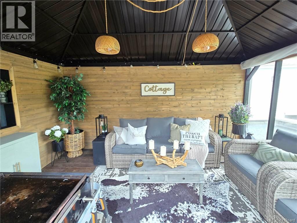
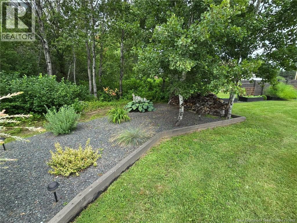
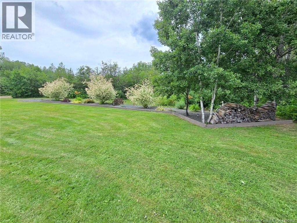
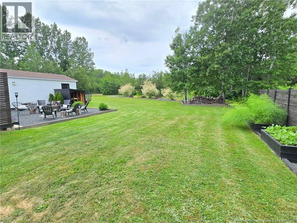
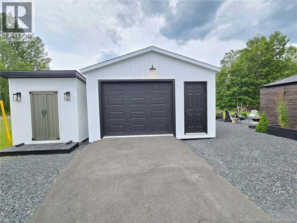
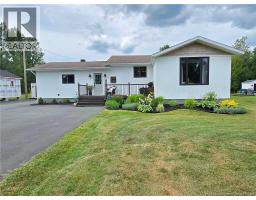
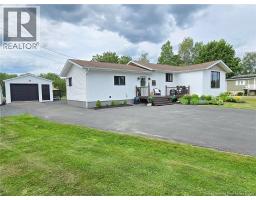
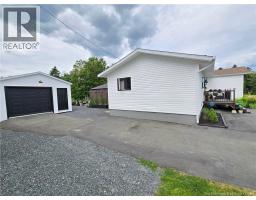
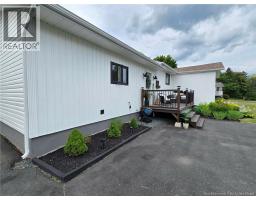
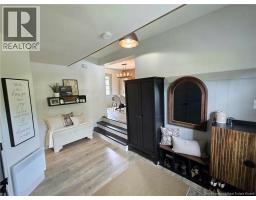
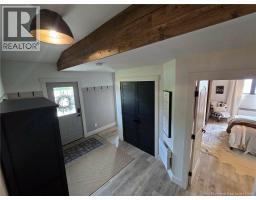
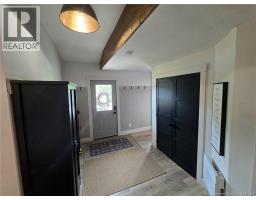
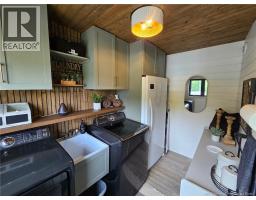
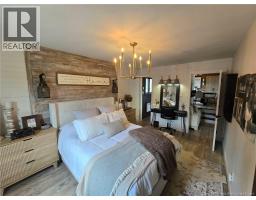
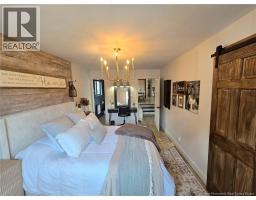
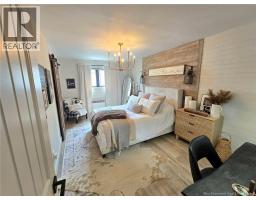
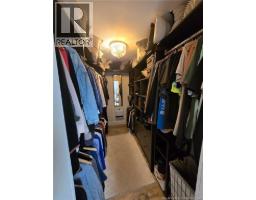
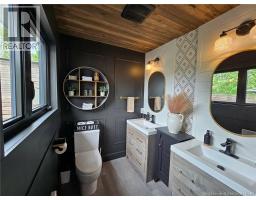
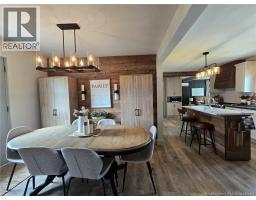
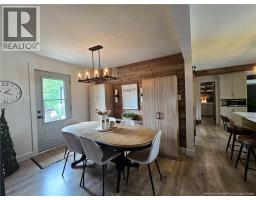
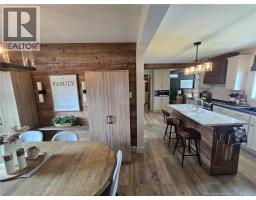
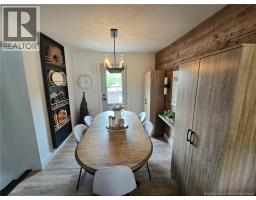
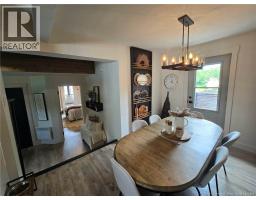
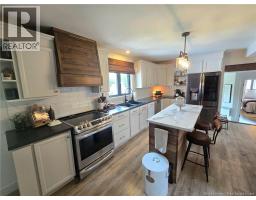
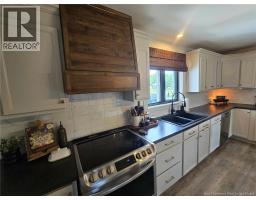
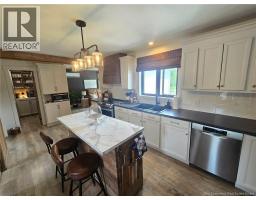
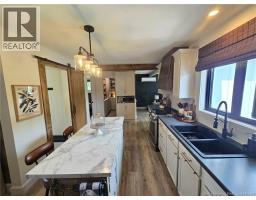
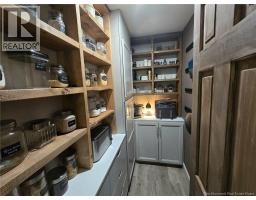
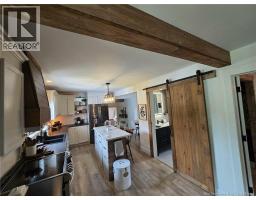
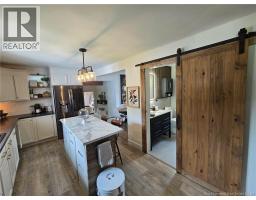
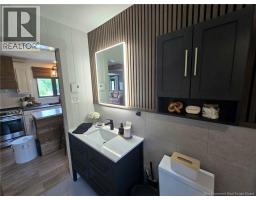
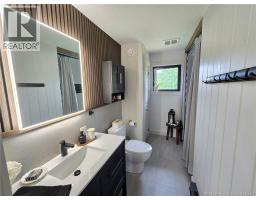
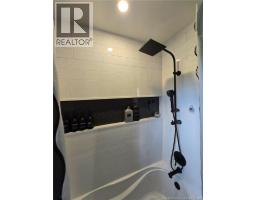
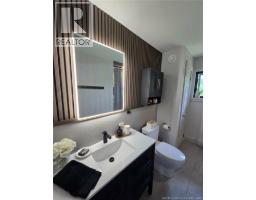
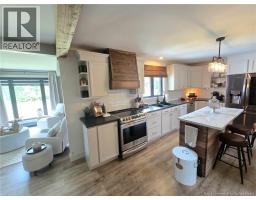
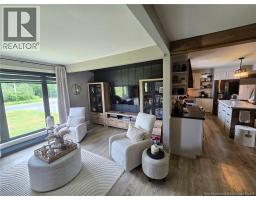
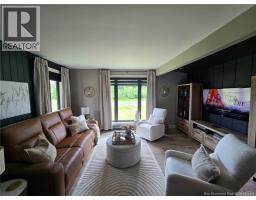
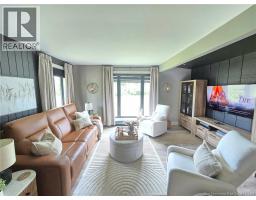
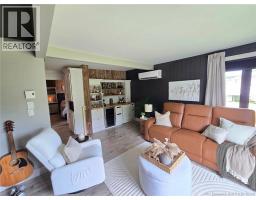
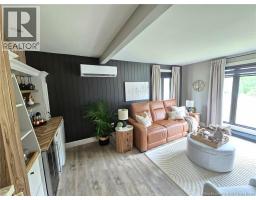
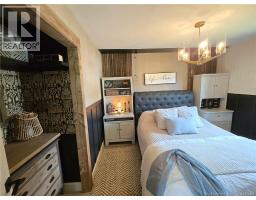
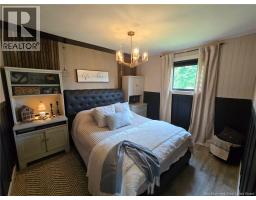
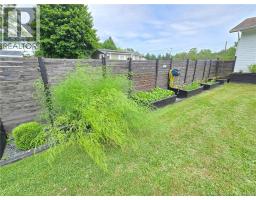
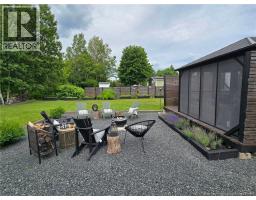
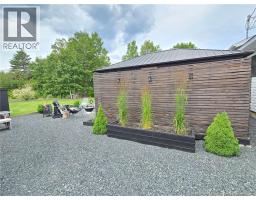
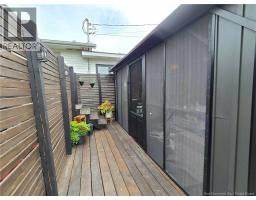
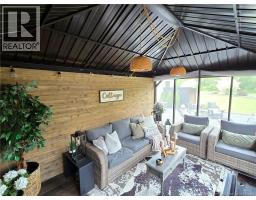
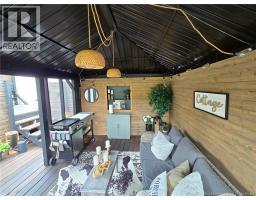
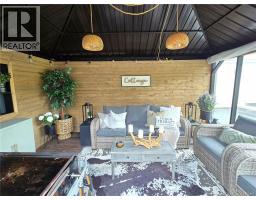
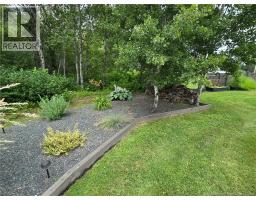
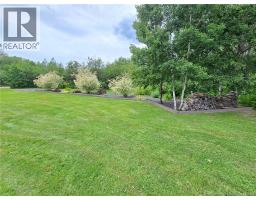
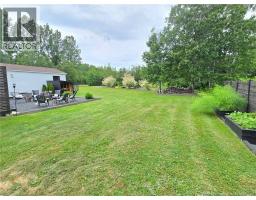
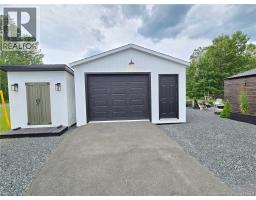
Welcome to Dunlop, where rustic charm meets modern comfort in this completely renovated home with direct access to the ATV trails. From the moment you step inside, you'll be captivated by the magazine-worthy design, featuring stunning exposed beams, custom thermal wood accent walls, and handcrafted finishes that create a warm, inviting atmosphere throughout. Every detail has been thoughtfully curated, giving this home a unique character that blends timeless craftsmanship with contemporary style. A spacious entryway welcomes you inside and leads to a functional layout that includes a large laundry room. The open-concept kitchen and dining area is designed for everyday living and entertaining, complete with a custom pantry and seamless flow into the inviting living room. Here you'll find an energy-efficient heat pump for year-round comfort, along with a beautifully crafted custom bar that makes this space perfect for hosting family and friends. The primary suite offers a private retreat with a walk-in closet and ensuite bath, while a second bedroom and an additional full bathroom provide plenty of space for family or guests. A generator panel adds extra convenience and peace of mind. Outside, the impressive features continue with a detached 16' x 36' garage, greenhouse, immaculate raised garden beds, and beautifully maintained landscaping. Enjoy quiet evenings in the cozy gazebo with power, gather around the firepit with friends, and appreciate the added privacy provided by the fence running along the side of the property. A paved driveway completes this exceptional outdoor space. Showcasing remarkable craftsmanship throughout, this one-of-a-kind home is filled with custom woodwork, exposed beams, and eye-catching accent walls that give it the warmth and character of a professionally designed country retreat. If you've been searching for a move-in-ready home that perfectly blends modern updates, rustic elegance, and direct access to outdoor recreation, Call Now!! (id:31036)
Property Details
| MLS® Number | NB144562 |
| Property Type | Single Family |
| Equipment Type | None |
| Features | Balcony/deck/patio |
| Rental Equipment Type | None |
| Structure | Greenhouse |
Building
| Bathroom Total | 2 |
| Bedrooms Above Ground | 2 |
| Bedrooms Total | 2 |
| Architectural Style | Bungalow |
| Basement Type | Crawl Space |
| Constructed Date | 1975 |
| Cooling Type | Heat Pump |
| Exterior Finish | Vinyl |
| Flooring Type | Laminate |
| Foundation Type | Concrete |
| Half Bath Total | 1 |
| Heating Fuel | Electric |
| Heating Type | Baseboard Heaters, Heat Pump |
| Stories Total | 1 |
| Size Interior | 1360 Sqft |
| Total Finished Area | 1360 Sqft |
| Type | House |
Parking
| Detached Garage |
Land
| Access Type | Year-round Access, Public Road |
| Acreage | No |
| Landscape Features | Landscaped |
| Size Irregular | 1394 |
| Size Total | 1394 M2 |
| Size Total Text | 1394 M2 |
Rooms
| Level | Type | Length | Width | Dimensions |
|---|---|---|---|---|
| Main Level | 3pc Ensuite Bath | X | ||
| Main Level | Laundry Room | 6'1'' x 9'11'' | ||
| Main Level | 4pc Bathroom | X | ||
| Main Level | Bedroom | 10'1'' x 11'2'' | ||
| Main Level | Bedroom | 9'10'' x 16'0'' | ||
| Main Level | Living Room | 15'4'' x 16'10'' | ||
| Main Level | Dining Room | 8'8'' x 11'0'' | ||
| Main Level | Kitchen | 9'7'' x 16'3'' |
https://www.realtor.ca/real-estate/30064792/1729-route-315-dunlop
Interested?
Contact us for more information

Derick Jacques
Salesperson

280 Main St
Bathurst, New Brunswick E2A 1A8
(506) 350-3733
kwbathurst.ca/

Jack Aube
Salesperson
280 Main St
Bathurst, New Brunswick E2A 1A8
(506) 350-3733
kwbathurst.ca/

Danie Degrace
Salesperson
280 Main St
Bathurst, New Brunswick E2A 1A8
(506) 350-3733
kwbathurst.ca/

Jeff Christie
Salesperson
280 Main St
Bathurst, New Brunswick E2A 1A8
(506) 350-3733
kwbathurst.ca/

The trademarks REALTOR®, REALTORS®, and the REALTOR® logo are controlled by The Canadian Real Estate Association (CREA) and identify real estate professionals who are members of CREA. The trademarks MLS®, Multiple Listing Service® and the associated logos are owned by The Canadian Real Estate Association (CREA) and identify the quality of services provided by real estate professionals who are members of CREA. The trademark DDF® is owned by The Canadian Real Estate Association (CREA) and identifies CREA's Data Distribution Facility (DDF®)
July 25 2026 07:10:34
Saint John Real Estate Board Inc
Keller Williams Capital Realty