

1734 Lakeview Road Cambridge-Narrows, New Brunswick E4C 1M4
$249,900
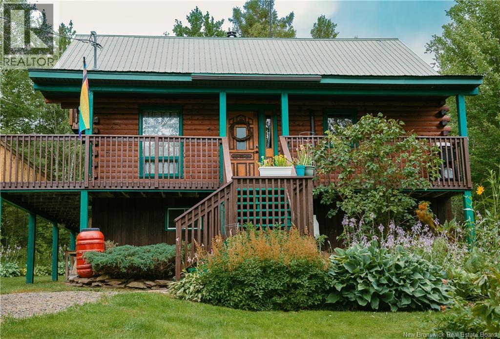
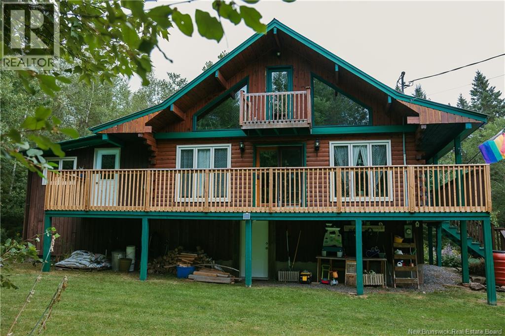
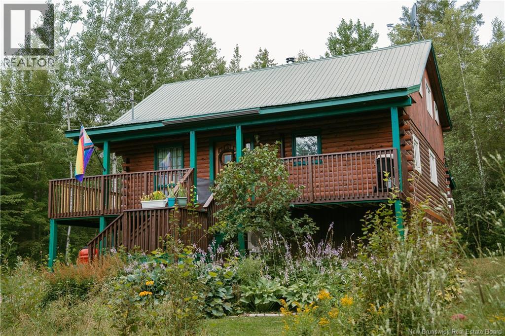
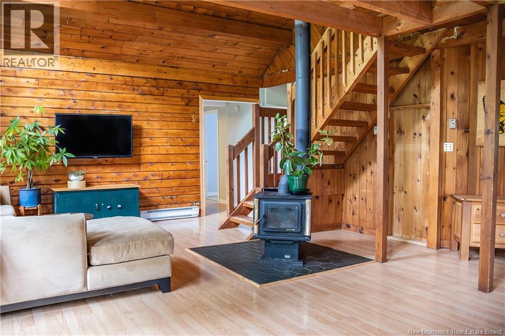
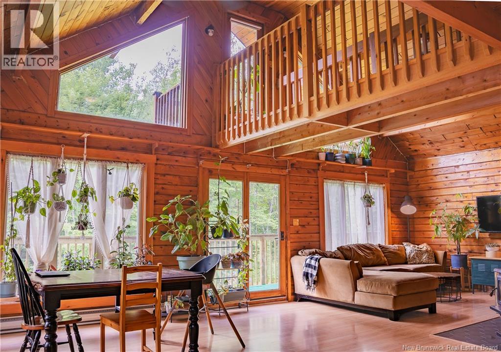
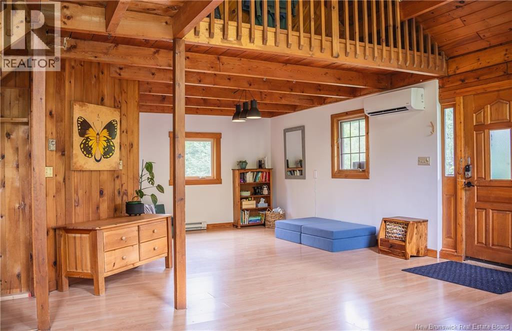
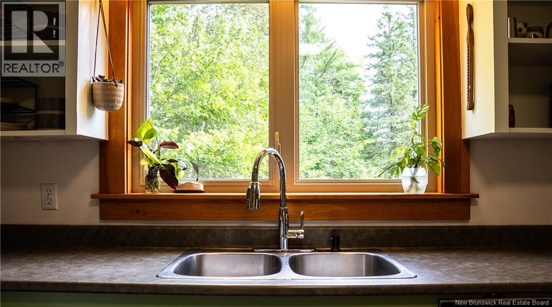
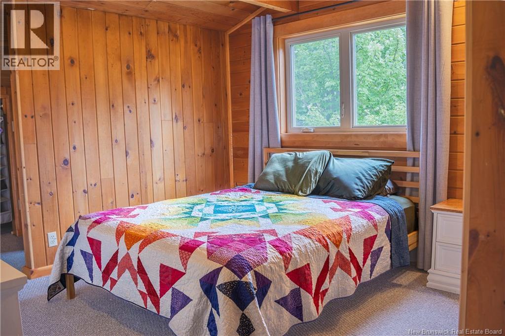
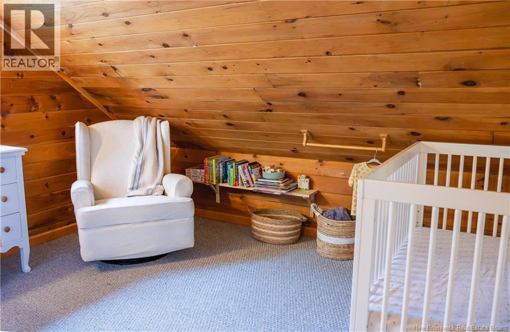
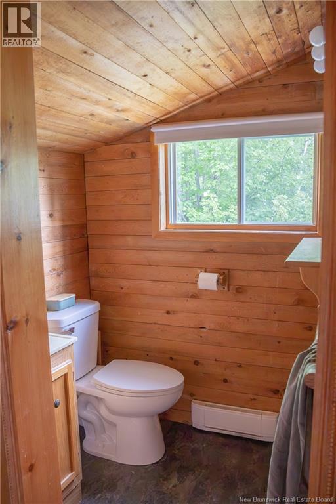
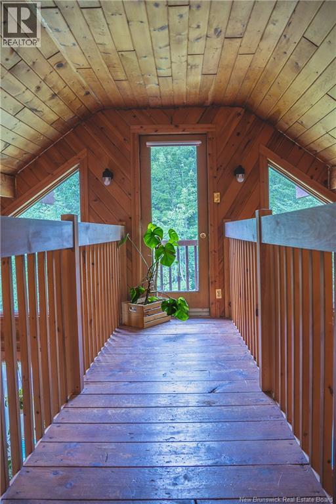
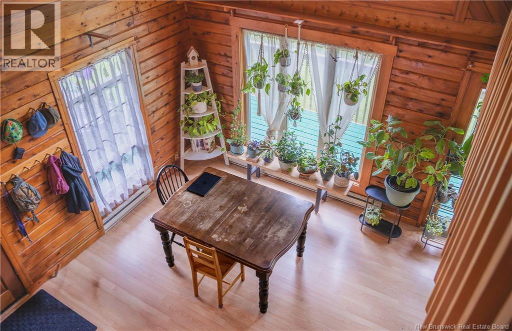
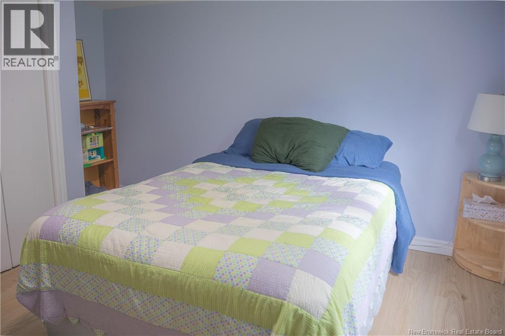
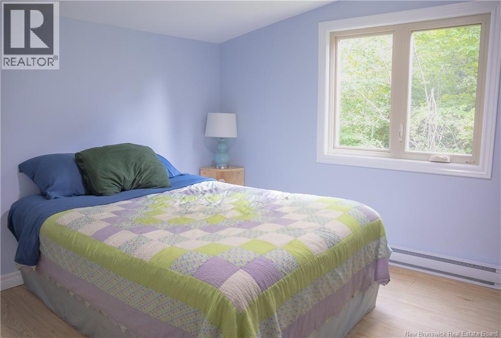
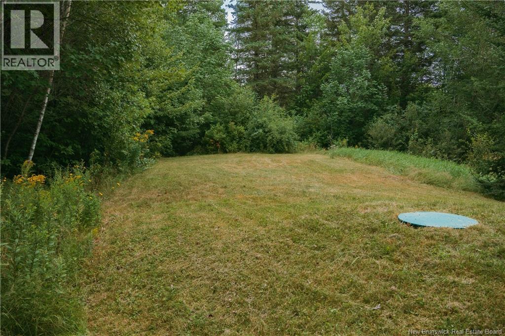
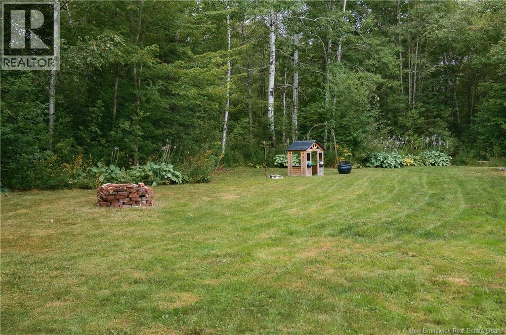

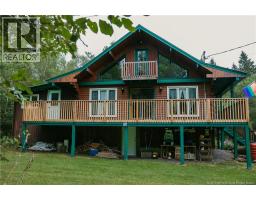
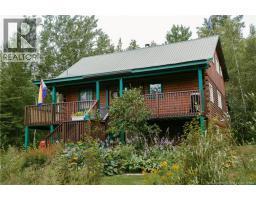
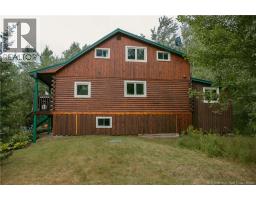
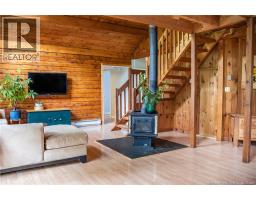
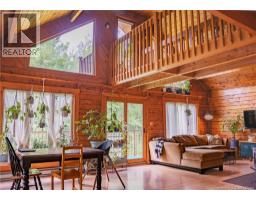
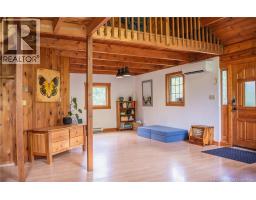
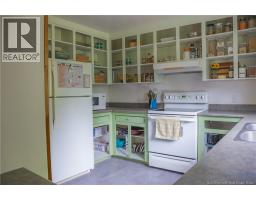
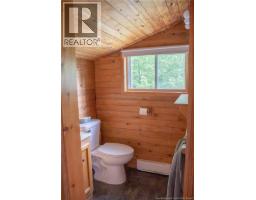
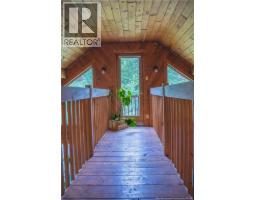
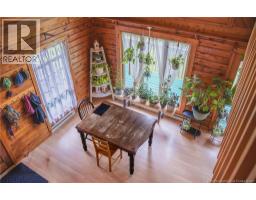
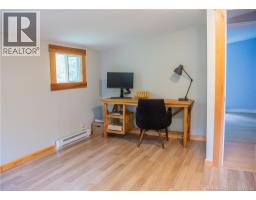
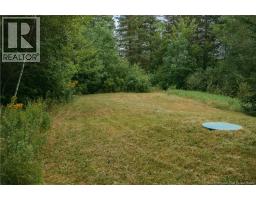
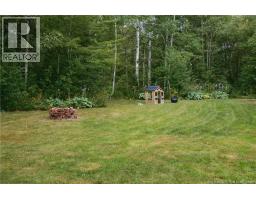
If peace, quiet and privacy are at the top of your wish list, you won't want to miss this one! Escape to peace and privacy of this cozy log home, nestled on 2 private acres of beautiful treed land located in the welcoming village of Cambridge-Narrows. If you have been dreaming of a quiet country lifestyle without sacrificing convenience, this just might be the home for you! This warm and inviting home is centrally located between Fredericton, Moncton and Saint John- with Cambridge-Narrows Community School just 5 minutes away and CFB Gagetown just 35 minutes away. Whether you're relaxing on the property, enjoying its peaceful surroundings or looking for a cozy home to raise your family and unwind after a busy work day, this home offers the lifestyle you've been searching for. Call today to book your showing! (id:31036)
Open House
This property has open houses!
11:00 am
Ends at:1:00 pm
11:00 am
Ends at:1:00 pm
Property Details
| MLS® Number | NB145177 |
| Property Type | Single Family |
Building
| Bathroom Total | 2 |
| Bedrooms Above Ground | 3 |
| Bedrooms Total | 3 |
| Architectural Style | Chalet |
| Basement Development | Unfinished |
| Basement Type | Full (unfinished) |
| Constructed Date | 1992 |
| Cooling Type | Air Conditioned |
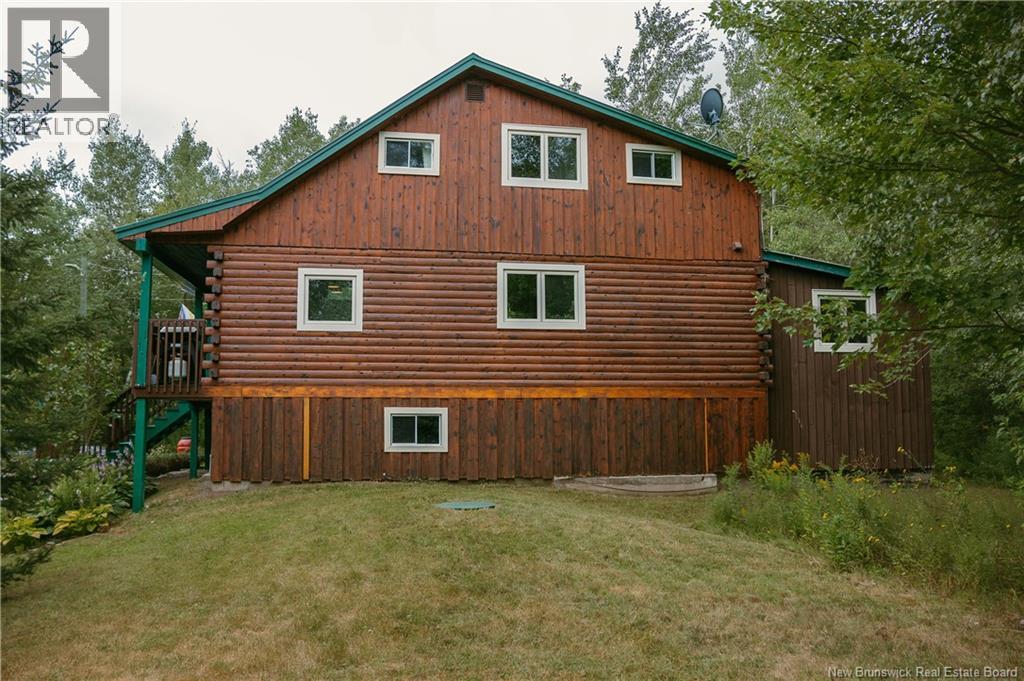
| Exterior Finish | Log, Wood |
| Flooring Type | Laminate, Vinyl, Wood |
| Foundation Type | Block, Concrete |
| Half Bath Total | 1 |
| Heating Type | Baseboard Heaters |
| Stories Total | 2 |
| Size Interior | 1770 Sqft |
| Total Finished Area | 1770 Sqft |
| Type | House |
| Utility Water | Well |
Land
| Acreage | Yes |
| Sewer | Septic System |
| Size Irregular | 2 |
| Size Total | 2 Ac |
| Size Total Text | 2 Ac |
Rooms
| Level | Type | Length | Width | Dimensions |
|---|---|---|---|---|
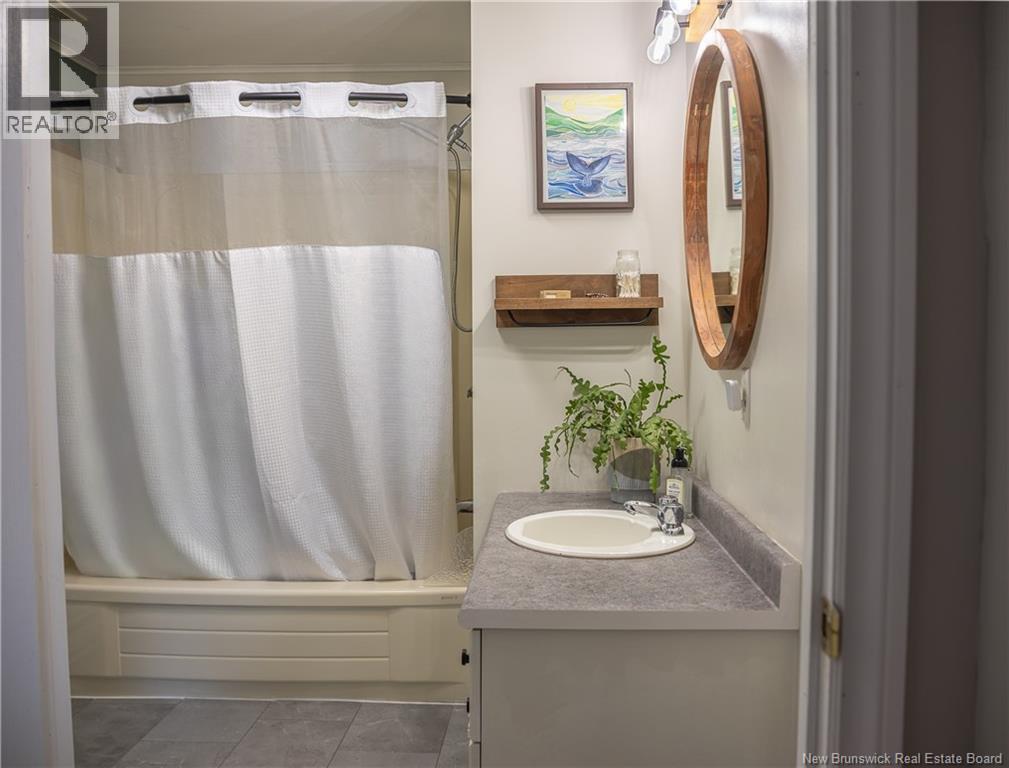
| Second Level | 2pc Ensuite Bath | 4'6'' x 4'11'' | ||
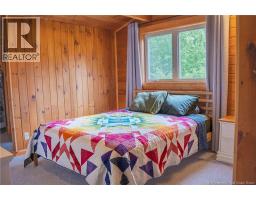
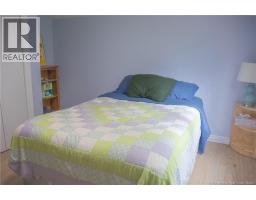
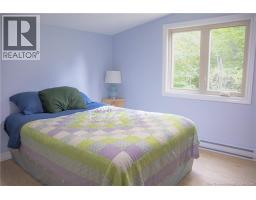
| Second Level | Primary Bedroom | 11'4'' x 10'1'' | ||
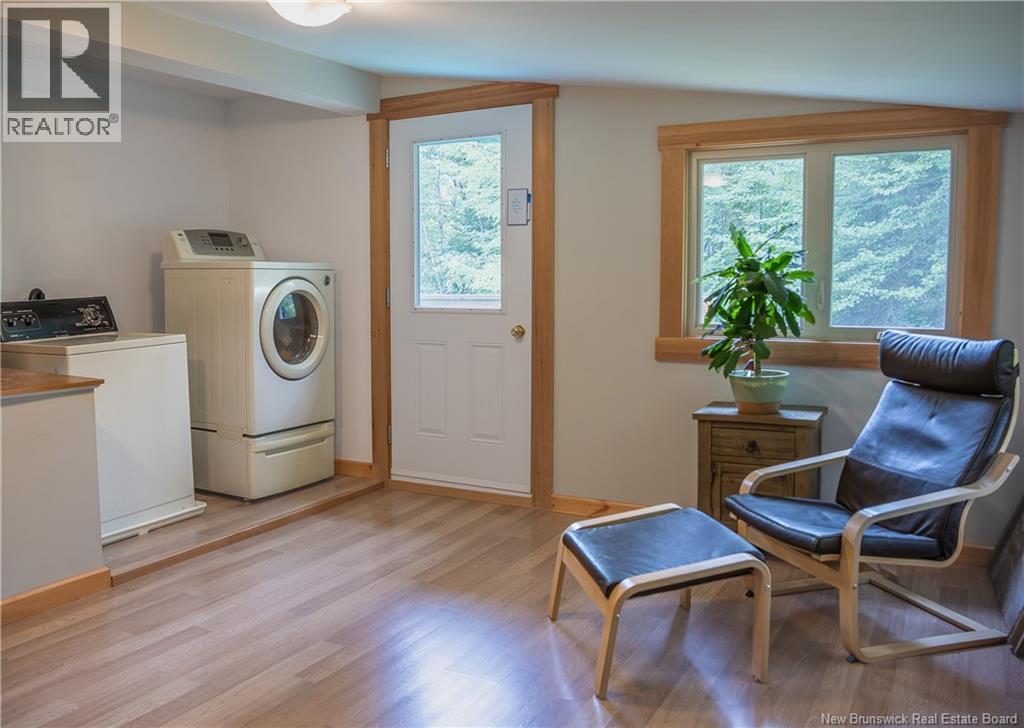
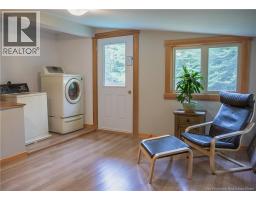
| Main Level | Laundry Room | 7'8'' x 4' | ||
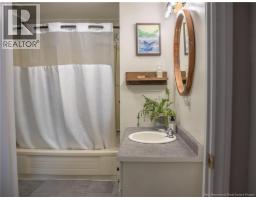
| Main Level | Bath (# Pieces 1-6) | 7'5'' x 8'11'' | ||
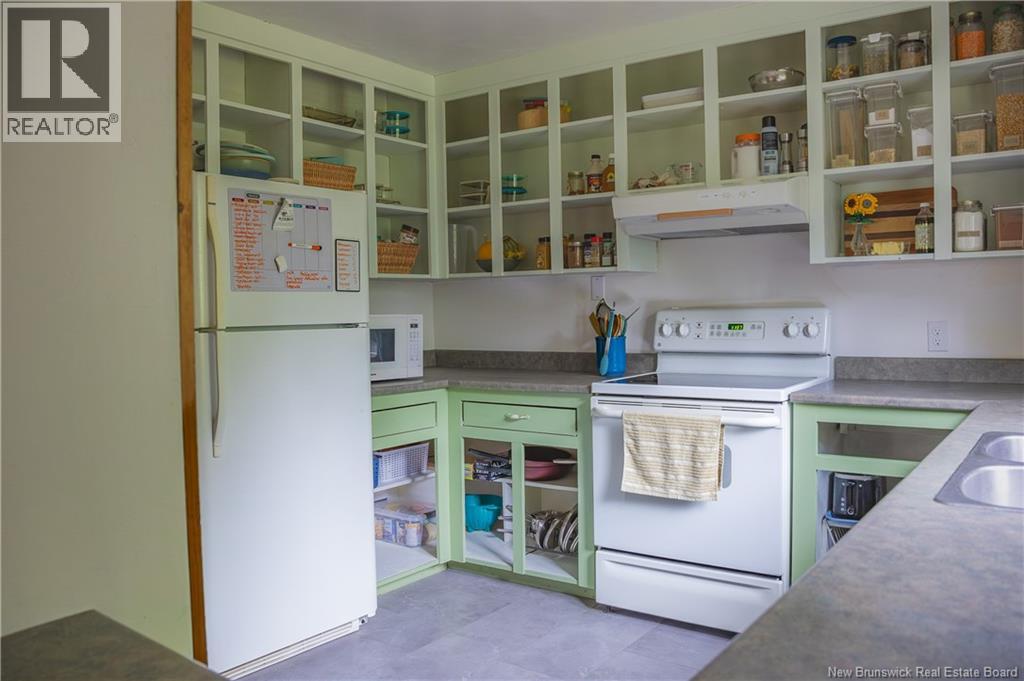
| Main Level | Kitchen | 11'1'' x 9'6'' | ||
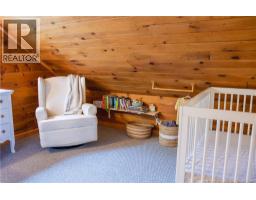
| Main Level | Bedroom | 11'6'' x 9'2'' | ||
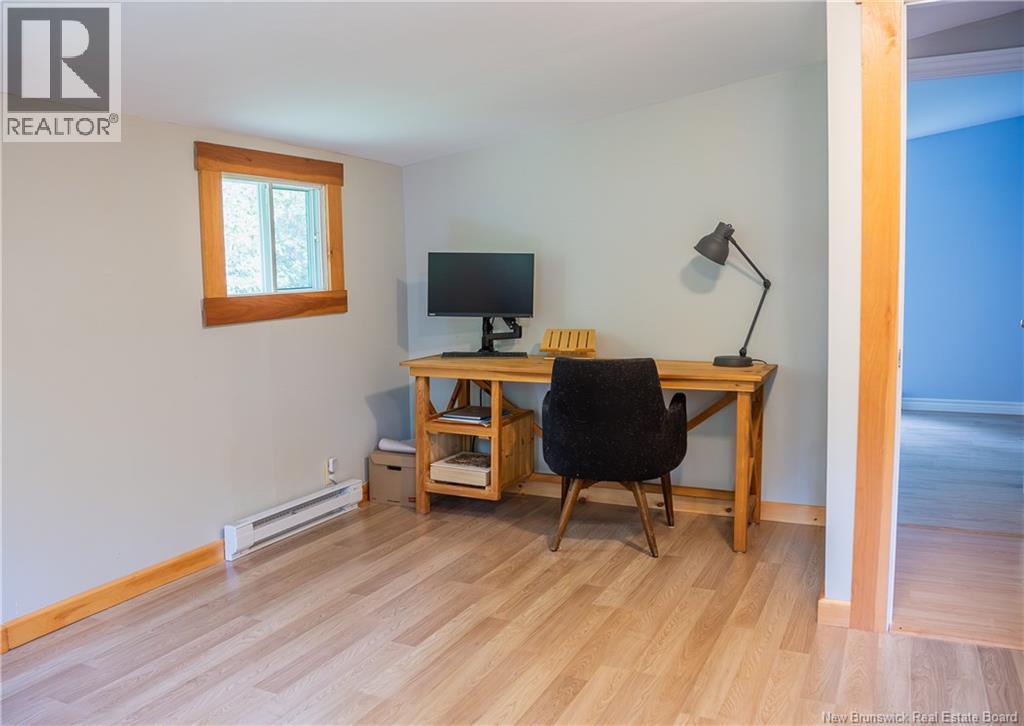
| Main Level | Office | 4'6'' x 4' | ||
| Main Level | Bedroom | 12'5'' x 11'2'' | ||
| Main Level | Dining Room | 11'6'' x 11'2'' | ||
| Main Level | Living Room | 27'6'' x 18' |
https://www.realtor.ca/real-estate/30116331/1734-lakeview-road-cambridge-narrows
Interested?
Contact us for more information

Ryan Belyea
Salesperson

1020 Rothesay Road
Saint John, New Brunswick E2H 2H8
(506) 642-3948
(506) 642-7770

The trademarks REALTOR®, REALTORS®, and the REALTOR® logo are controlled by The Canadian Real Estate Association (CREA) and identify real estate professionals who are members of CREA. The trademarks MLS®, Multiple Listing Service® and the associated logos are owned by The Canadian Real Estate Association (CREA) and identify the quality of services provided by real estate professionals who are members of CREA. The trademark DDF® is owned by The Canadian Real Estate Association (CREA) and identifies CREA's Data Distribution Facility (DDF®)
August 05 2026 04:12:16
Saint John Real Estate Board Inc
Exit Realty Specialists