

18 Lobban Avenue Miramichi, New Brunswick E1N 2W5
$259,900
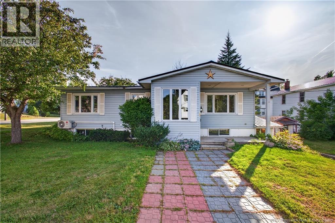
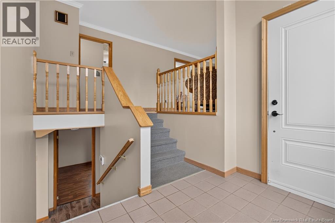
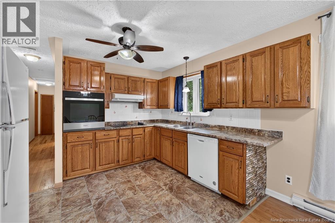
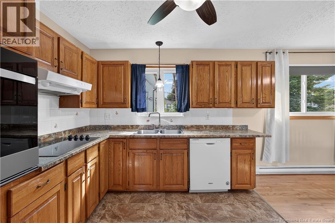
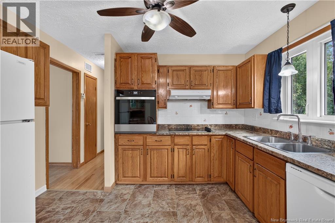
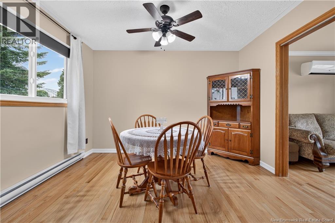
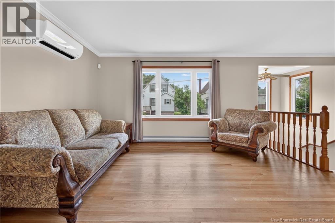
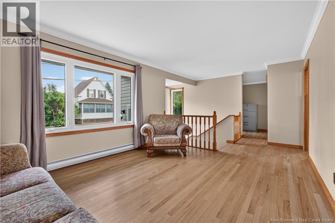
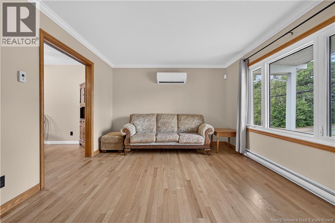
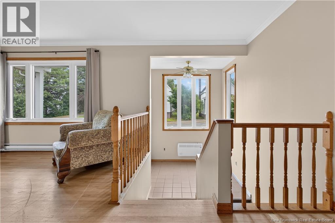
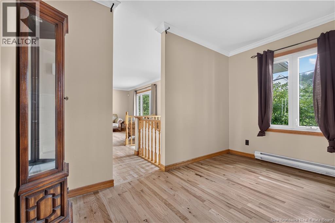
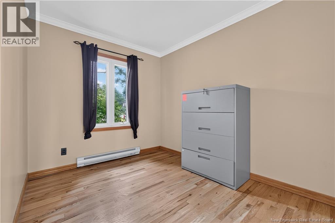
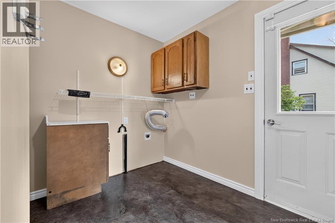
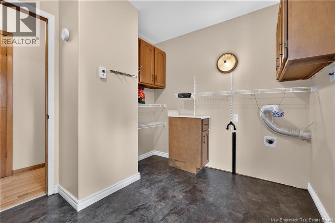
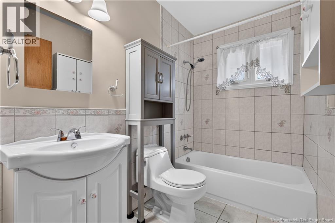
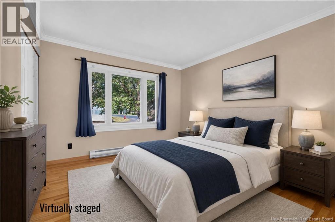
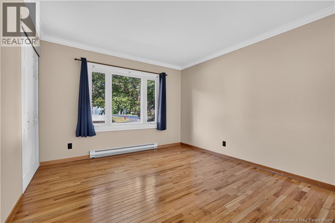
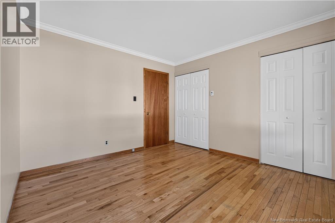
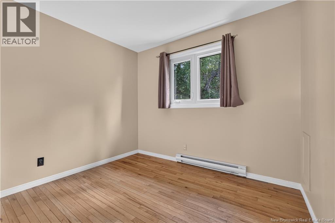
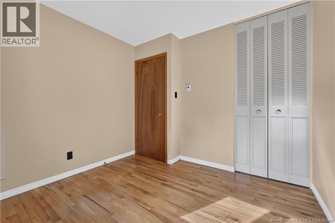
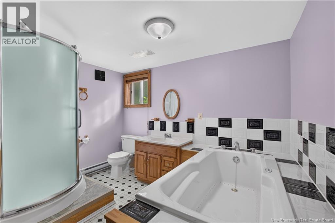
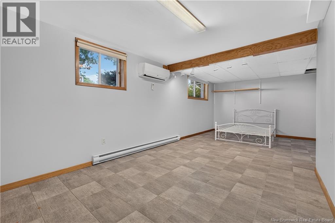
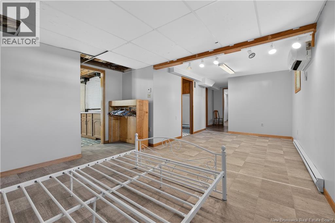
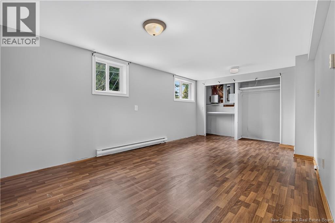
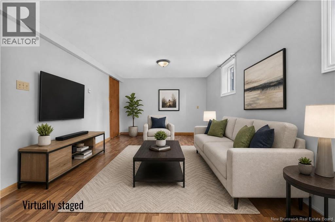
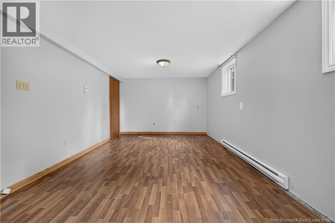
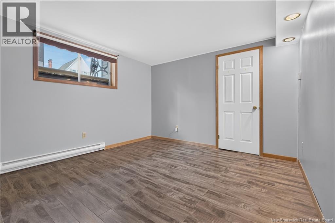
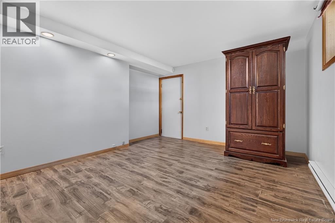
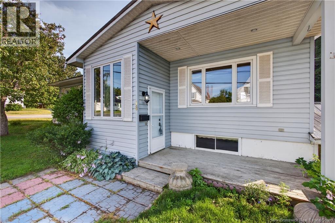
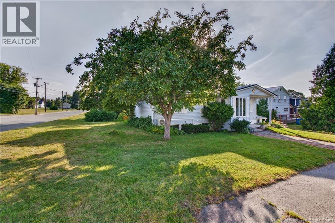
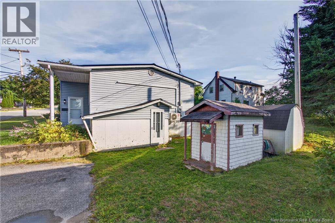
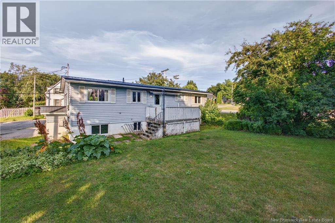
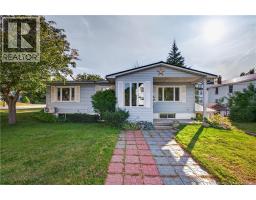
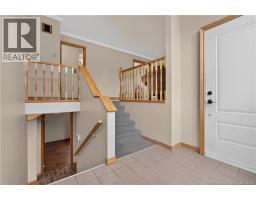
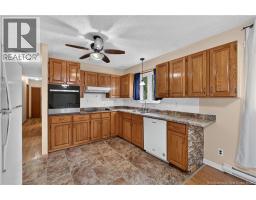
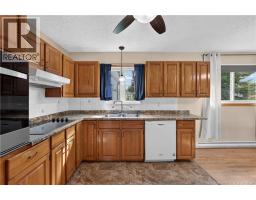
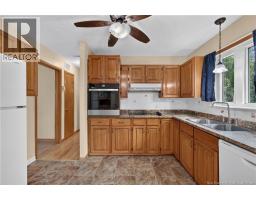
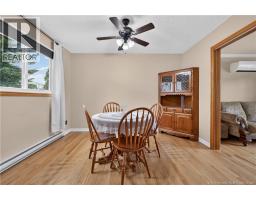
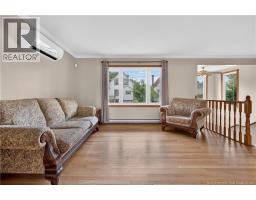
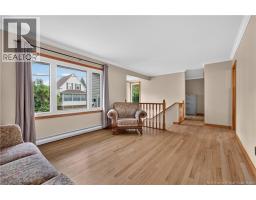
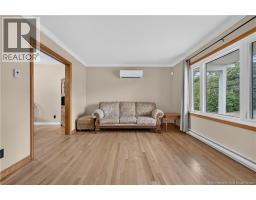
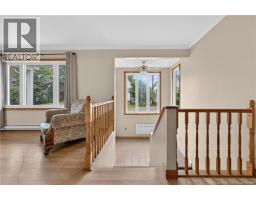
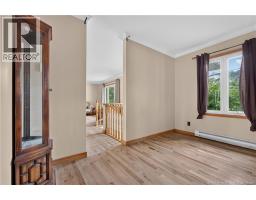
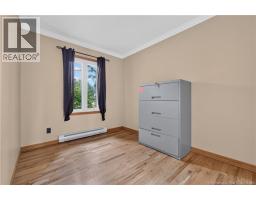
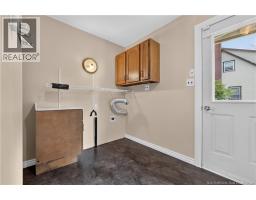
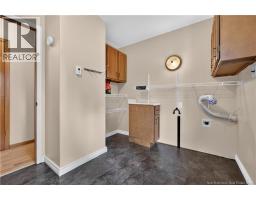
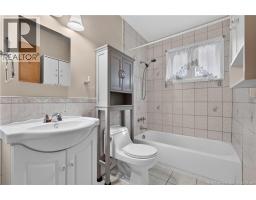
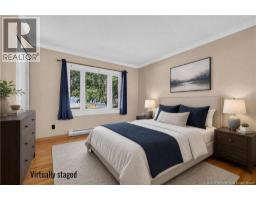
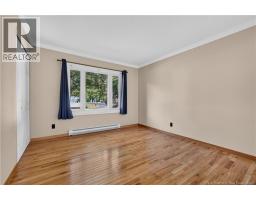
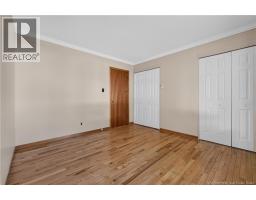
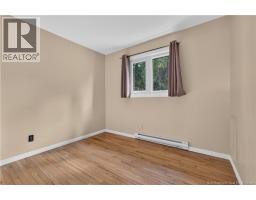
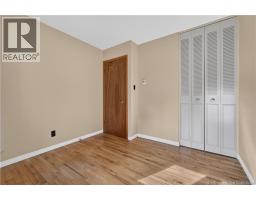
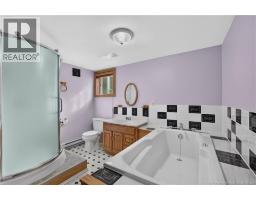
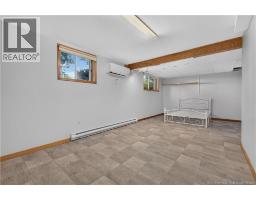
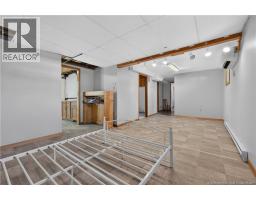
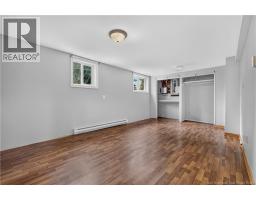
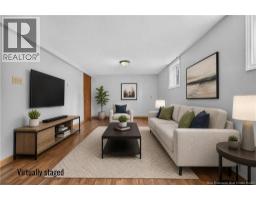
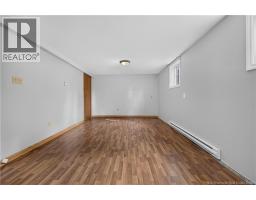
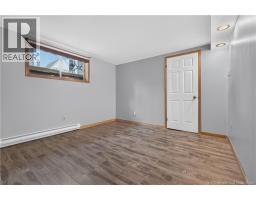
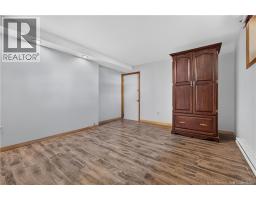
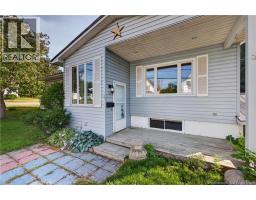
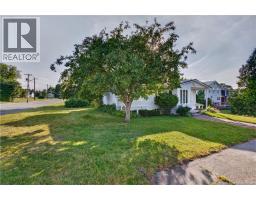
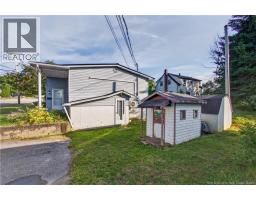
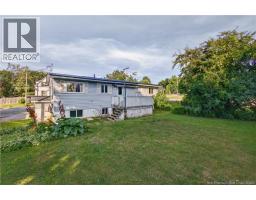
Just Listed! Looking for a home thats close to everything? This well-maintained 3-bedroom bungalow is within walking distance to all amenities, including grocery stores, pharmacies, a bakery, restaurants, NBCC, the Government Payroll Centre, and a park. The main floor features a bright open-concept layout with an oak kitchen, dining area, and living room complete with a heat pump for year-round comfort. Youll also find 2 bedrooms, a den, a 4-piece bathroom, and a convenient laundry room. Most of the main level is finished with beautiful hardwood flooring. The lower level offers plenty of additional living space, featuring a large third bedroom with its own mini-split heat pump, a family room, an office, ample storage, and a walk-out basement. Whether youre looking for your first home, downsizing, or investing, this property offers comfort, convenience, and an excellent location close to everything you need. (id:31036)
Property Details
| MLS® Number | NB144757 |
| Property Type | Single Family |
| Amenities Near By | Marina, Hospital, Shopping |
| Features | Balcony/deck/patio |
Building
| Bathroom Total | 2 |
| Bedrooms Above Ground | 2 |
| Bedrooms Below Ground | 1 |
| Bedrooms Total | 3 |
| Architectural Style | Bungalow, Raised Bungalow, 2 Level |
| Constructed Date | 1972 |
| Construction Style Attachment | Detached |
| Cooling Type | Heat Pump |
| Exterior Finish | Vinyl |
| Flooring Type | Carpeted, Laminate, Hardwood |
| Foundation Type | Concrete |
| Heating Fuel | Electric |
| Heating Type | Baseboard Heaters, Heat Pump |
| Stories Total | 1 |
| Size Interior | 2060 Sqft |
| Total Finished Area | 2060 Sqft |
| Type | House |
| Utility Water | Municipal Water |
Land
| Access Type | Year-round Access, Public Road |
| Acreage | No |
| Land Amenities | Marina, Hospital, Shopping |
| Landscape Features | Landscaped |
| Sewer | Municipal Sewage System |
| Size Irregular | 621 |
| Size Total | 621 M2 |
| Size Total Text | 621 M2 |
Rooms
| Level | Type | Length | Width | Dimensions |
|---|---|---|---|---|
| Basement | 3pc Bathroom | 11'11'' x 10' | ||
| Basement | Office | 13' x 10'10'' | ||
| Basement | Family Room | 21' x 9'10'' | ||
| Basement | Bedroom | 19' x 10'11'' | ||
| Main Level | Mud Room | 8' x 6' | ||
| Main Level | Office | 11' x 8' | ||
| Main Level | Bedroom | 9' x 9' | ||
| Main Level | Primary Bedroom | 11' x 10' | ||
| Main Level | Laundry Room | 8' x 8' | ||
| Main Level | 3pc Bathroom | 8' x 4'10'' | ||
| Main Level | Living Room | 13' x 11' | ||
| Main Level | Kitchen/dining Room | 18' x 11' |
https://www.realtor.ca/real-estate/30108751/18-lobban-avenue-miramichi
Interested?
Contact us for more information

Larry Sutherland
Salesperson
(506) 622-2254
www.alliedrealty.nb.ca/
www.facebook.com/larry.sutherland.54
ca.linkedin.com/pub/larry-sutherland/69/480/67b/
761 King George Highway
Miramichi, New Brunswick E1V 1P7
(506) 622-2164
(506) 622-2254

The trademarks REALTOR®, REALTORS®, and the REALTOR® logo are controlled by The Canadian Real Estate Association (CREA) and identify real estate professionals who are members of CREA. The trademarks MLS®, Multiple Listing Service® and the associated logos are owned by The Canadian Real Estate Association (CREA) and identify the quality of services provided by real estate professionals who are members of CREA. The trademark DDF® is owned by The Canadian Real Estate Association (CREA) and identifies CREA's Data Distribution Facility (DDF®)
August 26 2026 02:03:27
Saint John Real Estate Board Inc
Allied Realty Limited