

18 London Lane Irishtown, New Brunswick E1H 0J1
$1,195,000
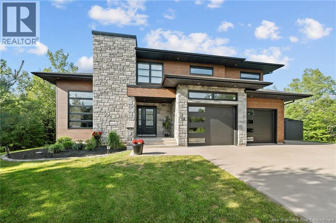
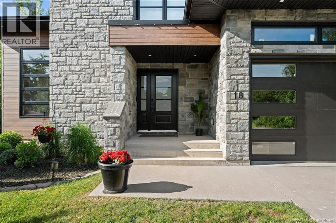
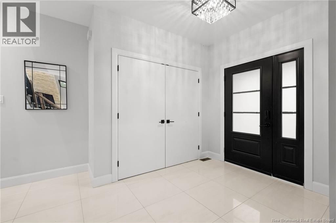
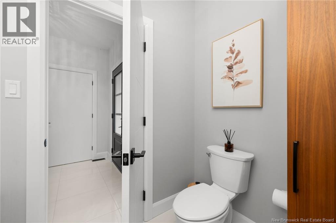
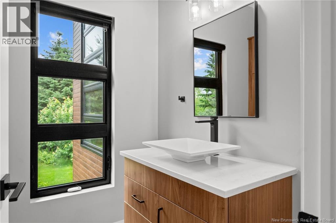
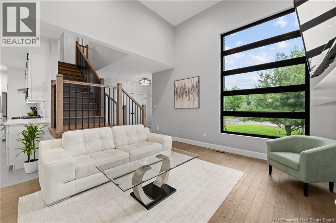
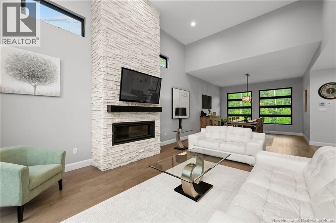
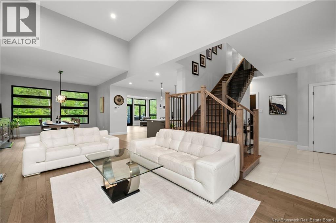
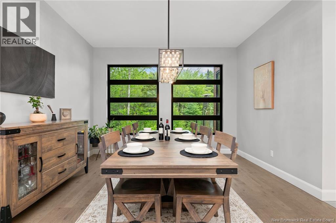
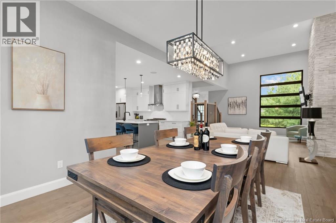
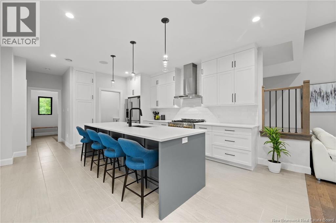
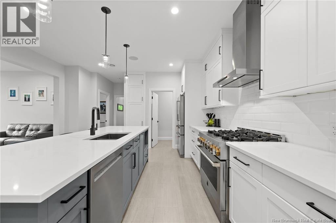
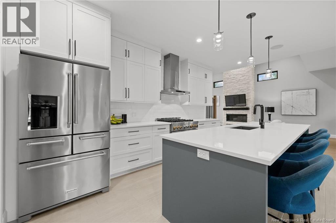
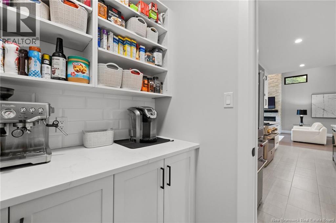
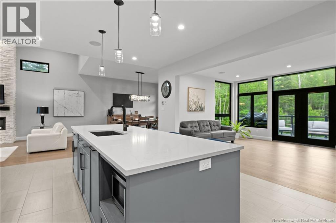
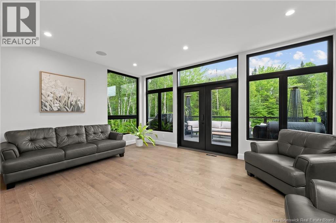
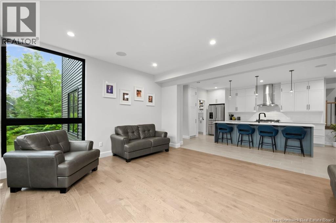
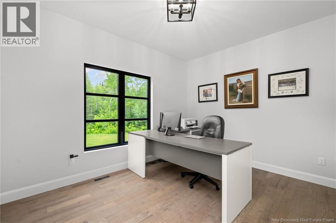
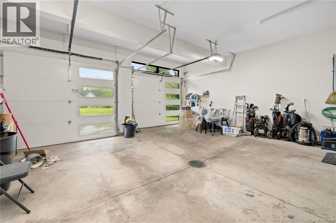
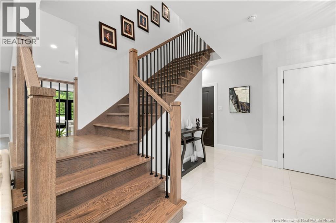
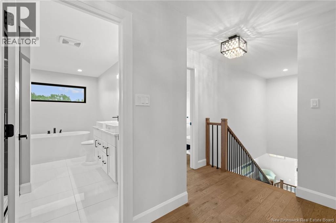
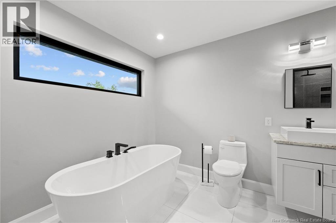
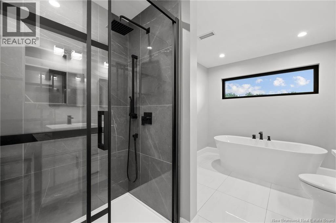
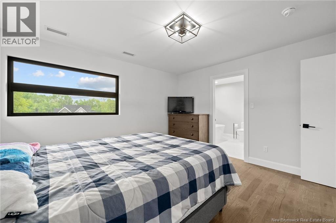
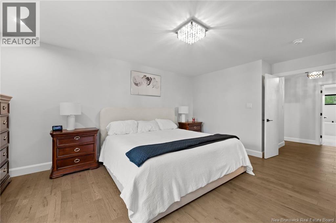
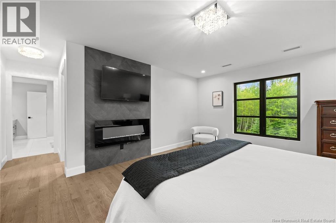
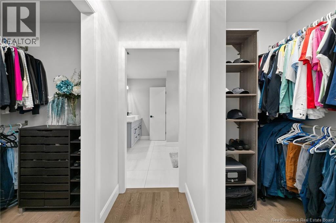
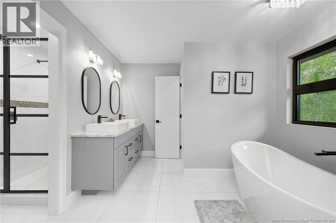
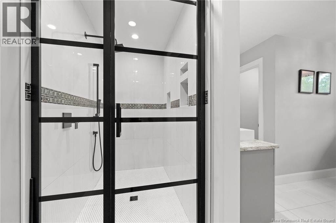
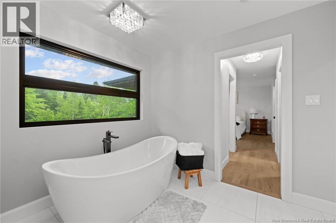
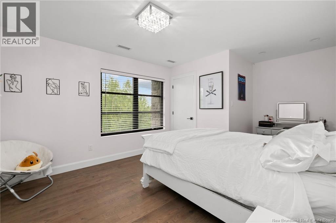
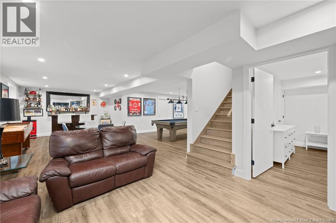
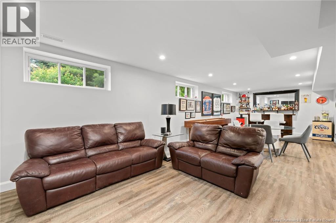
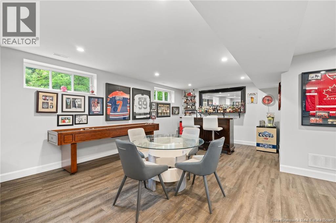
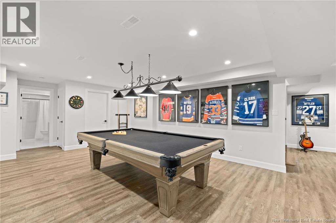
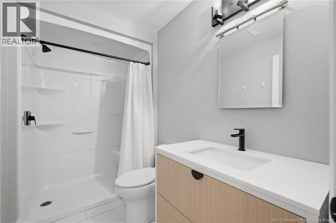
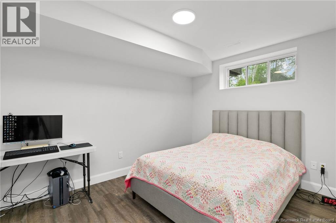
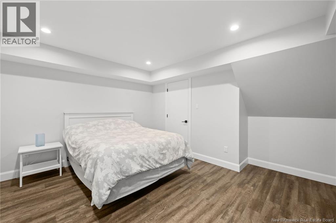
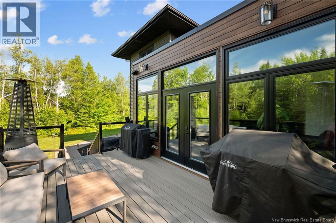
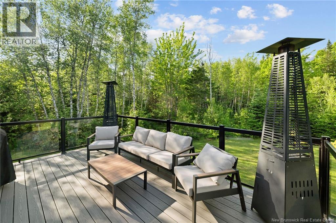
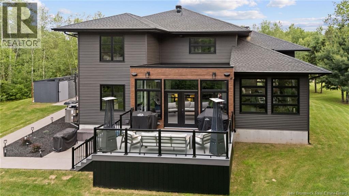
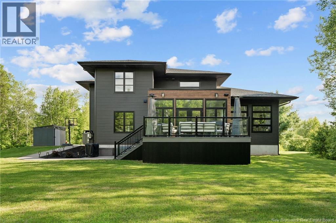
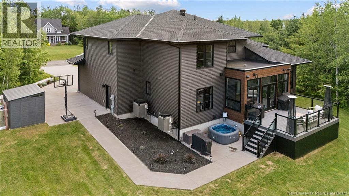
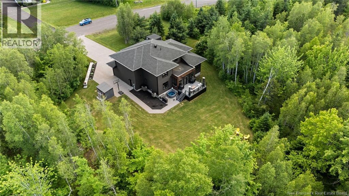
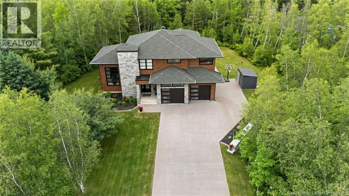
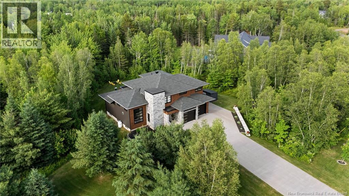
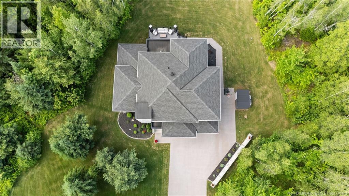
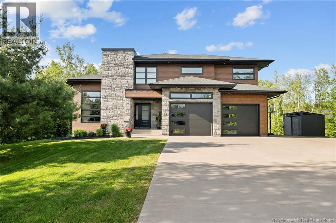
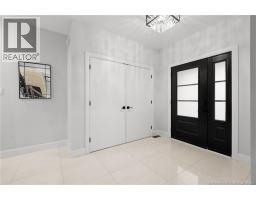
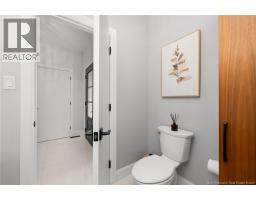
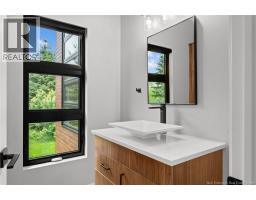
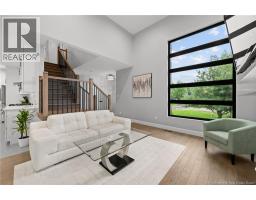
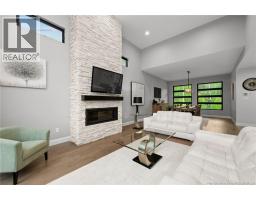
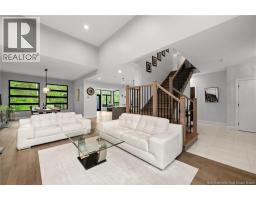
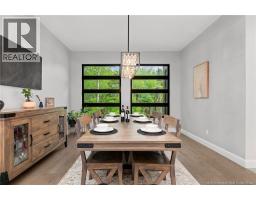
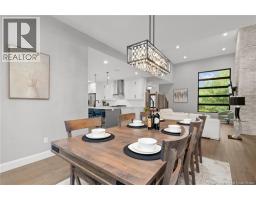
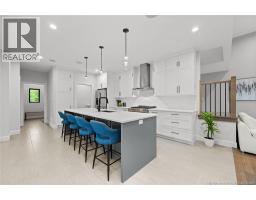
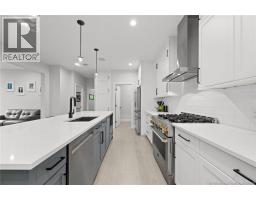
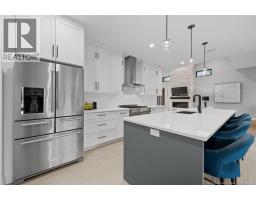
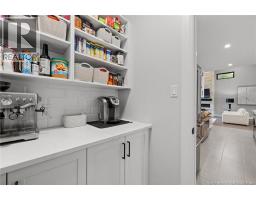
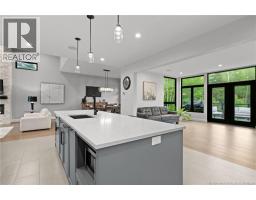
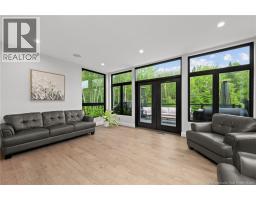
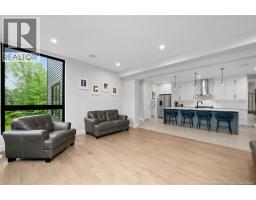
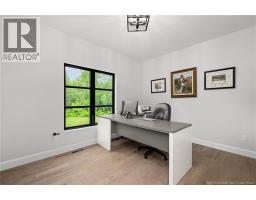
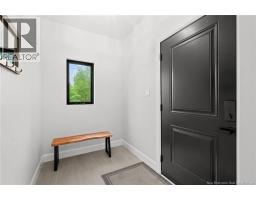
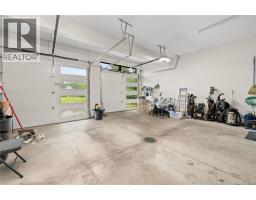
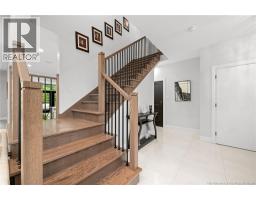
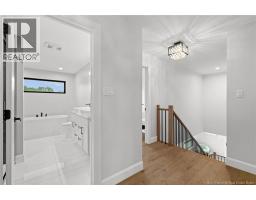
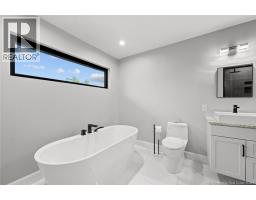
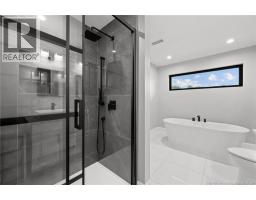
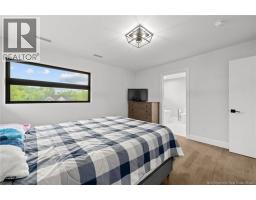
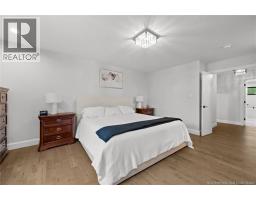
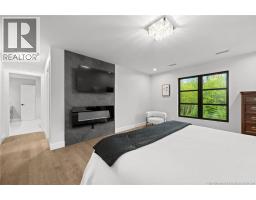
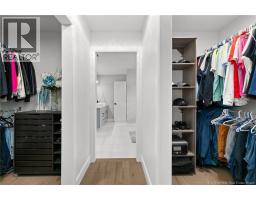
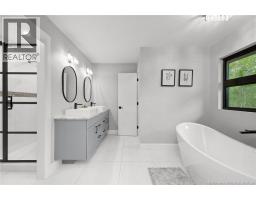
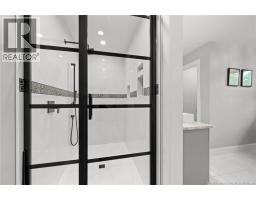
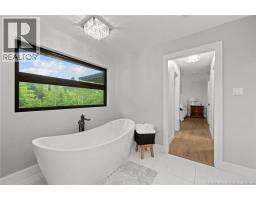
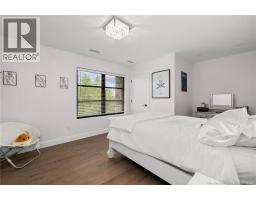
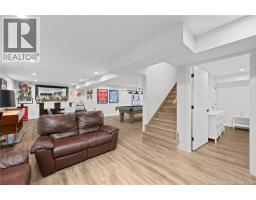
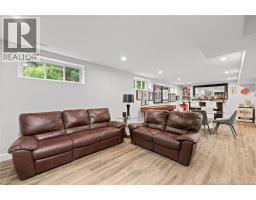
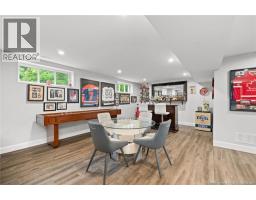
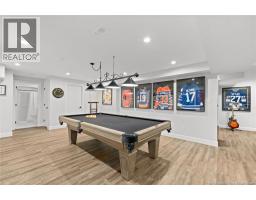
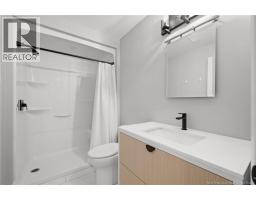
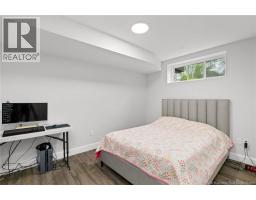
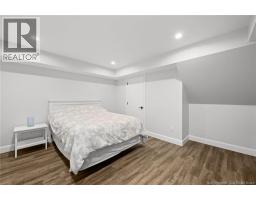
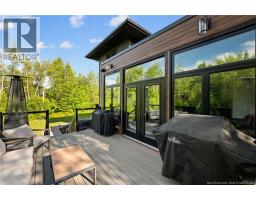
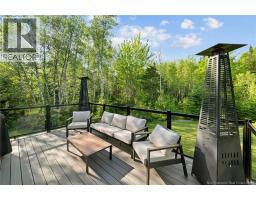
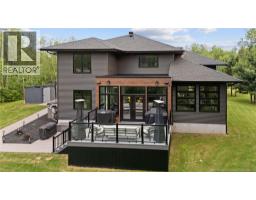
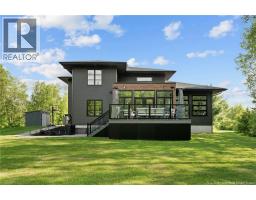
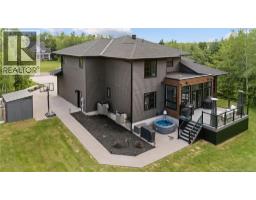
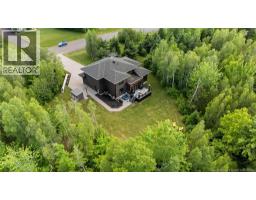
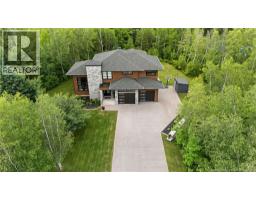
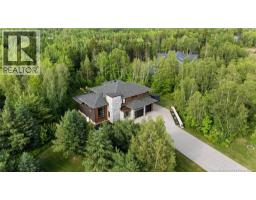
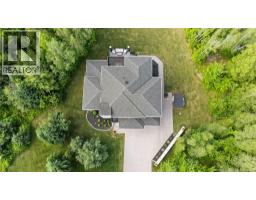
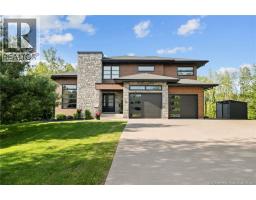
Welcome to 18 London Lane, where contemporary luxury meets the privacy of an estate-like setting. Completed in 2022, this custom-built executive home sits on a beautifully landscaped 1-acre lot surrounded by mature trees, offering a peaceful escape just minutes from Monctons amenities. Step through the grand foyer into a spectacular living room filled with natural light. Enormous windows, high ceilings, and a striking stone fireplace create an inviting backdrop for cozy evenings and memorable gatherings. The open-concept design connects the living and formal dining areas to a sophisticated kitchen with quartz countertops, an oversized island, and walk-in pantry. Whether sharing a leisurely breakfast or preparing a grand dinner with friends gathered around the island, this space brings everyday moments and special occasions together. Nearby the sunlit sitting room offers a quiet spot for morning coffee. An office, powder room, and attached double garage complete the main level. Upstairs, three spacious bedrooms include a luxurious primary suite with walk-through closet and spa-inspired 5-piece ensuite. The stunning main 5-piece bathroom is equally indulgent, with dual sinks, a freestanding soaker tub, and a separate tiled shower. From refreshing mornings beneath an overhead rain shower to a relaxing soak at the end of the day, the upstairs offers a welcome escape from the everyday. The lower level is made for entertaining, with an expansive area for movie nights, games, or welcoming overnight guests. A fourth bedroom, non-conforming bedroom, and 3-piece bathroom provide flexibility for family and visitors. Outside, enjoy the low-maintenance composite deck and a private backyard for children to play, summer barbecues, or peaceful afternoons beneath the trees. Thoughtfully designed for the life youve imagined, this is more than a beautiful home; its where everyday moments become lasting memories, where family and friends gather, and where your next chapter begins!! (id:31036)
Property Details
| MLS® Number | NB142695 |
| Property Type | Single Family |
| Equipment Type | Propane Tank |
| Features | Balcony/deck/patio |
| Rental Equipment Type | Propane Tank |
Building
| Bathroom Total | 4 |
| Bedrooms Above Ground | 3 |
| Bedrooms Below Ground | 2 |
| Bedrooms Total | 5 |
| Amenities | Fireplace(s) |
| Architectural Style | Contemporary |
| Basement Development | Partially Finished |
| Basement Type | Full (partially Finished) |
| Constructed Date | 2022 |
| Construction Style Attachment | Detached |
| Cooling Type | Heat Pump |
| Exterior Finish | Steel, Vinyl |
| Flooring Type | Ceramic, Laminate, Vinyl, Hardwood |
| Foundation Type | Concrete |
| Half Bath Total | 1 |
| Heating Type | Heat Pump |
| Stories Total | 2 |
| Size Interior | 4301 Sqft |
| Total Finished Area | 4301 Sqft |
| Type | House |
| Utility Water | Drilled Well, Well |
Parking
| Attached Garage | |
| Garage |
Land
| Access Type | Year-round Access, Public Road |
| Acreage | Yes |
| Landscape Features | Landscaped |
| Sewer | Septic System |
| Size Irregular | 4253 |
| Size Total | 4253 M2 |
| Size Total Text | 4253 M2 |
Rooms
| Level | Type | Length | Width | Dimensions |
|---|---|---|---|---|
| Second Level | 5pc Ensuite Bath | 10'11'' x 14'6'' | ||
| Second Level | Other | X | ||
| Second Level | Primary Bedroom | 13'5'' x 18'2'' | ||
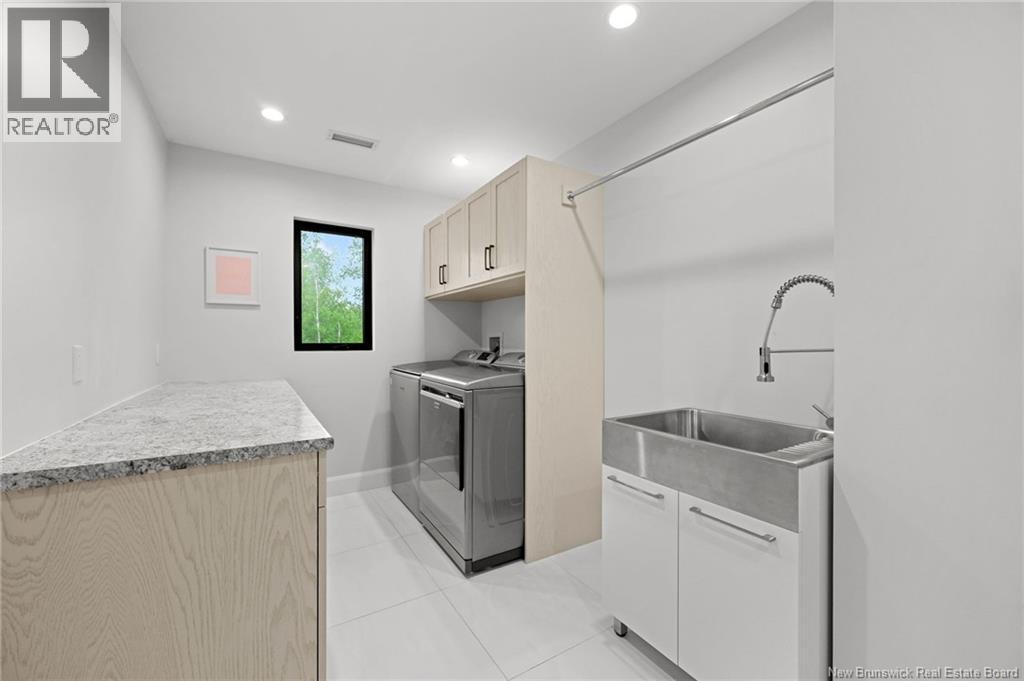
| Second Level | Laundry Room | 13'11'' x 7'3'' | ||
| Second Level | Bedroom | 13'0'' x 12'5'' | ||
| Second Level | 5pc Bathroom | 8'3'' x 13'5'' | ||
| Second Level | Other | 6'9'' x 7'2'' | ||
| Second Level | Bedroom | 16'2'' x 11'4'' | ||
| Basement | Other | X | ||
| Basement | Utility Room | 17'8'' x 13'4'' | ||
| Basement | Bedroom | 12'7'' x 9'3'' | ||
| Basement | 3pc Bathroom | 8'10'' x 5'0'' | ||
| Basement | Recreation Room | 12'6'' x 7'9'' | ||
| Basement | Recreation Room | 30'6'' x 25'0'' | ||
| Basement | Cold Room | 7'8'' x 8'1'' | ||
| Basement | Bedroom | 14'6'' x 14'3'' | ||
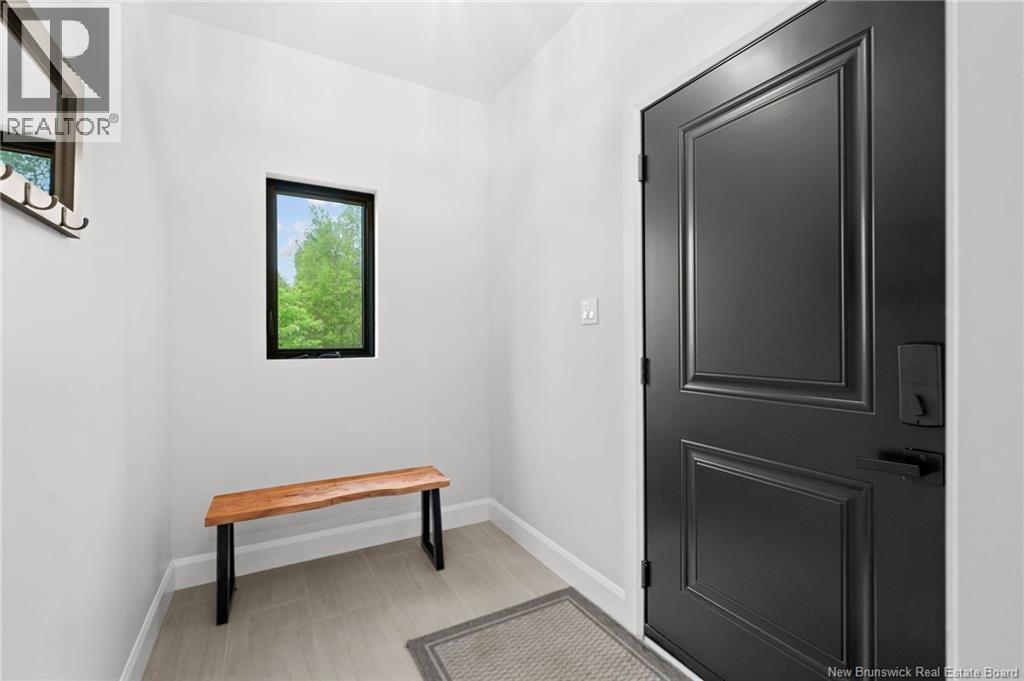
| Main Level | Mud Room | 8'1'' x 5'6'' | ||
| Main Level | Office | 13'3'' x 10'1'' | ||
| Main Level | Sitting Room | 17'5'' x 13'8'' | ||
| Main Level | Pantry | X | ||
| Main Level | Kitchen | 18'1'' x 14'7'' | ||
| Main Level | Dining Room | 13'3'' x 13'5'' | ||
| Main Level | Living Room | 13'3'' x 20'7'' | ||
| Main Level | 2pc Bathroom | 5'8'' x 7'4'' | ||
| Main Level | Foyer | X |
https://www.realtor.ca/real-estate/29954286/18-london-lane-irishtown
Interested?
Contact us for more information

Serge Bourque
Salesperson

260 Champlain St
Dieppe, New Brunswick E1A 1P3
(506) 382-3948
(506) 382-3946
www.exitmoncton.ca/
https://www.facebook.com/ExitMoncton/

The trademarks REALTOR®, REALTORS®, and the REALTOR® logo are controlled by The Canadian Real Estate Association (CREA) and identify real estate professionals who are members of CREA. The trademarks MLS®, Multiple Listing Service® and the associated logos are owned by The Canadian Real Estate Association (CREA) and identify the quality of services provided by real estate professionals who are members of CREA. The trademark DDF® is owned by The Canadian Real Estate Association (CREA) and identifies CREA's Data Distribution Facility (DDF®)
October 29 2026 07:06:10
Saint John Real Estate Board Inc
Exit Realty Associates