

18 Pelican Court Hanwell, New Brunswick E3E 2L8
$899,900
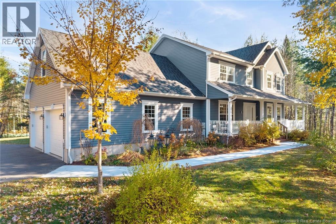
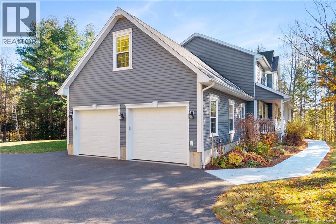
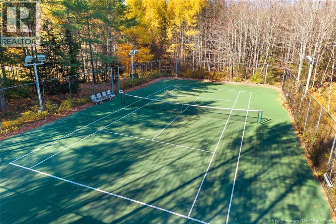
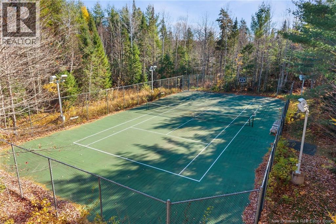
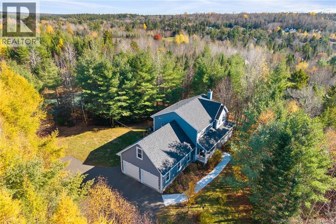
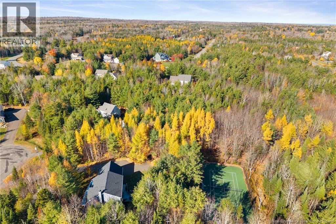
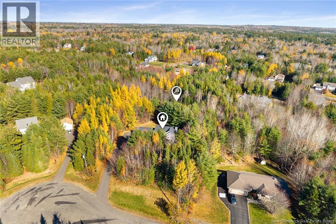
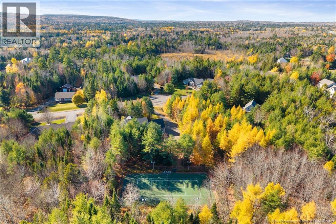
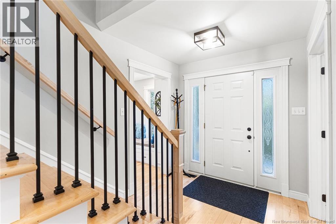
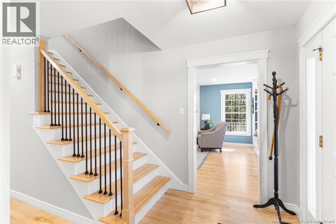
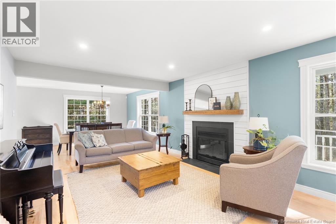
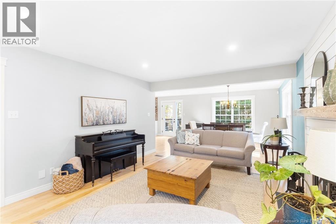
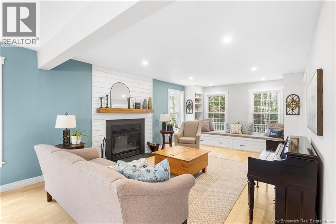
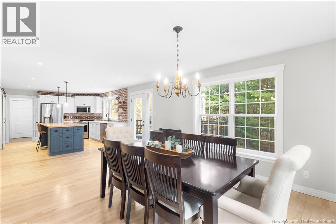
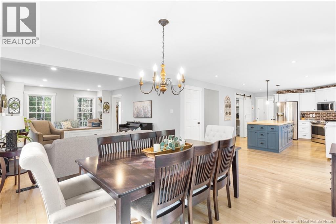
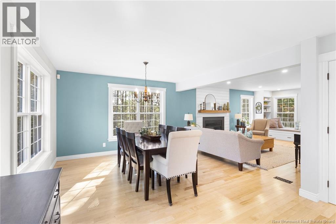
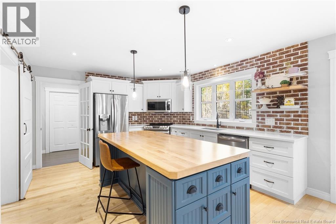
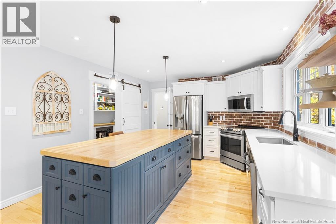
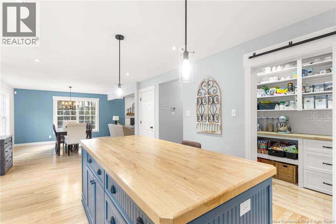
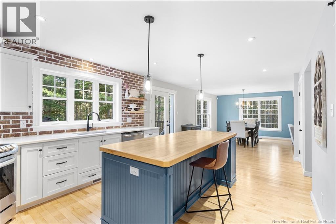
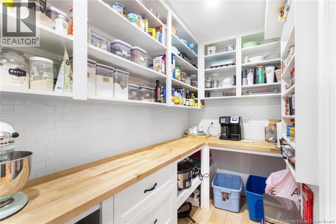
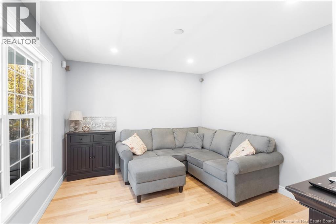
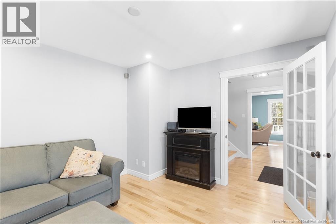
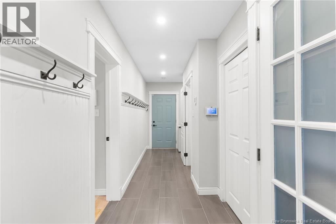
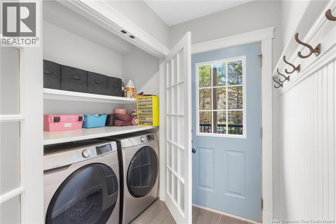
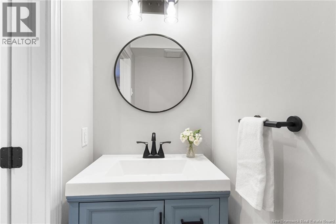
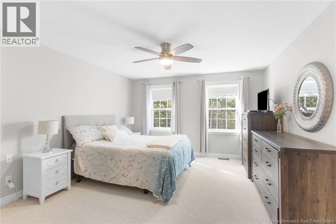
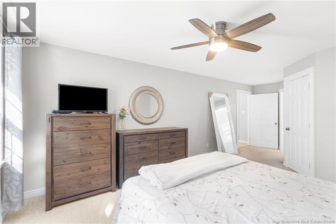
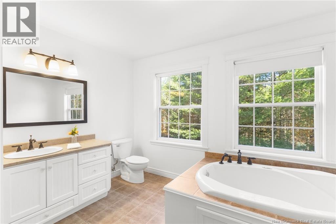
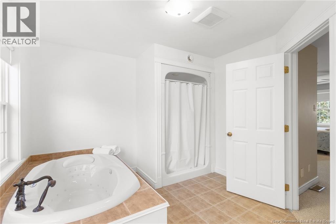
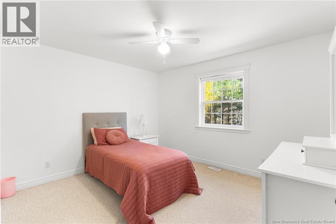
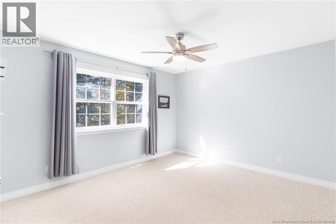
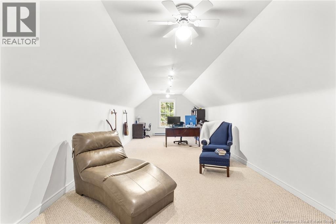
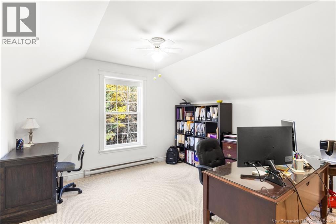
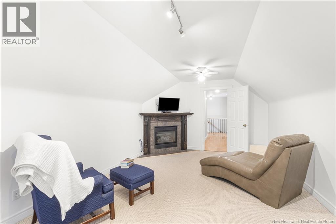
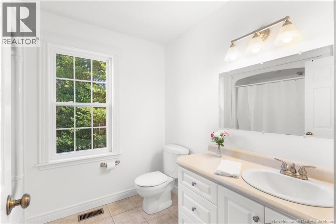
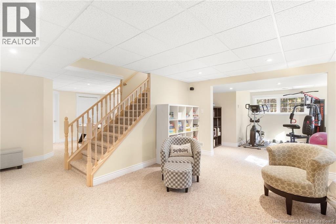
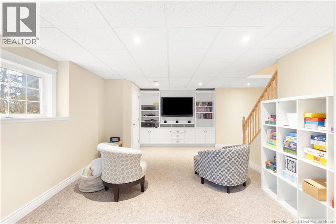
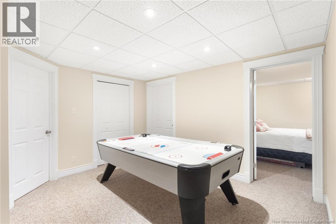
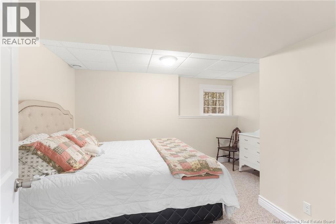
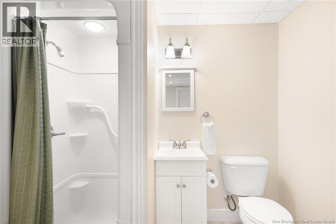
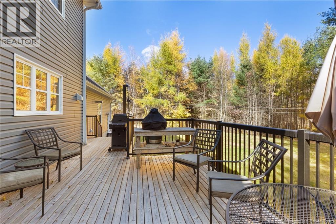
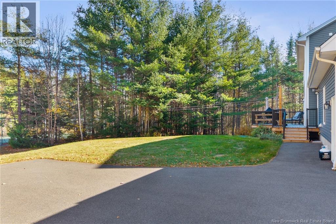
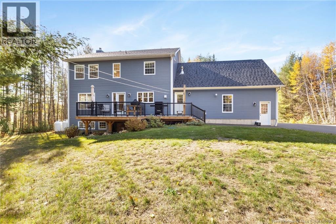
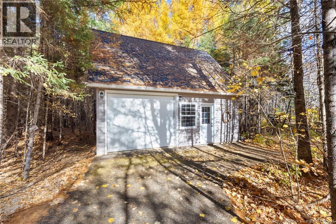
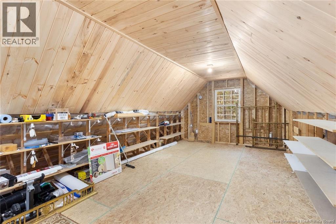
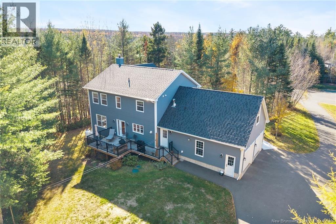
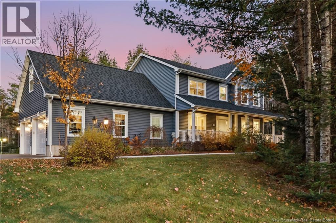
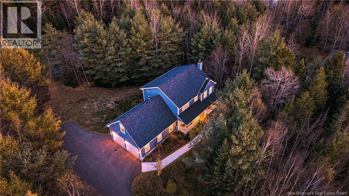
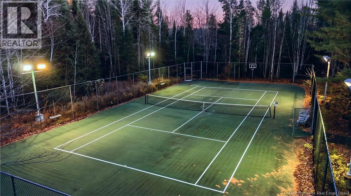
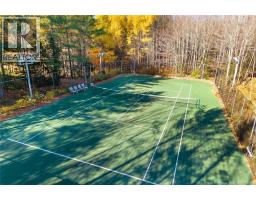
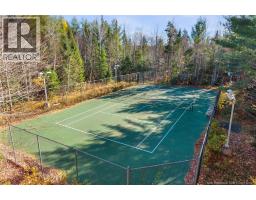
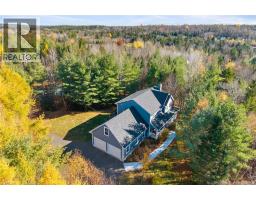
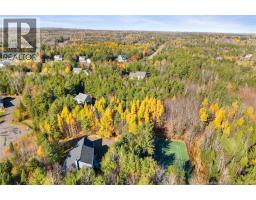
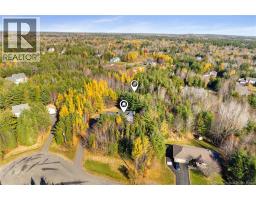
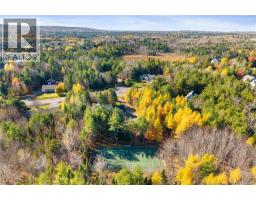
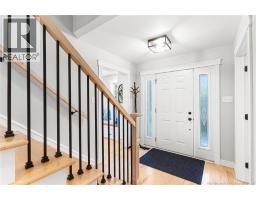
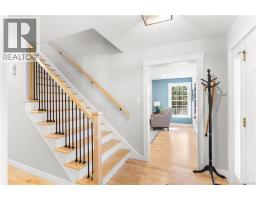
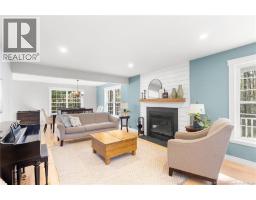
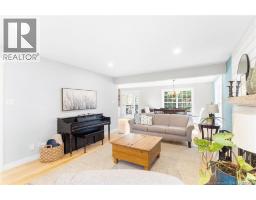
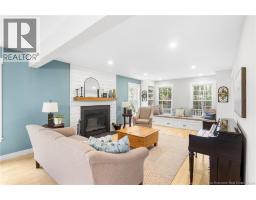
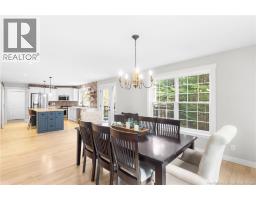
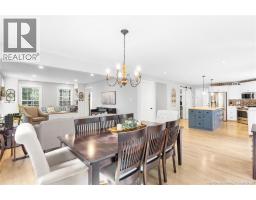
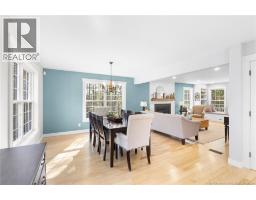
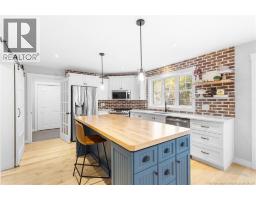
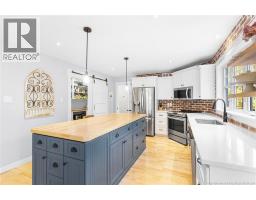
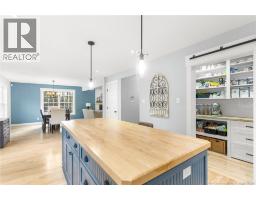
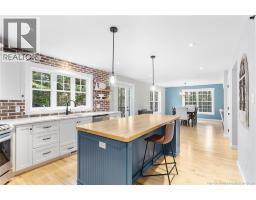
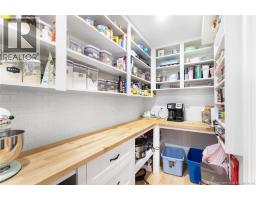
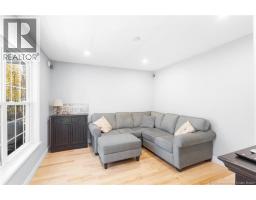
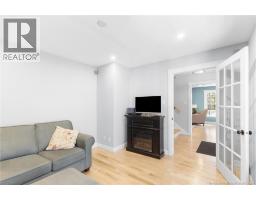
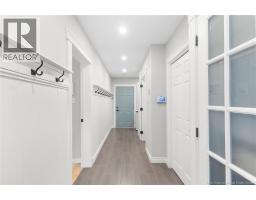
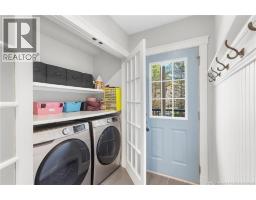
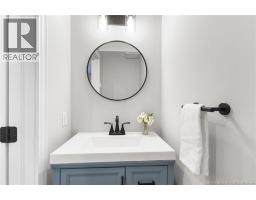
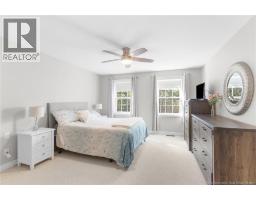
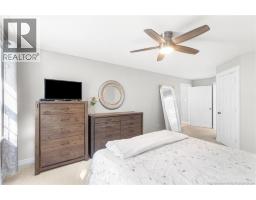
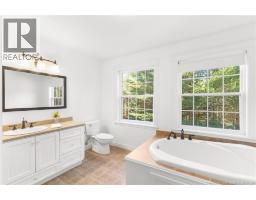
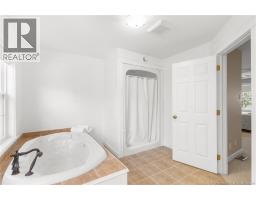
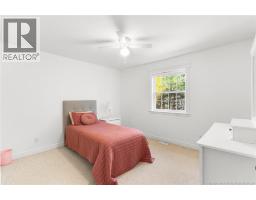
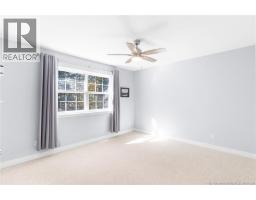
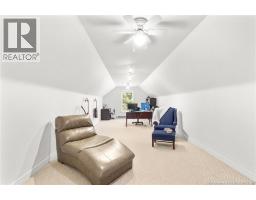
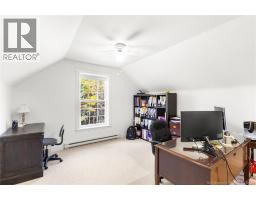
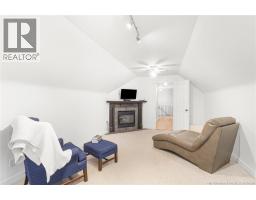
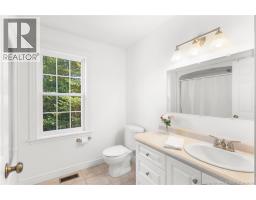
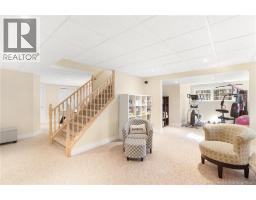
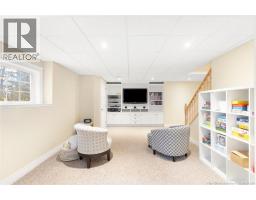
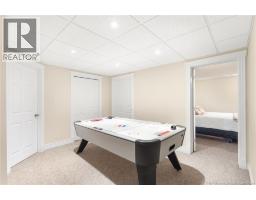
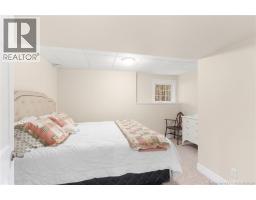
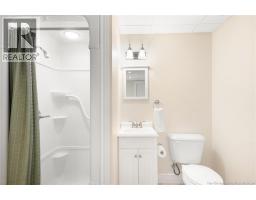
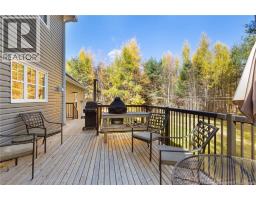
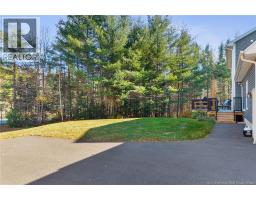
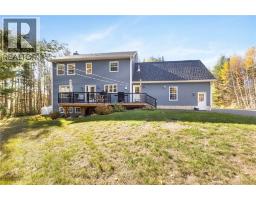
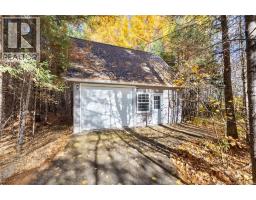
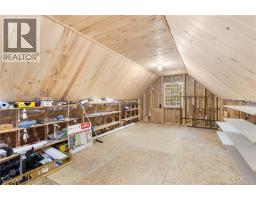
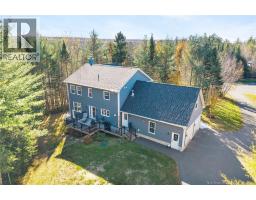
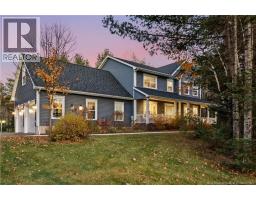
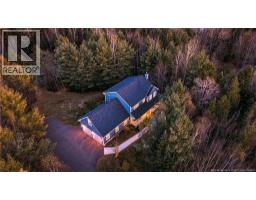
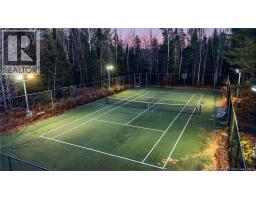
The family home that has it all! Located in one of the most sought after neighbourhoods in Eaglewood Subdivision this one-owner custom-built home boasts nearly 3,600 square feet of finished living space on three levels. Set on 2.15 private, treed acres at the end of a quiet cul-de-sac, it's minutes to the new K8 Hanwell Academy, parks and recreation! Enjoy the covered wraparound porch or large, new back deck overlooking the professionally installed, fenced and lit tennis court with a multisport surface. Inside, a cozy den complements the living room with custom window seating, a fireplace insert and large windows. Open to the dining area, it's a great space to gather. The kitchen offers quartz countertops, a butcher block island and a walk-in pantry. The hallway to the attached garage adds storage and a half bath with in-floor heating. Upstairs are three generous bedrooms, including the primary with a walk-in closet and full ensuite, plus the main bathroom. A bonus room above the garage offers potential for another bedroom, office or playroom. The bright lower level features a fourth bedroom, full bath, family room and rec room with built-ins. Large windows bring in plenty of natural light, with storage space too. The detached 22 x 24 garage offers room for vehicle storage and a workshop, plus a bright loft with plenty of possibilities. Space to enjoy inside and out. Upgrades in recent years include a new furnace/heat pump, roof shingles, deck, walkway, paint and interior updates. A one of a kind property! (id:31036)
Property Details
| MLS® Number | NB150329 |
| Property Type | Single Family |
| Amenities Near By | Recreation Nearby |
| Equipment Type | Propane Tank |
| Features | Cul-de-sac, Treed, Balcony/deck/patio |
| Rental Equipment Type | Propane Tank |
| Structure | Tennis Court |
Building
| Bathroom Total | 4 |
| Bedrooms Above Ground | 3 |
| Bedrooms Below Ground | 1 |
| Bedrooms Total | 4 |
| Amenities | Fireplace(s) |
| Constructed Date | 2004 |
| Construction Style Attachment | Detached |
| Cooling Type | Central Air Conditioning, Heat Pump |
| Exterior Finish | Vinyl |
| Flooring Type | Carpeted, Ceramic, Wood |
| Foundation Type | Concrete |
| Half Bath Total | 1 |
| Heating Fuel | Propane |
| Heating Type | Heat Pump, Radiant Heat |
| Stories Total | 2 |
| Size Interior | 3541 Sqft |
| Total Finished Area | 3541 Sqft |
| Type | House |
| Utility Water | Drilled Well, Well |
Parking
| Attached Garage | |
| Detached Garage | |
| Garage | |
| Garage |
Land
| Access Type | Year-round Access, Public Road |
| Acreage | Yes |
| Land Amenities | Recreation Nearby |
| Landscape Features | Landscaped |
| Size Irregular | 2.15 |
| Size Total | 2.15 Ac |
| Size Total Text | 2.15 Ac |
Rooms
| Level | Type | Length | Width | Dimensions |
|---|---|---|---|---|
| Second Level | Family Room | 29'9'' x 12'1'' | ||
| Second Level | 4pc Bathroom | 8'5'' x 7'5'' | ||
| Second Level | Bedroom | 12'4'' x 11'0'' | ||
| Second Level | Other | 7'6'' x 6'0'' | ||
| Second Level | Bedroom | 12'10'' x 11'5'' | ||
| Second Level | 4pc Ensuite Bath | 12'3'' x 10'6'' | ||
| Second Level | Other | 6'9'' x 5'5'' | ||
| Second Level | Primary Bedroom | 12'11'' x 14'7'' | ||
| Basement | Storage | 8'0'' x 12'5'' | ||
| Basement | Exercise Room | 9'10'' x 12'5'' | ||
| Basement | Bedroom | 12'11'' x 12'5'' | ||
| Basement | 3pc Bathroom | 8'2'' x 5'4'' | ||
| Basement | Family Room | 12'6'' x 17'10'' | ||
| Basement | Recreation Room | 13'0'' x 10'0'' | ||
| Main Level | 2pc Bathroom | 2'11'' x 5'10'' | ||
| Main Level | Office | 12'10'' x 11'4'' | ||
| Main Level | Pantry | 12'10'' x 4'10'' | ||
| Main Level | Kitchen | 17'8'' x 12'4'' | ||
| Main Level | Dining Room | 16'8'' x 12'1'' | ||
| Main Level | Living Room | 12'11'' x 19'4'' | ||
| Main Level | Foyer | 7'5'' x 6'0'' |
https://www.realtor.ca/real-estate/30452801/18-pelican-court-hanwell
Interested?
Contact us for more information

Johnathan Drisdelle
Associate Manager
(506) 459-3732
www.askaustin.ca/
www.facebook.com/pages/Drisdelle-Real-Estate-Team/167051913330312?ref=ts
www.linkedin.com/profile/view?id=96746740&trk=tab_pro
www.twitter.com/#!/detail/jdrisdelle

90 Woodside Lane, Unit 101
Fredericton, New Brunswick E3C 2R9
(506) 459-3733
(506) 459-3732
www.kwfredericton.ca/

Austin Drisdelle
Agent Manager
(506) 459-3732
www.askaustin.ca/
https//www.facebook.com/#!/pages/Drisdelle-Real-Estate-Team/167051913330312
twitter.com/austindrisdelle
90 Woodside Lane, Unit 101
Fredericton, New Brunswick E3C 2R9
(506) 459-3733
(506) 459-3732
www.kwfredericton.ca/

Bailey Lockard
Salesperson
90 Woodside Lane, Unit 101
Fredericton, New Brunswick E3C 2R9
(506) 459-3733
(506) 459-3732
www.kwfredericton.ca/

Sydney Doyle
Salesperson
90 Woodside Lane, Unit 101
Fredericton, New Brunswick E3C 2R9
(506) 459-3733
(506) 459-3732
www.kwfredericton.ca/

The trademarks REALTOR®, REALTORS®, and the REALTOR® logo are controlled by The Canadian Real Estate Association (CREA) and identify real estate professionals who are members of CREA. The trademarks MLS®, Multiple Listing Service® and the associated logos are owned by The Canadian Real Estate Association (CREA) and identify the quality of services provided by real estate professionals who are members of CREA. The trademark DDF® is owned by The Canadian Real Estate Association (CREA) and identifies CREA's Data Distribution Facility (DDF®)
November 01 2026 08:25:24
Saint John Real Estate Board Inc
Keller Williams Capital Realty