

184 Diamond Street Fredericton, New Brunswick E3G 7V1
$449,900
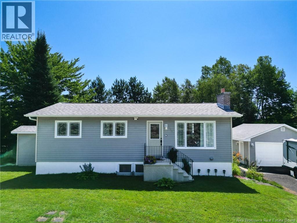
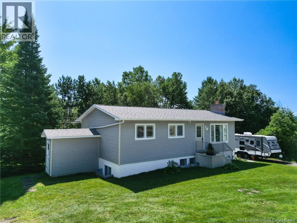
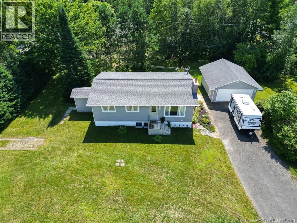
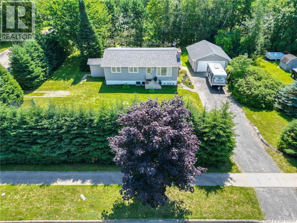
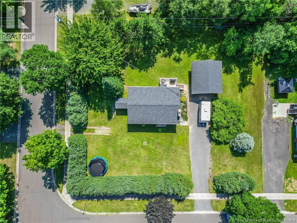
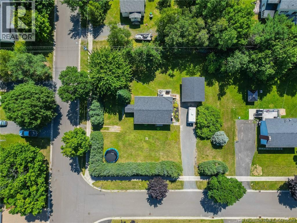
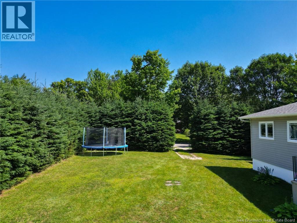
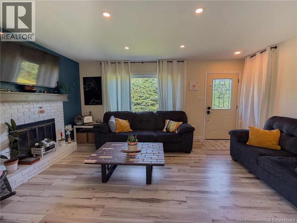
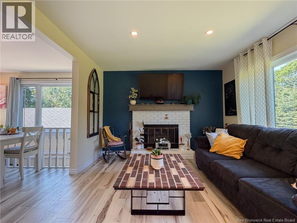
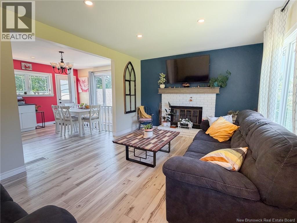
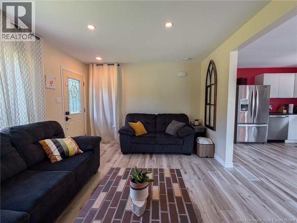
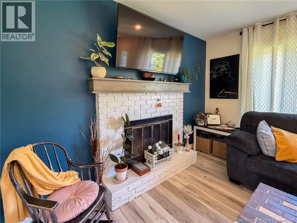
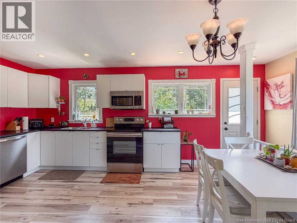
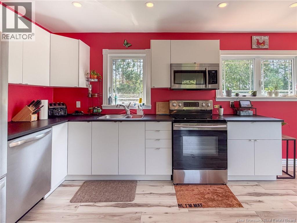
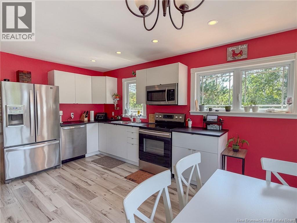
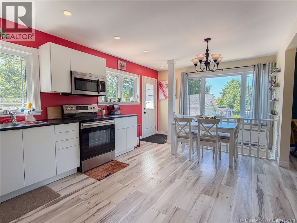
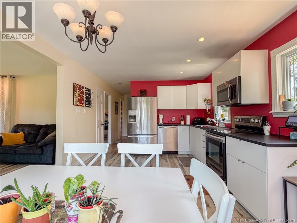
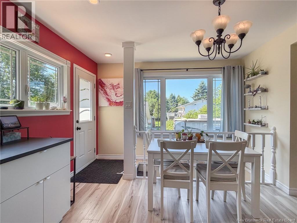
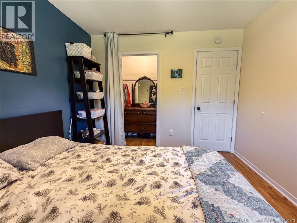
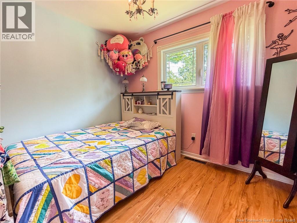
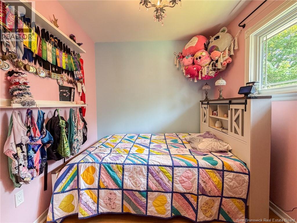
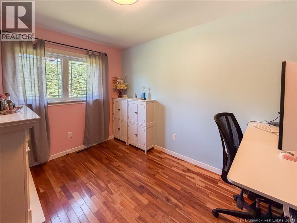
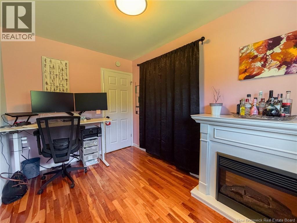
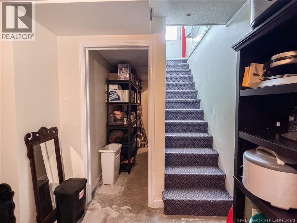
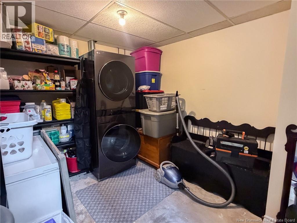
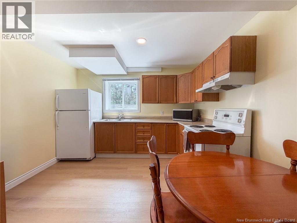
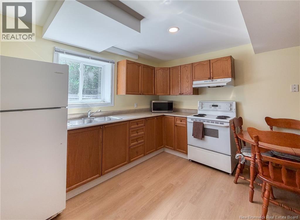
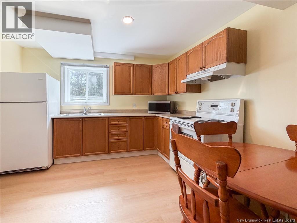
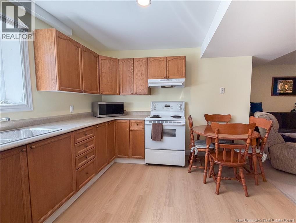
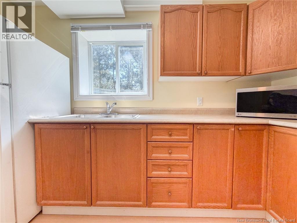
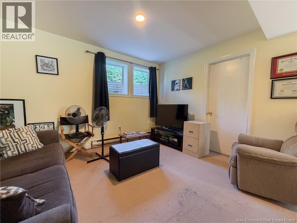
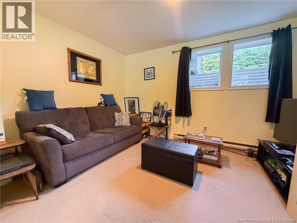
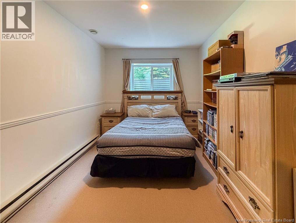
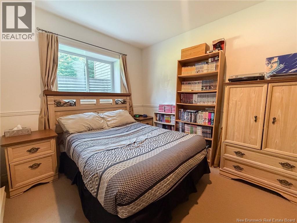
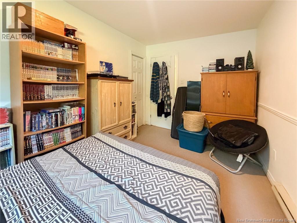
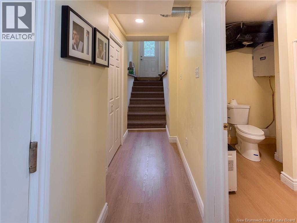
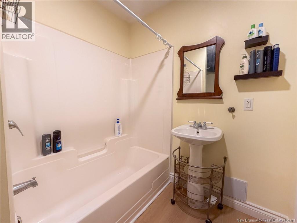
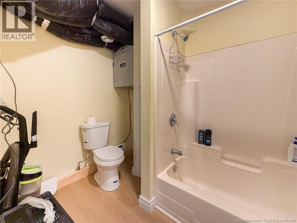
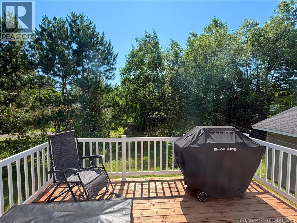
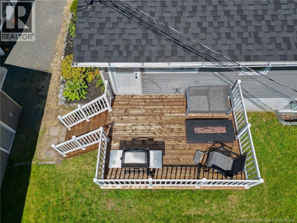
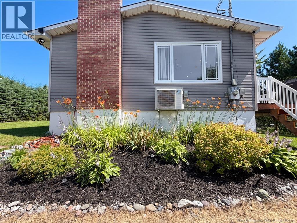
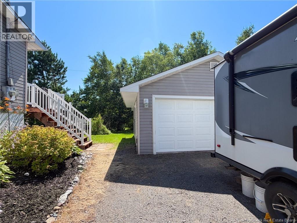
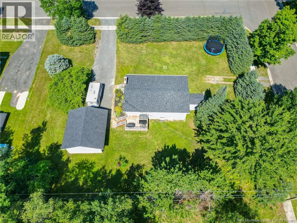
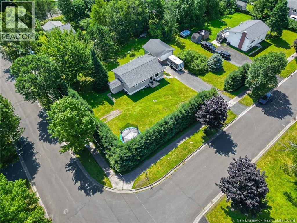
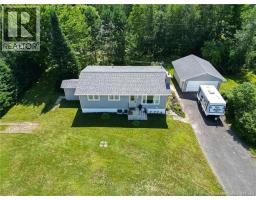
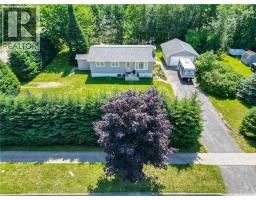
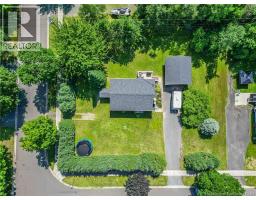
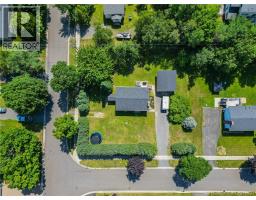
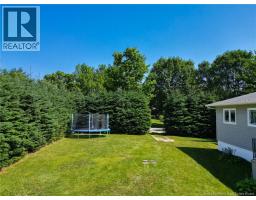
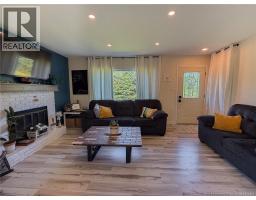
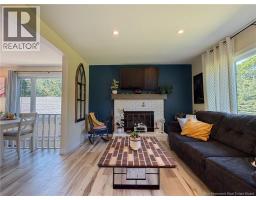
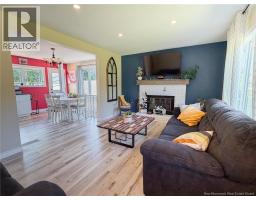
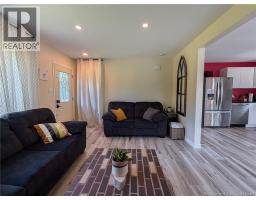
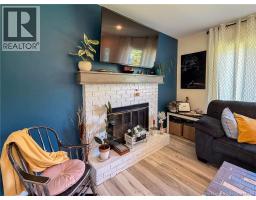
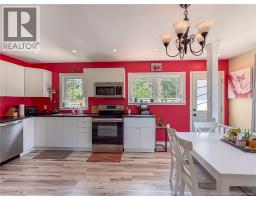

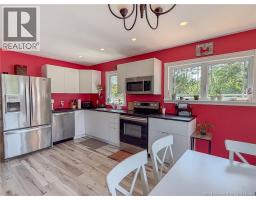
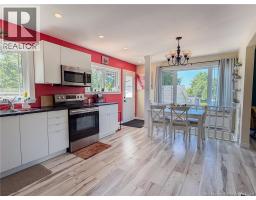
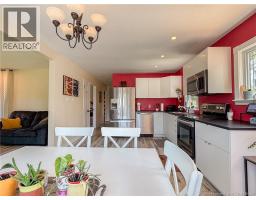
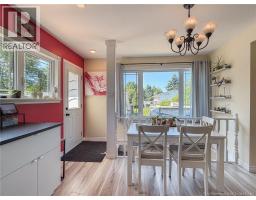
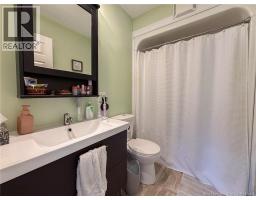
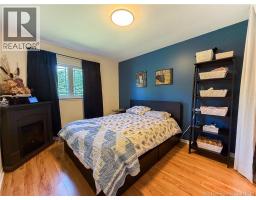
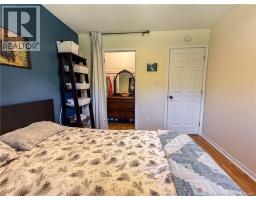
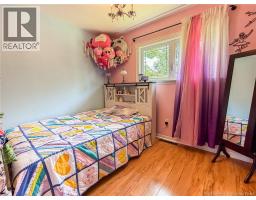
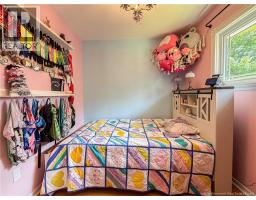
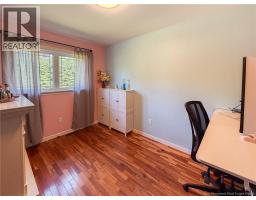
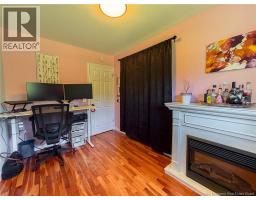
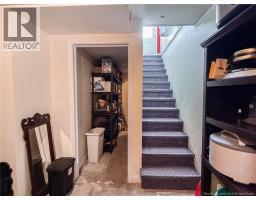
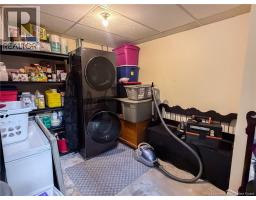
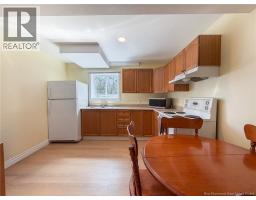
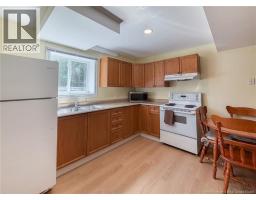
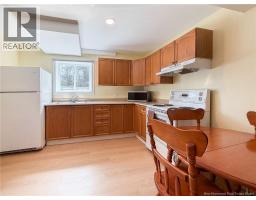
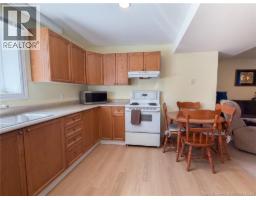
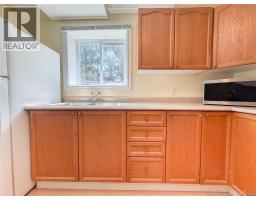
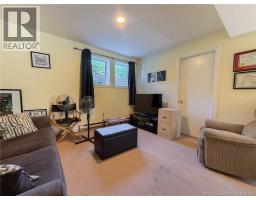
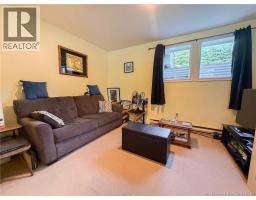
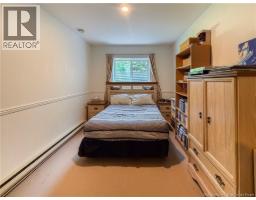
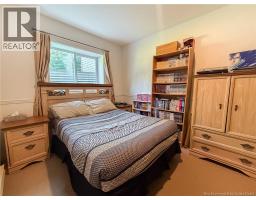
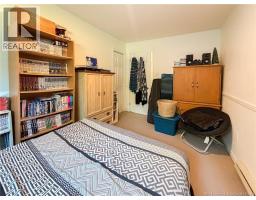
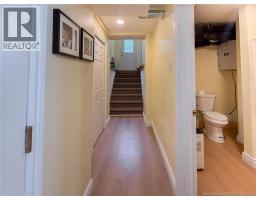
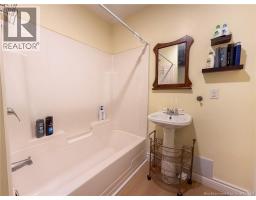
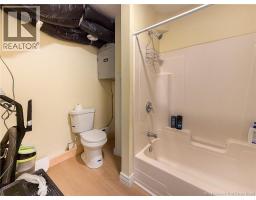
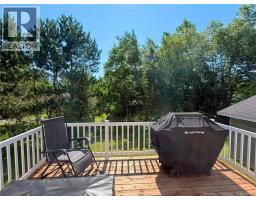
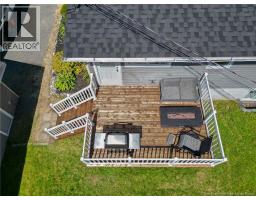
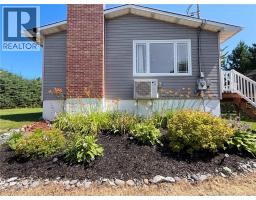
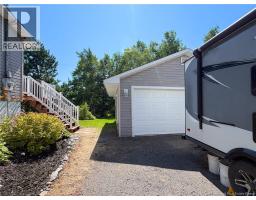
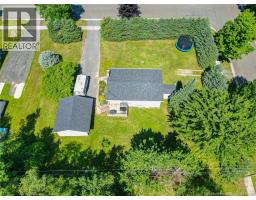
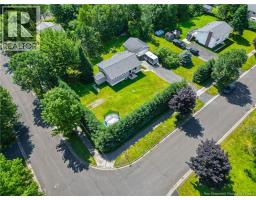
Welcome to this turn-key investment opportunity offering the perfect combination of comfortable living and reliable rental income! Situated on a beautifully landscaped corner lot in a quiet, family-friendly neighborhood, this well-maintained 5-bedroom, 2-bathroom home is ideal for homeowners looking to offset their mortgage or investors seeking a proven income property. The legal 2-bedroom, 1-bathroom basement apartment features its own private driveway, separate entrance, full kitchen, and spacious living room. Upstairs, the bright and inviting 3-bedroom main level has been thoughtfully updated with newer flooring throughout, recessed lighting, and an expanded galley kitchen designed for improved functionality. The kitchen comes complete with appliances, while the home also includes a new smart washer and dryer and updated lighting in two bedrooms. Step outside to the backyard deck with brand-new deck boards (2026), offering easy access from both the kitchen and yardperfect for entertaining or relaxing. Additional updates include roof shingles (2021), while the double-wide driveway leads to a spacious double car garage. Mature spruce trees surrounding the property provide exceptional privacy, all while being conveniently located with quick access to schools, shopping, and everyday amenities. Whether you're searching for a move-in-ready family home with a mortgage helper or an excellent investment property, this one checks all the boxes! (id:31036)
Property Details
| MLS® Number | NB144774 |
| Property Type | Single Family |
| Amenities Near By | Recreation Nearby, Shopping |
| Features | Corner Site, Balcony/deck/patio |
Building
| Bathroom Total | 2 |
| Bedrooms Above Ground | 3 |
| Bedrooms Below Ground | 2 |
| Bedrooms Total | 5 |
| Architectural Style | Bungalow, 2 Level |
| Constructed Date | 1973 |
| Cooling Type | Heat Pump, Air Exchanger |
| Exterior Finish | Vinyl |
| Flooring Type | Laminate, Wood |
| Foundation Type | Concrete |
| Heating Fuel | Electric |
| Heating Type | Baseboard Heaters, Forced Air, Heat Pump |
| Stories Total | 1 |
| Size Interior | 1551 Sqft |
| Total Finished Area | 1551 Sqft |
| Type | House |
| Utility Water | Municipal Water |
Parking
| Detached Garage | |
| Garage |
Land
| Access Type | Year-round Access, Public Road |
| Acreage | No |
| Land Amenities | Recreation Nearby, Shopping |
| Landscape Features | Landscaped |
| Sewer | Municipal Sewage System |
| Size Irregular | 1648 |
| Size Total | 1648 M2 |
| Size Total Text | 1648 M2 |
Rooms
| Level | Type | Length | Width | Dimensions |
|---|---|---|---|---|
| Basement | Living Room | 11'0'' x 12'4'' | ||
| Basement | Kitchen | 10'6'' x 22'1'' | ||
| Basement | Bath (# Pieces 1-6) | 6'4'' x 9'0'' | ||
| Basement | Bedroom | 10'6'' x 8'4'' | ||
| Basement | Bedroom | 8'8'' x 14'0'' | ||
| Main Level | Laundry Room | 8'9'' x 10'8'' | ||
| Main Level | Living Room | 16'8'' x 11'6'' | ||
| Main Level | Dining Room | 10'0'' x 11'8'' | ||
| Main Level | Kitchen | 8'8'' x 11'8'' | ||
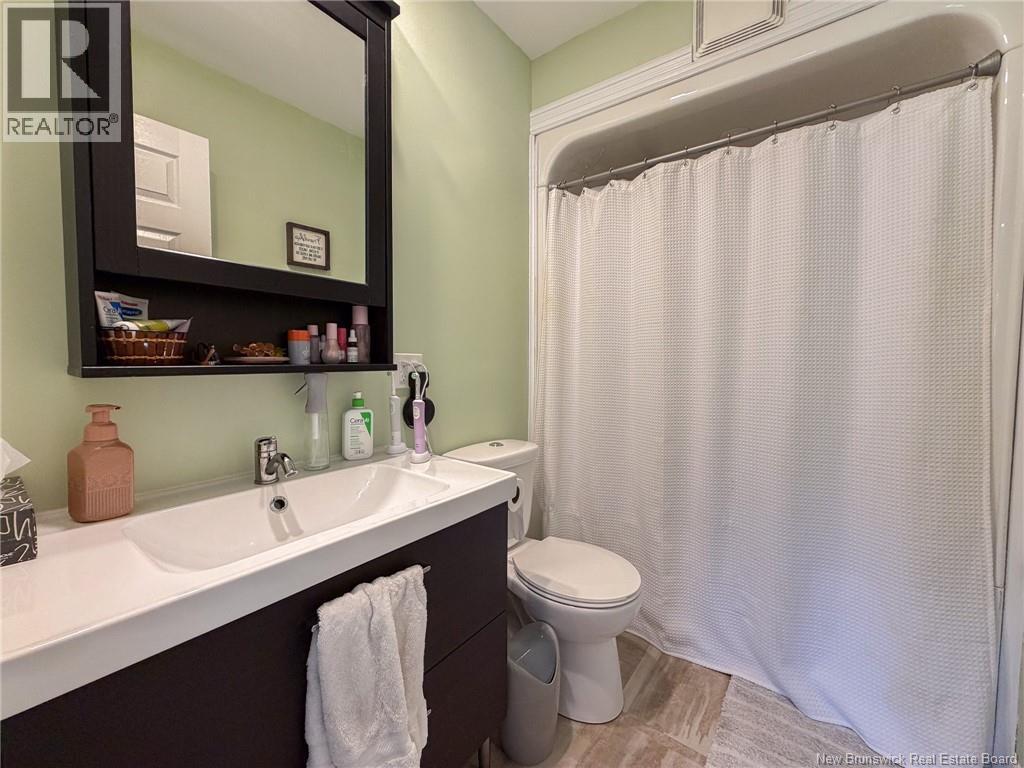
| Main Level | Bath (# Pieces 1-6) | 4'11'' x 7'2'' | ||
| Main Level | Bedroom | 9'11'' x 7'11'' | ||
| Main Level | Bedroom | 7'9'' x 11'6'' | ||
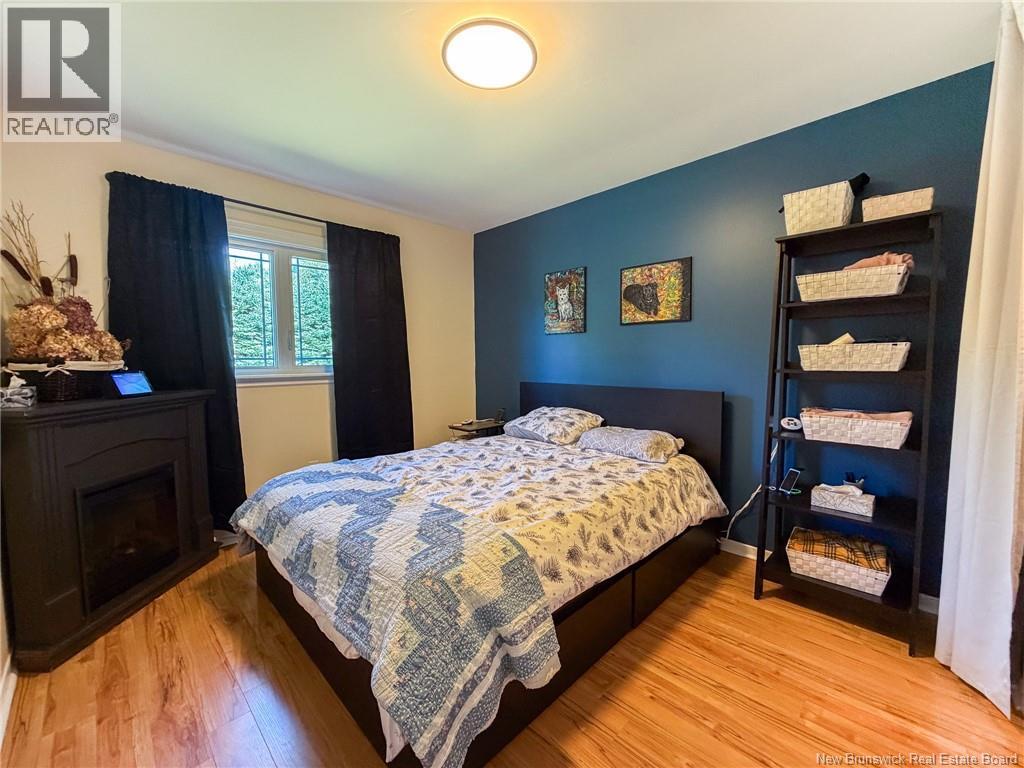
| Main Level | Primary Bedroom | 10'0'' x 11'6'' |
https://www.realtor.ca/real-estate/30094769/184-diamond-street-fredericton
Interested?
Contact us for more information

Jesse Drummond
Salesperson

2b-288 Union Street
Fredericton, New Brunswick E3A 1E5
(506) 455-1980
https://www.therightchoicerealty.ca/

Chris Turner
Salesperson
(506) 455-5841
https://www.theturnerteam.ca/
www.facebook.com/talktoturner/
2b-288 Union Street
Fredericton, New Brunswick E3A 1E5
(506) 455-1980
https://www.therightchoicerealty.ca/

The trademarks REALTOR®, REALTORS®, and the REALTOR® logo are controlled by The Canadian Real Estate Association (CREA) and identify real estate professionals who are members of CREA. The trademarks MLS®, Multiple Listing Service® and the associated logos are owned by The Canadian Real Estate Association (CREA) and identify the quality of services provided by real estate professionals who are members of CREA. The trademark DDF® is owned by The Canadian Real Estate Association (CREA) and identifies CREA's Data Distribution Facility (DDF®)
August 02 2026 01:11:47
Saint John Real Estate Board Inc
The Right Choice Realty