

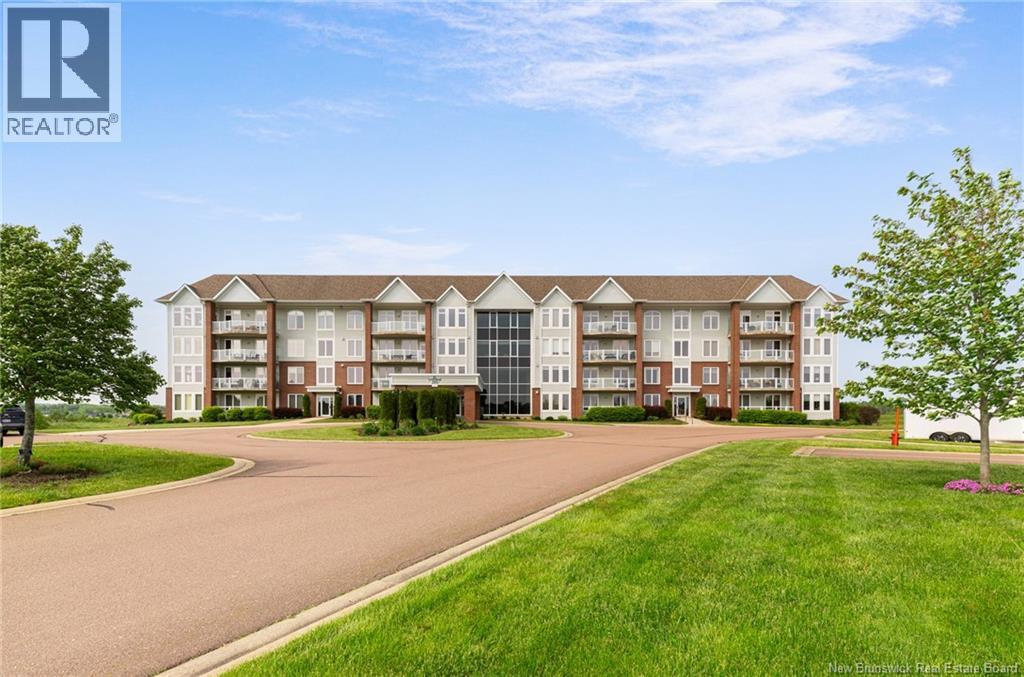
185 Royal Oaks Boulevard Unit# 206 Moncton, New Brunswick E1H 2P7
$425,000Maintenance,
$431.77 Monthly
Maintenance,
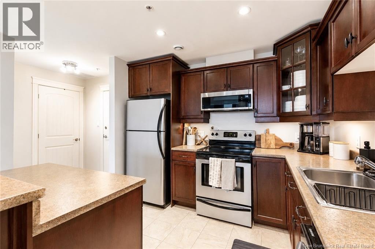
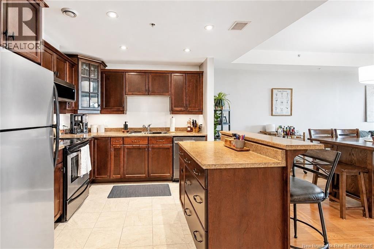
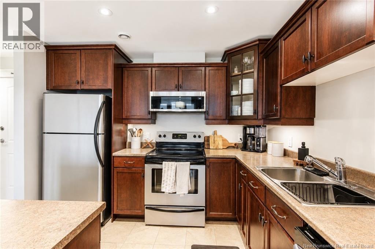
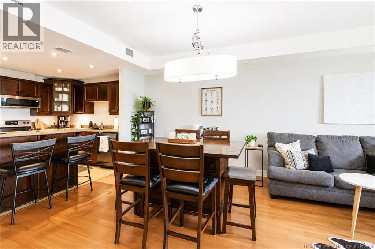
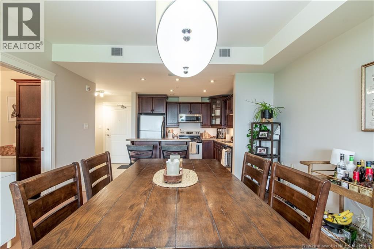
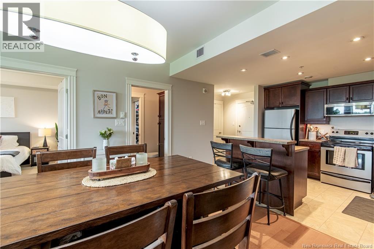
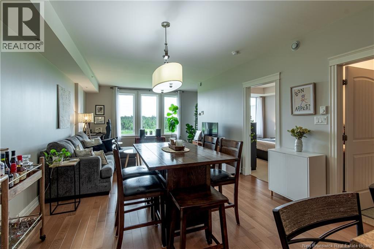
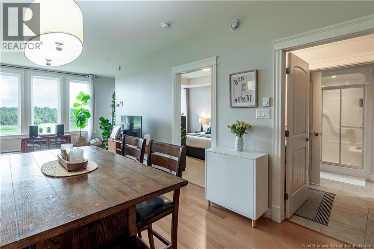
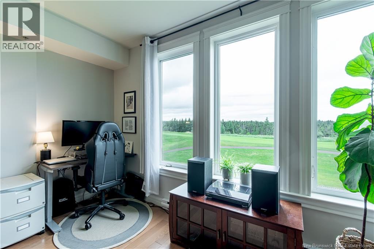
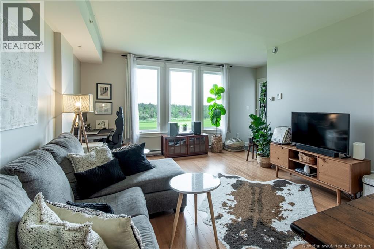
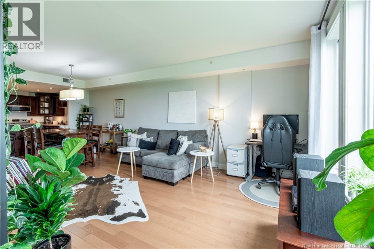
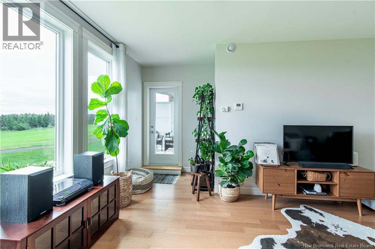
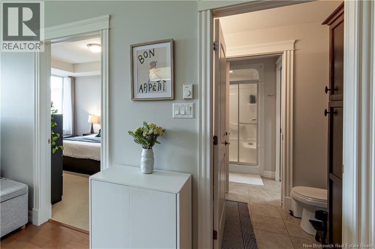
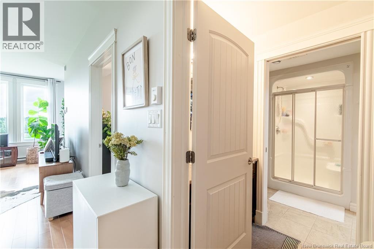
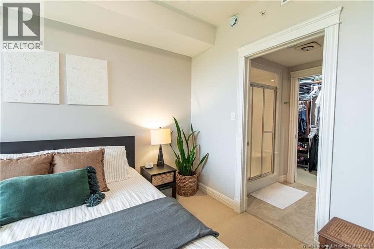
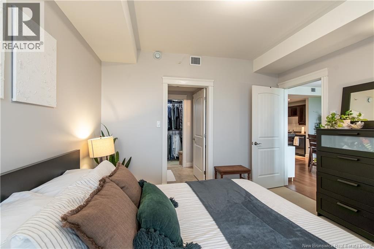
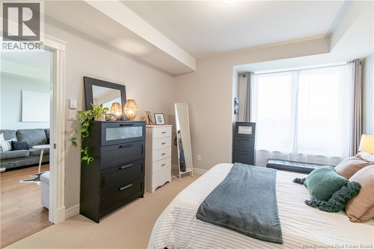
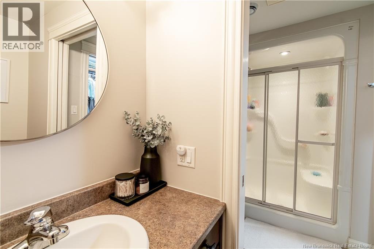
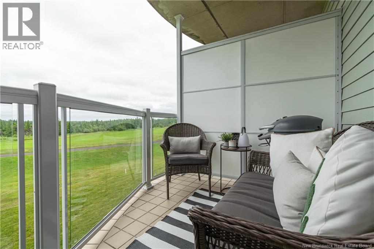
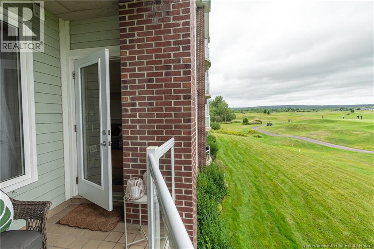
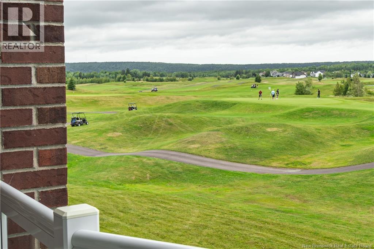
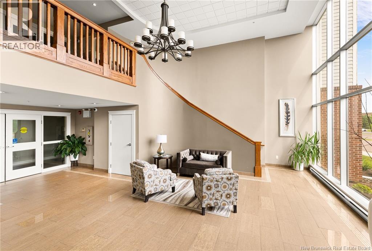
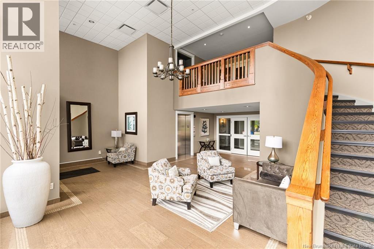
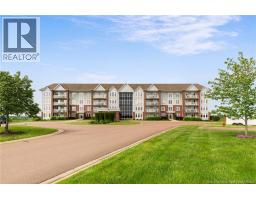
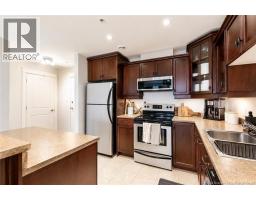
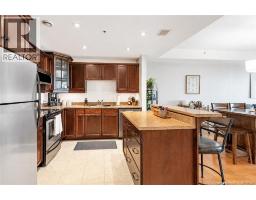
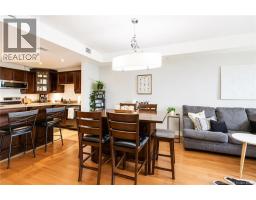
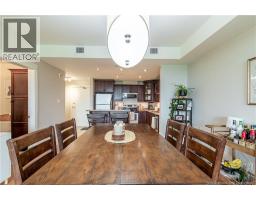
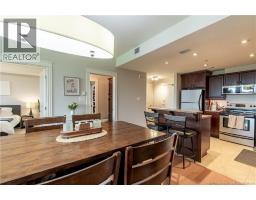
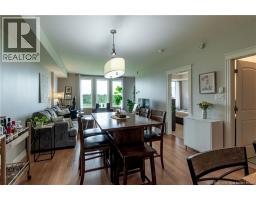
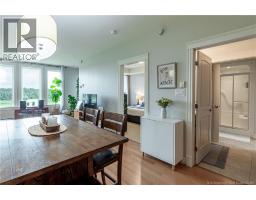
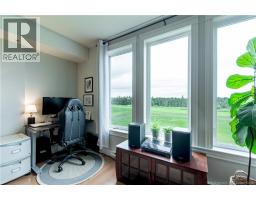
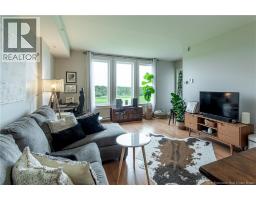
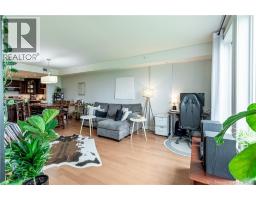
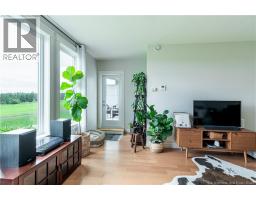
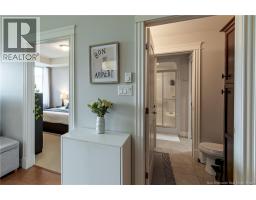
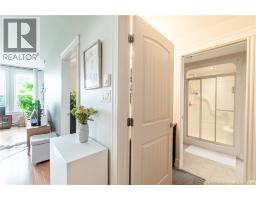
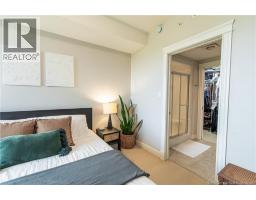
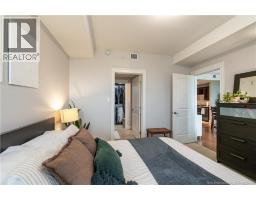
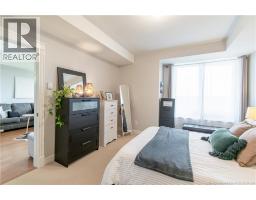
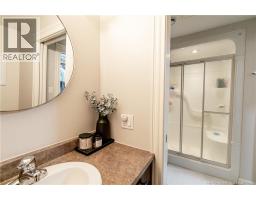
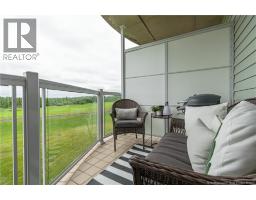
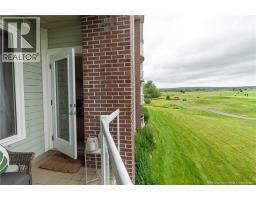
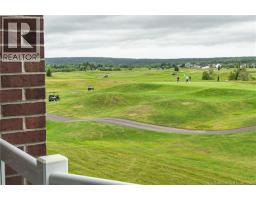
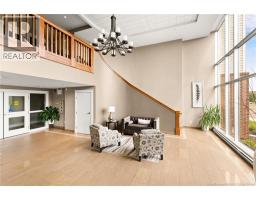
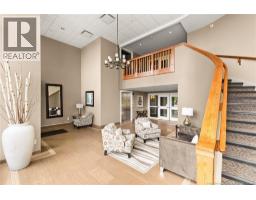
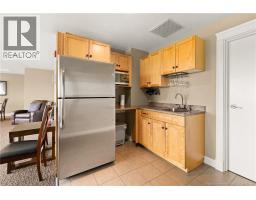
$431.77 Monthly*** GOLF COURSE VIEWS // ROYAL OAKS LOCATION // PRIVATE BALCONY // UNDERGROUND PARKING // MAINTENANCE-FREE LIVING *** Welcome to easy condo living at The Oaks in the sought-after Royal Oaks community! This well-maintained executive condo offers a comfortable and functional layout with beautiful views overlooking the ROYAL OAKS GOLF COURSE. The spacious kitchen features plenty of cabinetry and counter space along with a convenient ISLAND, providing the perfect setup for everyday living and entertaining. A separate dining area flows into the bright and inviting living room, where large windows showcase views of the golf course. Step outside onto your PRIVATE BALCONY overlooking HOLE #4the perfect place to enjoy your morning coffee, relax after a long day, or simply take in the peaceful surroundings. The generously sized primary bedroom offers a LARGE WALK-IN CLOSET and convenient direct access to the bathroom. A dedicated LAUNDRY/STORAGE ROOM located just off the entrance provides additional practical space. The unit also includes ONE UNDERGROUND PARKING SPACE along with a SEPARATE STORAGE SPACE in the garage. Ideally located near Royal Oaks Golf Course, Irishtown Nature Park, Costco, shopping, restaurants, and everyday amenities. Whether you're a professional, downsizers, golf enthusiast, or simply looking for a low-maintenance lifestyle in a great location, this condo is ready to welcome you home. Book your private viewing today! (id:31036)
Property Details
| MLS® Number | NB145608 |
| Property Type | Single Family |
Building
| Bathroom Total | 1 |
| Bedrooms Above Ground | 1 |
| Bedrooms Total | 1 |
| Basement Type | None |
| Constructed Date | 2009 |
| Construction Style Attachment | Attached |
| Cooling Type | Central Air Conditioning, Air Conditioned, Air Exchanger |
| Exterior Finish | Brick, Vinyl |
| Flooring Type | Carpeted, Ceramic, Hardwood |
| Foundation Type | Concrete |
| Heating Fuel | Electric |
| Heating Type | Baseboard Heaters |
| Size Interior | 840 Sqft |
| Total Finished Area | 840 Sqft |
| Type | Apartment |
| Utility Water | Municipal Water |
Parking
| Garage | |
| Underground | |
| Heated Garage |
Land
| Acreage | No |
| Landscape Features | Landscaped |
| Sewer | Municipal Sewage System |
Rooms
| Level | Type | Length | Width | Dimensions |
|---|---|---|---|---|
| Main Level | Storage | 7'0'' x 11'1'' | ||
| Main Level | Bedroom | X | ||
| Main Level | Dining Room | 13'0'' x 9'0'' | ||
| Main Level | Other | 7'0'' x 4'6'' | ||
| Main Level | 4pc Bathroom | 7'0'' x 11'1'' | ||
| Main Level | Living Room | 13'0'' x 14'1'' | ||
| Main Level | Kitchen | 8'1'' x 12'8'' |
https://www.realtor.ca/real-estate/30136271/185-royal-oaks-boulevard-unit-206-moncton
Interested?
Contact us for more information

Melanie Dufour
Salesperson

37 Archibald Street
Moncton, New Brunswick E1C 5H8
(888) 204-8554

The trademarks REALTOR®, REALTORS®, and the REALTOR® logo are controlled by The Canadian Real Estate Association (CREA) and identify real estate professionals who are members of CREA. The trademarks MLS®, Multiple Listing Service® and the associated logos are owned by The Canadian Real Estate Association (CREA) and identify the quality of services provided by real estate professionals who are members of CREA. The trademark DDF® is owned by The Canadian Real Estate Association (CREA) and identifies CREA's Data Distribution Facility (DDF®)
August 26 2026 01:59:43
Saint John Real Estate Board Inc
Real Broker