

188 Carlisle Rd Douglas, New Brunswick E3G 7N5
$414,900
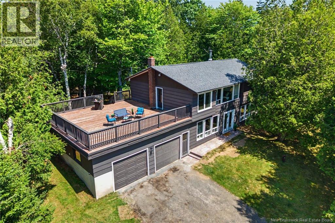
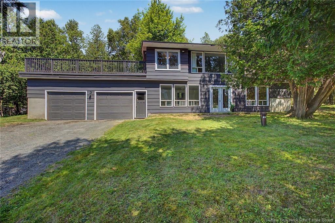
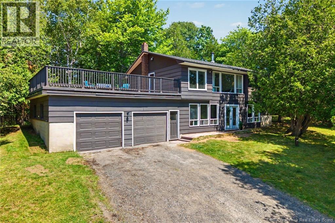
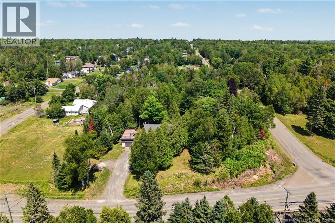
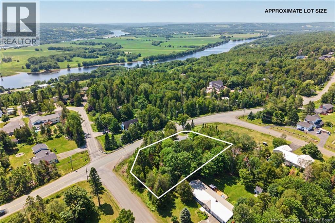
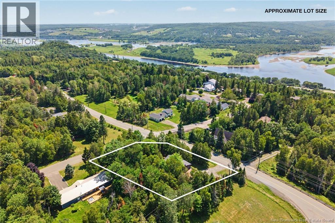
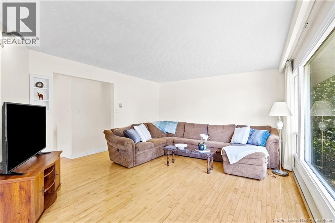
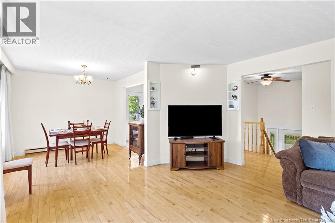
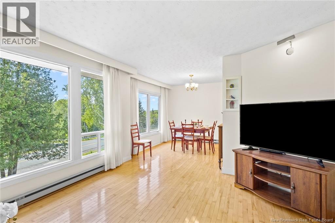
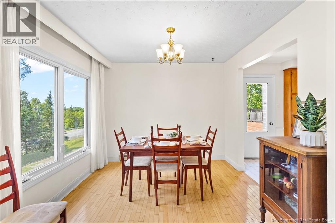
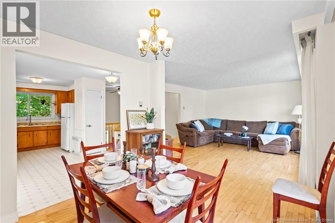
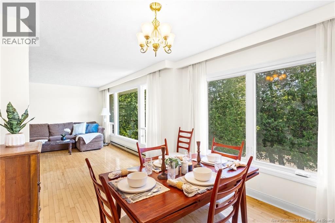
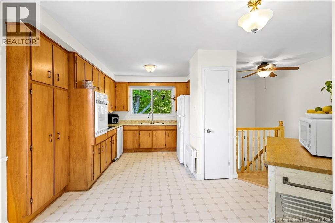
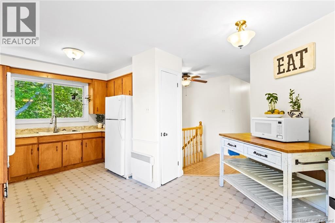
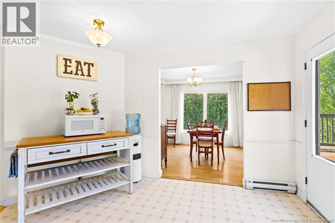
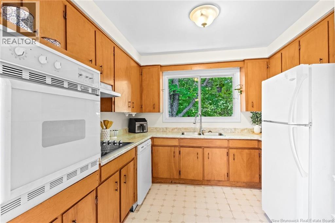
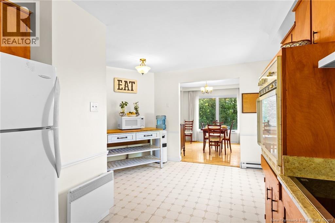
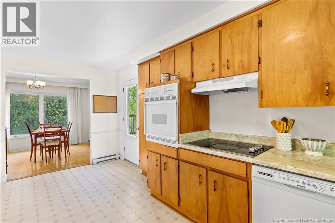
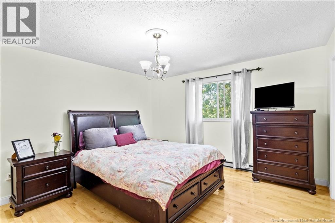
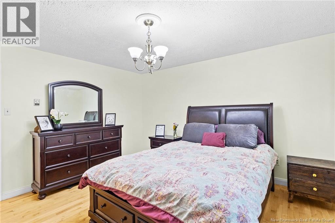
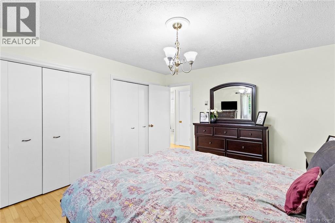
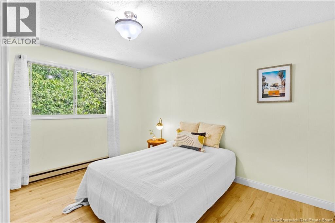
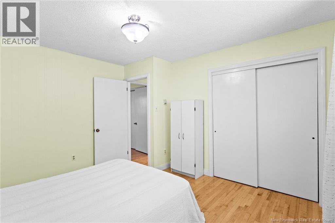
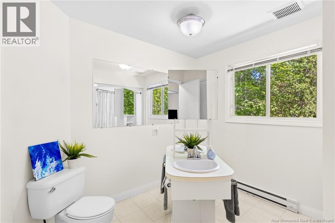
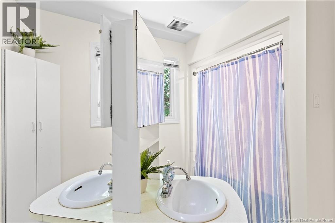
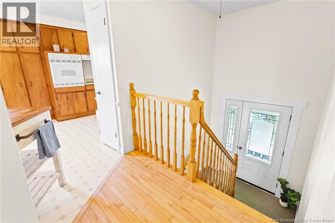
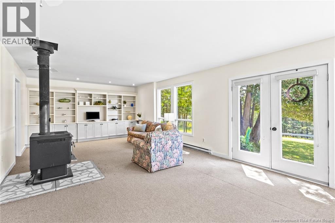
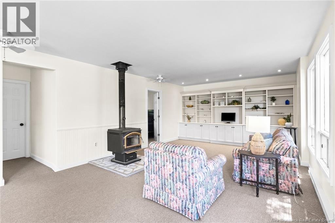
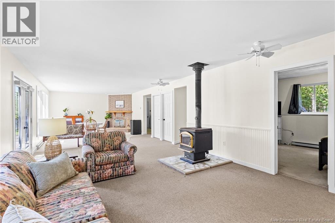
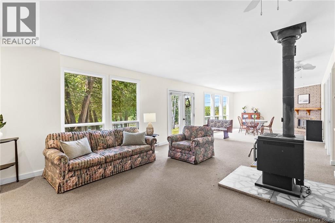
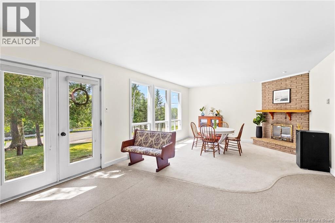
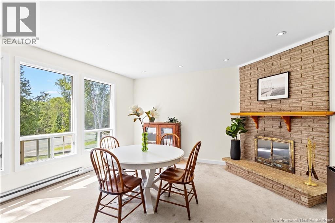
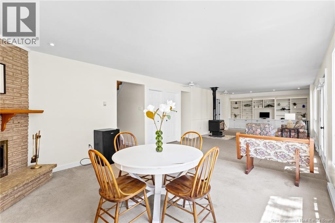
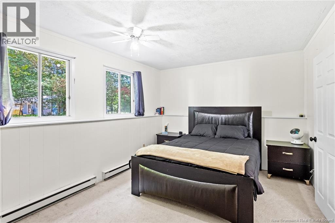
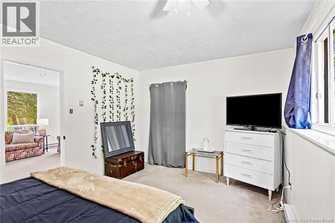
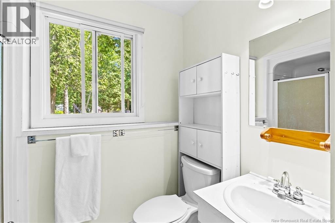
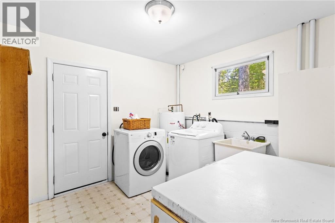
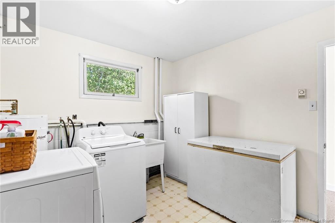
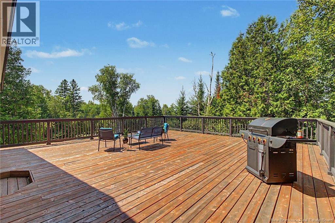
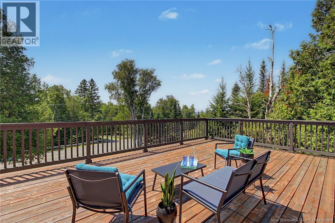
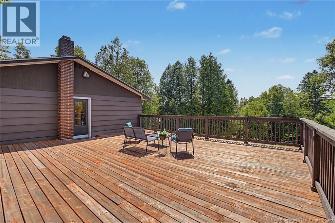
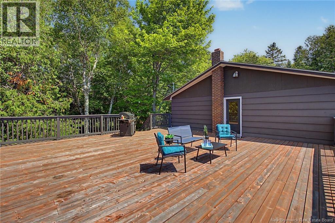
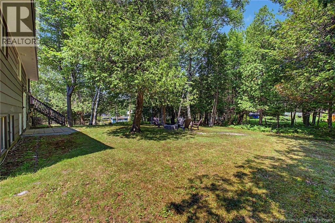
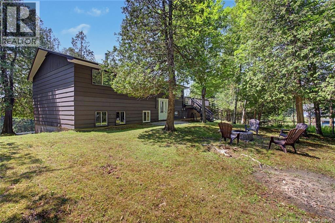
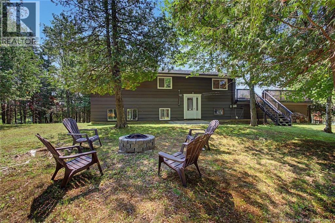
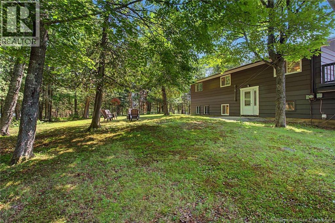
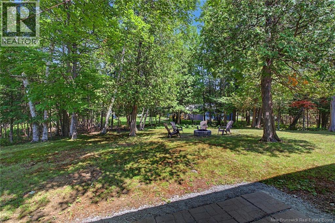
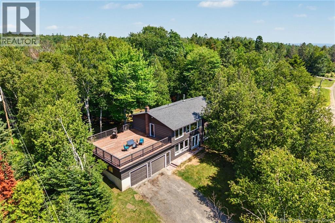
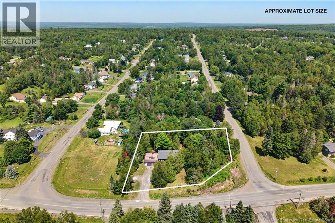
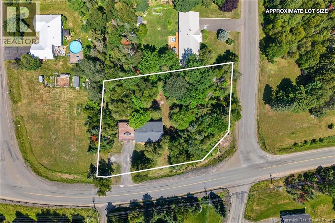
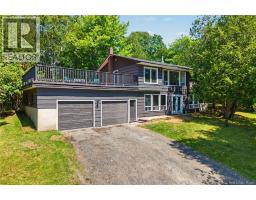
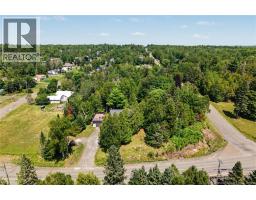
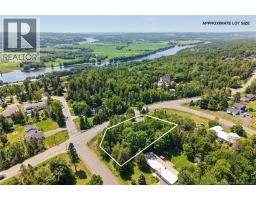
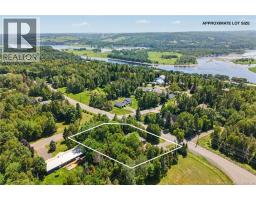
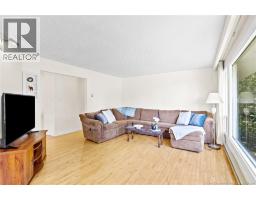
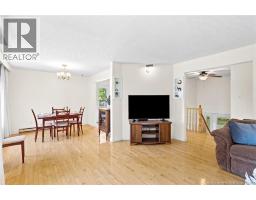
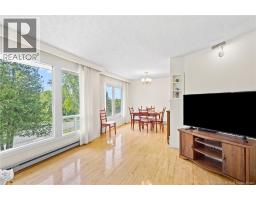
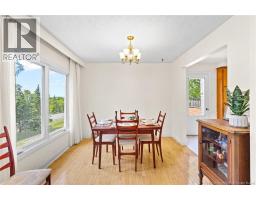
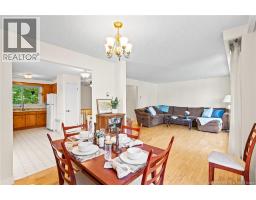
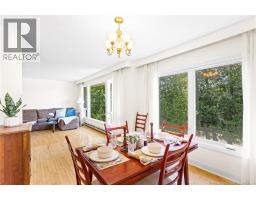
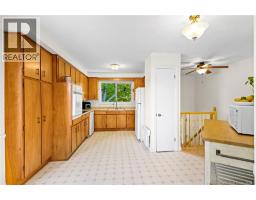
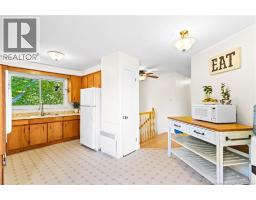

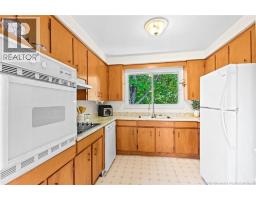
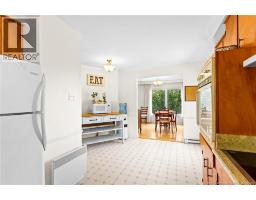
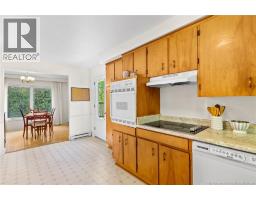
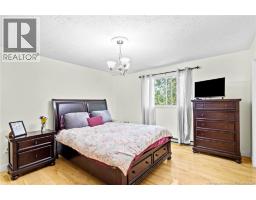
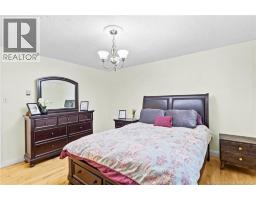
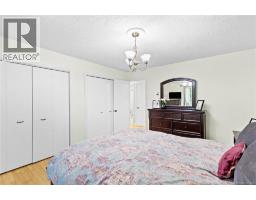
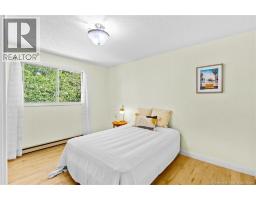
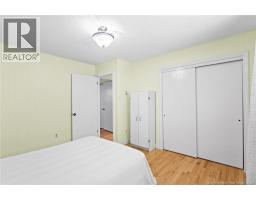
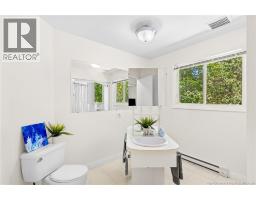
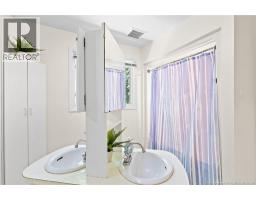
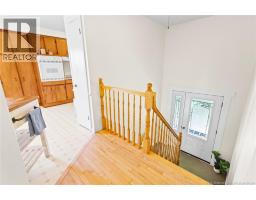
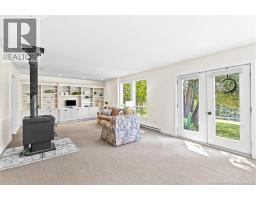
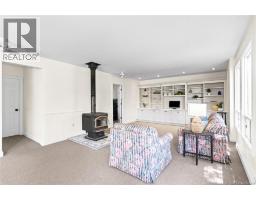
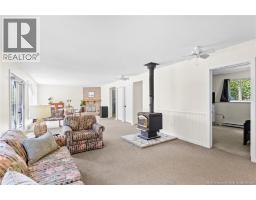
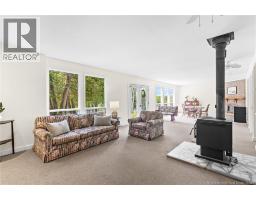
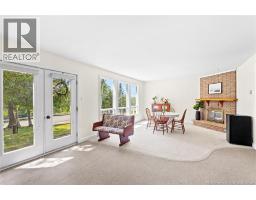
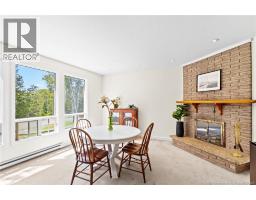
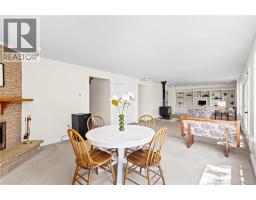
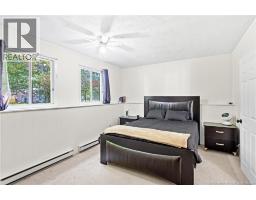
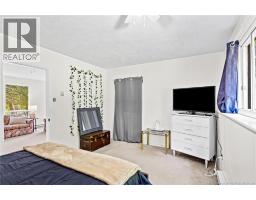
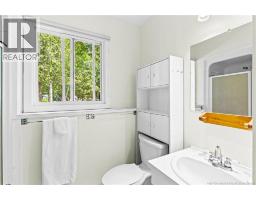
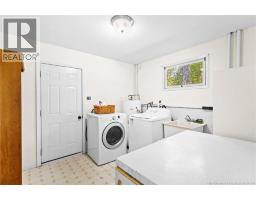
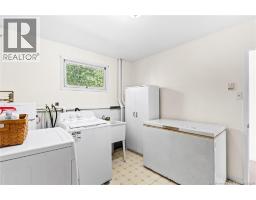
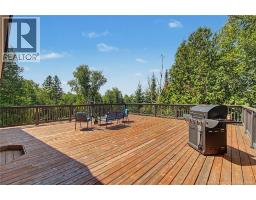
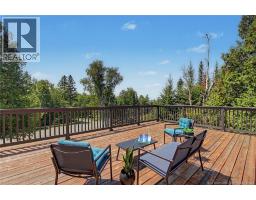
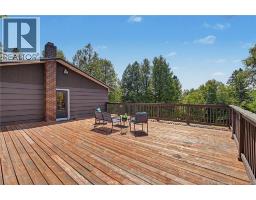
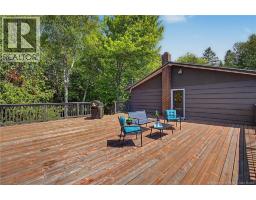
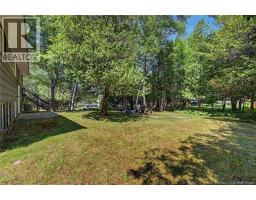
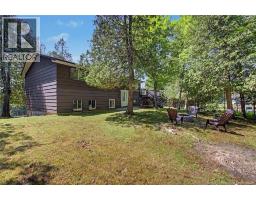
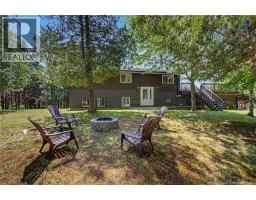
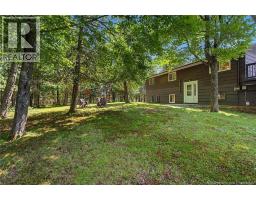
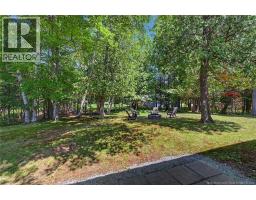
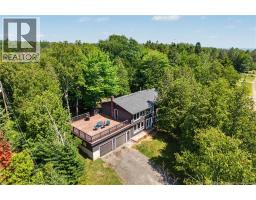
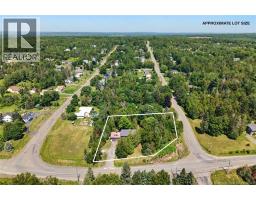
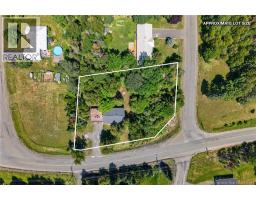
Do you ever dream of living a peaceful life away from it all, while still enjoying the convenience of being close to town? Douglas is your answer. This home, nestled on a quiet, treed lot on Carlisle Road, feels miles away from city life but is only a short 10-minute drive to all the amenities on Main Street. Enter into the massive downstairs living room, complete with both a wood stove and a fireplace for cozy family nights or entertaining. This level features a bedroom and full bath and could even be converted into potential rental or in-law space (it was previously used as an in-law suite). Built-in cabinets along one wall give this space a timeless feel, and the wall-to-wall windows make you forget it is a lower level at all. The large laundry room, which doubles as a mudroom off the garage, is both functional and practical. Upstairs, you will be wowed by the views through the trees and the abundance of natural light. A functional layout connects the kitchen, dining, and living rooms, while the bathroom and two bedrooms are tucked quietly down a hallway at the other end of the house. The pièce de résistance of this property is the massive deck over the garage. Enjoy the views and sun, create an outdoor living space, add a pergola or hot tub the options are plentiful and only limited by your creativity. The home is surrounded by beautiful trees that allow dappled light to filter into the yard, providing shade and privacy for a peaceful home life. While the seller has taken care of a number of maintenance items, the potential is huge to update this home and truly make it shine. Stunning features, a peaceful location, and boundless potential - this home is a rare find. (id:31036)
Open House
This property has open houses!
5:00 pm
Ends at:7:00 pm
11:00 am
Ends at:1:00 pm
2:00 pm
Ends at:4:00 pm
Property Details
| MLS® Number | NB145120 |
| Property Type | Single Family |
| Features | Treed |
Building
| Bathroom Total | 2 |
| Bedrooms Above Ground | 2 |
| Bedrooms Below Ground | 1 |
| Bedrooms Total | 3 |
| Architectural Style | 2 Level |
| Constructed Date | 1984 |
| Exterior Finish | Colour Loc |
| Flooring Type | Carpeted, Linoleum, Wood |
| Foundation Type | Concrete |
| Heating Fuel | Electric, Wood |
| Heating Type | Baseboard Heaters, Stove |
| Size Interior | 2436 Sqft |
| Total Finished Area | 2436 Sqft |
| Type | House |
| Utility Water | Well |
Parking
| Integrated Garage | |
| Garage |
Land
| Access Type | Year-round Access, Public Road |
| Acreage | No |
| Sewer | Septic System |
| Size Irregular | 2716 |
| Size Total | 2716 M2 |
| Size Total Text | 2716 M2 |
| Zoning Description | R |
Rooms
| Level | Type | Length | Width | Dimensions |
|---|---|---|---|---|
| Basement | Laundry Room | 11'3'' x 9'10'' | ||
| Basement | Bath (# Pieces 1-6) | 5'3'' x 5'0'' | ||
| Basement | Bedroom | 15'3'' x 11'3'' | ||
| Basement | Living Room | 14'7'' x 15'5'' | ||
| Basement | Family Room | 25'0'' x 14'7'' | ||
| Main Level | Bath (# Pieces 1-6) | 8'11'' x 9'7'' | ||
| Main Level | Bedroom | 12'6'' x 11'2'' | ||
| Main Level | Primary Bedroom | 14'4'' x 12'7'' | ||
| Main Level | Living Room | 16'2'' x 13'4'' | ||
| Main Level | Dining Room | 9'10'' x 9'5'' | ||
| Main Level | Kitchen | 16'10'' x 11'2'' |
https://www.realtor.ca/real-estate/30115853/188-carlisle-rd-douglas
Interested?
Contact us for more information
Jennifer Allan
Salesperson

90 Woodside Lane, Unit 101
Fredericton, New Brunswick E3C 2R9
(506) 459-3733
(506) 459-3732
www.kwfredericton.ca/
Jeff Robinson
Salesperson
90 Woodside Lane, Unit 101
Fredericton, New Brunswick E3C 2R9
(506) 459-3733
(506) 459-3732
www.kwfredericton.ca/

The trademarks REALTOR®, REALTORS®, and the REALTOR® logo are controlled by The Canadian Real Estate Association (CREA) and identify real estate professionals who are members of CREA. The trademarks MLS®, Multiple Listing Service® and the associated logos are owned by The Canadian Real Estate Association (CREA) and identify the quality of services provided by real estate professionals who are members of CREA. The trademark DDF® is owned by The Canadian Real Estate Association (CREA) and identifies CREA's Data Distribution Facility (DDF®)
August 05 2026 03:42:38
Saint John Real Estate Board Inc
Keller Williams Capital Realty