

19 Appleton Street Dieppe, New Brunswick E1A 2H3
$269,000
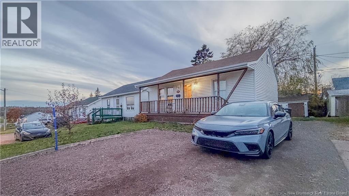
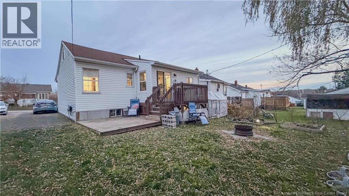
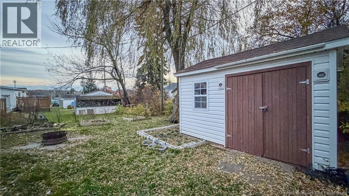
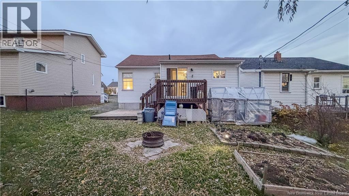
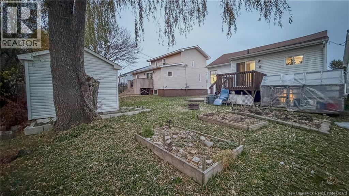
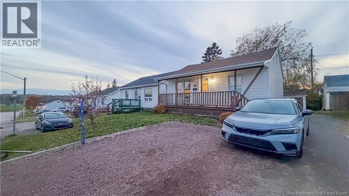
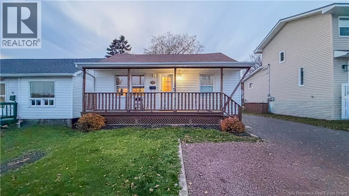
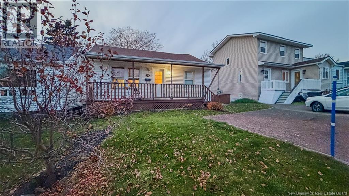
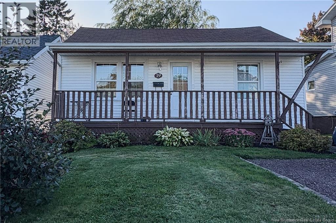
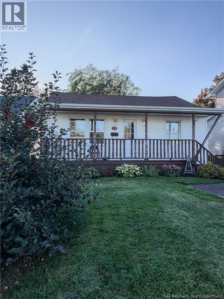
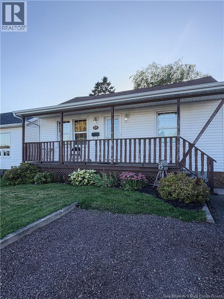
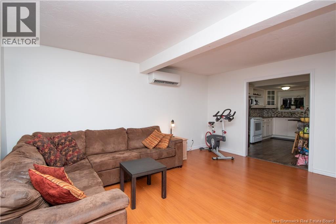
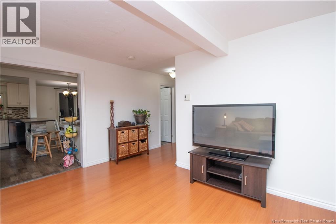
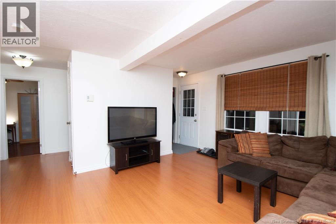
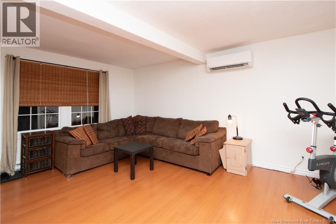
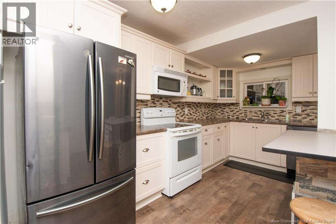
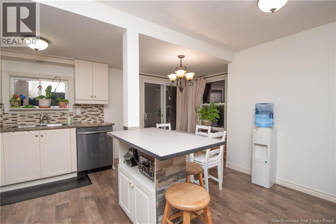
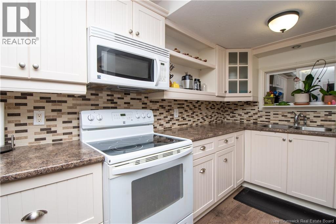
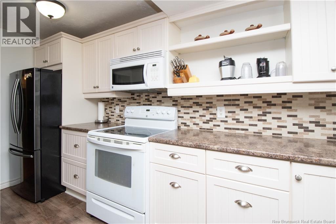
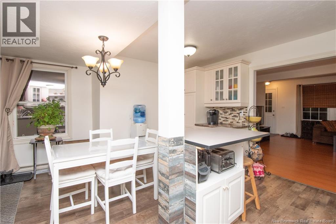
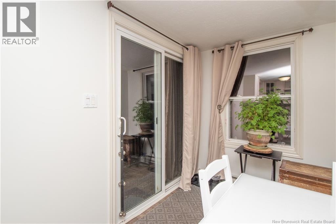
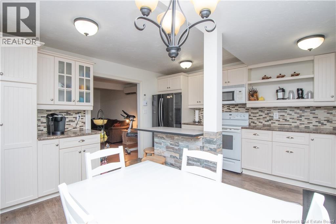
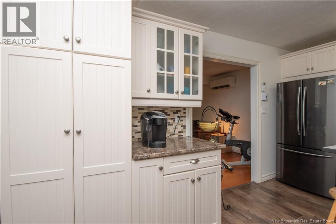
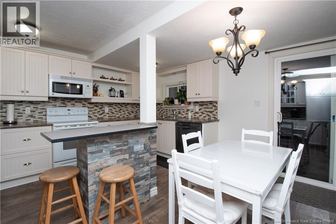
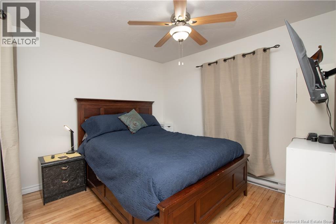
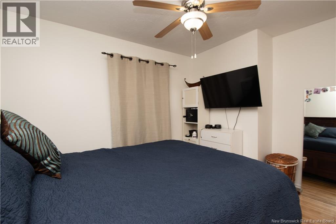
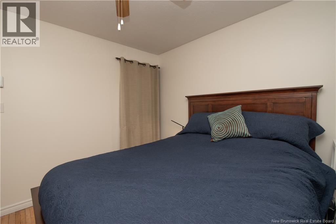
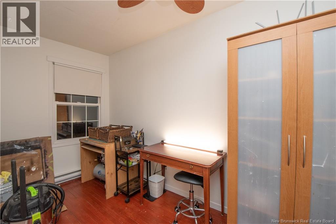
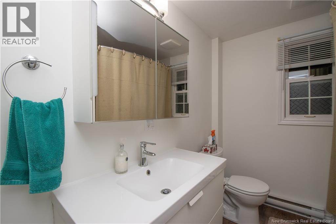
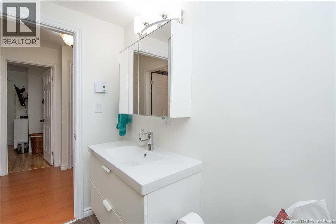
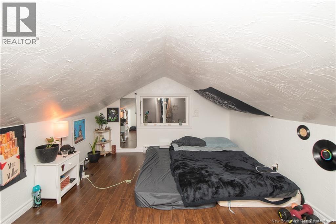
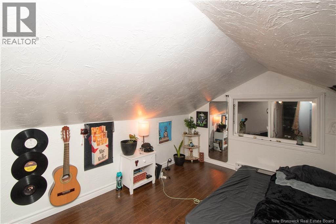
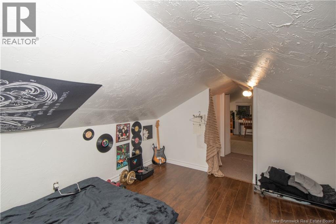
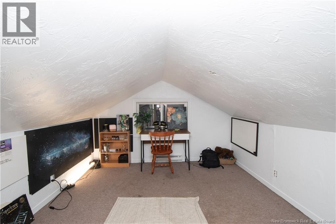
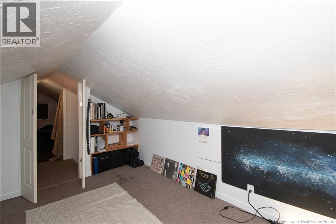
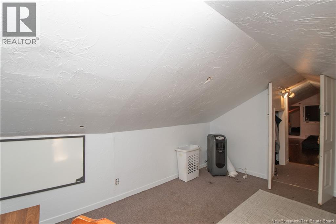
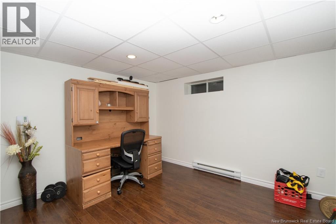
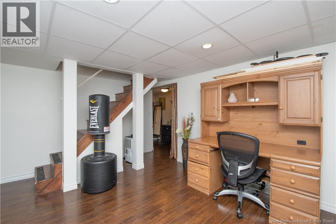
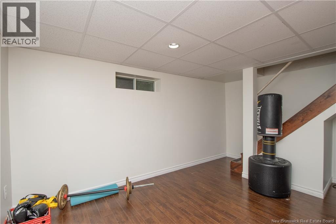
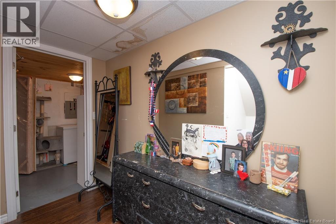
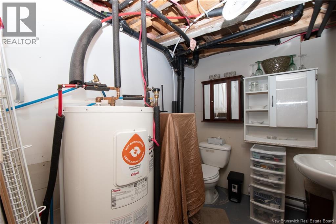
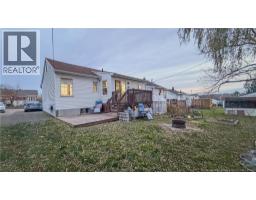
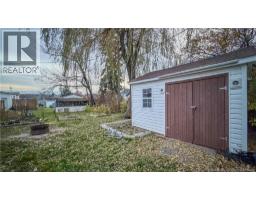
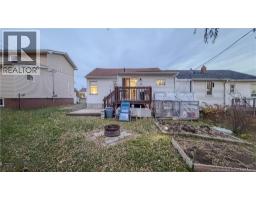
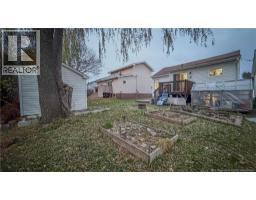
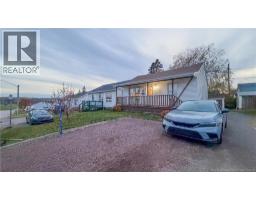
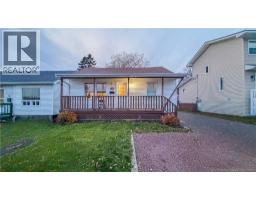
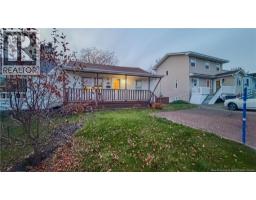
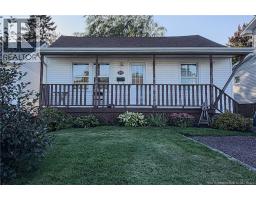
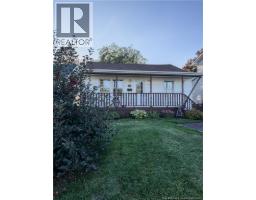
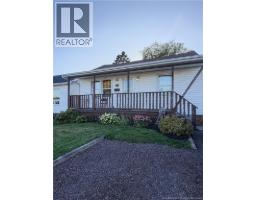
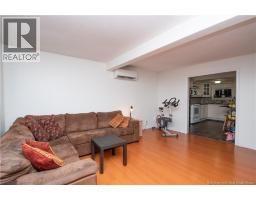
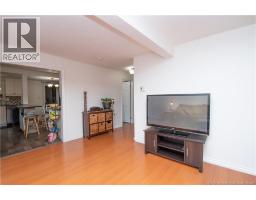
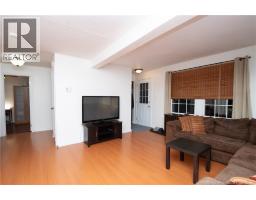
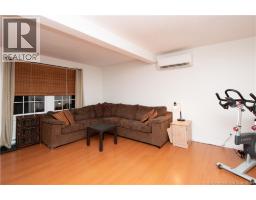
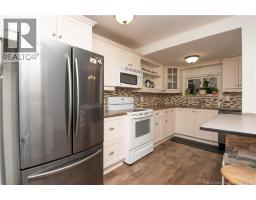
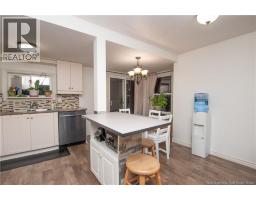
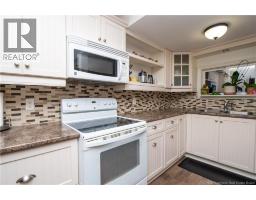
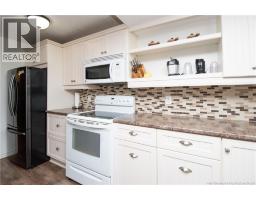
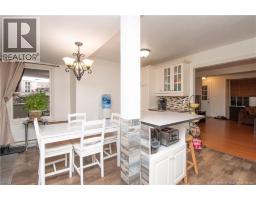
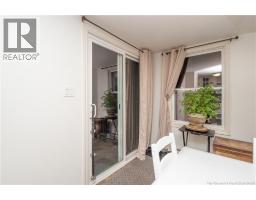
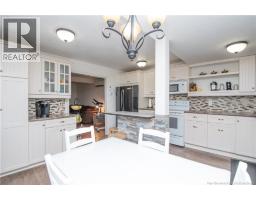
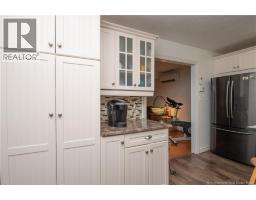
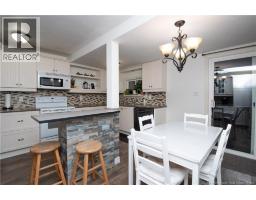
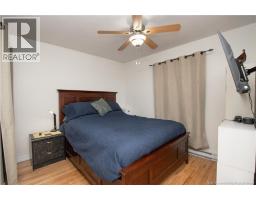
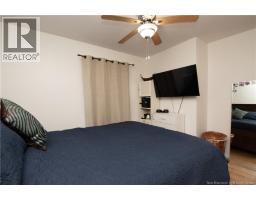
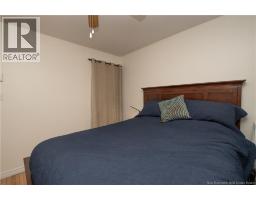
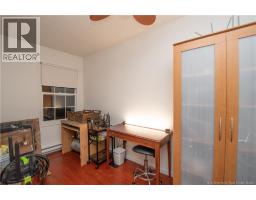
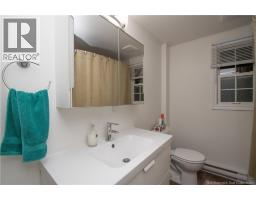
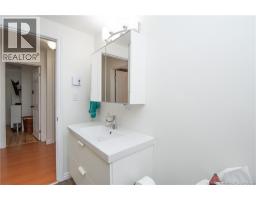
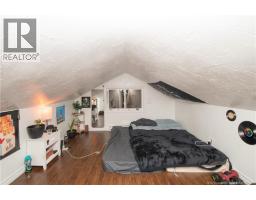
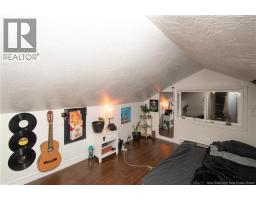
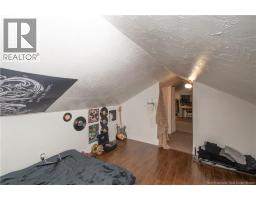
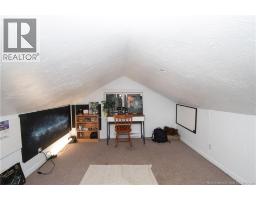
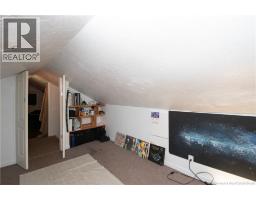
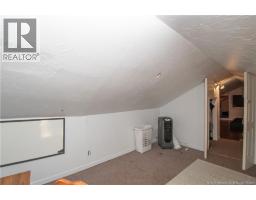
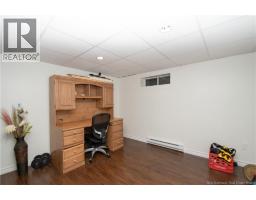
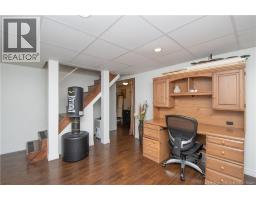
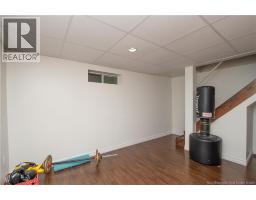
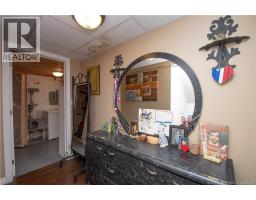
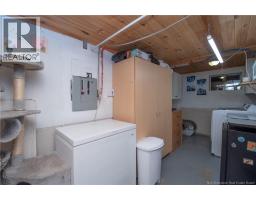
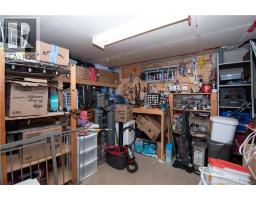
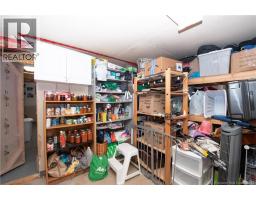
Welcome to 19 Appleton Street! This charming home offers 2 bedrooms, plus the flexibility of an office or a non-conforming bedroom downstairs, along with 1.5 bathrooms. There's plenty of additional space to enjoy, including a games room and a loft that offers even more possibilities. Property has been freshly painted. The beautiful kitchen is sure to impress, while the welcoming 24' x 4' patio is a great place to relax and enjoy the outdoors. The home also features a mini-split heat pump approximately 3 years old and has a transferable warranty, four parking spaces, and new blown-in insulation with gables on both ends for added comfort. Outside, you'll find a 12' x 8' baby barn for extra storage and a little greenhouse in the backyard, perfect for growing your own vegetables and enjoying the pleasures of gardening. Conveniently located close to the park and with easy access to the highway, this property offers comfort, functionality and convenience. Come take a look and discover everything 19 Appleton Street has to offer. Your next home could be waiting for you! (id:31036)
Property Details
| MLS® Number | NB150736 |
| Property Type | Single Family |
| Features | Balcony/deck/patio |
| Structure | Greenhouse |
Building
| Bathroom Total | 2 |
| Bedrooms Above Ground | 2 |
| Bedrooms Total | 2 |
| Constructed Date | 1954 |
| Construction Style Attachment | Detached |
| Cooling Type | Heat Pump |
| Exterior Finish | Vinyl |
| Flooring Type | Carpeted, Laminate, Concrete, Hardwood |
| Foundation Type | Concrete |
| Half Bath Total | 1 |
| Heating Fuel | Electric |
| Heating Type | Baseboard Heaters, Heat Pump |
| Stories Total | 2 |
| Size Interior | 1408 Sqft |
| Total Finished Area | 1408 Sqft |
| Type | House |
| Utility Water | Community Water System |
Land
| Acreage | No |
| Size Irregular | 372 |
| Size Total | 372 M2 |
| Size Total Text | 372 M2 |
Rooms
| Level | Type | Length | Width | Dimensions |
|---|---|---|---|---|
| Second Level | Games Room | 12'0'' x 10'0'' | ||
| Second Level | Loft | 12'0'' x 10'0'' | ||
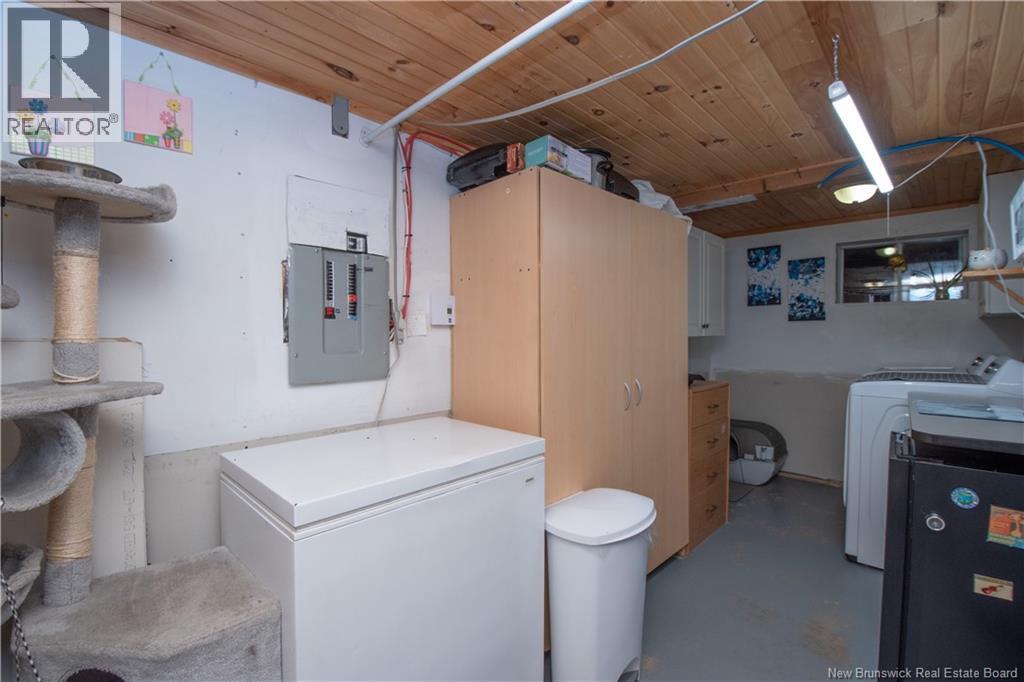
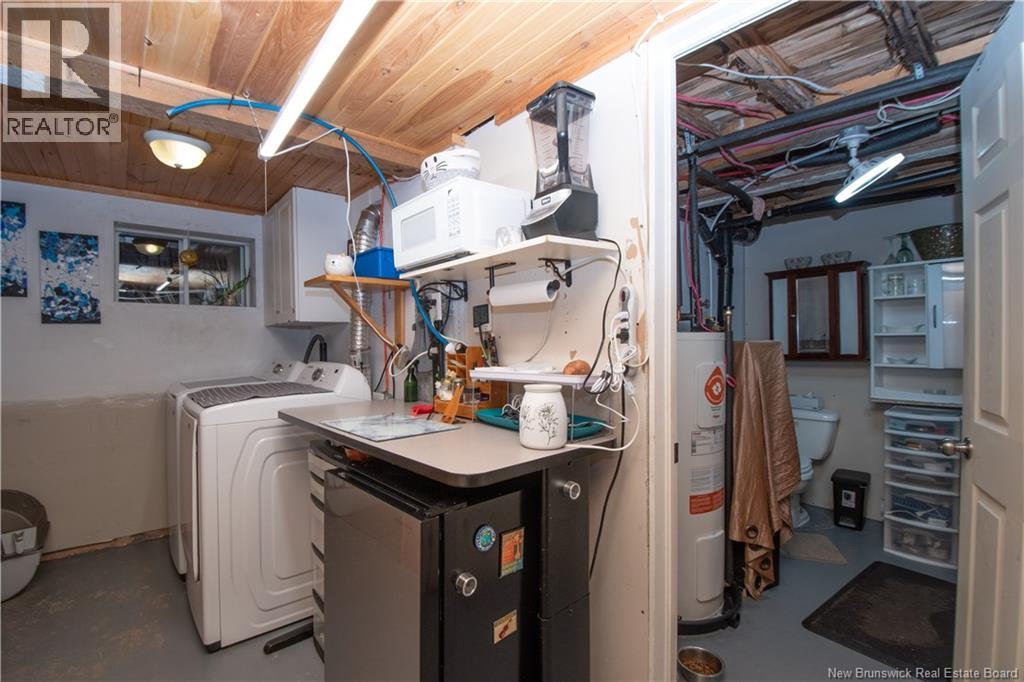
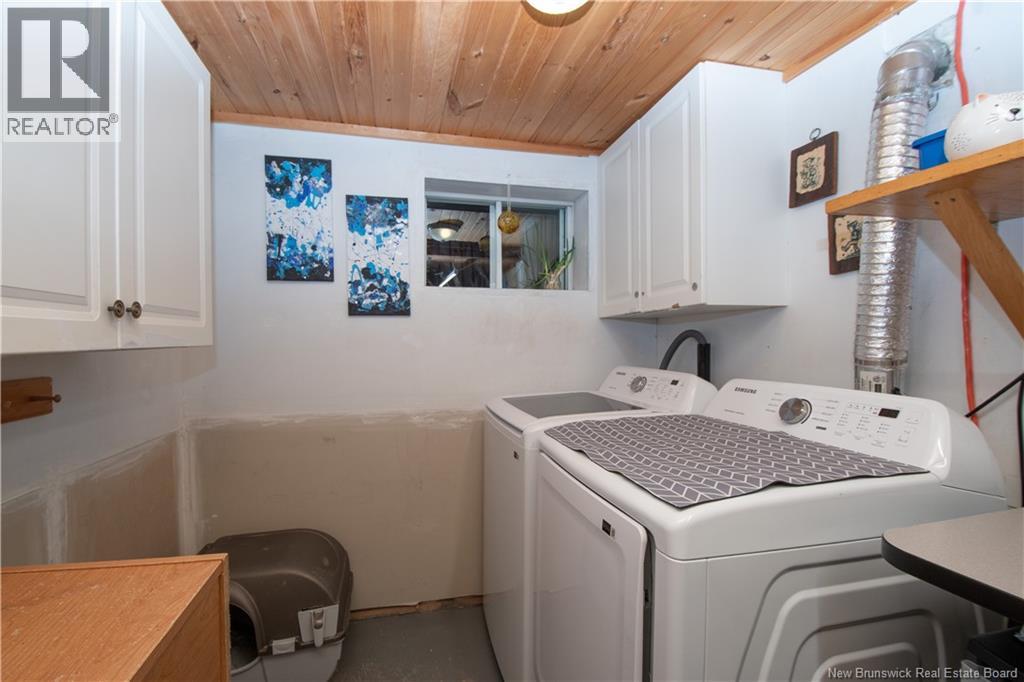
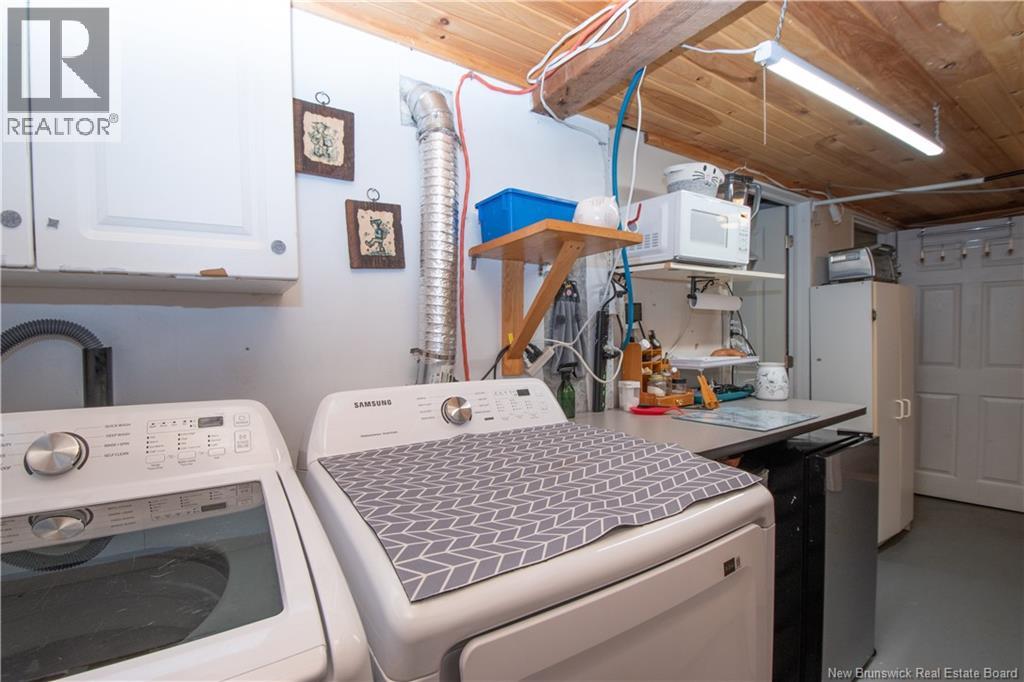
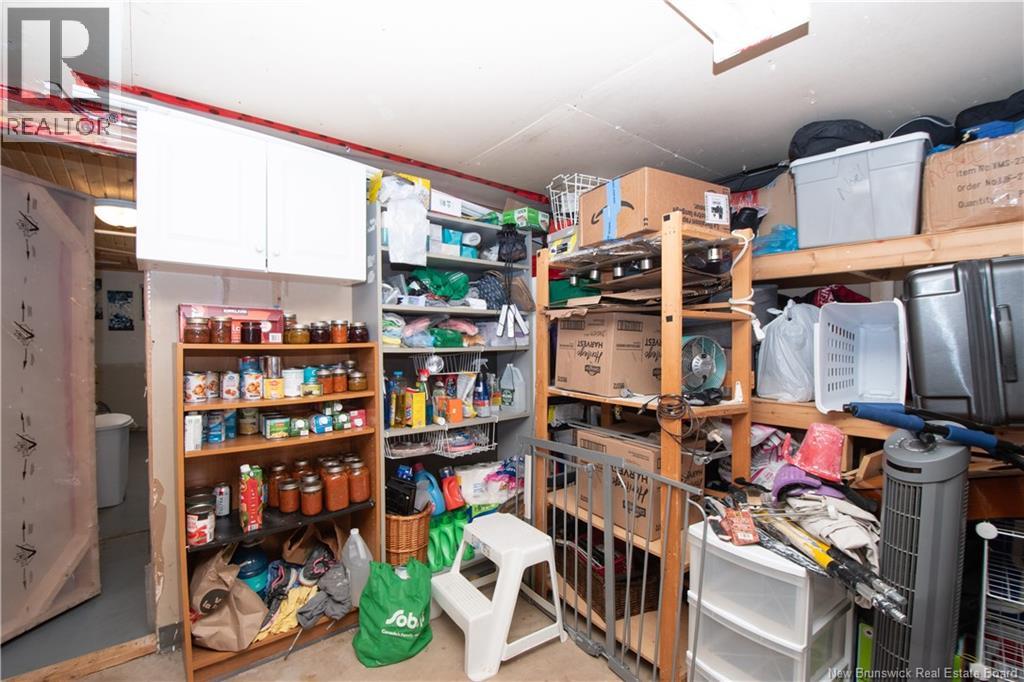
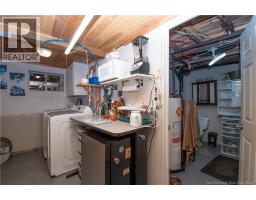
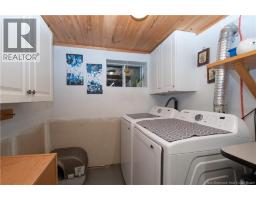
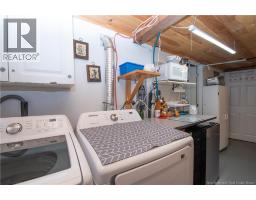
| Basement | Laundry Room | 14'0'' x 11'0'' | ||
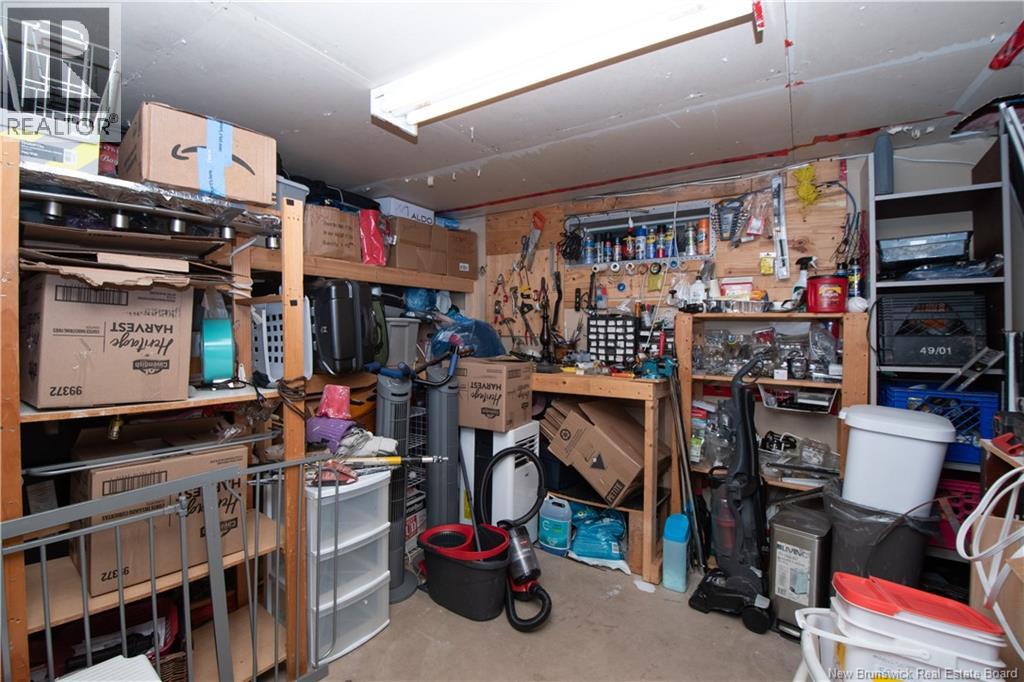
| Basement | Workshop | 12'0'' x 11'0'' | ||
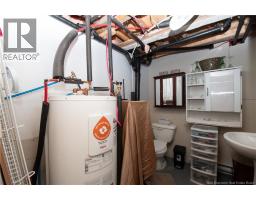
| Basement | 2pc Bathroom | 8'0'' x 7'0'' | ||
| Basement | Bedroom | 11'0'' x 10'0'' | ||
| Basement | Family Room | 14'0'' x 11'0'' | ||
| Main Level | 4pc Bathroom | 8'0'' x 7'0'' | ||
| Main Level | Living Room | 14'0'' x 11'0'' | ||
| Main Level | Kitchen/dining Room | 16'0'' x 14'0'' | ||
| Main Level | Bedroom | 12'0'' x 6'0'' | ||
| Main Level | Bedroom | 12'0'' x 10'0'' |
https://www.realtor.ca/real-estate/30473991/19-appleton-street-dieppe
Interested?
Contact us for more information

Sam Cormier
Salesperson

1000 Unit 101 St George Blvd
Moncton, New Brunswick E1E 4M7
(506) 857-2100
(506) 859-1623
www.royallepageatlantic.com/

The trademarks REALTOR®, REALTORS®, and the REALTOR® logo are controlled by The Canadian Real Estate Association (CREA) and identify real estate professionals who are members of CREA. The trademarks MLS®, Multiple Listing Service® and the associated logos are owned by The Canadian Real Estate Association (CREA) and identify the quality of services provided by real estate professionals who are members of CREA. The trademark DDF® is owned by The Canadian Real Estate Association (CREA) and identifies CREA's Data Distribution Facility (DDF®)
November 03 2026 06:41:14
Saint John Real Estate Board Inc
Royal LePage Atlantic