

19 Fall Drive Saint John, New Brunswick E2N 1N9
$165,500
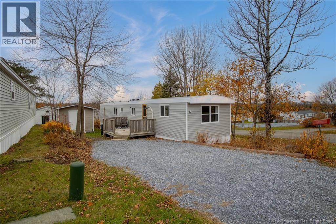
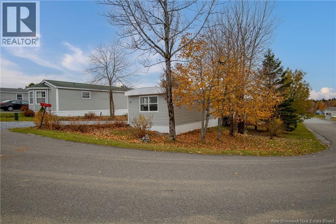
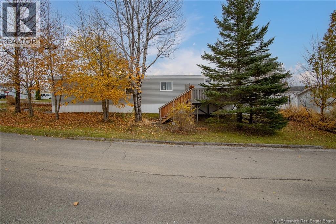
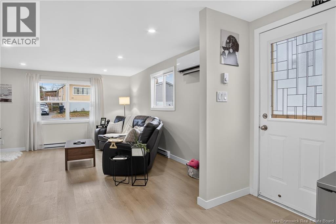
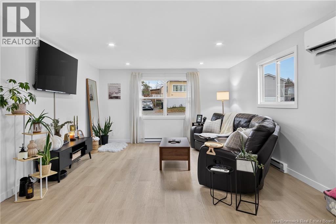
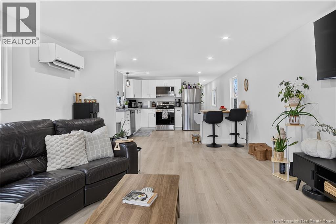
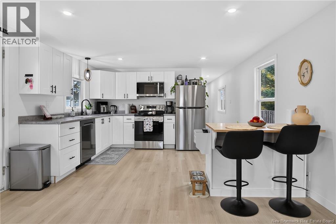
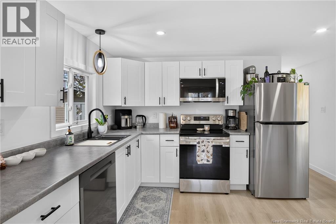
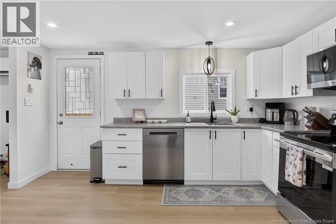
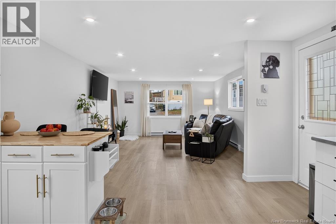
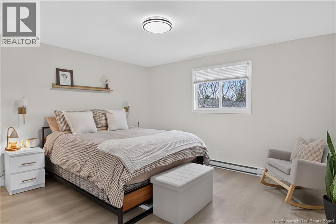
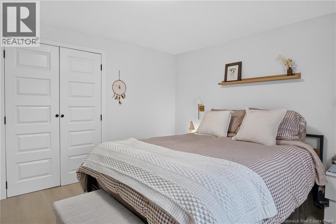
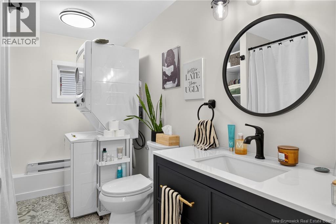
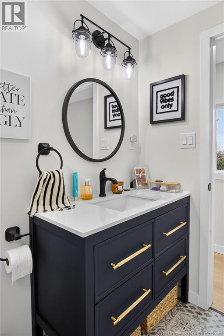
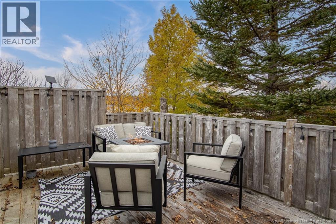
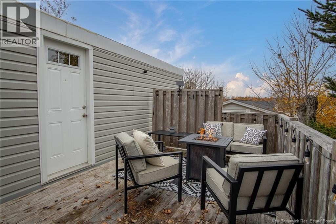
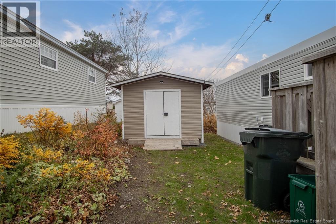
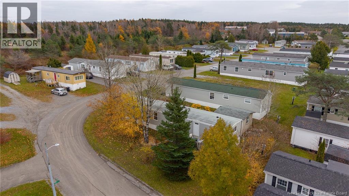
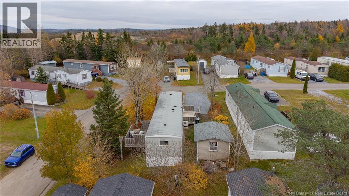
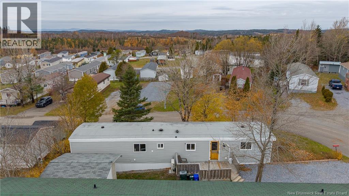
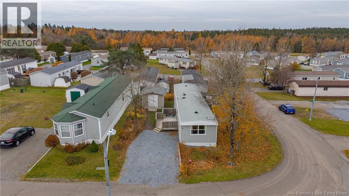
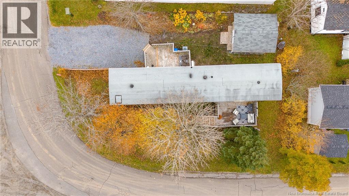
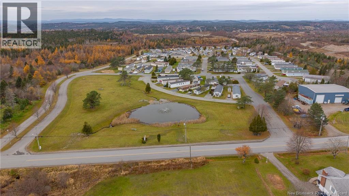
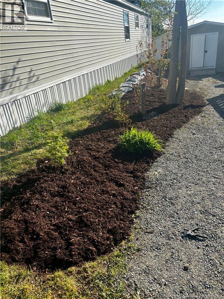
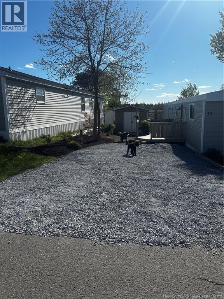
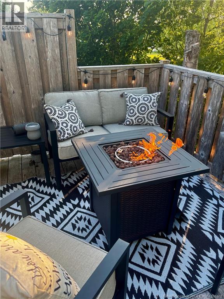
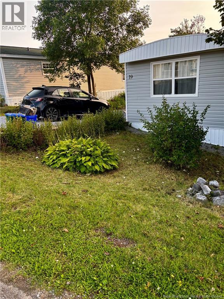
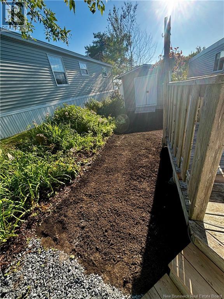
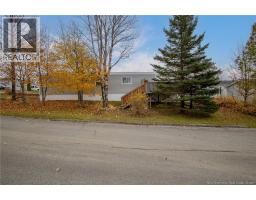
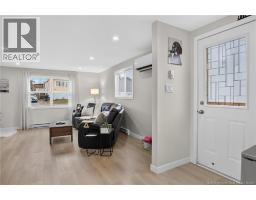
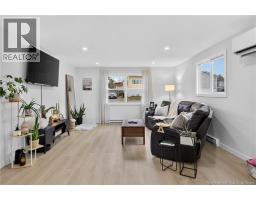
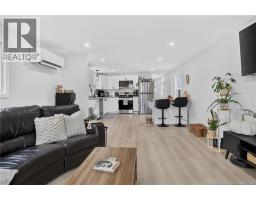
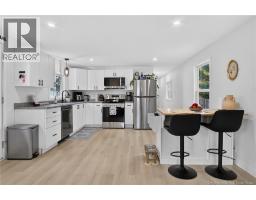
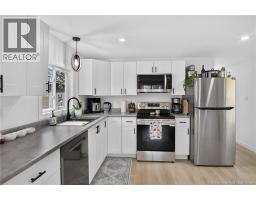
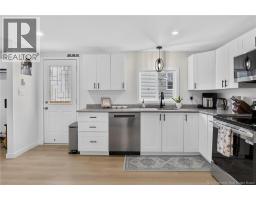
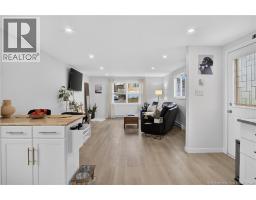
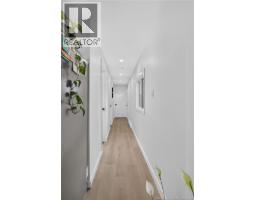
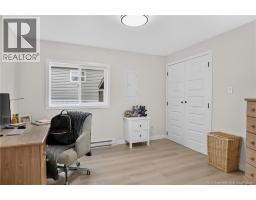
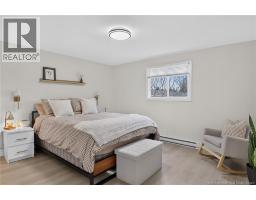
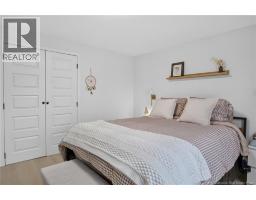
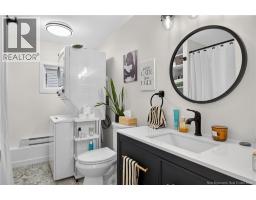
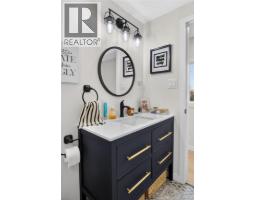
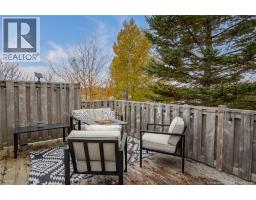
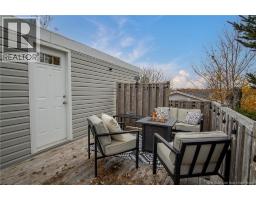
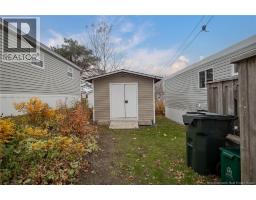
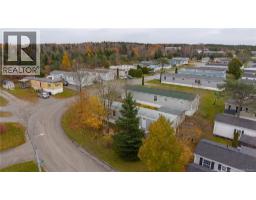
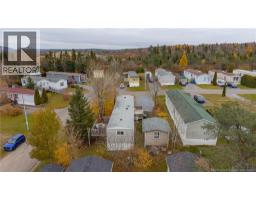
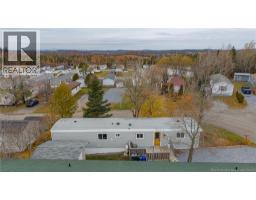
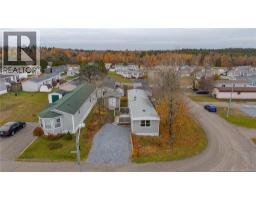
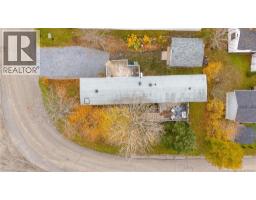
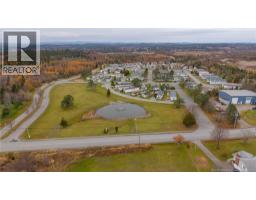
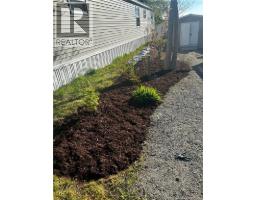
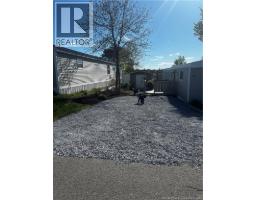
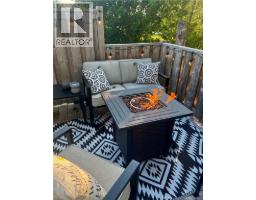
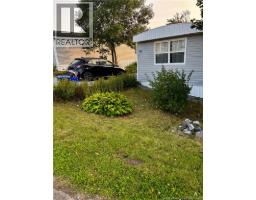
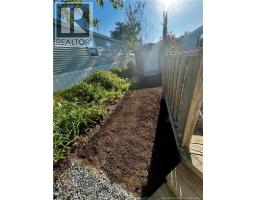
Your next chapter starts here! Discover affordable, easy living in this beautifully updated mini home in Latimore Lake. Beautifully presented and lovingly maintained, this refreshed mini home offers the perfect blend of affordability, convenience, and low-maintenance living. Step inside to a bright and inviting space featuring new floors, freshly painted walls, and all-new fixtures. The crisp white kitchen offers ample new cabinetry and counter space + new kitchen island, flowing seamlessly into a spacious, sun-filled living area that feels warm and welcoming. Even better, the big-ticket updates are already done! Enjoy a new roof, new decks, and new appliances. The property has been cared for and newly landscaped for that curb appeal. The $410 monthly park fee includes water, sewer and garbage collection, making budgeting that much easier. Enjoy the peaceful surroundings of Latimore Lake, with nearby lakes, wooded trails and outdoor recreation, all just a short drive from East Point, McAllister Place, shopping and everyday amenities. Whether you're a first-time buyer, looking to downsize or simply searching for an affordable alternative from renting, this move-in-ready home is one you won't want to miss! Call your favorite REALTOR® to book your private showing today! (id:31036)
Open House
This property has open houses!
12:30 pm
Ends at:2:00 pm
HOSTING BY VANESSA WILSON
Property Details
| MLS® Number | NB150782 |
| Property Type | Single Family |
| Equipment Type | Heat Pump |
| Features | Balcony/deck/patio |
| Rental Equipment Type | Heat Pump |
| Structure | Shed |
Building
| Bathroom Total | 1 |
| Bedrooms Above Ground | 2 |
| Bedrooms Total | 2 |
| Basement Type | None |
| Constructed Date | 1975 |
| Construction Style Attachment | Detached |
| Cooling Type | Heat Pump |
| Exterior Finish | Vinyl |
| Flooring Type | Laminate |
| Foundation Type | Block, Pillars & Posts |
| Heating Fuel | Electric |
| Heating Type | Baseboard Heaters, Heat Pump |
| Size Interior | 896 Sqft |
| Total Finished Area | 896 Sqft |
| Type | House |
| Utility Water | Community Water System |
Land
| Access Type | Year-round Access, Public Road |
| Acreage | No |
Rooms
| Level | Type | Length | Width | Dimensions |
|---|---|---|---|---|
| Main Level | Kitchen/dining Room | 10' x 14' | ||
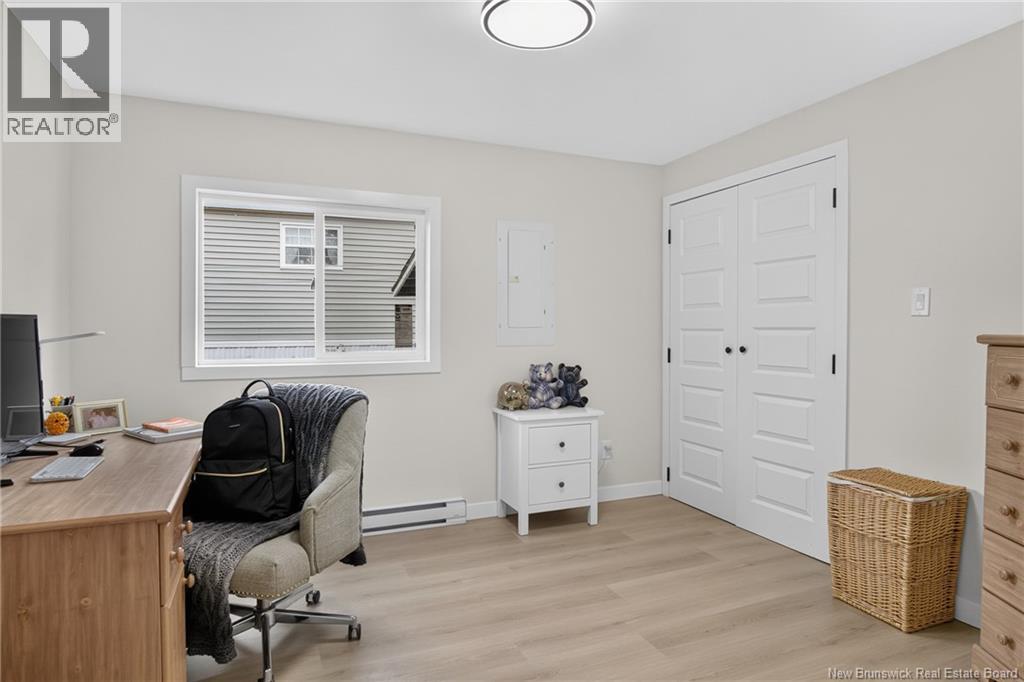
| Main Level | Bedroom | 9' x 10' | ||
| Main Level | Living Room | 20' x 14' | ||
| Main Level | Primary Bedroom | 10' x 14' |
https://www.realtor.ca/real-estate/30476797/19-fall-drive-saint-john
Interested?
Contact us for more information

Vanessa Wilson
Salesperson

10 King George Crt
Saint John, New Brunswick E2K 0H5
(506) 634-8200
(506) 632-1937
www.remax-sjnb.com/

The trademarks REALTOR®, REALTORS®, and the REALTOR® logo are controlled by The Canadian Real Estate Association (CREA) and identify real estate professionals who are members of CREA. The trademarks MLS®, Multiple Listing Service® and the associated logos are owned by The Canadian Real Estate Association (CREA) and identify the quality of services provided by real estate professionals who are members of CREA. The trademark DDF® is owned by The Canadian Real Estate Association (CREA) and identifies CREA's Data Distribution Facility (DDF®)
November 04 2026 02:01:00
Saint John Real Estate Board Inc
RE/MAX Professionals