

191 Queen Unit# 305/307 Moncton, New Brunswick E1C 1L3
$745,000Maintenance,
$780 Monthly
Maintenance,
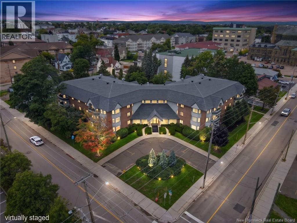
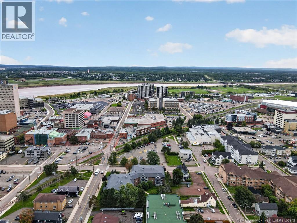
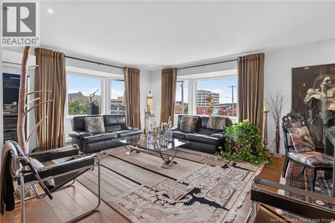
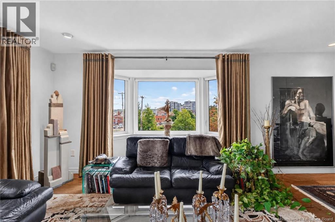
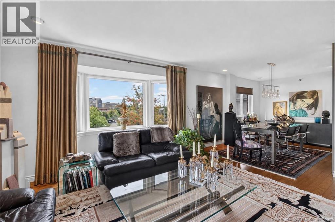
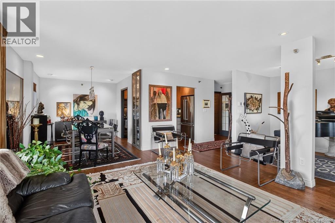
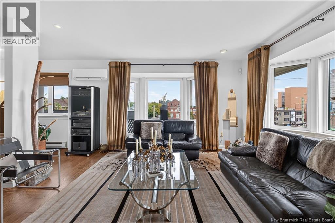
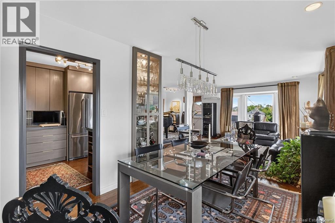
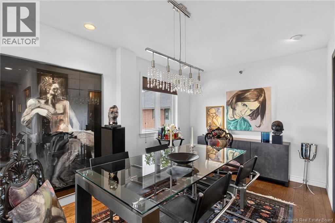
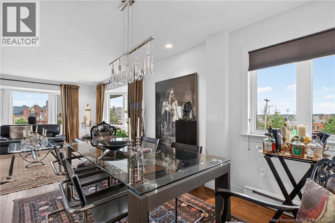
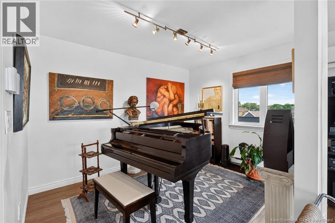
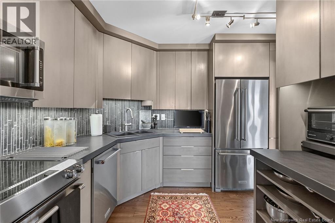
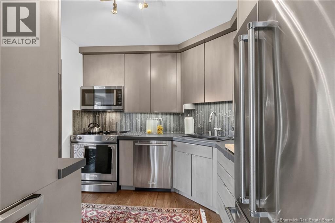
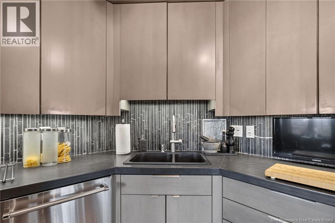
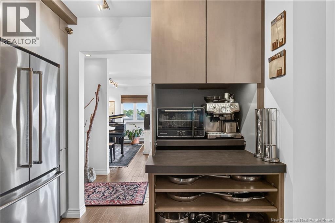
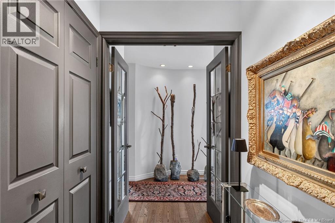
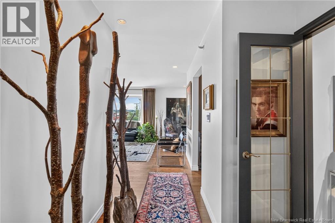
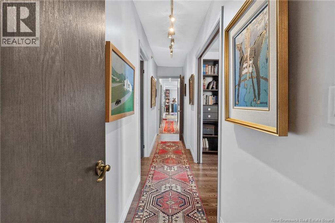
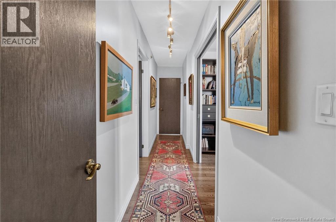
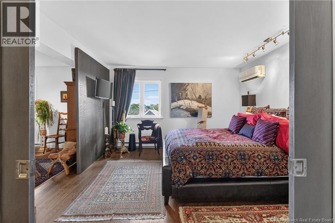
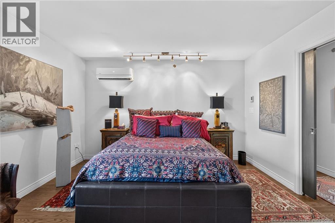
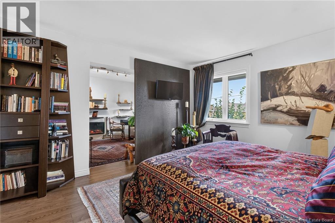
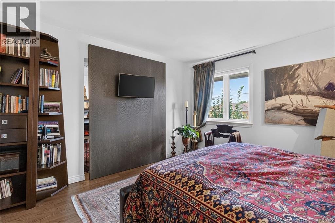
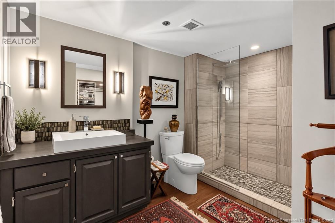
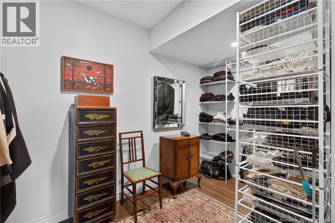
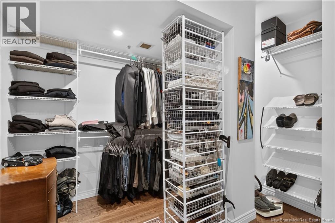
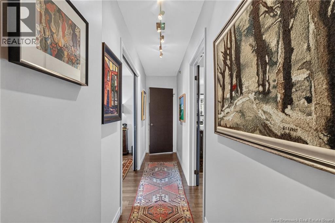
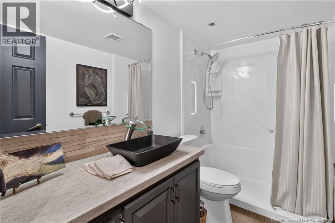
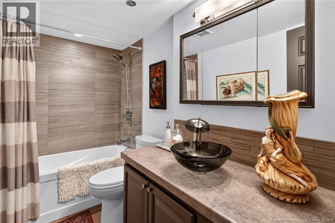
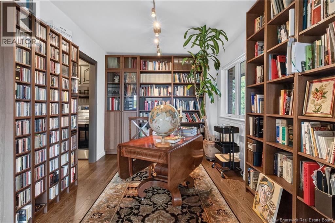
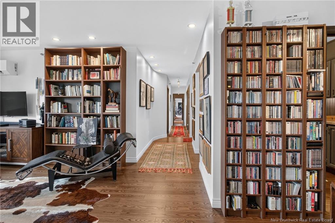
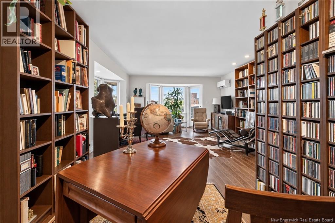
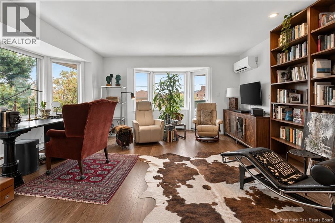
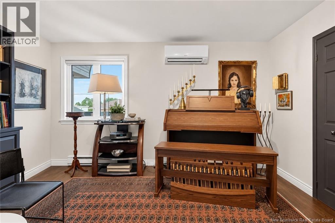
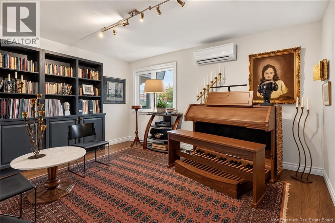
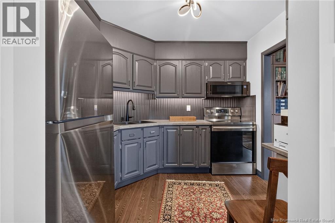
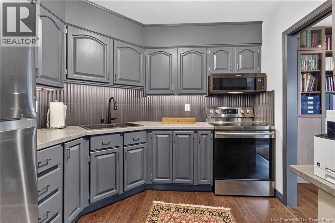
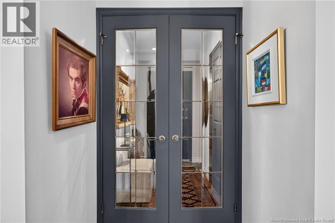
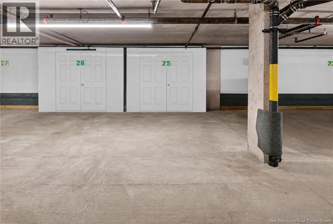
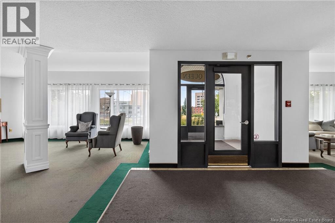
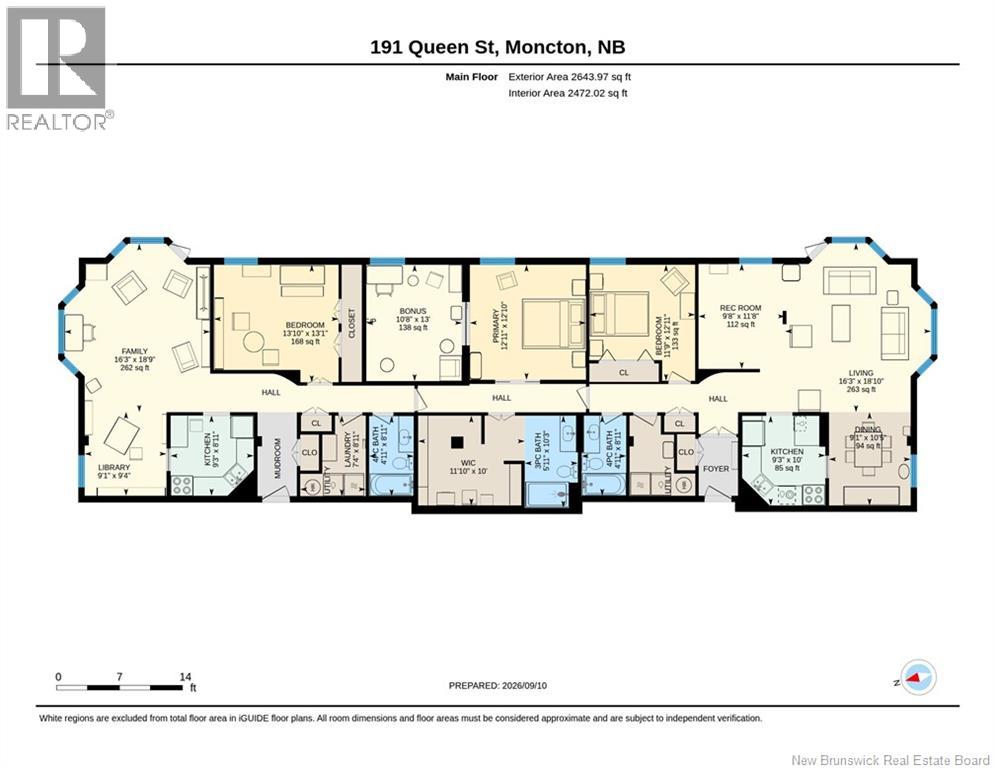
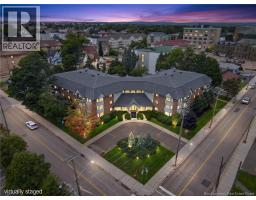
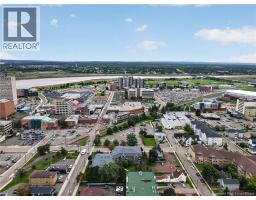
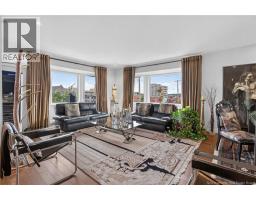
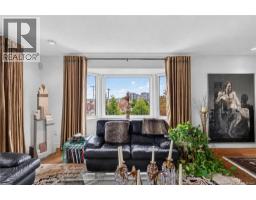
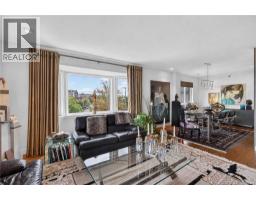
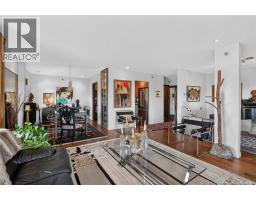
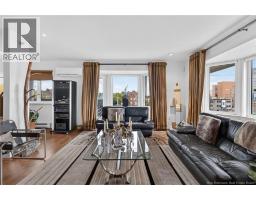
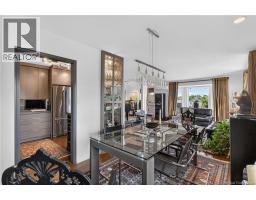
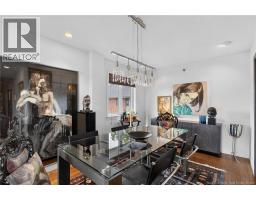
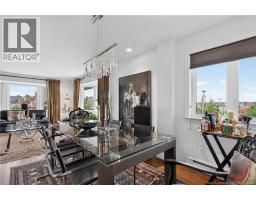
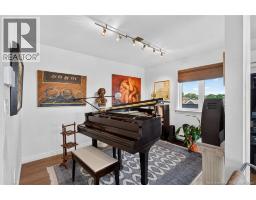
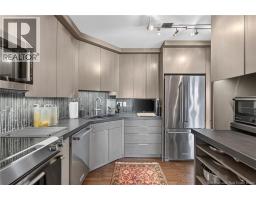
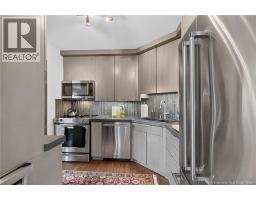
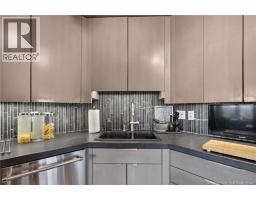
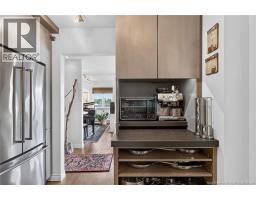
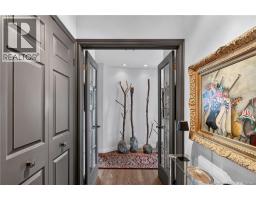
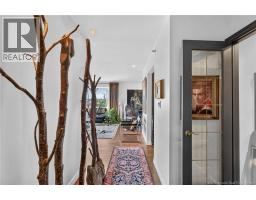
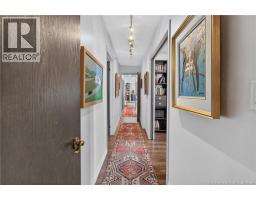
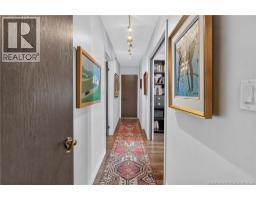
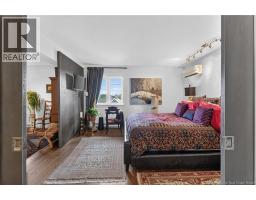
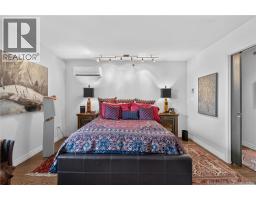
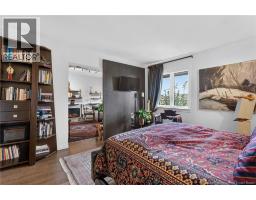
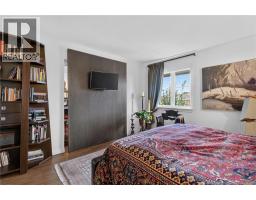
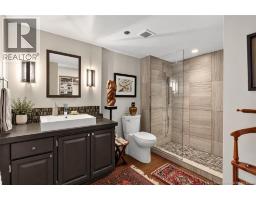
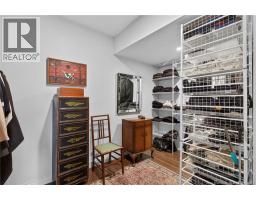
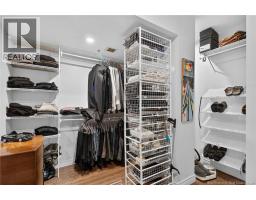
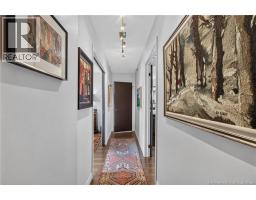
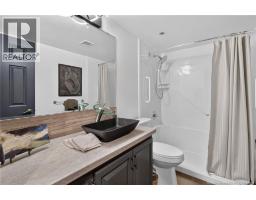
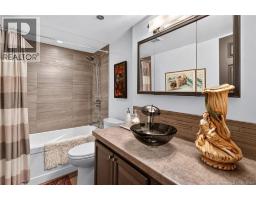
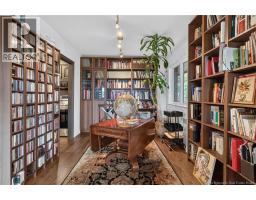
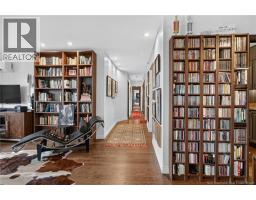
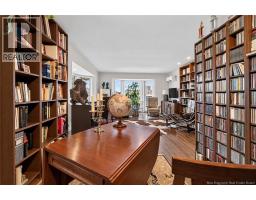
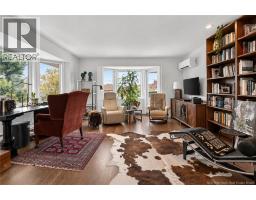
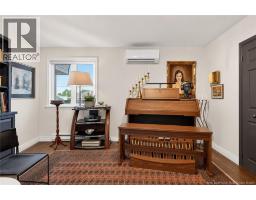
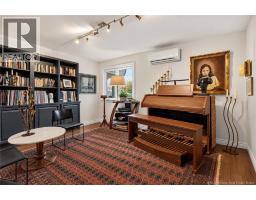
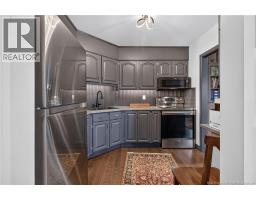
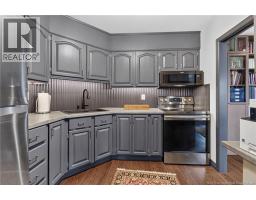
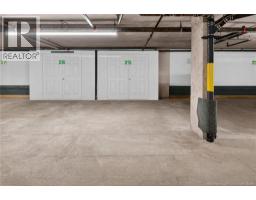
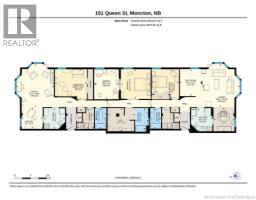
$780 Monthly191 Queen Timeless character meets beautifully renovated living Discover a truly unique condo that blends classic elegance with modern comfort. Professionally designed and extensively renovated, this spacious residence showcases quality craftsmanship, thoughtful details and custom cabinetry. Originally two separate condos, the units were thoughtfully combined and transformed into one impressive residence, creating an exceptionally spacious and versatile layout. Best of all, both kitchens remain, offering possibilities rarely found in condo living. The second kitchen and adjoining living space could be ideal for extended family, a live-in caregiver, frequent guests, or anyone looking for a degree of independence and privacy while remaining under the same roof. Every inch of the home has been carefully considered, with an abundance of built-in storage, custom bookshelves, a convenient pantry and beautifully designed living spaces. The generous layout provides plenty of room to relax, entertain and truly feel at home. Three completely renovated bathrooms enhance the homes comfort and functionality, while two mini-split systems provide efficient heating and cooling, plus an additional air-conditioning unit. Adding even more value and convenience are two underground parking spaces and three storage lockers exceptional features for condo living. Prime downtown Moncton location, within walking distance of restaurants, cafés, shopping, entertainment and the riverfront. With its generous proportions, refined finishes, incredibly flexible layout and prime downtown location, 191 Queen offers something truly different: the ease of condominium living with the space, versatility and feeling of a private home. (id:31036)
Property Details
| MLS® Number | NB148030 |
| Property Type | Single Family |
| Features | Wheelchair Access |
Building
| Bathroom Total | 3 |
| Bedrooms Above Ground | 3 |
| Bedrooms Total | 3 |
| Construction Style Attachment | Attached |
| Cooling Type | Air Conditioned, Heat Pump |
| Exterior Finish | Wood |
| Flooring Type | Hardwood |
| Foundation Type | Concrete |
| Heating Type | Baseboard Heaters, Heat Pump |
| Size Interior | 2644 Sqft |
| Total Finished Area | 2644 Sqft |
| Type | Apartment |
| Utility Water | Municipal Water |
Parking
| Underground |
Land
| Acreage | No |
| Sewer | Municipal Sewage System |
Rooms
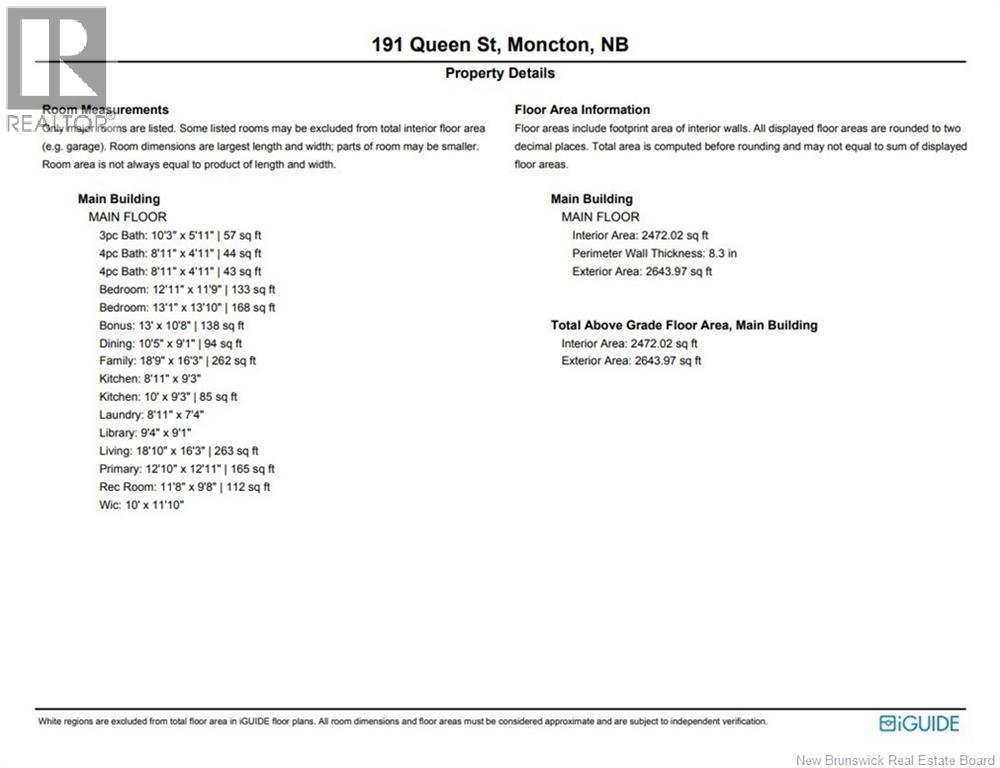
| Level | Type | Length | Width | Dimensions |
|---|---|---|---|---|
| Main Level | Family Room | 16'3'' x 18'9'' | ||
| Main Level | Office | 9'1'' x 9'4'' | ||
| Main Level | Kitchen | 9'3'' x 8'11'' | ||
| Main Level | Bedroom | 13'10'' x 13'1'' | ||
| Main Level | Laundry Room | X | ||
| Main Level | 4pc Bathroom | X | ||
| Main Level | Other | X | ||
| Main Level | Bonus Room | 10'8'' x 13' | ||
| Main Level | Primary Bedroom | 12'11'' x 12'10'' | ||
| Main Level | 4pc Bathroom | X | ||
| Main Level | Laundry Room | X | ||
| Main Level | Bedroom | 11'9'' x 12'11'' | ||
| Main Level | Living Room | 9'8'' x 11'8'' | ||
| Main Level | Living Room | 16'3'' x 18'10'' | ||
| Main Level | Dining Room | 9'1'' x 10'5'' | ||
| Main Level | Kitchen | 9'3'' x 10' |
https://www.realtor.ca/real-estate/30298733/191-queen-unit-305307-moncton
Interested?
Contact us for more information

Parise Cormier
Associate Manager
(506) 382-3946
www.exitmoncton.ca/

260 Champlain St
Dieppe, New Brunswick E1A 1P3
(506) 382-3948
(506) 382-3946
www.exitmoncton.ca/
https://www.facebook.com/ExitMoncton/

Nicolas Larochelle
Salesperson
260 Champlain St
Dieppe, New Brunswick E1A 1P3
(506) 382-3948
(506) 382-3946
www.exitmoncton.ca/
https://www.facebook.com/ExitMoncton/

Maxime Larochelle
Salesperson
260 Champlain St
Dieppe, New Brunswick E1A 1P3
(506) 382-3948
(506) 382-3946
www.exitmoncton.ca/
https://www.facebook.com/ExitMoncton/

The trademarks REALTOR®, REALTORS®, and the REALTOR® logo are controlled by The Canadian Real Estate Association (CREA) and identify real estate professionals who are members of CREA. The trademarks MLS®, Multiple Listing Service® and the associated logos are owned by The Canadian Real Estate Association (CREA) and identify the quality of services provided by real estate professionals who are members of CREA. The trademark DDF® is owned by The Canadian Real Estate Association (CREA) and identifies CREA's Data Distribution Facility (DDF®)
September 18 2026 07:10:42
Saint John Real Estate Board Inc
Exit Realty Associates