

191 Welsh Road Dundee, New Brunswick E8E 2A3
$549,000
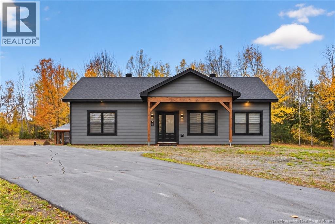
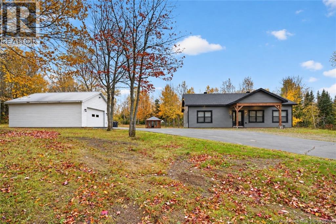
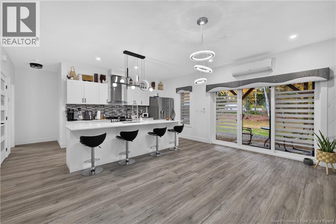
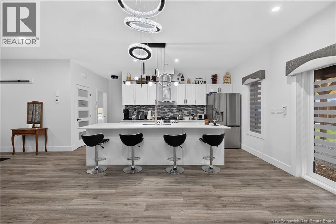
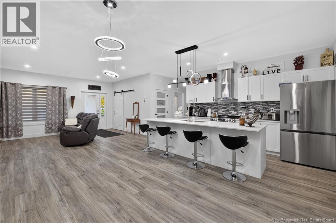
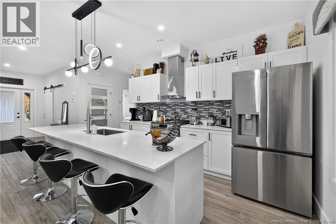
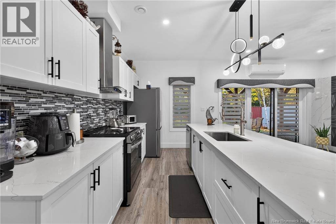
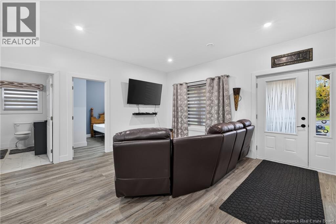
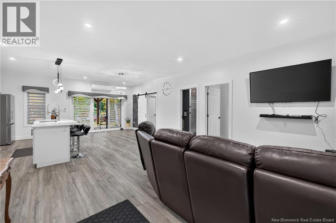
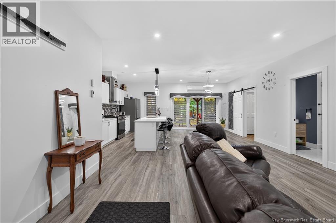
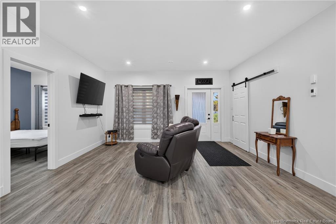
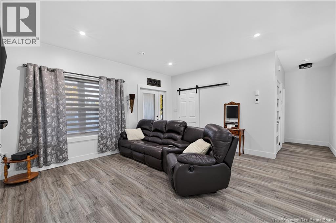
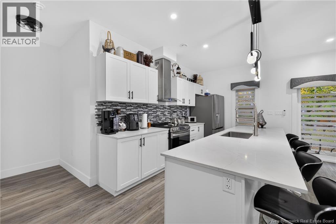
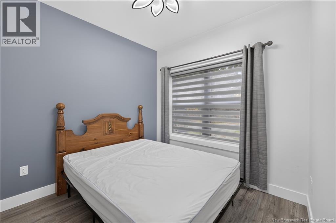
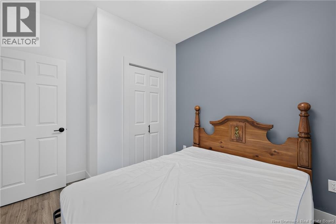
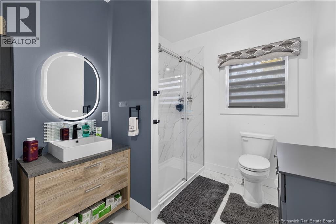
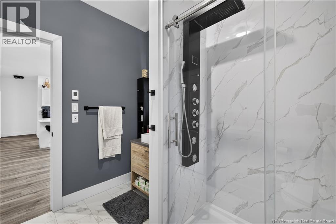
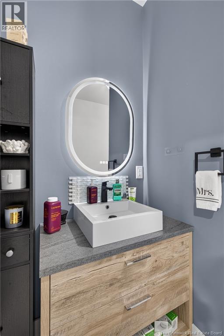
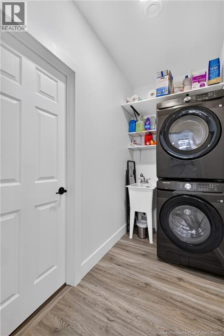
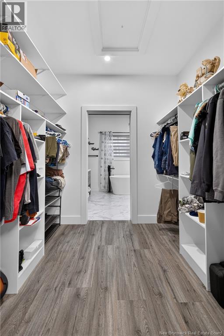
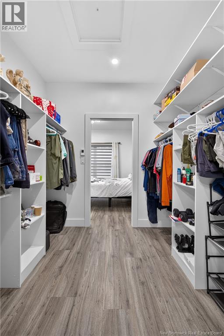
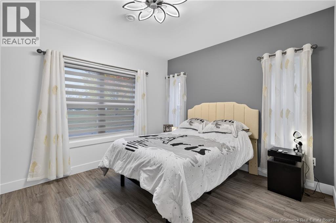
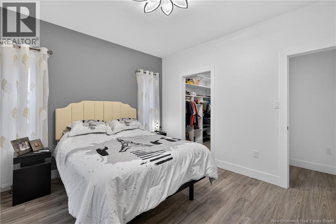
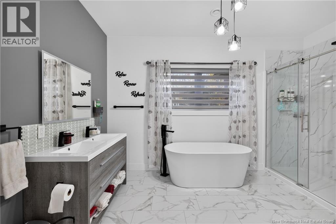
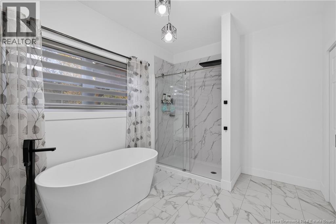
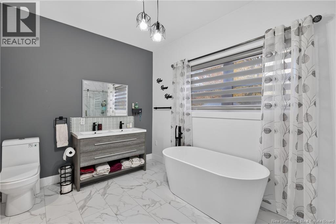
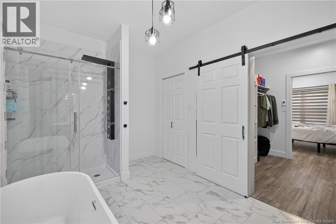
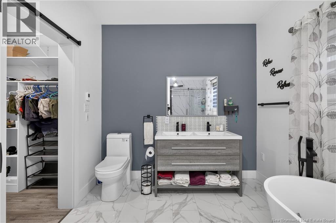
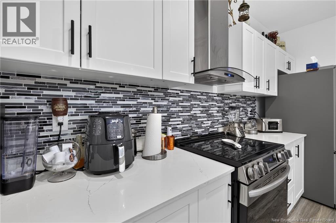
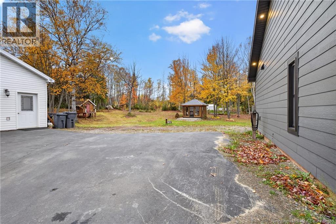
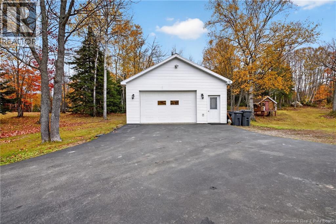
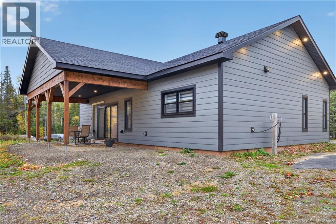
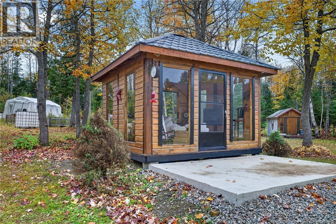
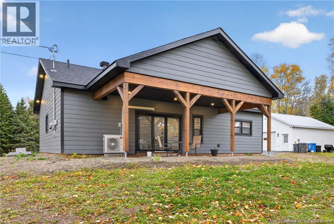
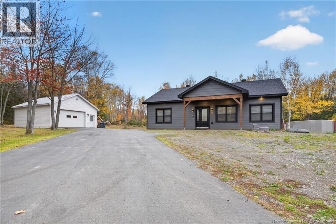
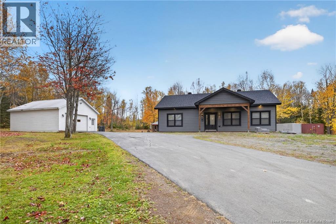
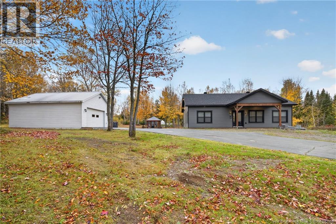
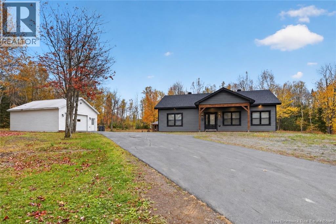
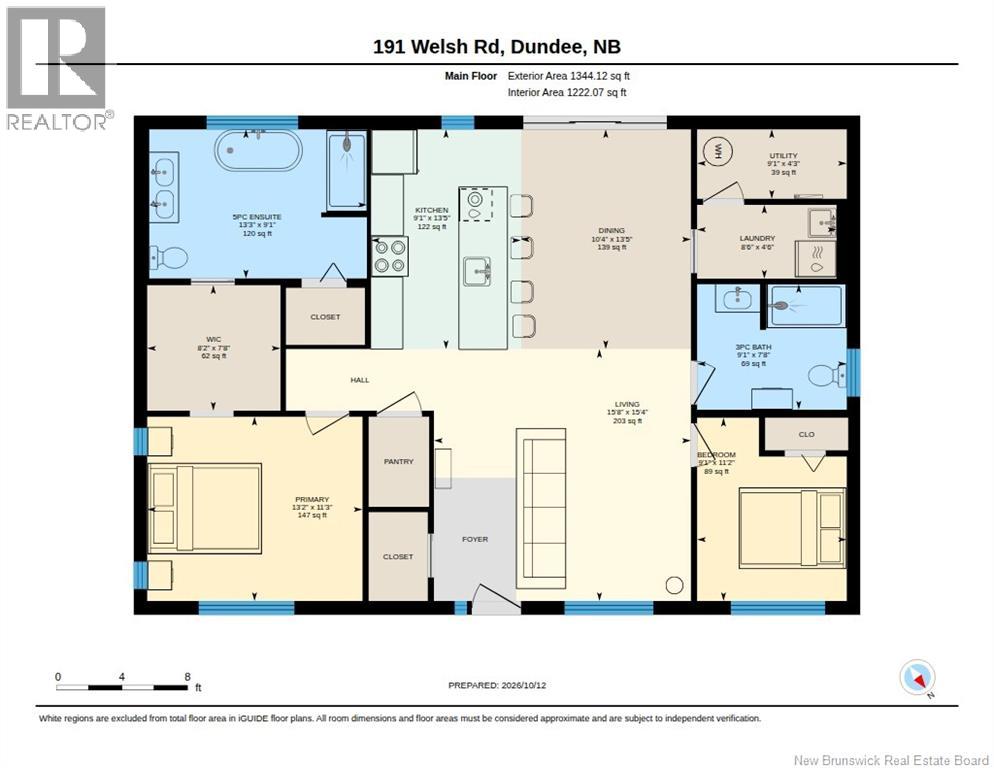
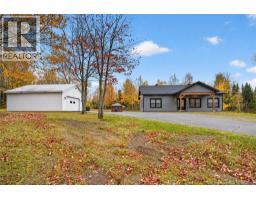
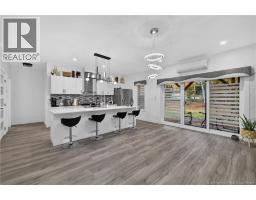
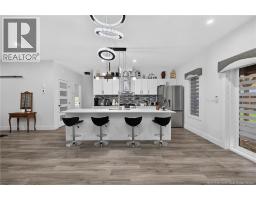
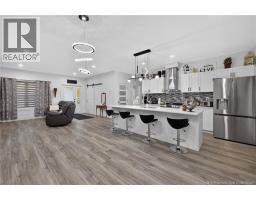
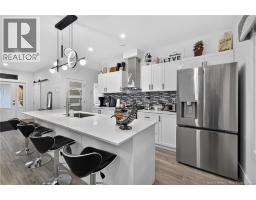
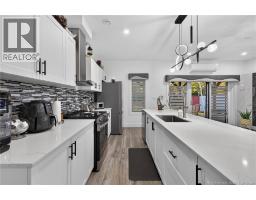
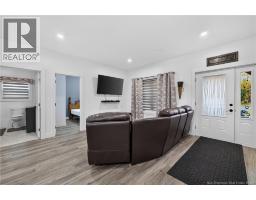
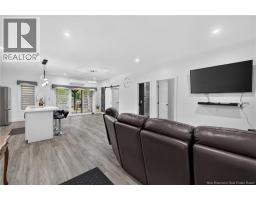
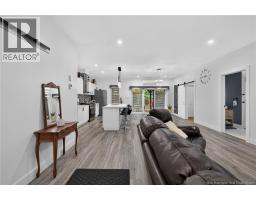
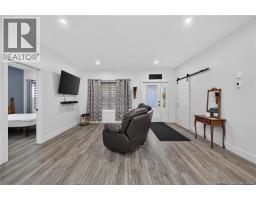
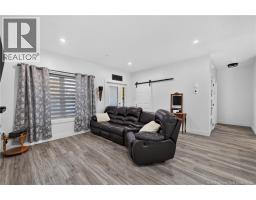
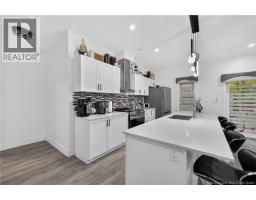
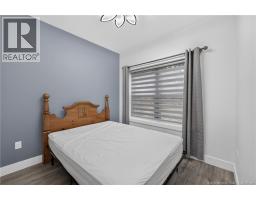
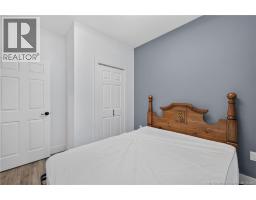
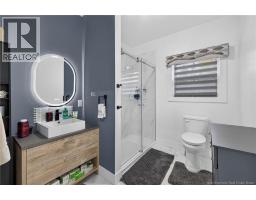
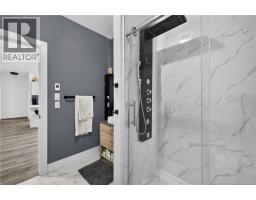
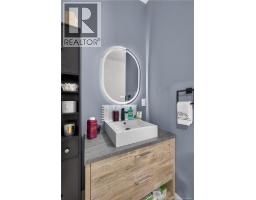
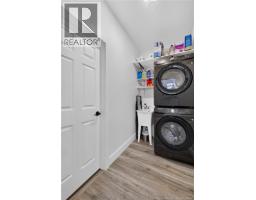
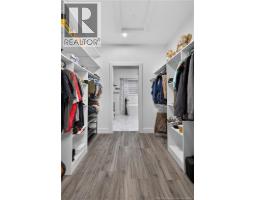
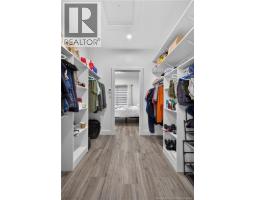
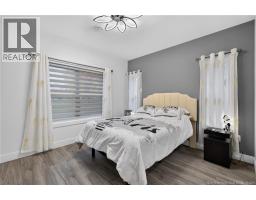
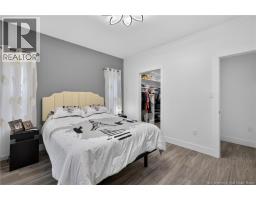
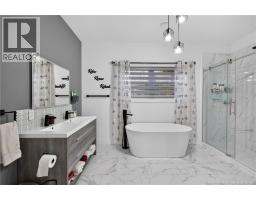
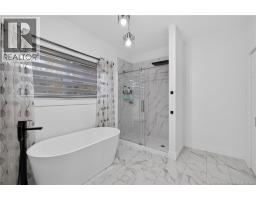
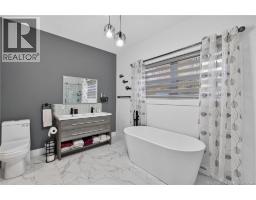
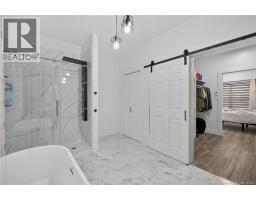
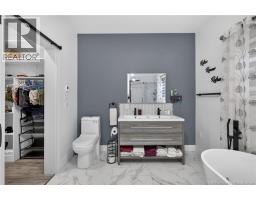
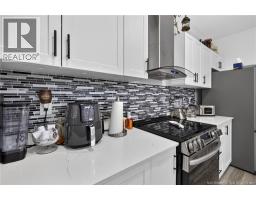
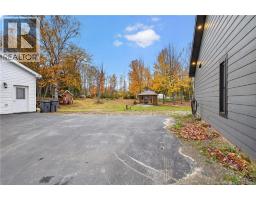
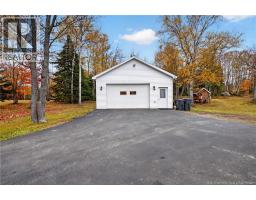
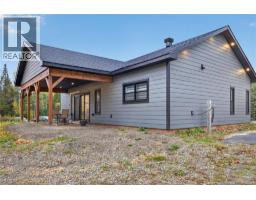
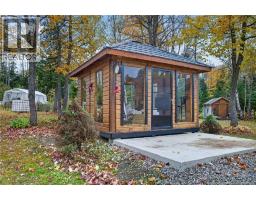
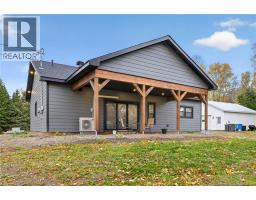
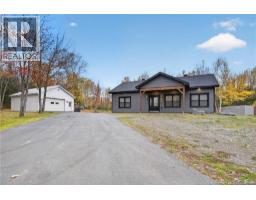
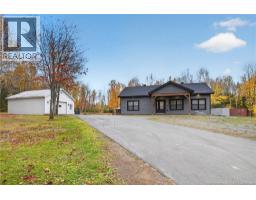
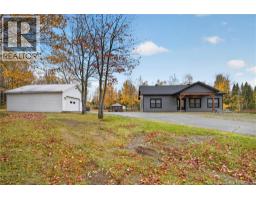
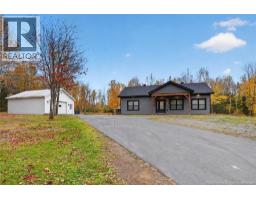
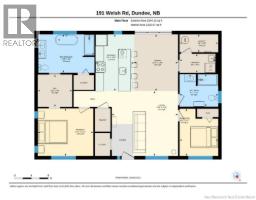
New build, easy main-floor living, and plenty of privacy! This home features 2 bedrooms, 2 bathrooms, and an open-concept kitchen, dining and living area with 9-foot ceilings. Heated floors and a heat pump keep things comfortable year-round. Sitting on approximately 1.7 acres surrounded by trees, there's room to enjoy the outdoors without giving up your privacy. You'll also find a spacious 24' x 30' heated garage and a 12' x 12' four-season gazebo perfect for hobbies, projects or relaxing in any season. (id:31036)
Property Details
| MLS® Number | NB150110 |
| Property Type | Single Family |
Building
| Bathroom Total | 2 |
| Bedrooms Above Ground | 2 |
| Bedrooms Total | 2 |
| Construction Style Attachment | Detached |
| Cooling Type | Heat Pump, Air Exchanger |
| Exterior Finish | Wood Siding |
| Flooring Type | Ceramic, Vinyl |
| Foundation Type | Concrete, Slab |
| Heating Type | Heat Pump, Radiant Heat |
| Size Interior | 1222 Sqft |
| Total Finished Area | 1222 Sqft |
| Type | House |
| Utility Water | Well |
Parking
| Detached Garage | |
| Garage | |
| Heated Garage |
Land
| Acreage | Yes |
| Sewer | Septic System |
| Size Irregular | 4054 |
| Size Total | 4054 M2 |
| Size Total Text | 4054 M2 |
Rooms
| Level | Type | Length | Width | Dimensions |
|---|---|---|---|---|
| Main Level | Other | 7'8'' x 8'2'' | ||
| Main Level | Utility Room | 4'3'' x 9'1'' | ||
| Main Level | Primary Bedroom | 11'3'' x 13'2'' | ||
| Main Level | Living Room | 15'4'' x 15'8'' | ||
| Main Level | Laundry Room | 4'6'' x 8'6'' | ||
| Main Level | Kitchen | 13'5'' x 9'1'' | ||
| Main Level | Dining Room | 13'5'' x 10'4'' | ||
| Main Level | Bedroom | 11'2'' x 9'1'' | ||
| Main Level | Bath (# Pieces 1-6) | 9'1'' x 13'3'' | ||
| Main Level | Bath (# Pieces 1-6) | 7'8'' x 9'1'' |
https://www.realtor.ca/real-estate/30439006/191-welsh-road-dundee
Interested?
Contact us for more information
Claude Gallant
Salesperson

17 Water Street
Campbellton, New Brunswick E3N 1A6

The trademarks REALTOR®, REALTORS®, and the REALTOR® logo are controlled by The Canadian Real Estate Association (CREA) and identify real estate professionals who are members of CREA. The trademarks MLS®, Multiple Listing Service® and the associated logos are owned by The Canadian Real Estate Association (CREA) and identify the quality of services provided by real estate professionals who are members of CREA. The trademark DDF® is owned by The Canadian Real Estate Association (CREA) and identifies CREA's Data Distribution Facility (DDF®)
October 23 2026 07:42:52
Saint John Real Estate Board Inc
Keller Williams Capital Realty (C)