

1913 Beaverbrook Road Beaver Brook, New Brunswick E1V 4S8
$179,900
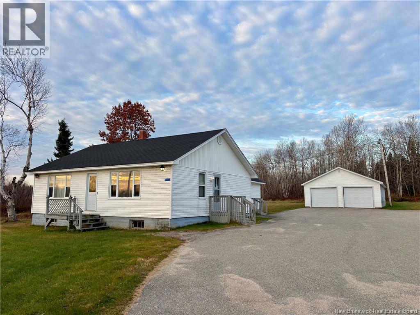
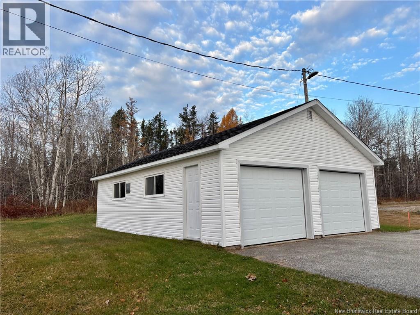
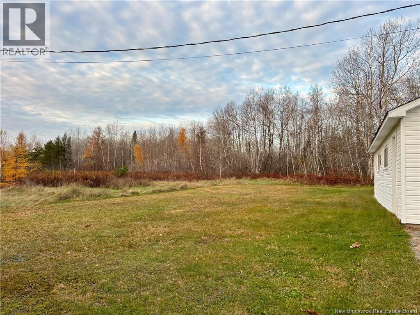
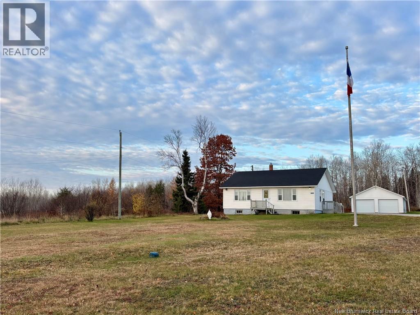
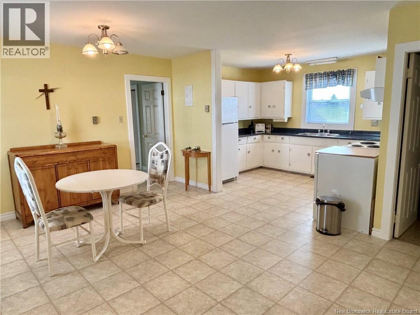
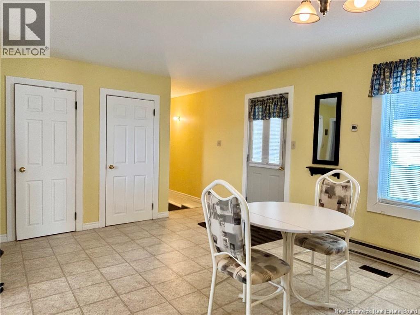
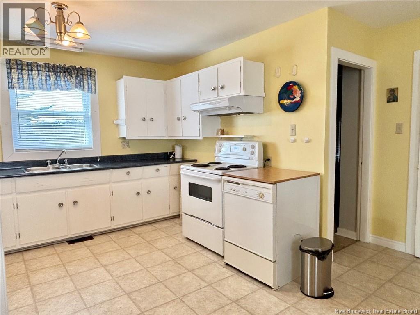
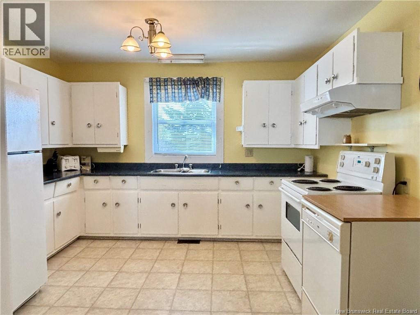
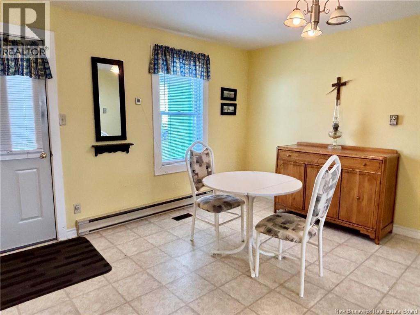
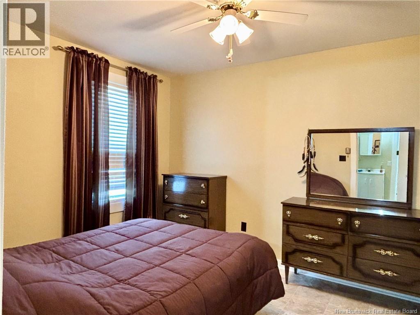
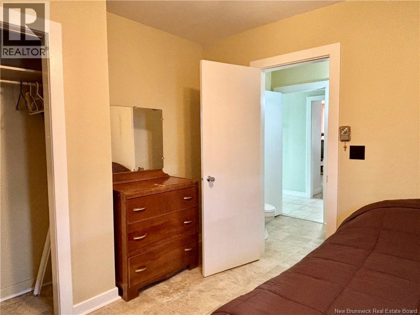
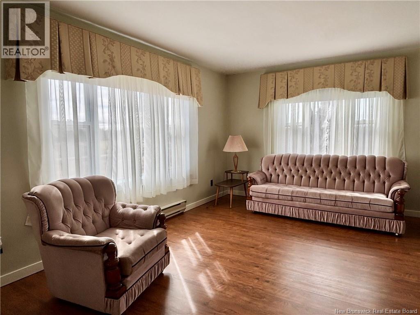
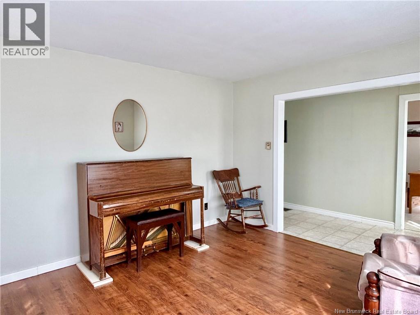
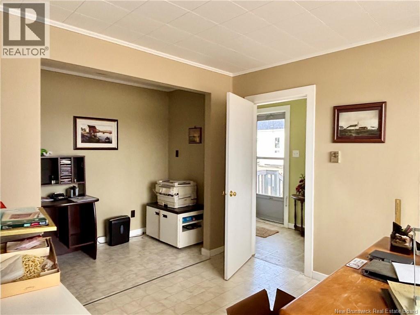
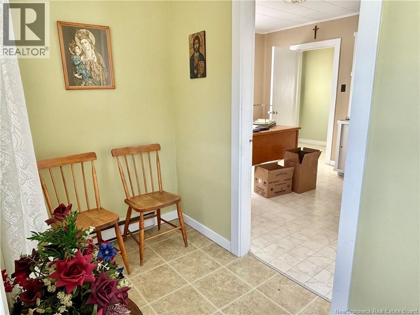
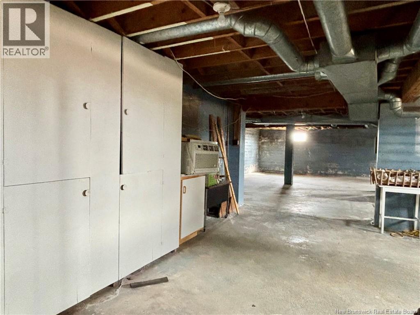
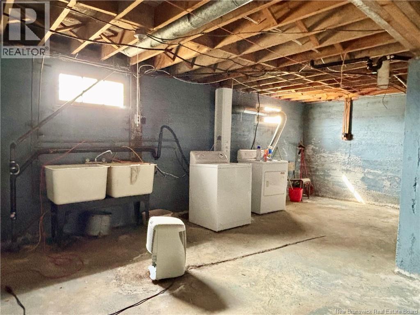
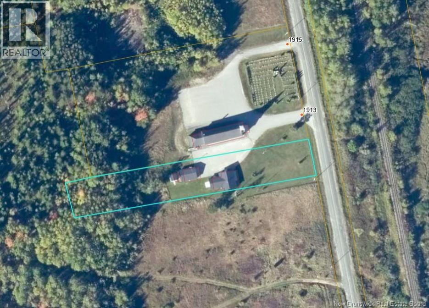
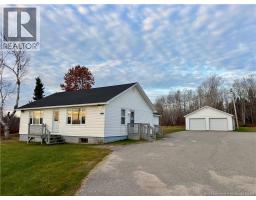
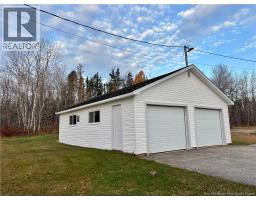
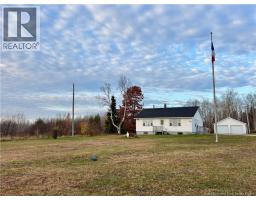
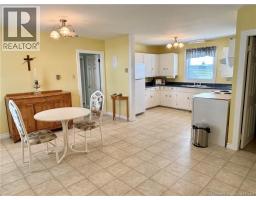
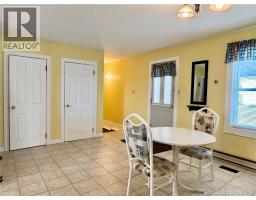
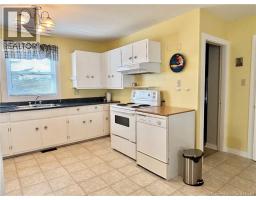
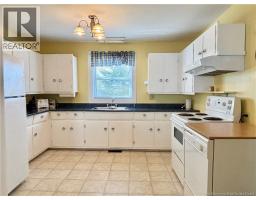
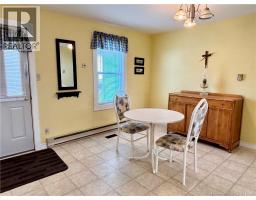
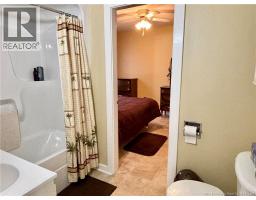
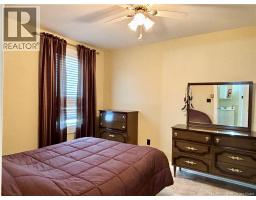
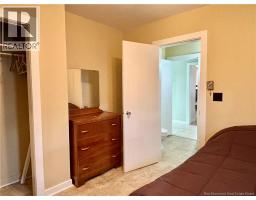
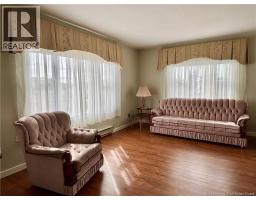
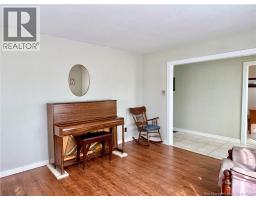
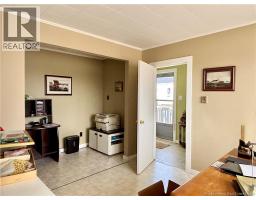
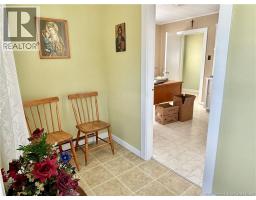
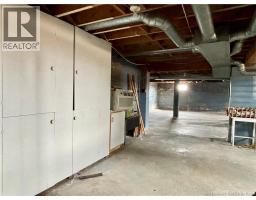
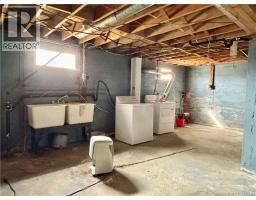
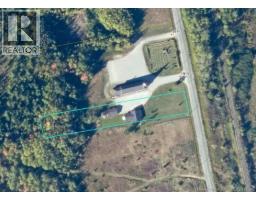
SPACIOUS ONE-LEVEL LIVING JUST 15 MINUTES FROM MIRAMICHI! Looking for space and potential? This property offers all the essentials to create a home that suits your needs! Featuring a convenient one-level layout, a large kitchen, a spacious living room, and a total of 5 bedrooms, there is plenty of room for the whole family. The unfinished basement offers additional space for storage and endless possibilities to make it your own. The large detached double garage adds even more value and functionality, while the recently surveyed lot is an added bonus. Situated in a quiet setting next to the local church, this property is ideal for those who appreciate a peaceful lifestyle. Outdoor enthusiasts will love the nearby hunting areas, nature walks and scenic drives, ATV and snowmobile trails, and so much more. Bring your ideas and make this property your next home! (id:31036)
Property Details
| MLS® Number | NB150470 |
| Property Type | Single Family |
| Features | Wheelchair Access |
| Structure | None |
Building
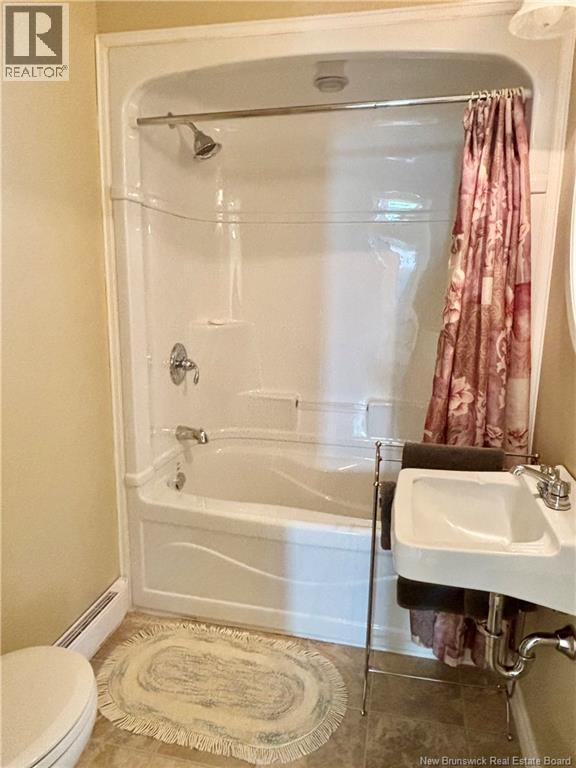
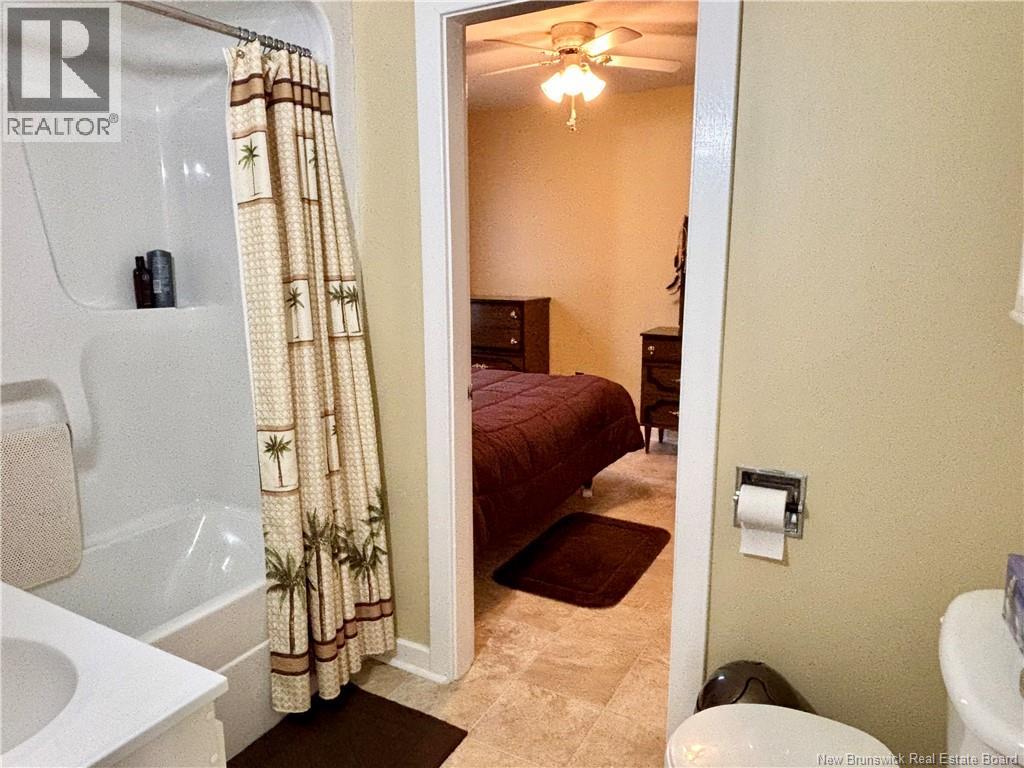
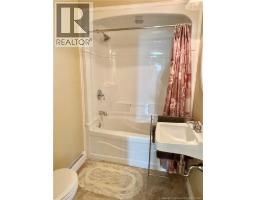
| Bathroom Total | 2 |
| Bedrooms Above Ground | 5 |
| Bedrooms Total | 5 |
| Architectural Style | Bungalow |
| Basement Type | Full |
| Construction Style Attachment | Detached |
| Exterior Finish | Vinyl |
| Flooring Type | Laminate, Vinyl |
| Foundation Type | Concrete |
| Half Bath Total | 1 |
| Heating Type | Baseboard Heaters |
| Stories Total | 1 |
| Size Interior | 1676 Sqft |
| Total Finished Area | 1676 Sqft |
| Type | House |
| Utility Water | Well |
Parking
| Detached Garage | |
| Garage |
Land
| Access Type | Year-round Access, Public Road |
| Acreage | No |
| Landscape Features | Landscaped |
| Sewer | Septic System |
| Size Irregular | 3658 |
| Size Total | 3658 M2 |
| Size Total Text | 3658 M2 |
Rooms
| Level | Type | Length | Width | Dimensions |
|---|---|---|---|---|
| Main Level | Bath (# Pieces 1-6) | 5'0'' x 8'0'' | ||
| Main Level | Bath (# Pieces 1-6) | 5'0'' x 7'0'' | ||
| Main Level | Bedroom | 9'0'' x 10'0'' | ||
| Main Level | Bedroom | 8'0'' x 12'0'' | ||
| Main Level | Bedroom | 8'0'' x 15'0'' | ||
| Main Level | Bedroom | 7'0'' x 10'0'' | ||
| Main Level | Living Room | 12'0'' x 14'0'' | ||
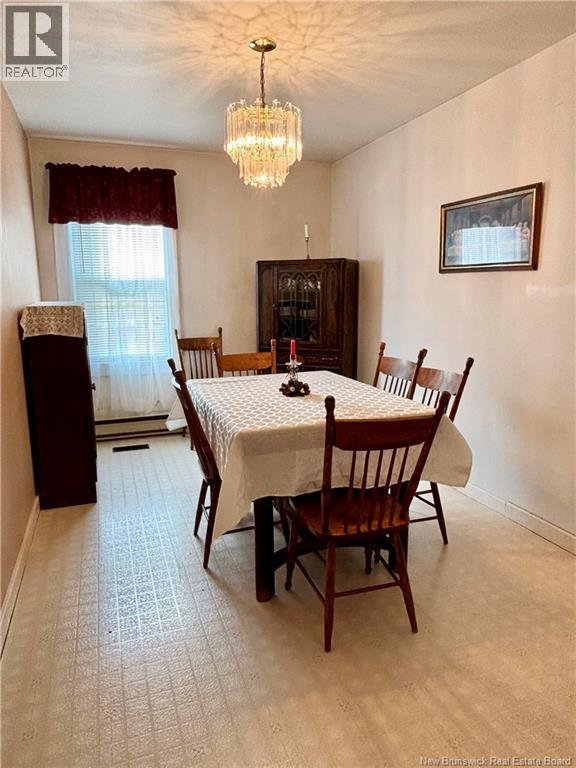
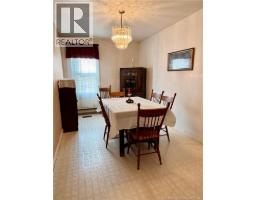
| Main Level | Dining Room | 12'0'' x 15'0'' | ||
| Main Level | Kitchen | 8'0'' x 12'0'' |
https://www.realtor.ca/real-estate/30455907/1913-beaverbrook-road-beaver-brook
Interested?
Contact us for more information

Mandy Barrieau
Agent Manager

2445-2 King George Highway
Miramichi, New Brunswick E1V 6W3
(506) 624-2500
(506) 778-8705

The trademarks REALTOR®, REALTORS®, and the REALTOR® logo are controlled by The Canadian Real Estate Association (CREA) and identify real estate professionals who are members of CREA. The trademarks MLS®, Multiple Listing Service® and the associated logos are owned by The Canadian Real Estate Association (CREA) and identify the quality of services provided by real estate professionals who are members of CREA. The trademark DDF® is owned by The Canadian Real Estate Association (CREA) and identifies CREA's Data Distribution Facility (DDF®)
November 01 2026 01:03:56
Saint John Real Estate Board Inc
RE/MAX Professionals