

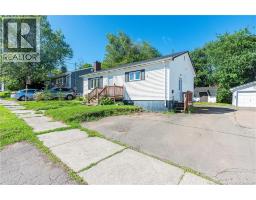
194 Jones Street Moncton, New Brunswick E1C 6K3
$305,000
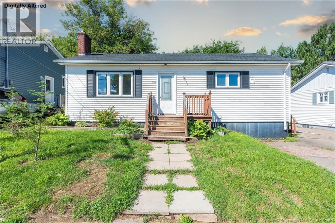
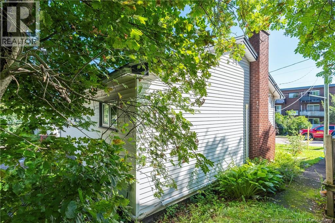
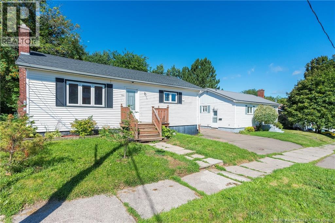
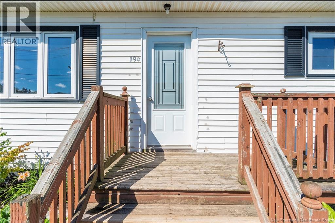
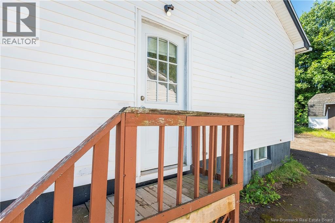
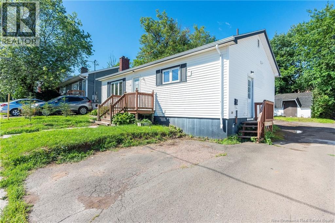
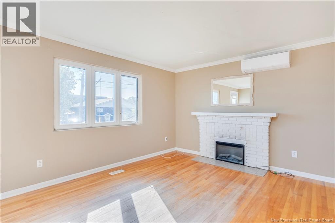
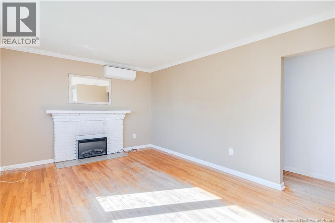
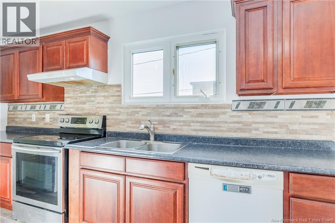
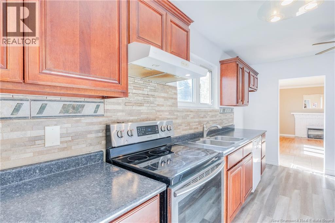
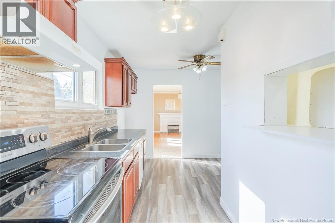
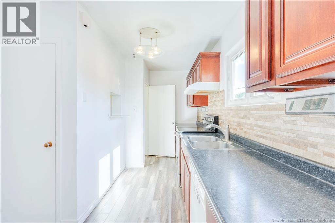
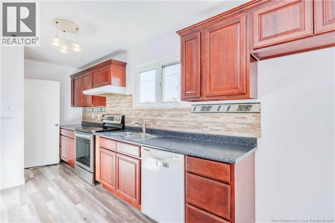
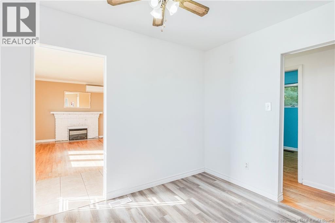
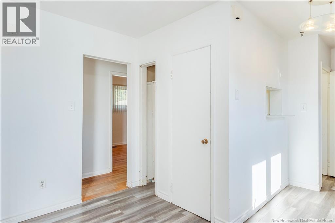
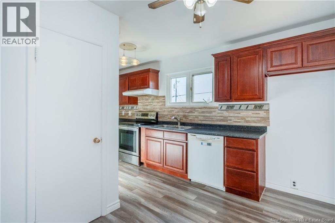
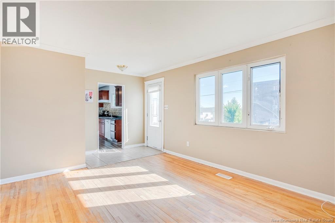
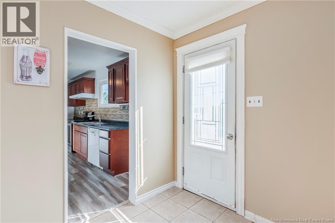
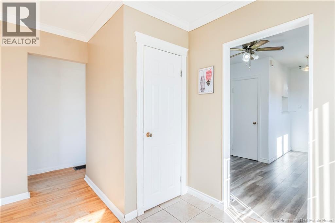
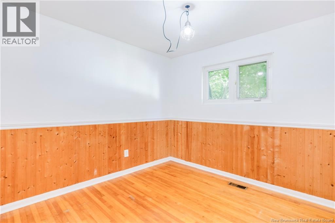
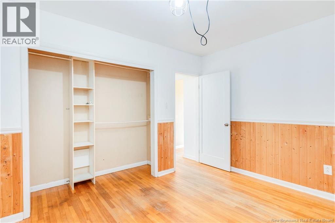
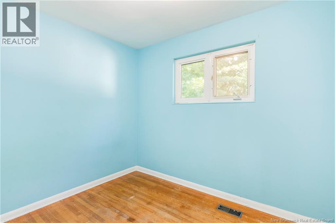
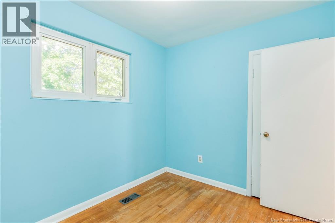
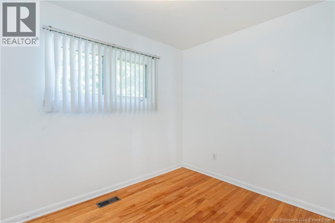
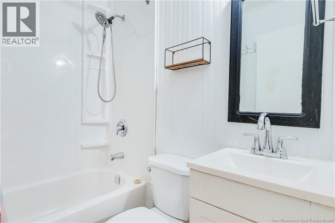
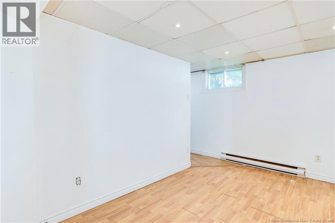
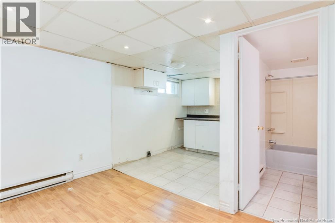
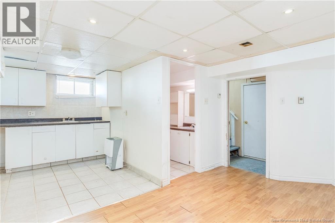
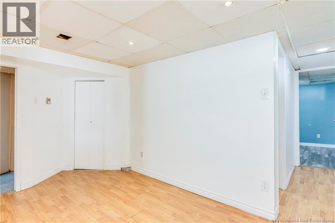
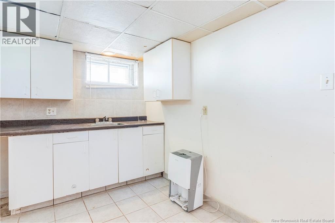
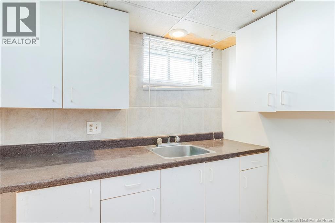
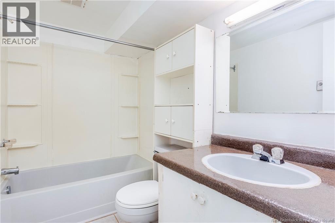
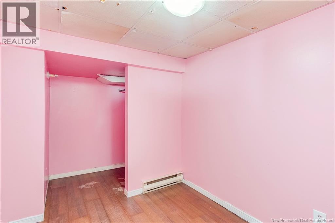
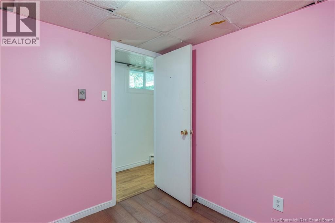
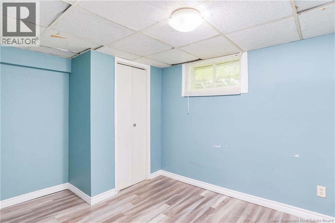
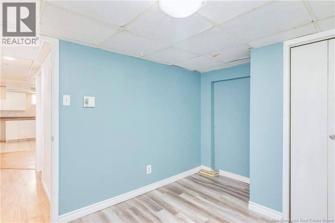
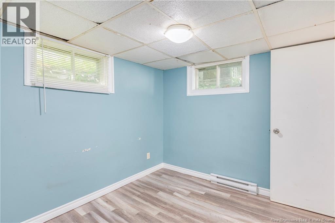
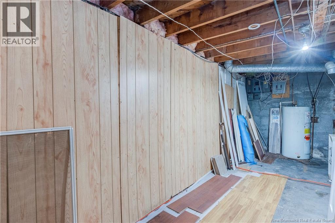
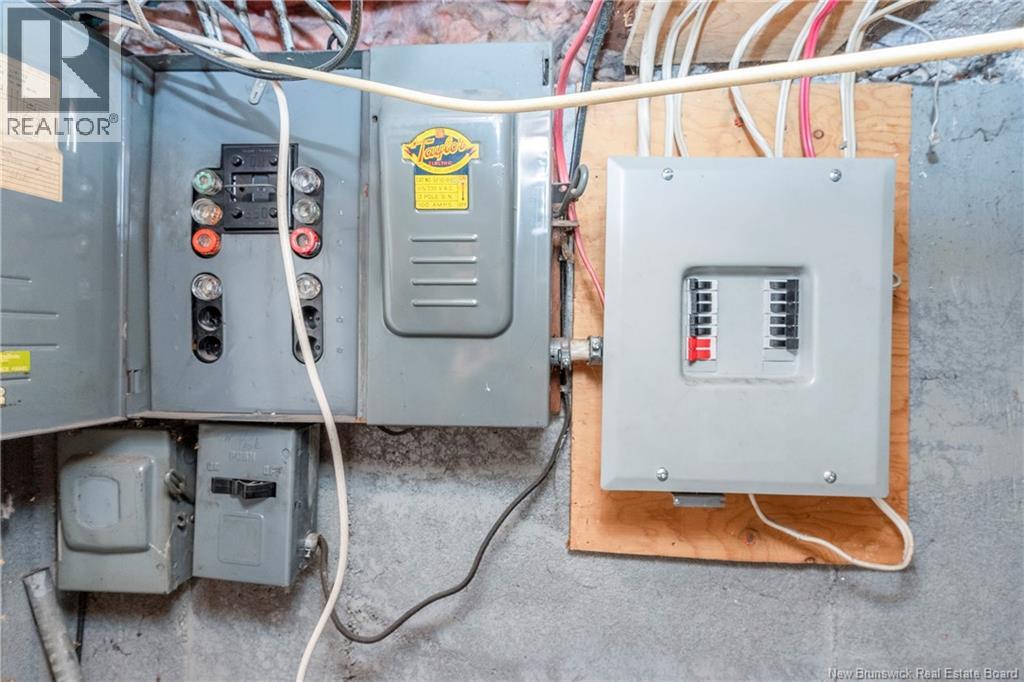
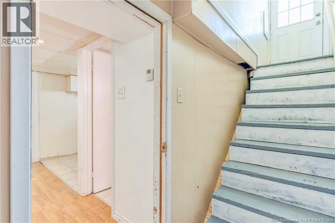
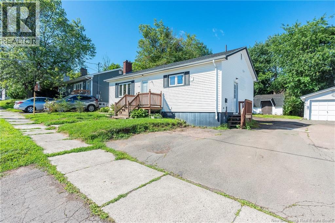
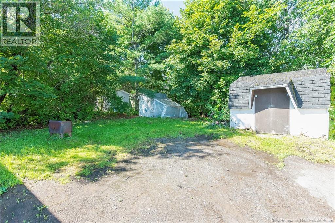
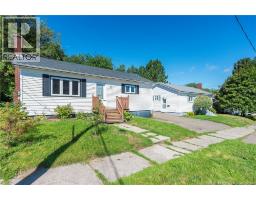
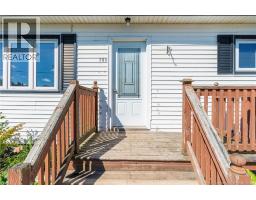
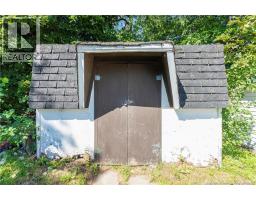
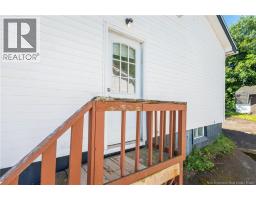
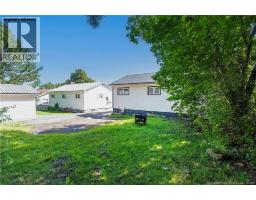
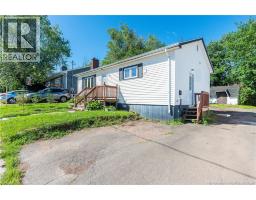
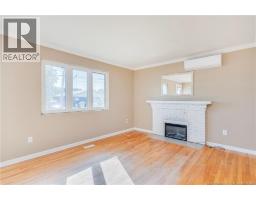
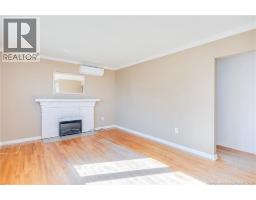
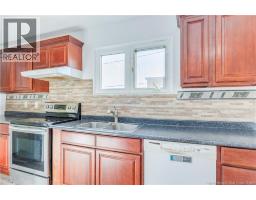
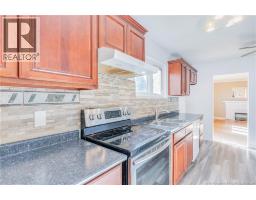
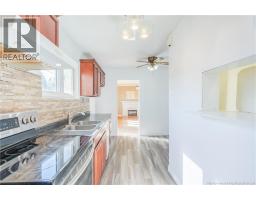
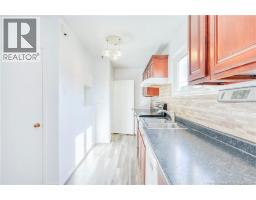
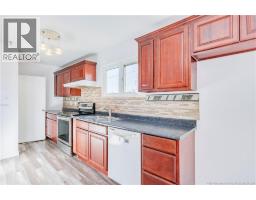
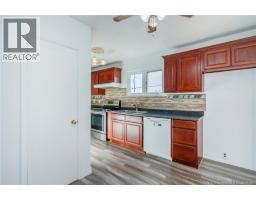
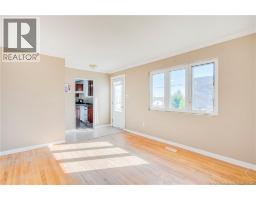
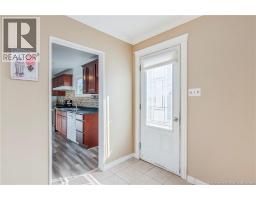
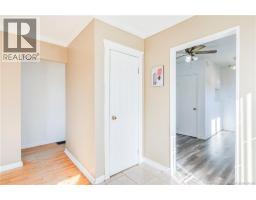
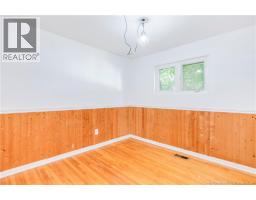
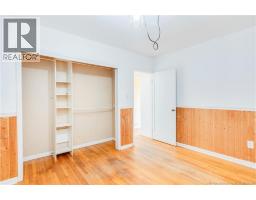
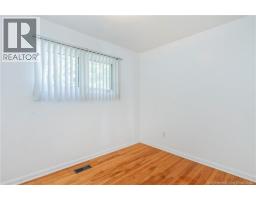
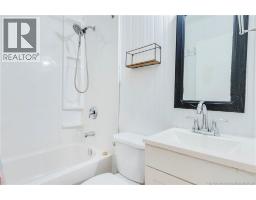
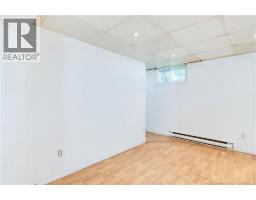
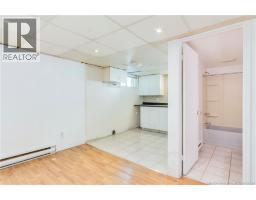
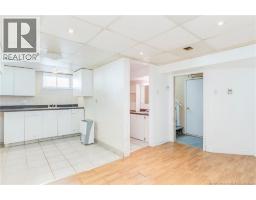
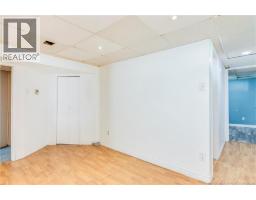
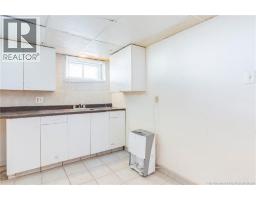
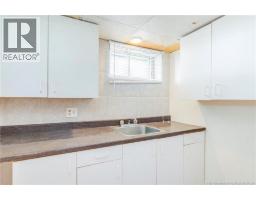
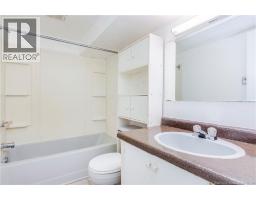
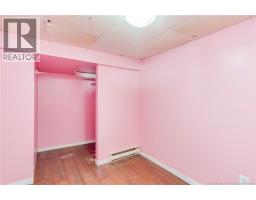
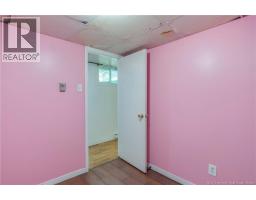
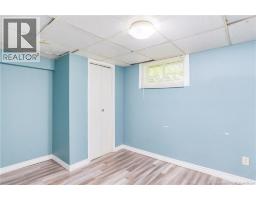
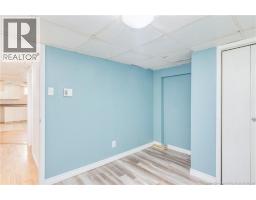
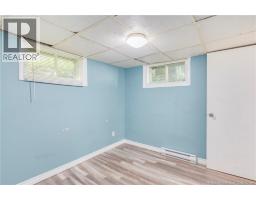
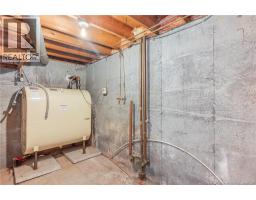
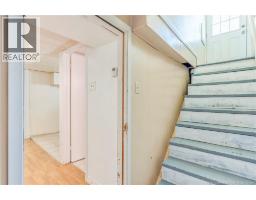
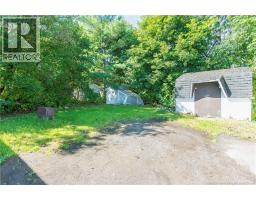
This bungalow's sure hard to beat! With three bedrooms and full bathroom on the main to share, There's room for family everywhere. Head downstairs and you will see, Even more of an opportunity! A non-conforming bedroom, den, living room and full bathroom too waits below, With extra space to make it grow. A kitchenjust add the appliances and your touches with a little care. There's already a separate entry to the stairs. With updates you could make, An in-law suite could be at stake. Or maybe an apartment down the way, To help your mortgage every day. Walk to schoolyou're close enough. Hospitals, shopping, parks nearby; Everything's here, and you'll wonder why You didn't make your move before, To this home with so much more! This home's got what you need from floor to roof; Its value and potential are living proof. (id:31036)
Property Details
| MLS® Number | NB145258 |
| Property Type | Single Family |
| Amenities Near By | Recreation Nearby, Hospital, Public Transit, Shopping |
| Features | Balcony/deck/patio |
Building
| Bathroom Total | 2 |
| Bedrooms Above Ground | 3 |
| Bedrooms Below Ground | 1 |
| Bedrooms Total | 4 |
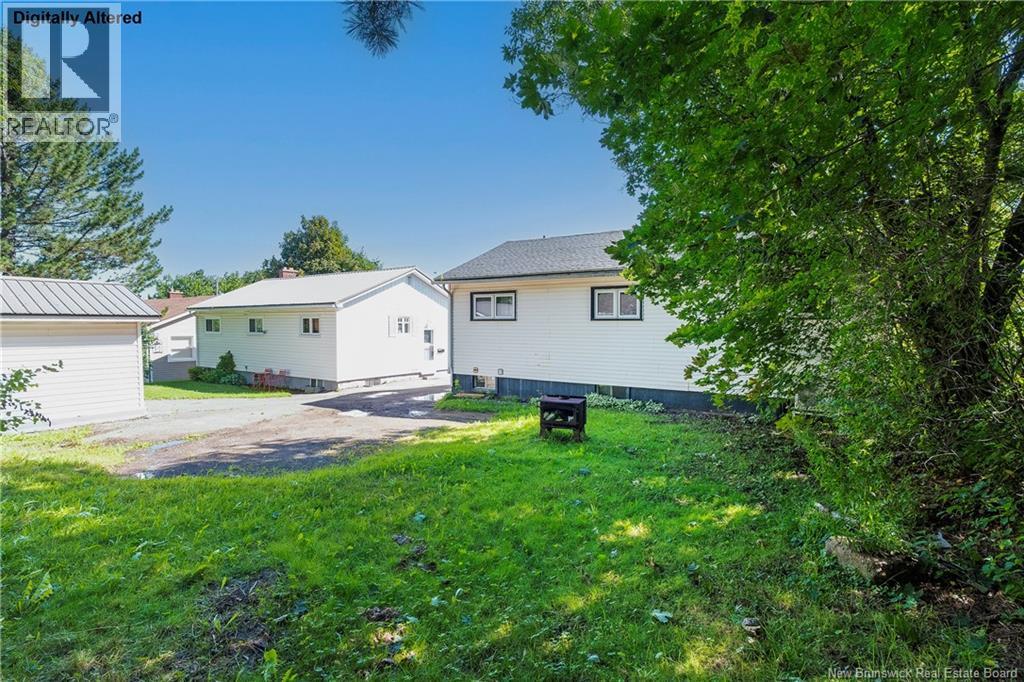
| Architectural Style | Bungalow |
| Basement Development | Partially Finished |
| Basement Type | Full (partially Finished) |
| Construction Style Attachment | Detached |
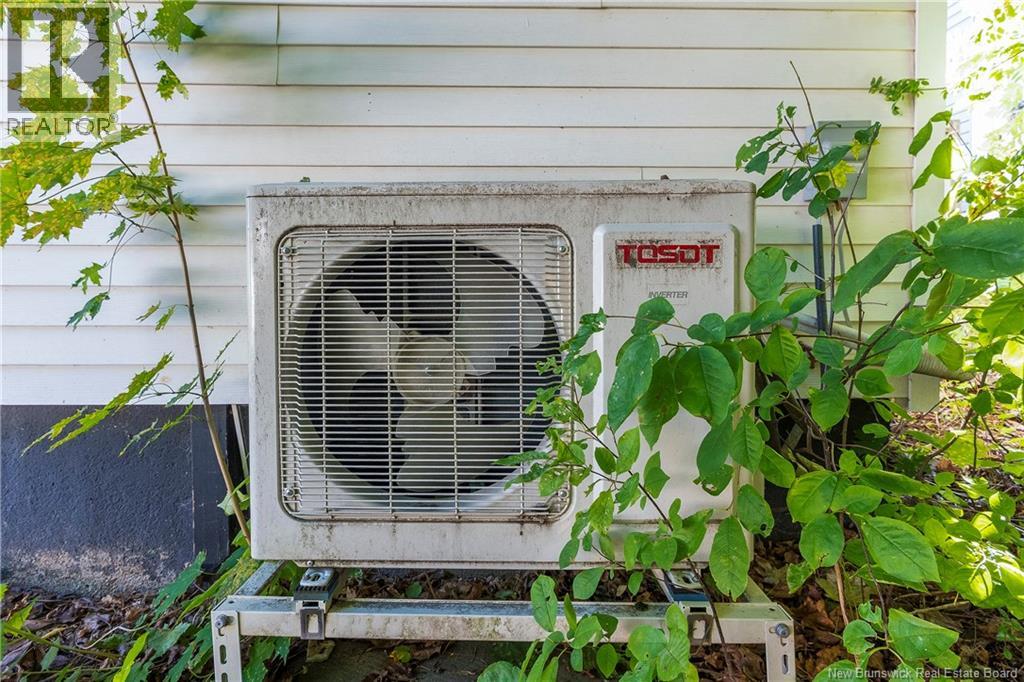
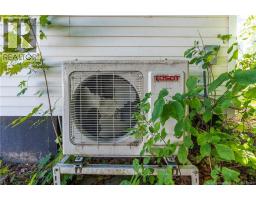
| Cooling Type | Heat Pump |
| Exterior Finish | Vinyl |
| Flooring Type | Ceramic, Laminate, Vinyl, Hardwood |
| Foundation Type | Concrete |
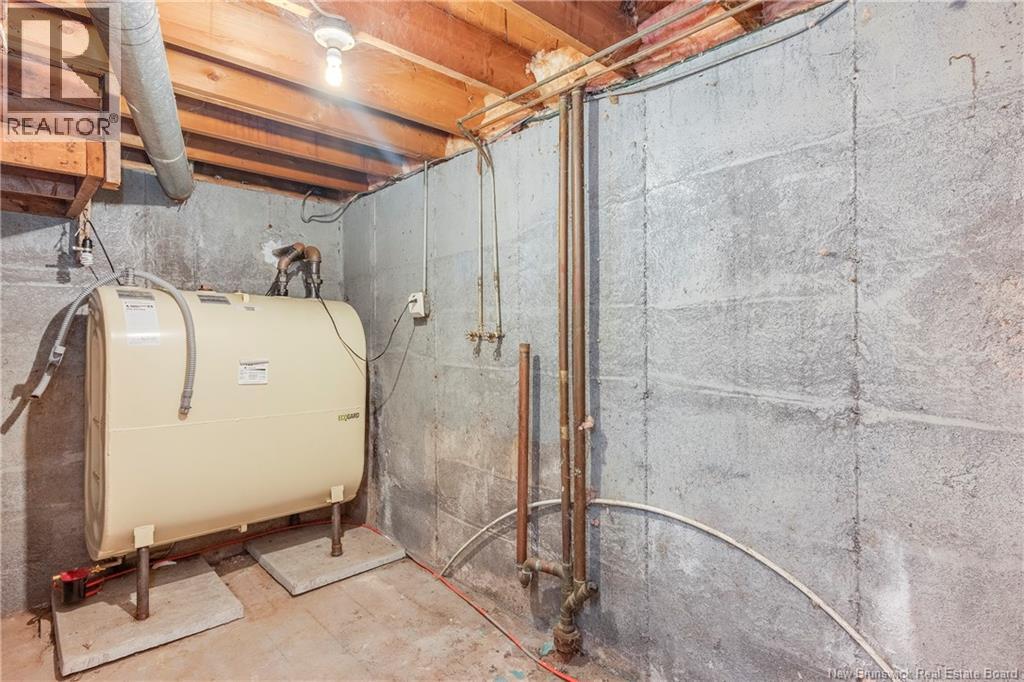
| Heating Fuel | Electric, Oil |
| Heating Type | Baseboard Heaters, Forced Air, Heat Pump |
| Stories Total | 1 |
| Size Interior | 1176 Sqft |
| Total Finished Area | 1176 Sqft |
| Type | House |
| Utility Water | Municipal Water |
Land
| Access Type | Year-round Access, Public Road |
| Acreage | No |
| Land Amenities | Recreation Nearby, Hospital, Public Transit, Shopping |
| Sewer | Municipal Sewage System |
| Size Irregular | 465 |
| Size Total | 465 M2 |
| Size Total Text | 465 M2 |
Rooms
| Level | Type | Length | Width | Dimensions |
|---|---|---|---|---|
| Basement | Storage | 5'8'' x 13'0'' | ||
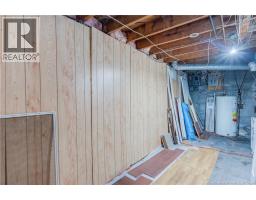
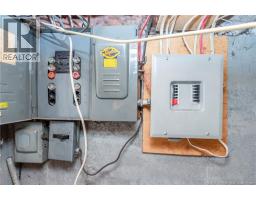
| Basement | Utility Room | 10'5'' x 20'11'' | ||
| Basement | Recreation Room | 13'10'' x 8'1'' | ||
| Basement | Kitchen | 7'2'' x 8'11'' | ||
| Basement | Office | 8'1'' x 7'4'' | ||
| Basement | Bedroom | 4'8'' x 7' | ||
| Basement | 4pc Bathroom | 4'11'' x 8'6'' | ||
| Main Level | 4pc Bathroom | 4'11'' x 6'5'' | ||
| Main Level | Primary Bedroom | 11'3'' x 9'11'' | ||
| Main Level | Bedroom | 8'10'' x 10'0'' | ||
| Main Level | Bedroom | 8'1'' x 9'11'' | ||
| Main Level | Living Room | 13'3'' x 17'9'' | ||
| Main Level | Kitchen/dining Room | 11'3'' x 17'2'' |
https://www.realtor.ca/real-estate/30116839/194-jones-street-moncton
Interested?
Contact us for more information

Barbara Mackinnon
Salesperson

1000 Unit 101 St George Blvd
Moncton, New Brunswick E1E 4M7
(506) 857-2100
(506) 859-1623
www.royallepageatlantic.com/

The trademarks REALTOR®, REALTORS®, and the REALTOR® logo are controlled by The Canadian Real Estate Association (CREA) and identify real estate professionals who are members of CREA. The trademarks MLS®, Multiple Listing Service® and the associated logos are owned by The Canadian Real Estate Association (CREA) and identify the quality of services provided by real estate professionals who are members of CREA. The trademark DDF® is owned by The Canadian Real Estate Association (CREA) and identifies CREA's Data Distribution Facility (DDF®)
September 15 2026 01:43:01
Saint John Real Estate Board Inc
Royal LePage Atlantic