

196 Waverley Avenue Moncton, New Brunswick E1C 7V4
$284,900
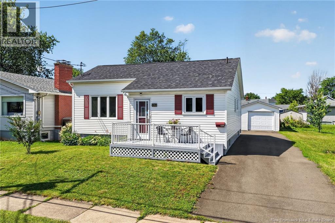
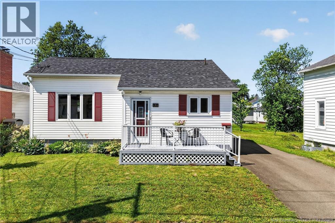
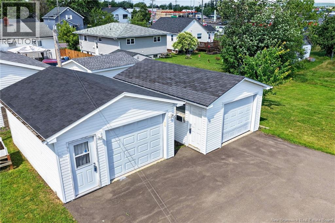
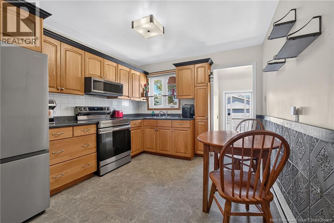
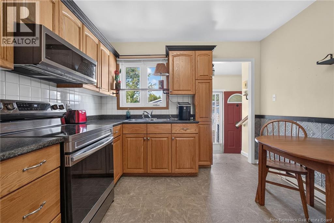
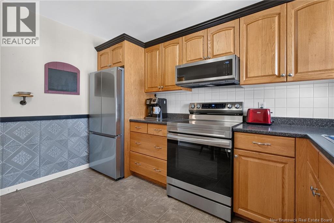
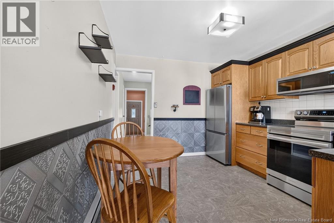
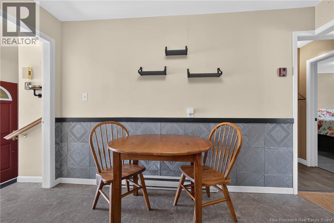
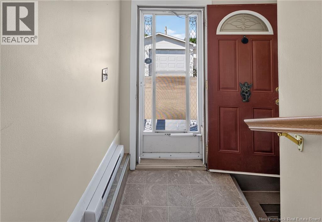
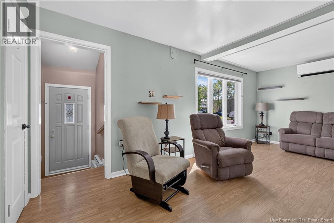
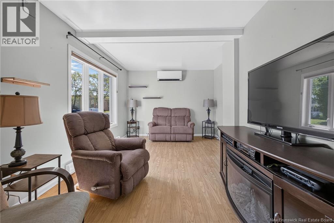
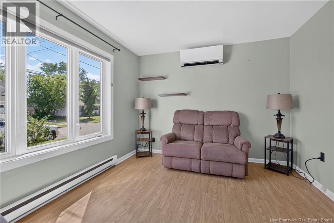
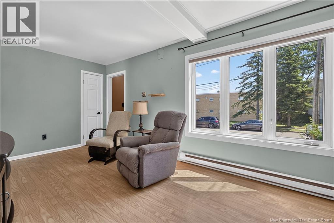
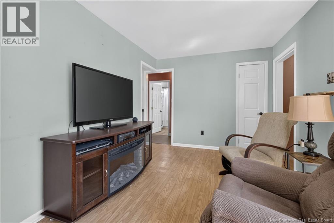
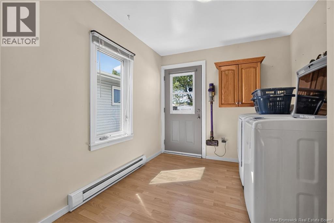
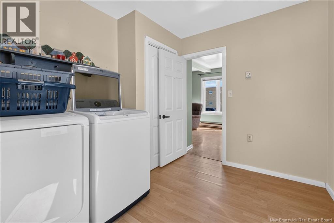
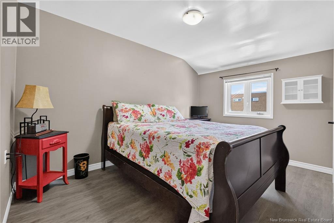
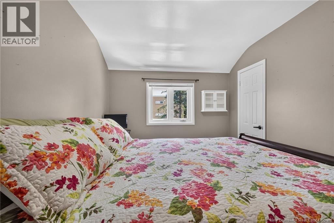
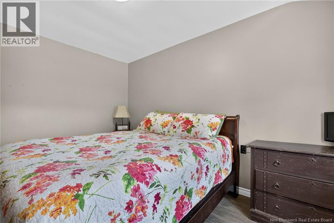
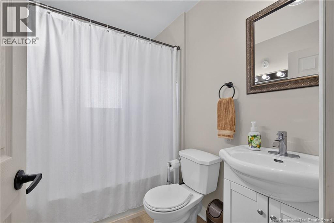
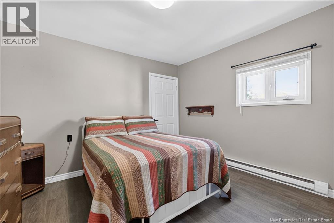
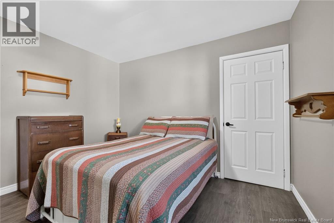
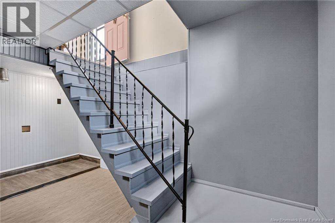
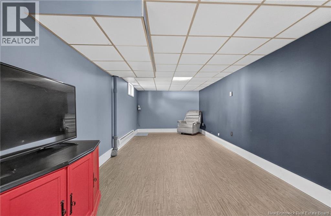
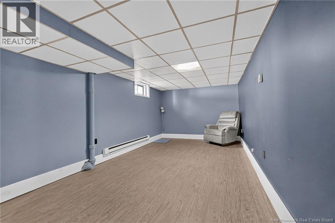
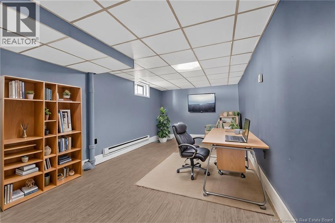
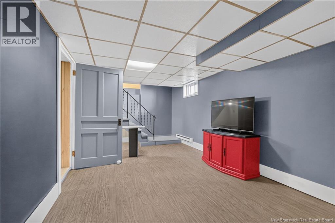
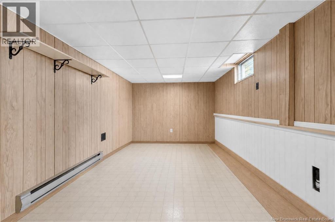
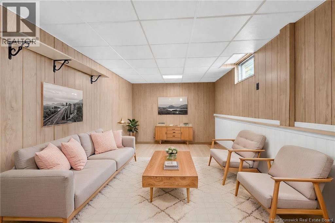
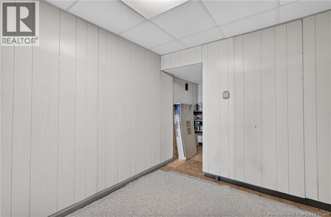
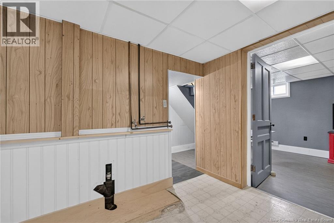
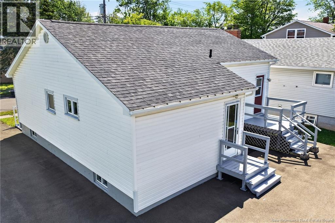
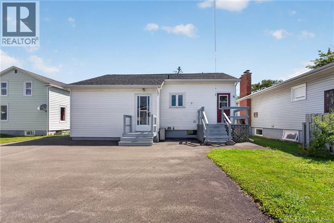
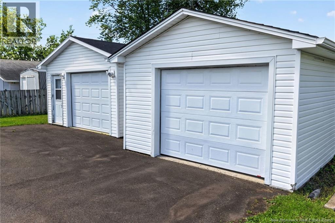
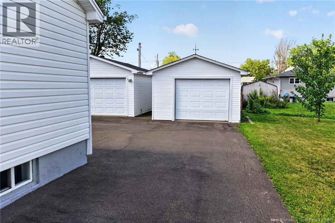
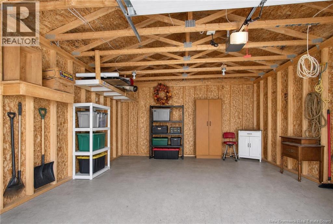
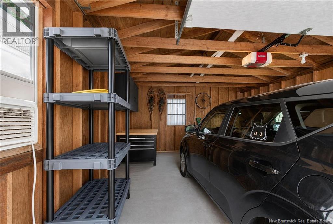
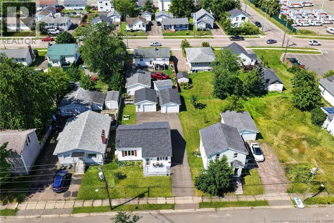
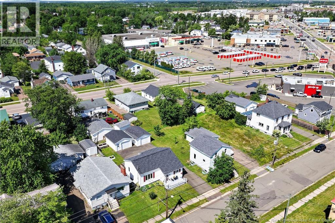
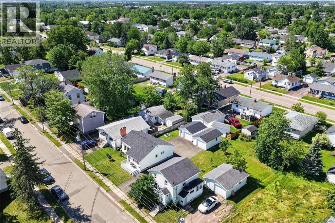
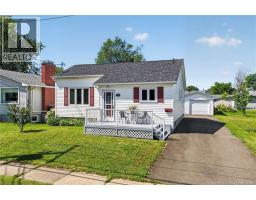
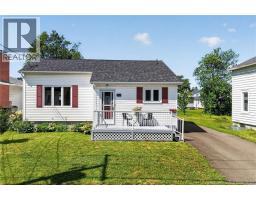
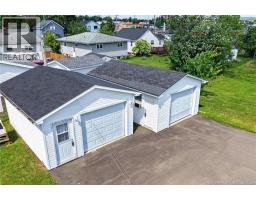
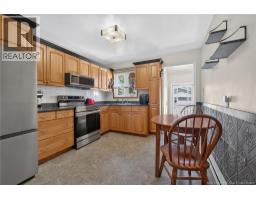
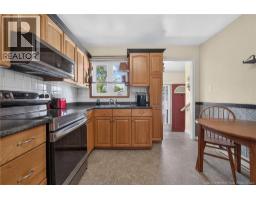
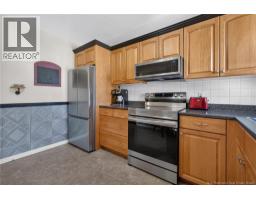
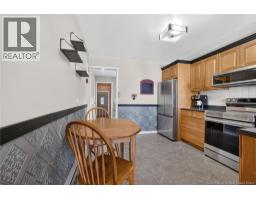
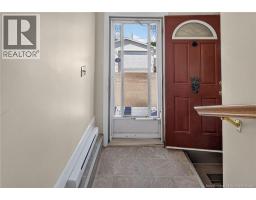
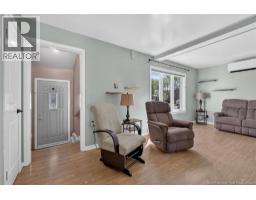
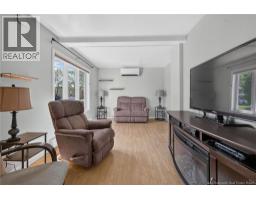
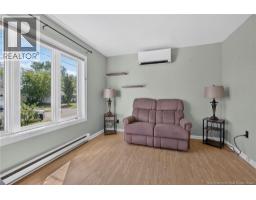
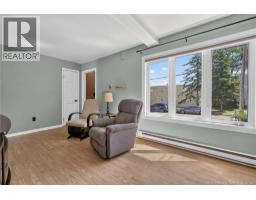
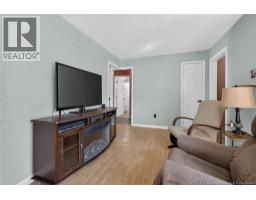
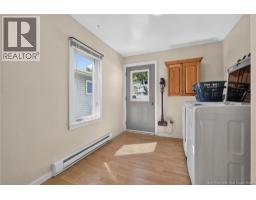
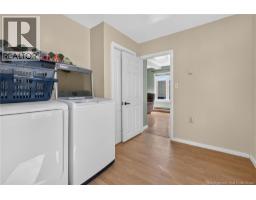
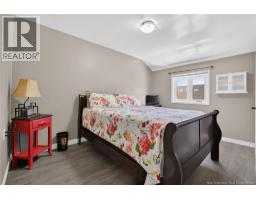
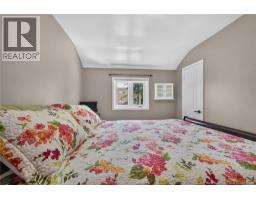
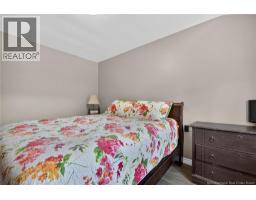
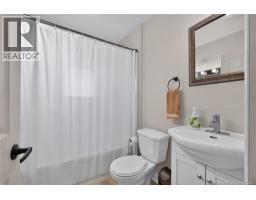
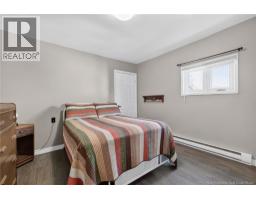
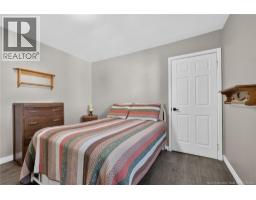
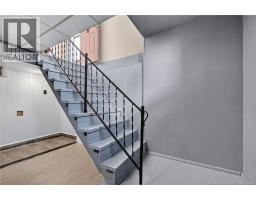
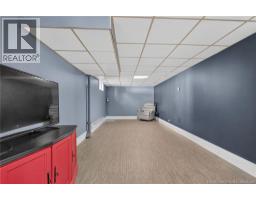
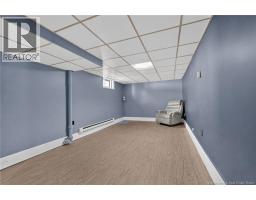
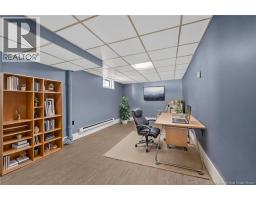
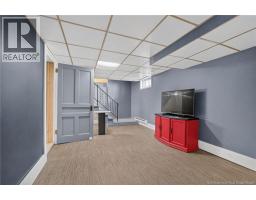
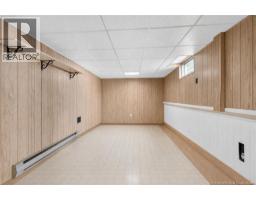
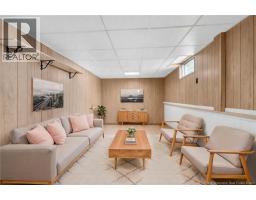
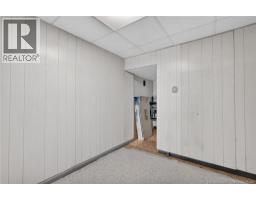
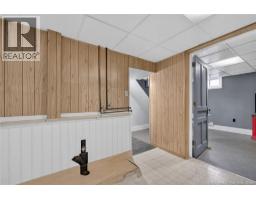
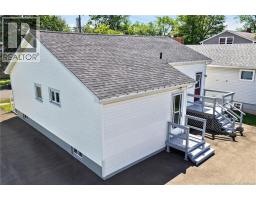
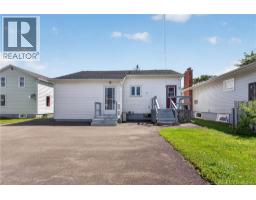
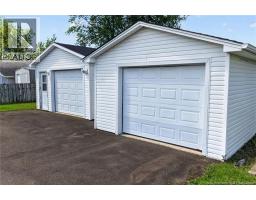
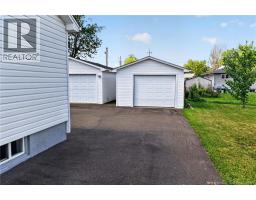
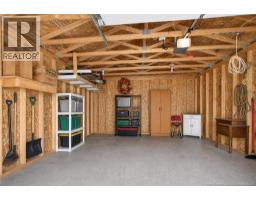
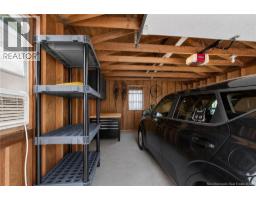
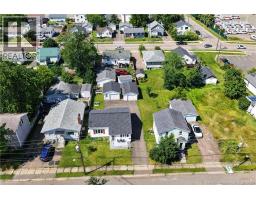
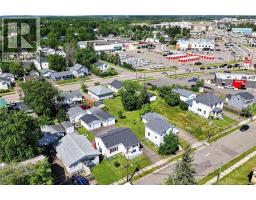
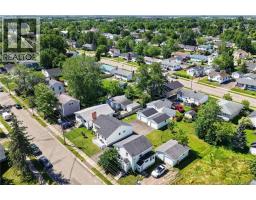
Move-in ready and well cared for, this home offers comfort, flexibility, and a convenient location close to everyday amenities. Outside, youll appreciate the low-maintenance yard, paved driveway with plenty of parking, two detached garages, and a third entrance to the home that could easily be separated from the main part of the home offering excellent potential for an in-law suite or income property. Inside, the main level features a spacious eat-in kitchen with newer appliances, a living room that could accommodate both living and dining space with mini-split heat pump for year-round comfort. A bonus room currently used for laundry and storage offers the flexibility to become a home office, mudroom or third bedroom if desired. Two generously sized bedrooms and a full family bathroom complete the main floor. The finished lower level provides even more living space with a large family room and two additional rooms currently used for storage. These rooms offer excellent potential as non-conforming bedrooms, a home office, gym, or additional living space. Laundry hookups remain in place, allowing the current laundry room to be repurposed if desired. With the separate entrance, theres also an opportunity to add a kitchenette for those considering a rental or multigenerational living arrangement. Whether youre purchasing your first home, looking to downsize, or searching for a property with income potential, this is a fantastic opportunity with plenty of possibilities. (id:31036)
Property Details
| MLS® Number | NB145401 |
| Property Type | Single Family |
| Amenities Near By | Public Transit, Shopping |
Building
| Bathroom Total | 1 |
| Bedrooms Above Ground | 2 |
| Bedrooms Total | 2 |
| Architectural Style | Bungalow |
| Basement Development | Finished |
| Basement Type | Full (finished) |
| Cooling Type | Heat Pump |
| Exterior Finish | Vinyl |
| Flooring Type | Laminate |
| Foundation Type | Concrete |
| Heating Fuel | Electric |
| Heating Type | Baseboard Heaters, Heat Pump |
| Stories Total | 1 |
| Size Interior | 1607 Sqft |
| Total Finished Area | 1607 Sqft |
| Type | House |
| Utility Water | Municipal Water |
Parking
| Detached Garage |
Land
| Access Type | Year-round Access, Public Road |
| Acreage | No |
| Land Amenities | Public Transit, Shopping |
| Sewer | Municipal Sewage System |
| Size Irregular | 483 |
| Size Total | 483 M2 |
| Size Total Text | 483 M2 |
Rooms
| Level | Type | Length | Width | Dimensions |
|---|---|---|---|---|
| Basement | Other | 18'9'' x 9'4'' | ||
| Basement | Other | 18'8'' x 16'1'' | ||
| Basement | Family Room | 11'3'' x 31'11'' | ||
| Main Level | Bedroom | 11'4'' x 10'6'' | ||
| Main Level | Bedroom | 11'5'' x 12'8'' | ||
| Main Level | Laundry Room | 8'4'' x 10'4'' | ||
| Main Level | 4pc Bathroom | 7'2'' x 5'2'' | ||
| Main Level | Living Room | 19'4'' x 10'6'' | ||
| Main Level | Kitchen | 10'4'' x 11'6'' |
https://www.realtor.ca/real-estate/30118006/196-waverley-avenue-moncton
Interested?
Contact us for more information

Catherine Taylor
Salesperson
567 Coverdale Rd, Unit 202
Riverview, New Brunswick E1B 3K7
(506) 227-9897

The trademarks REALTOR®, REALTORS®, and the REALTOR® logo are controlled by The Canadian Real Estate Association (CREA) and identify real estate professionals who are members of CREA. The trademarks MLS®, Multiple Listing Service® and the associated logos are owned by The Canadian Real Estate Association (CREA) and identify the quality of services provided by real estate professionals who are members of CREA. The trademark DDF® is owned by The Canadian Real Estate Association (CREA) and identifies CREA's Data Distribution Facility (DDF®)
August 05 2026 07:11:59
Saint John Real Estate Board Inc
Brunswick Royal Realty Inc.