

198 Penrose Street Moncton, New Brunswick E1E 4W6
$349,900
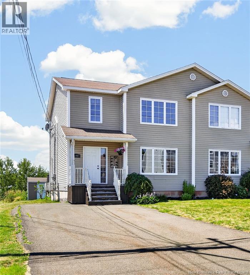
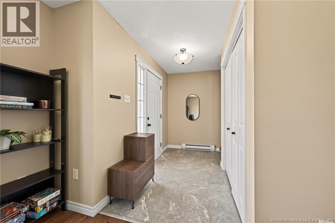
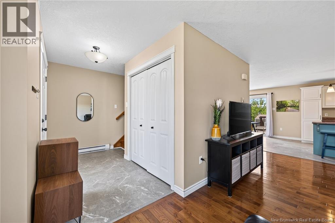
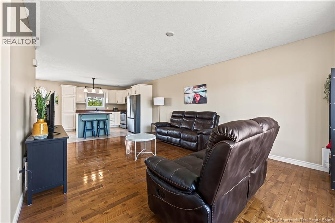
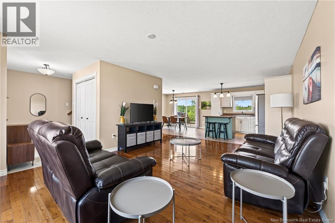
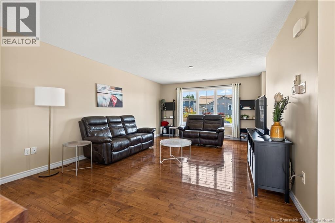
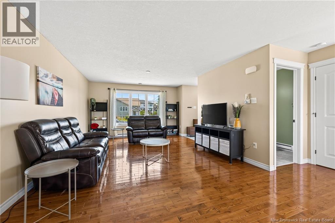
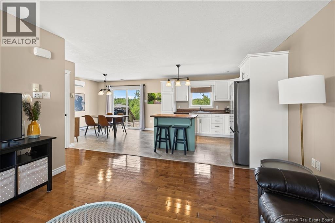
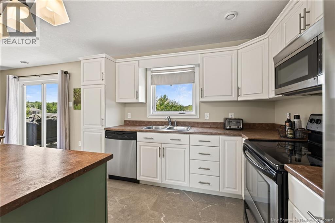
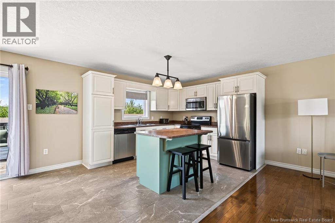
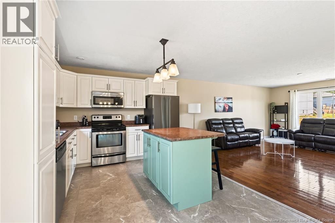
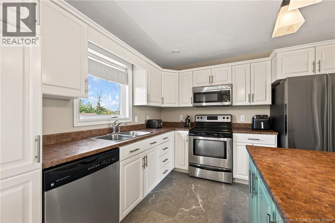
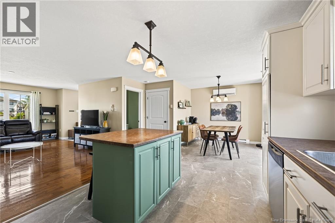
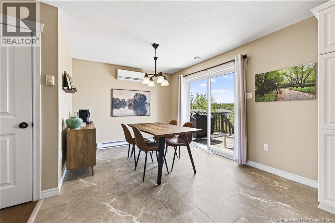
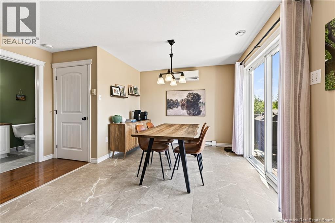
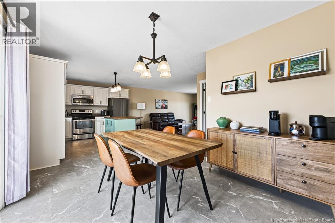
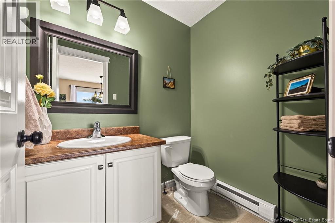
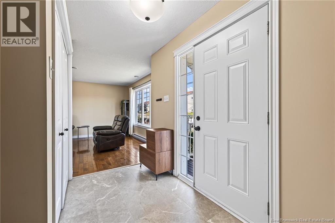
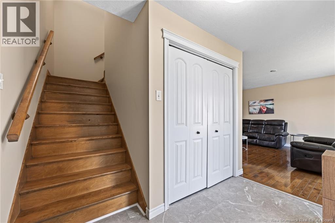
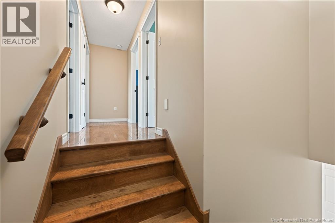
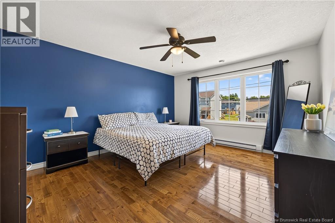
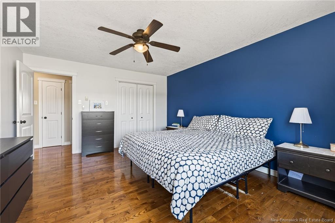
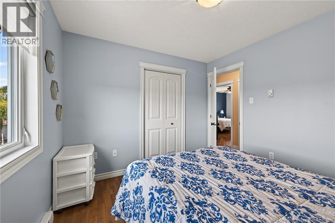
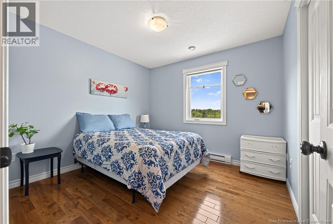
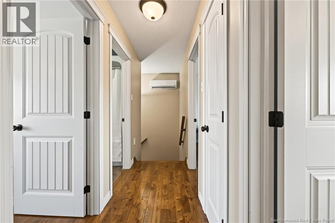
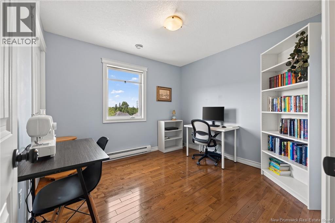
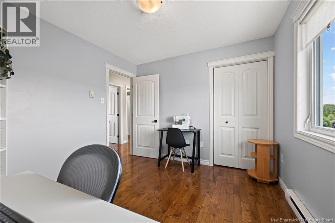
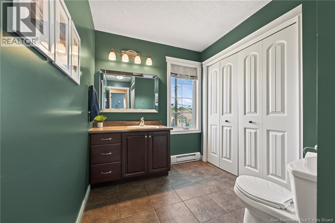
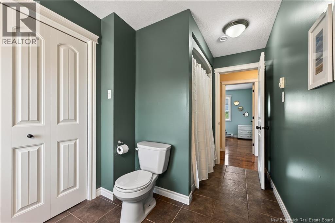
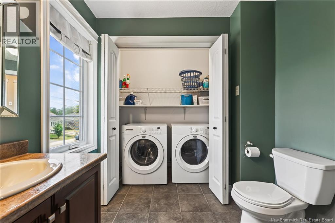
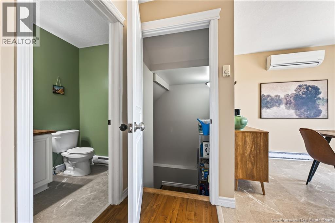
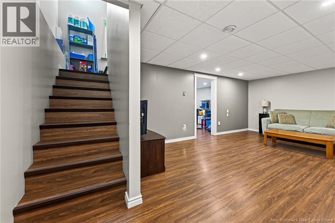
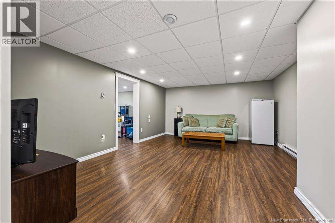
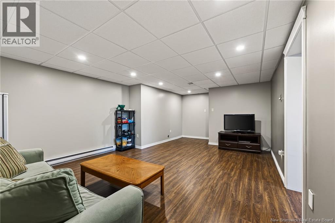
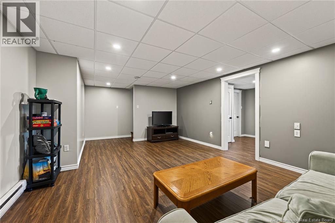
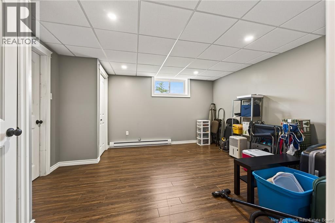
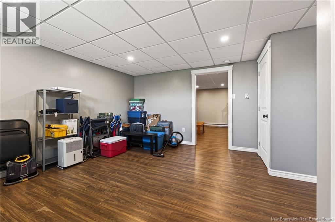
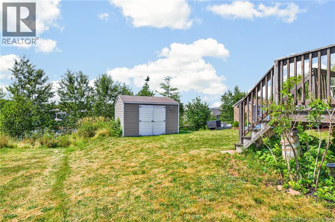
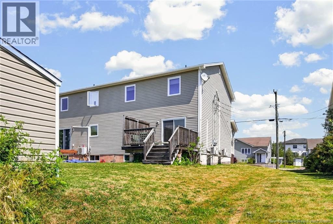
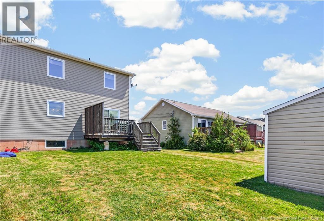
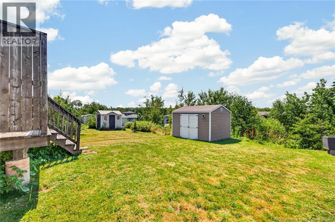
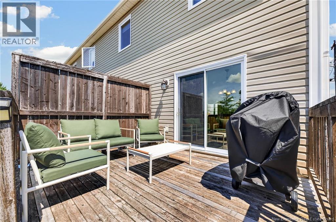
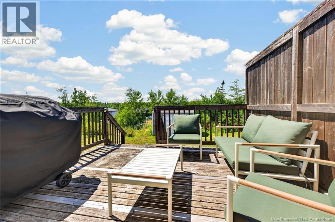
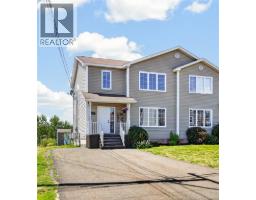
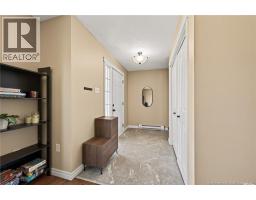
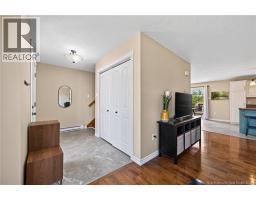
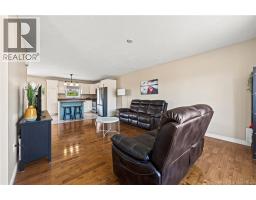
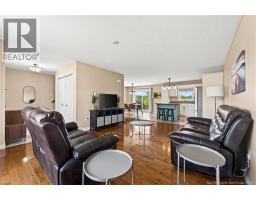
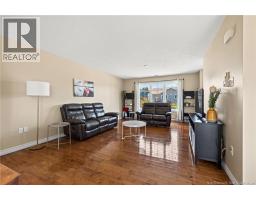
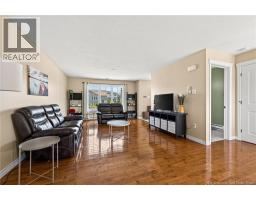
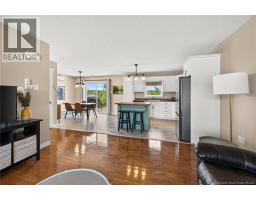
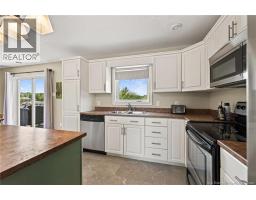
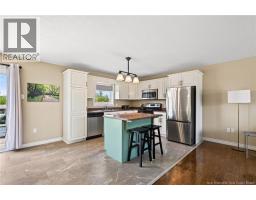
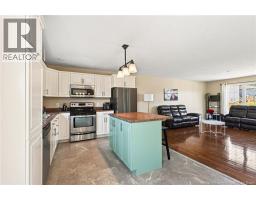
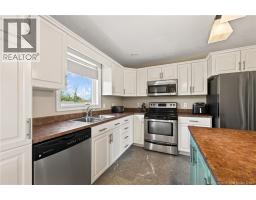
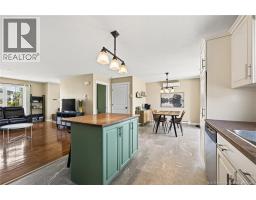
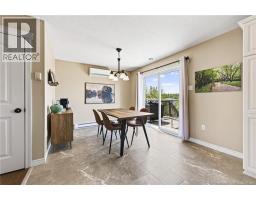
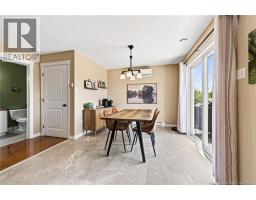
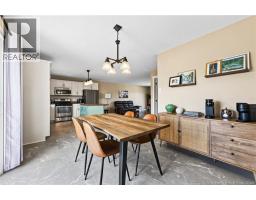
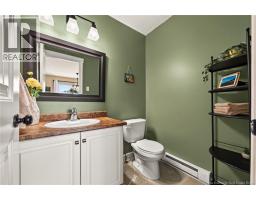
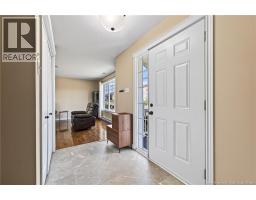
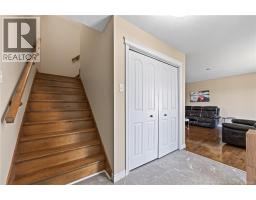
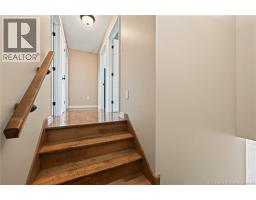
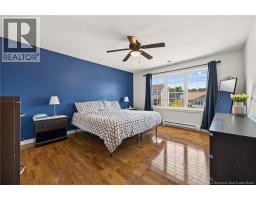
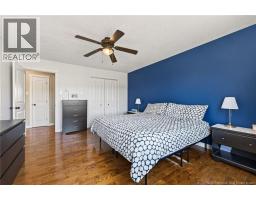
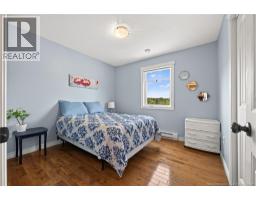
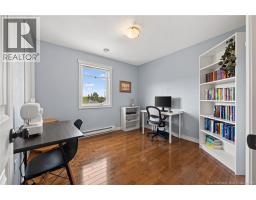
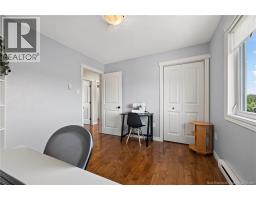
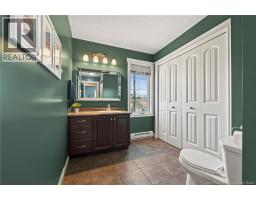
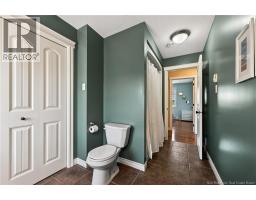
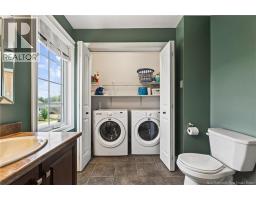
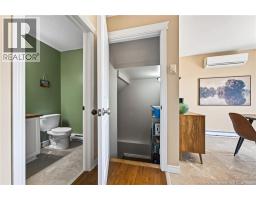
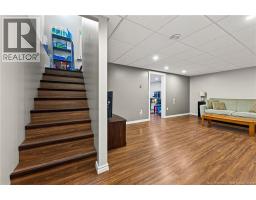
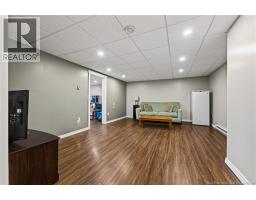
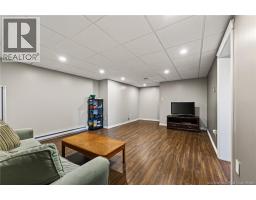
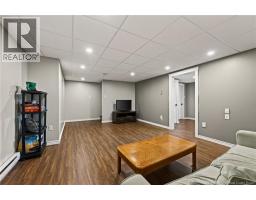
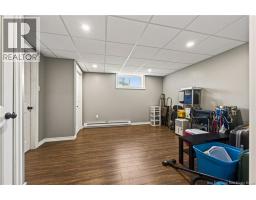
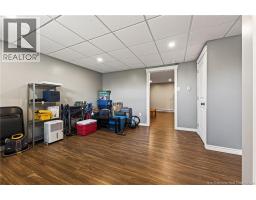
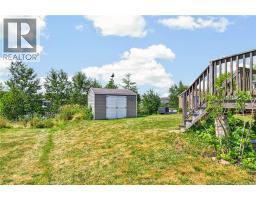
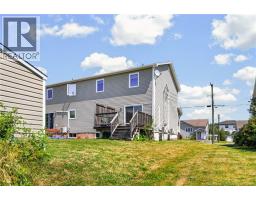
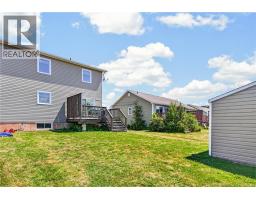
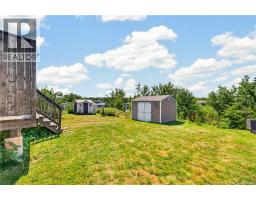
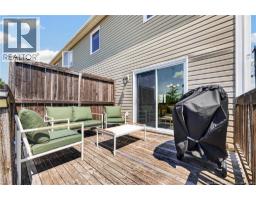
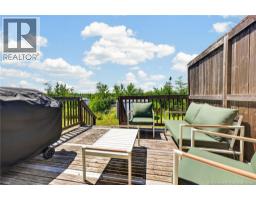
Welcome to 198 Penrose Street, a beautifully maintained, move-in-ready two-storey semi-detached home located in the highly desirable Moncton North. Offering 4 bedrooms, 2 bathrooms, and a fully finished basement with only the bathroom left to complete, this home is the perfect combination of comfort, style, and functionality. The bright open-concept main floor features a spacious kitchen overlooking the dining and living areas, creating an ideal space for both everyday living and entertaining, while a convenient half bath completes the level. Upstairs, you'll find three generously sized bedrooms, including an oversized primary bedroom with a walk-in closet, along with a full family bathroom. The finished basement offers a large family room, a fourth bedroom, and a framed and drywalled bathroom with plumbing rough-in already in place, making it easy to add a third bathroom and instantly increase the home's value. Recent updates include new flooring in the kitchen, dining area, front entrance, and half bath, a professionally painted kitchen in 2026, and professionally painted main and second floors, giving the home a fresh, modern feel throughout. Outside, enjoy a beautifully landscaped yard, a spacious storage shed, and a quiet, family-friendly neighbourhood close to schools, parks, shopping, and all the amenities Moncton North has to offer. This exceptionally well-cared-for property is truly move-in ready and is one you won't want to miss!! (id:31036)
Property Details
| MLS® Number | NB145109 |
| Property Type | Single Family |
Building
| Bathroom Total | 2 |
| Bedrooms Above Ground | 3 |
| Bedrooms Below Ground | 1 |
| Bedrooms Total | 4 |
| Constructed Date | 2010 |
| Construction Style Attachment | Semi-detached |
| Cooling Type | Heat Pump |
| Exterior Finish | Vinyl |
| Flooring Type | Laminate, Tile, Vinyl, Hardwood |
| Foundation Type | Concrete |
| Half Bath Total | 1 |
| Heating Fuel | Electric |
| Heating Type | Baseboard Heaters, Heat Pump |
| Stories Total | 2 |
| Size Interior | 2233 Sqft |
| Total Finished Area | 2233 Sqft |
| Utility Water | Municipal Water |
Land
| Acreage | No |
| Sewer | Municipal Sewage System |
| Size Irregular | 431 |
| Size Total | 431 M2 |
| Size Total Text | 431 M2 |
Rooms
| Level | Type | Length | Width | Dimensions |
|---|---|---|---|---|
| Second Level | Bedroom | 10'3'' x 9'10'' | ||
| Second Level | Bedroom | 10'1'' x 9'10'' | ||
| Second Level | 4pc Bathroom | 12'8'' x 6'11'' | ||
| Second Level | Bedroom | 14'9'' x 12'7'' | ||
| Basement | Bedroom | 14'0'' x 13'2'' | ||
| Basement | Family Room | 22'0'' x 13'11'' | ||
| Main Level | 2pc Bathroom | 5'11'' x 4'10'' | ||
| Main Level | Living Room | 18'8'' x 12'9'' | ||
| Main Level | Dining Room | 12'4'' x 9'10'' | ||
| Main Level | Kitchen | 10'8'' x 10'3'' |
https://www.realtor.ca/real-estate/30101035/198-penrose-street-moncton
Interested?
Contact us for more information

Mila Chiasson
Salesperson

260 Champlain St
Dieppe, New Brunswick E1A 1P3
(506) 382-3948
(506) 382-3946
www.exitmoncton.ca/
https://www.facebook.com/ExitMoncton/

The trademarks REALTOR®, REALTORS®, and the REALTOR® logo are controlled by The Canadian Real Estate Association (CREA) and identify real estate professionals who are members of CREA. The trademarks MLS®, Multiple Listing Service® and the associated logos are owned by The Canadian Real Estate Association (CREA) and identify the quality of services provided by real estate professionals who are members of CREA. The trademark DDF® is owned by The Canadian Real Estate Association (CREA) and identifies CREA's Data Distribution Facility (DDF®)
September 14 2026 12:04:28
Saint John Real Estate Board Inc
Exit Realty Associates