

198 Rue Bellevue Grand Falls, New Brunswick E3Y 1C2
$325,000
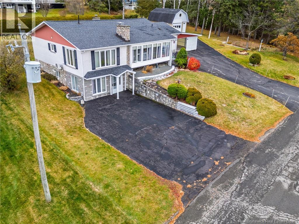
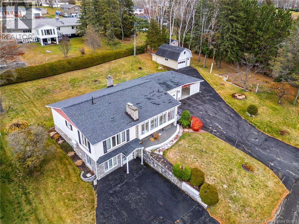
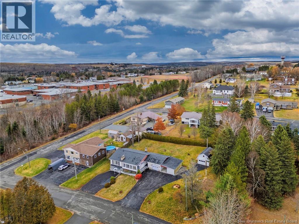
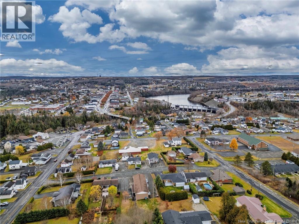
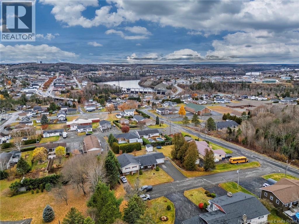
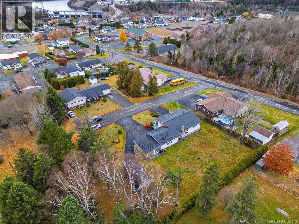
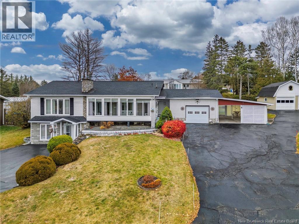
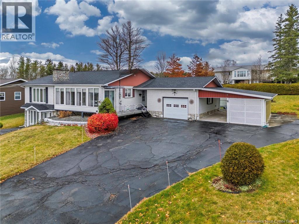
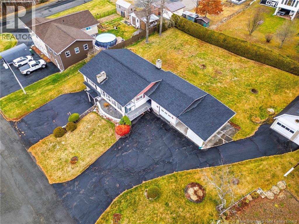
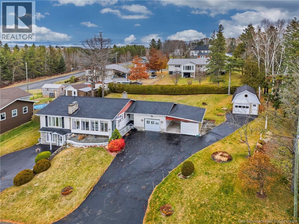
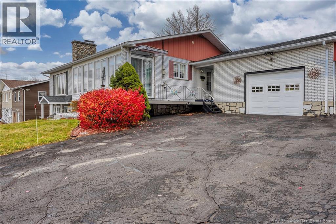
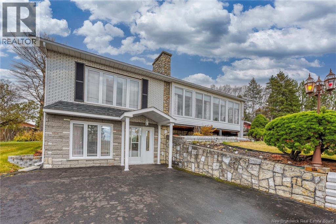
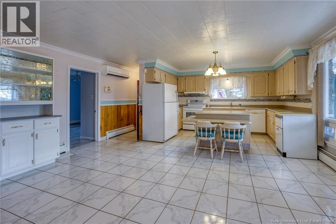
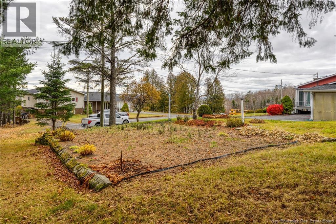
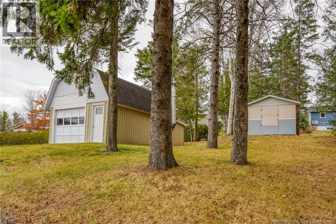
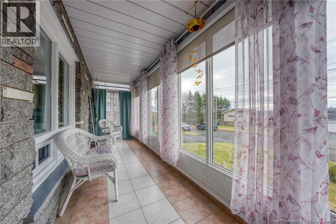
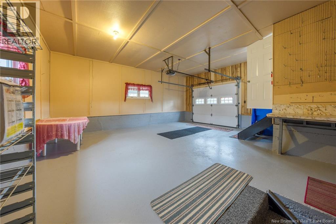
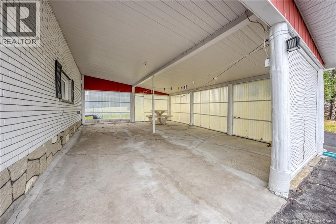
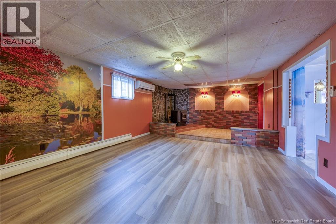
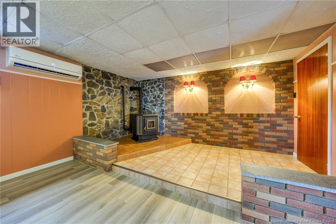
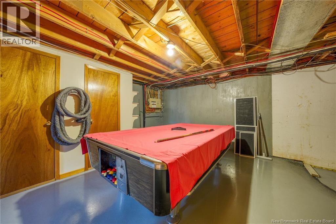
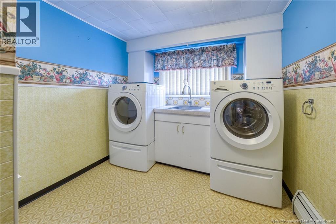
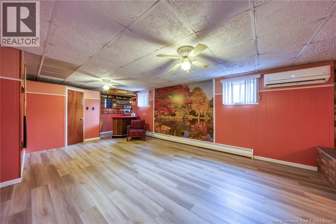
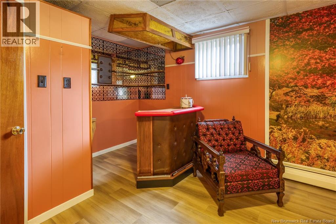
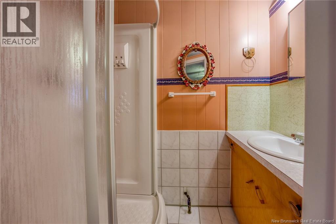
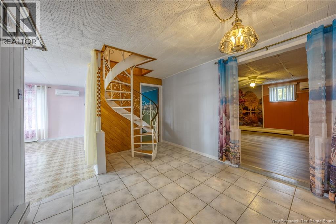
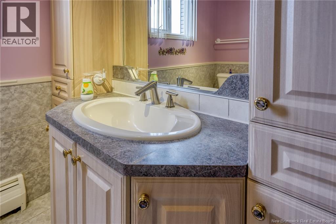
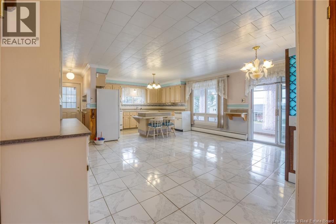
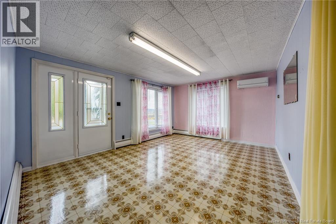
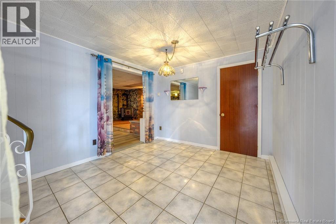
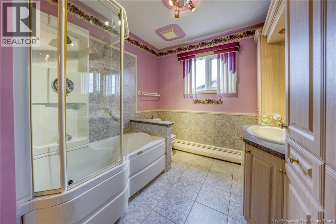
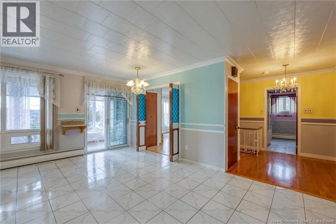
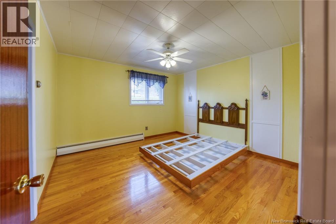
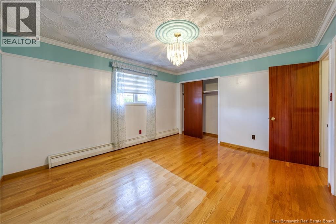
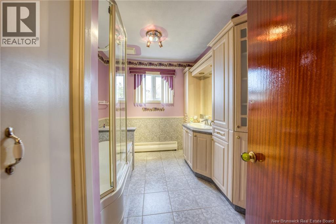
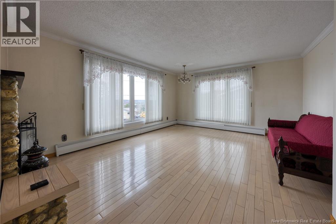
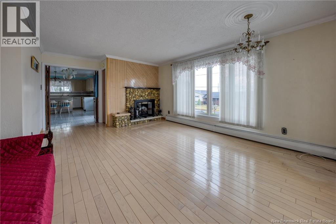
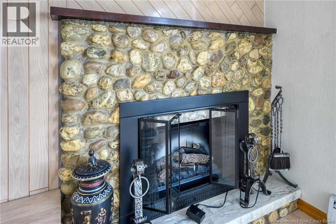
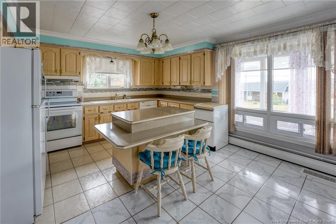
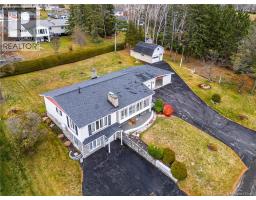
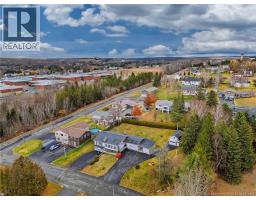
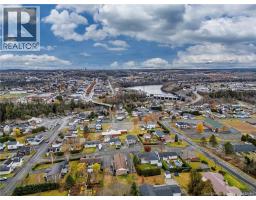
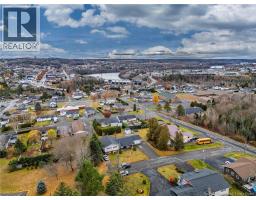
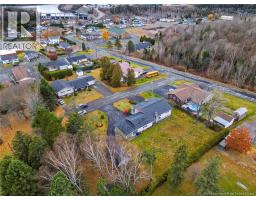
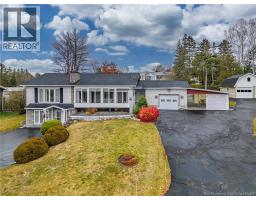
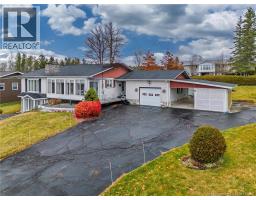
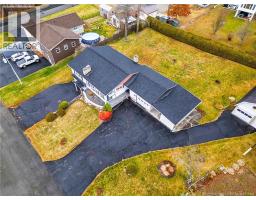
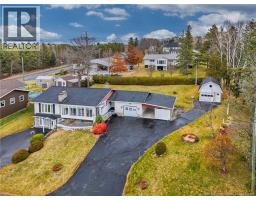
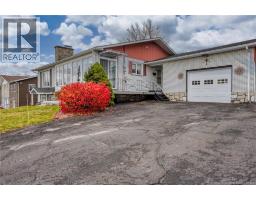
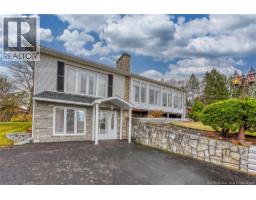
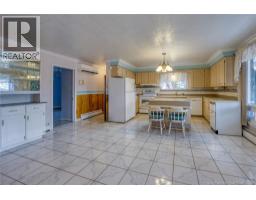
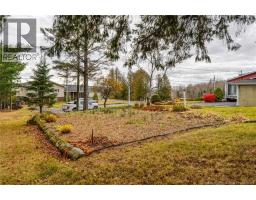
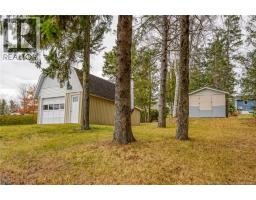
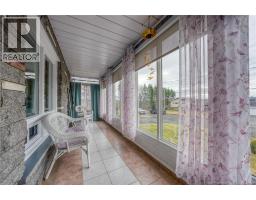
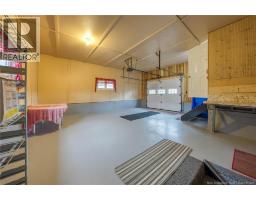
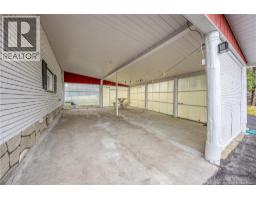
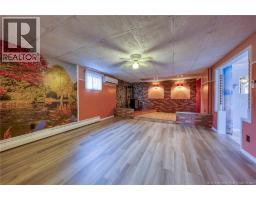
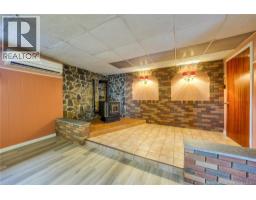
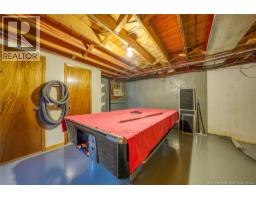
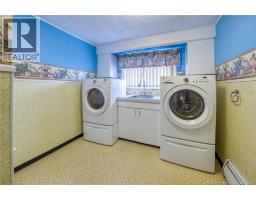
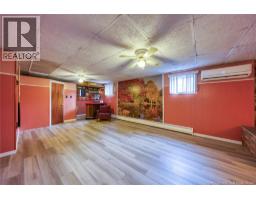
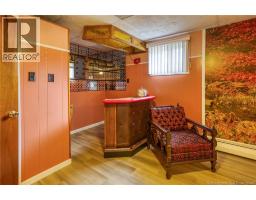
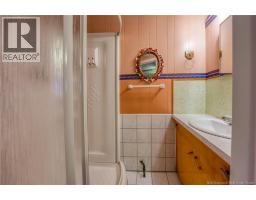
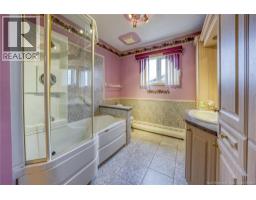
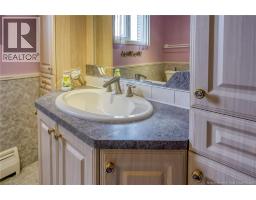
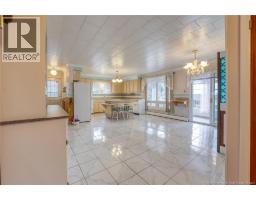
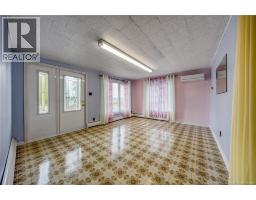
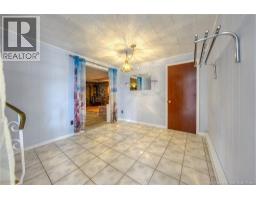
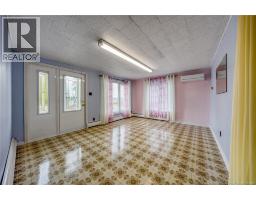
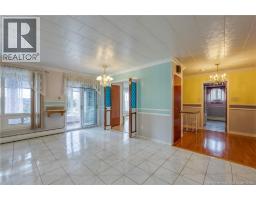
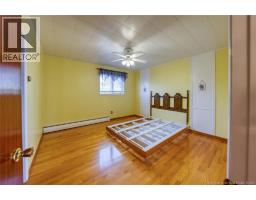
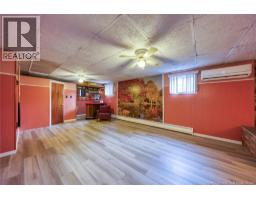
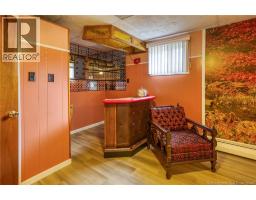
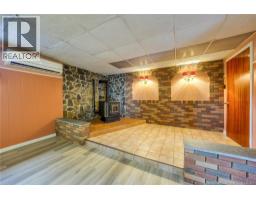
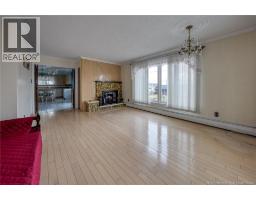
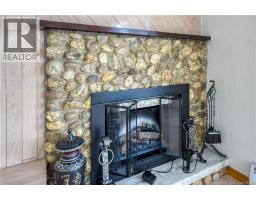
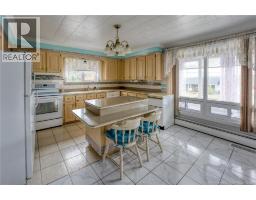
Discover a property that offers more than just a place to call home! Tucked away at the end of a quiet cul-de-sac, this well-maintained home sits on an oversized lot, offering plenty of outdoor space, privacy, and a convenient location. Inside, you'll find a bright and welcoming kitchen with Corian countertops and plenty of natural light. The main floor features three bedrooms, including a primary bedroom with direct access to the main bathroom. Enjoy the beautiful sunroom, the perfect spot to relax and take in the lovely views overlooking Grand Falls. The lower level offers plenty of possibilities, featuring a spacious family room with a wet bar and pellet stove, a laundry area with a toilet, an additional room with a shower and vanity, ample storage, and access to the attached insulated garage. Looking for extra income or space for your business? With a separate driveway and ground-level entrance, the lower level offers potential for a rental apartment to help offset your mortgage payments, a home-based business, or additional living space for extended family. Outside, you'll appreciate the carport, large garden, separate heated and insulated workshop, and storage shed. Perfect for hobbies, projects, and extra storage! Location is another great feature! Situated right next to Polyvalente Thomas-Albert and just minutes from shopping, services, and everyday amenities, this property offers both convenience and accessibility. If you're looking for a home with room to grow and opportunities to make it your own, this one is worth a look! (id:31036)
Property Details
| MLS® Number | NB150789 |
| Property Type | Single Family |
| Amenities Near By | Marina, Recreation Nearby, Hospital, Shopping |
| Features | Cul-de-sac |
| Structure | Workshop |
Building
| Bathroom Total | 2 |
| Bedrooms Above Ground | 3 |
| Bedrooms Total | 3 |
| Architectural Style | Raised Bungalow |
| Constructed Date | 1970 |
| Construction Style Attachment | Detached |
| Cooling Type | Heat Pump |
| Exterior Finish | Aluminum/vinyl |
| Flooring Type | Ceramic, Laminate, Hardwood |
| Foundation Type | Concrete |
| Heating Fuel | Electric |
| Heating Type | Heat Pump, Hot Water |
| Stories Total | 1 |
| Size Interior | 1860 Sqft |
| Total Finished Area | 1860 Sqft |
| Type | House |
| Utility Water | Municipal Water |
Parking
| Attached Garage | |
| Detached Garage | |
| Garage |
Land
| Access Type | Year-round Access, Public Road |
| Acreage | No |
| Land Amenities | Marina, Recreation Nearby, Hospital, Shopping |
| Landscape Features | Landscaped |
| Sewer | Municipal Sewage System |
| Size Irregular | 2275 |
| Size Total | 2275 M2 |
| Size Total Text | 2275 M2 |
Rooms
| Level | Type | Length | Width | Dimensions |
|---|---|---|---|---|
| Unknown | Utility Room | 8'10'' x 4'5'' | ||
| Unknown | Storage | 15'1'' x 14'7'' | ||
| Unknown | Storage | 14'1'' x 8'5'' | ||
| Unknown | 2pc Bathroom | 6'1'' x 4'6'' | ||
| Unknown | Recreation Room | 28'0'' x 14'3'' | ||
| Unknown | Bath (# Pieces 1-6) | 3'1'' x 10'8'' | ||
| Unknown | Other | 8'0'' x 10'8'' | ||
| Unknown | Living Room | 15'1'' x 12'5'' | ||
| Unknown | 4pc Bathroom | 7'1'' x 10'5'' | ||
| Unknown | Bedroom | 11'11'' x 11'5'' | ||
| Unknown | Bedroom | 13'10'' x 11'10'' | ||
| Unknown | Bedroom | 11'10'' x 11'11'' | ||
| Unknown | Dining Room | 17'4'' x 9'1'' | ||
| Unknown | Living Room | 16'0'' x 14'1'' | ||
| Unknown | Foyer | 7'0'' x 3'3'' |
https://www.realtor.ca/real-estate/30477127/198-rue-bellevue-grand-falls
Interested?
Contact us for more information

Marc Cyr
Salesperson

287 B Boulevard Broadway
Grand Falls, New Brunswick E3Z 2K1
(506) 459-3733

Vicky Laforge
Salesperson
287 B Boulevard Broadway
Grand Falls, New Brunswick E3Z 2K1
(506) 459-3733

The trademarks REALTOR®, REALTORS®, and the REALTOR® logo are controlled by The Canadian Real Estate Association (CREA) and identify real estate professionals who are members of CREA. The trademarks MLS®, Multiple Listing Service® and the associated logos are owned by The Canadian Real Estate Association (CREA) and identify the quality of services provided by real estate professionals who are members of CREA. The trademark DDF® is owned by The Canadian Real Estate Association (CREA) and identifies CREA's Data Distribution Facility (DDF®)
November 04 2026 04:11:59
Saint John Real Estate Board Inc
Keller Williams Capital Realty