

2 Bur Oak Street Moncton, New Brunswick E1H 3S1
$229,900
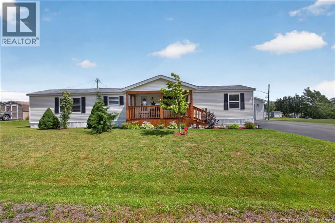
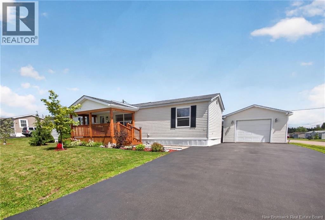
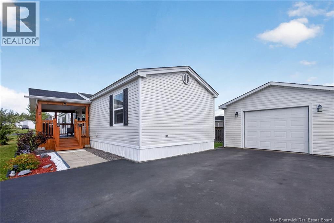
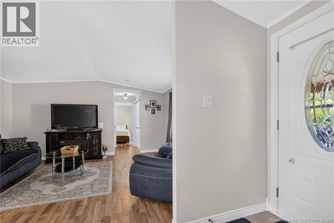
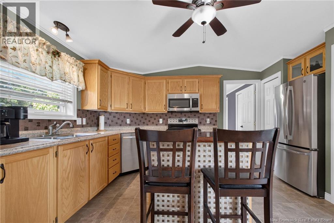
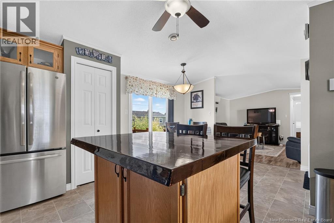
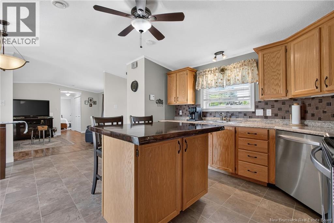
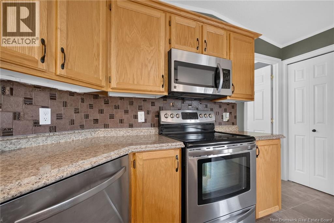
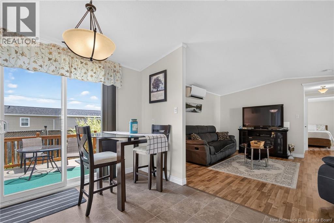
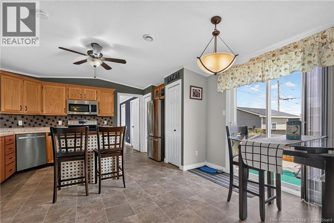
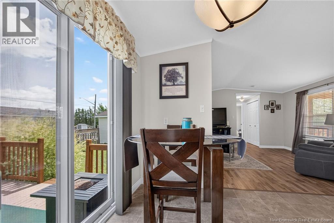
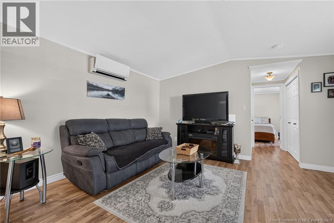
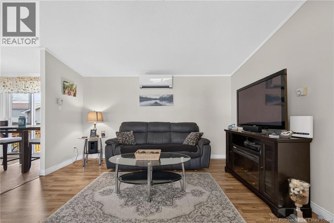
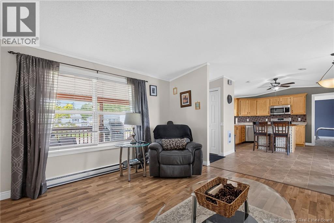
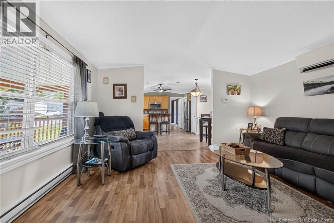
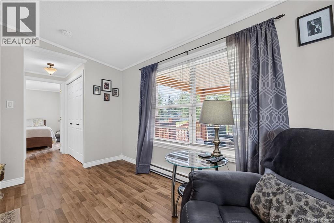
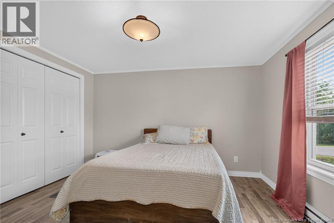
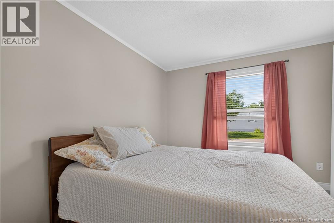
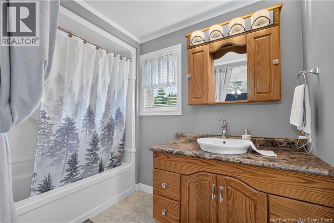
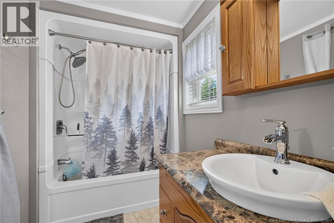
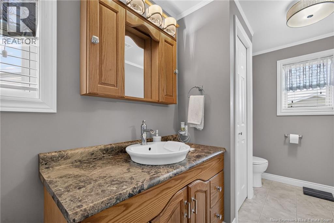
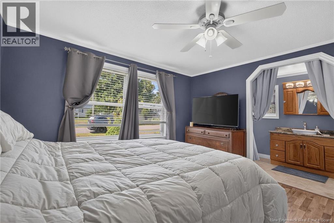
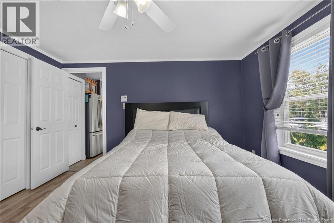
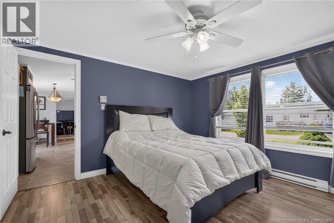
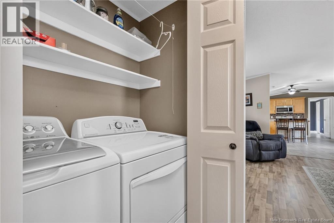
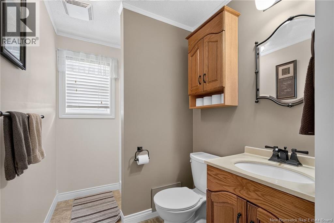
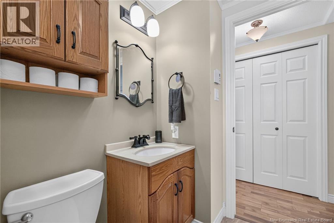
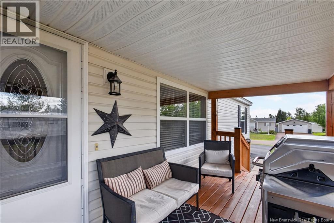
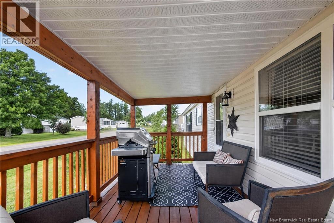
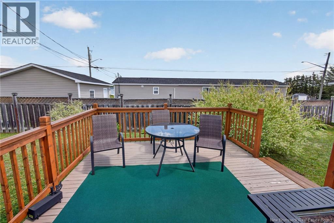
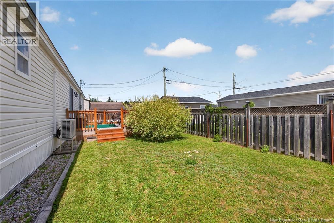
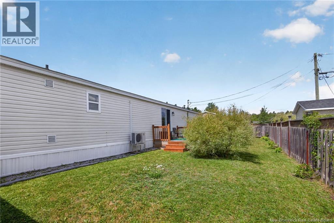
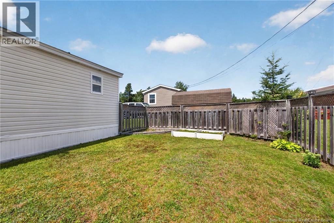
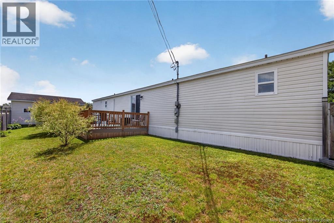
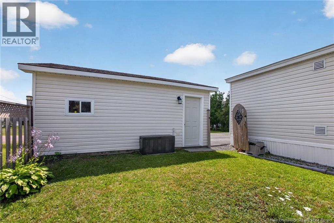
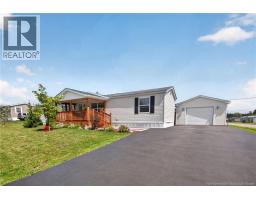
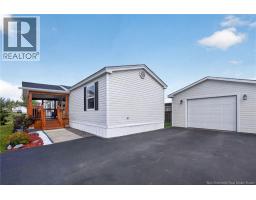
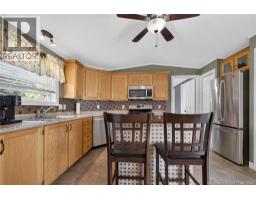
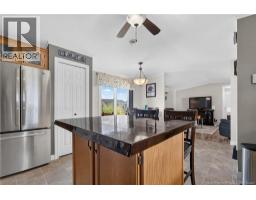
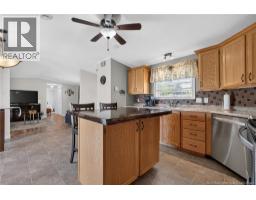
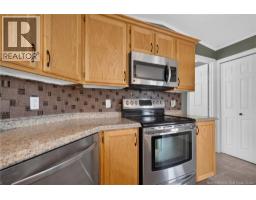
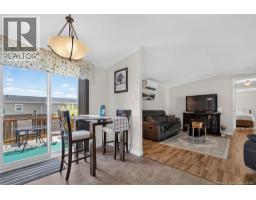
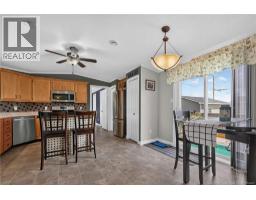
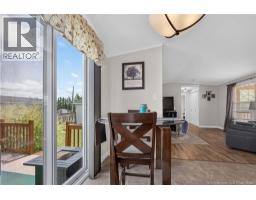
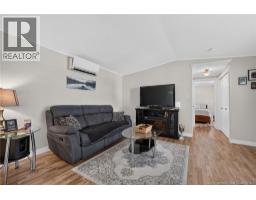
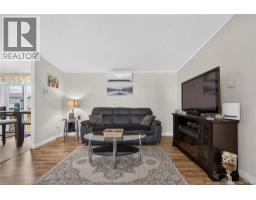
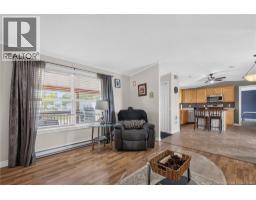
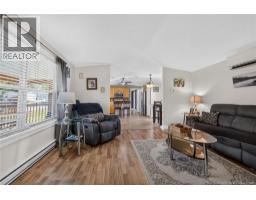
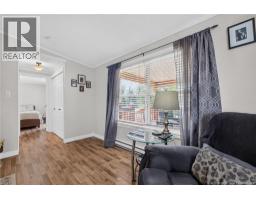
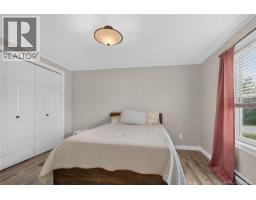
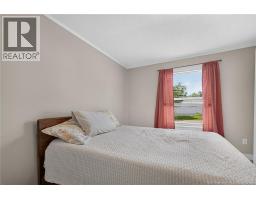
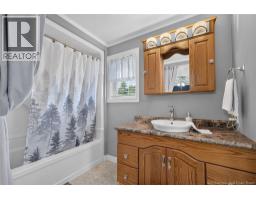
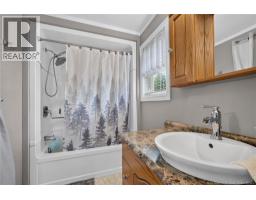
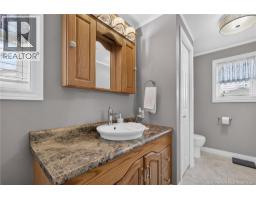
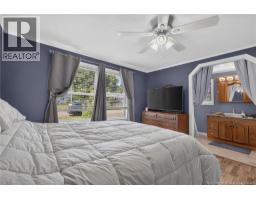
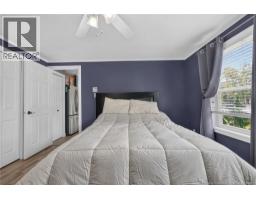
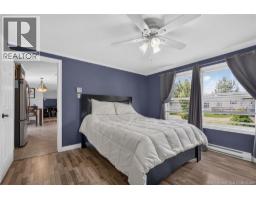
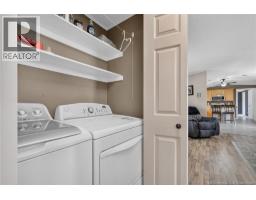
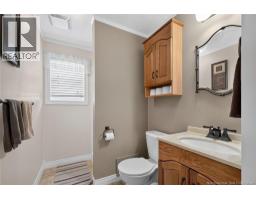
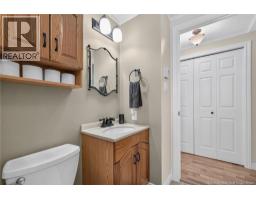
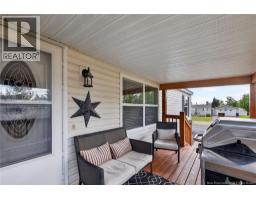
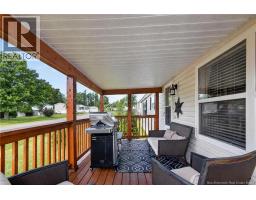
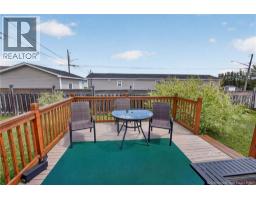
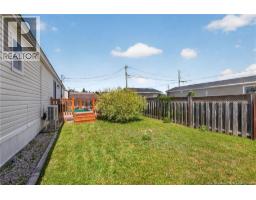
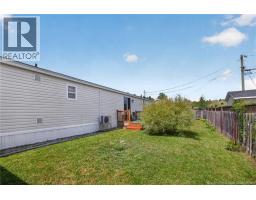
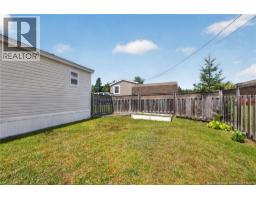
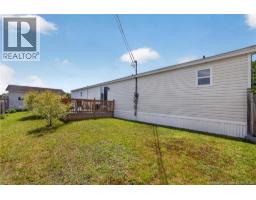
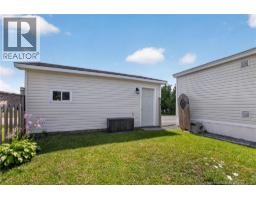
MOTIVATED SELLER - VENDOR WILL PREPAY $6000 IN LOT FEES ON CLOSING - Welcome to 2 Bur Oak Street in the highly desirable Pine Tree Village, an impeccably maintained home that combines comfort, functionality, and exceptional curb appeal. From the moment you arrive, you'll appreciate the beautifully landscaped property, inviting covered front porch, and impressive detached garage. The fully fenced backyard offers privacy with a wood fence and features a spacious back deck, making it the perfect place to relax or entertain. Inside, you'll find a bright and functional layout featuring a spacious kitchen with a centre island, stainless steel appliances, and plenty of cabinetry. The adjoining dining area flows seamlessly into the large living room, where a mini-split heat pump provides efficient year-round heating and cooling, creating an ideal space for everyday living and entertaining. The generous primary bedroom easily accommodates a king-size bed and includes double closets along with a spacious 4-piece ensuite. Located on the opposite end of the home for added privacy, the second bedroom is situated next to a second full bathroom and a convenient laundry area, an ideal layout for guests or family members. Located just minutes from shopping, restaurants, schools, parks, and all other amenities, this move-in-ready home offers the perfect combination of comfort, privacy, and convenience. Don't miss your opportunity to make 2 Bur Oak Street your new home! (id:31036)
Property Details
| MLS® Number | NB145328 |
| Property Type | Single Family |
| Amenities Near By | Golf Course, Recreation Nearby, Shopping |
| Features | Golf Course/parkland, Balcony/deck/patio |
Building
| Bathroom Total | 2 |
| Bedrooms Above Ground | 2 |
| Bedrooms Total | 2 |
| Basement Type | None |
| Constructed Date | 2004 |
| Construction Style Attachment | Detached |
| Cooling Type | Heat Pump, Air Exchanger |
| Exterior Finish | Vinyl |
| Flooring Type | Laminate, Vinyl |
| Foundation Type | Block |
| Heating Fuel | Electric |
| Heating Type | Baseboard Heaters, Heat Pump |
| Size Interior | 1072 Sqft |
| Total Finished Area | 1072 Sqft |
| Type | House |
| Utility Water | Community Water System |
Parking
| Garage | |
| Garage |
Land
| Access Type | Year-round Access, Public Road |
| Acreage | No |
| Fence Type | Fully Fenced |
| Land Amenities | Golf Course, Recreation Nearby, Shopping |
| Landscape Features | Landscaped |
Rooms
| Level | Type | Length | Width | Dimensions |
|---|---|---|---|---|
| Main Level | 3pc Bathroom | 5'3'' x 8'7'' | ||
| Main Level | Bedroom | 10'3'' x 12'2'' | ||
| Main Level | 4pc Ensuite Bath | 5'3'' x 14'10'' | ||
| Main Level | Bedroom | 12'4'' x 12'5'' | ||
| Main Level | Family Room | 13'4'' x 14'10'' | ||
| Main Level | Dining Room | 9'7'' x 11'3'' | ||
| Main Level | Kitchen | 11'6'' x 14'10'' |
https://www.realtor.ca/real-estate/30115255/2-bur-oak-street-moncton
Interested?
Contact us for more information

Shauna Scott
Salesperson

1888 Mountain Road Suite 2
Moncton, New Brunswick E1G 1A9
(506) 386-5568
3percentrealtynb.ca/

The trademarks REALTOR®, REALTORS®, and the REALTOR® logo are controlled by The Canadian Real Estate Association (CREA) and identify real estate professionals who are members of CREA. The trademarks MLS®, Multiple Listing Service® and the associated logos are owned by The Canadian Real Estate Association (CREA) and identify the quality of services provided by real estate professionals who are members of CREA. The trademark DDF® is owned by The Canadian Real Estate Association (CREA) and identifies CREA's Data Distribution Facility (DDF®)
September 16 2026 05:42:31
Saint John Real Estate Board Inc
3 Percent Realty Atlantic Inc.