

2 Mcinnis Court Fredericton, New Brunswick E3A 4G9
$359,900
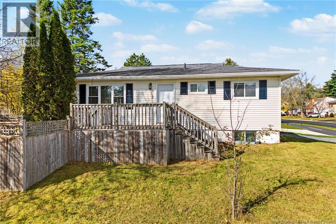
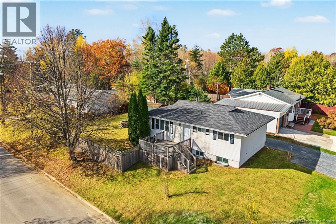
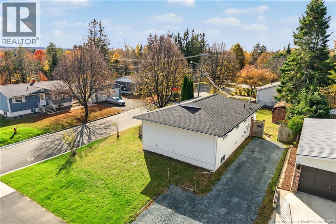
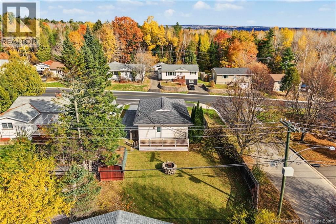
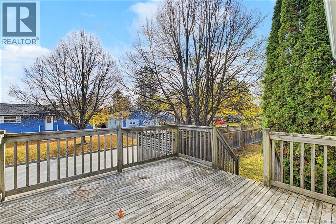
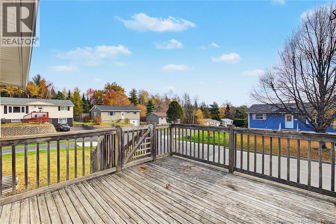
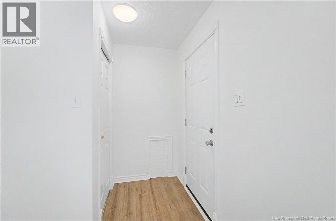
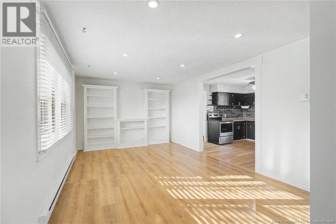
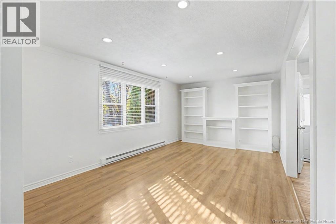
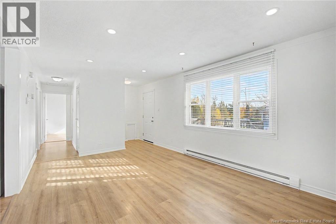
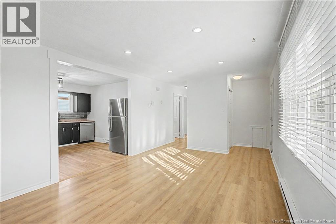
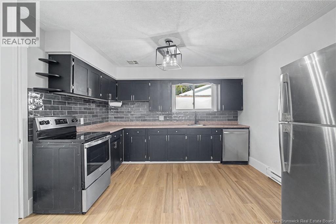
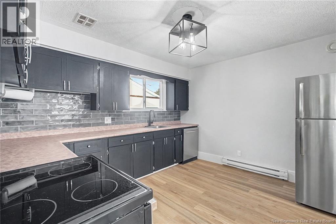
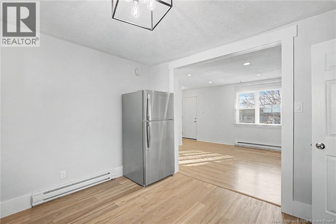
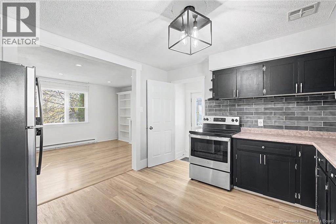
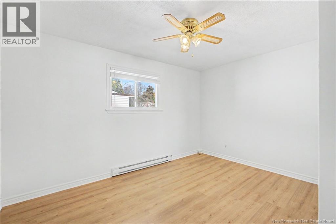
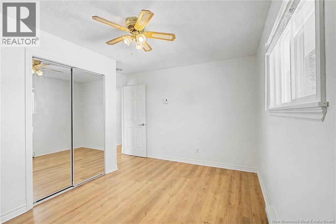
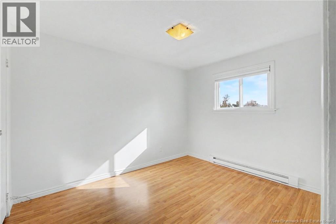
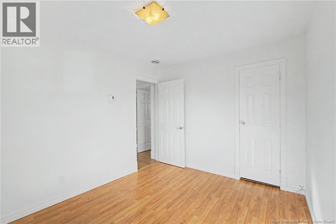
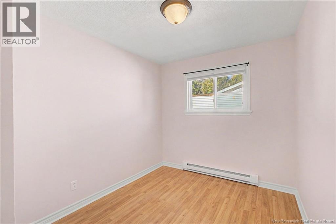
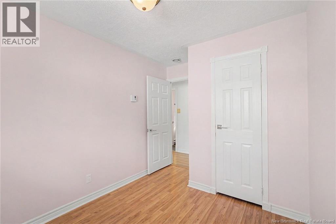
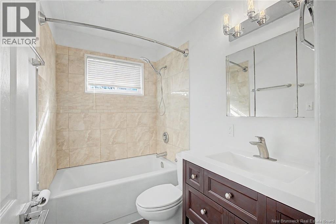
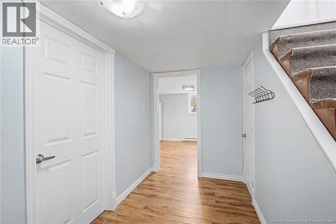
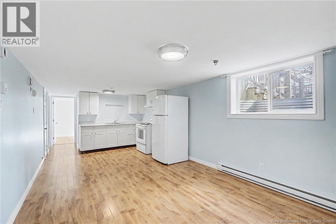
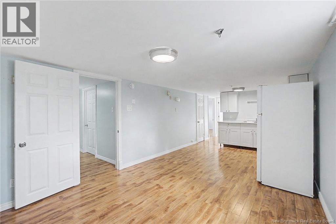
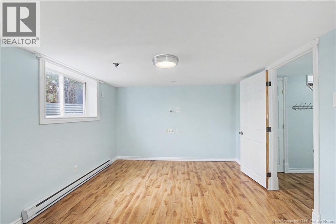
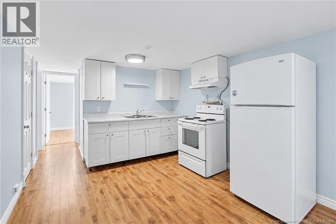
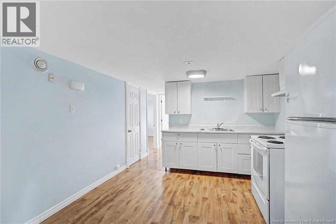
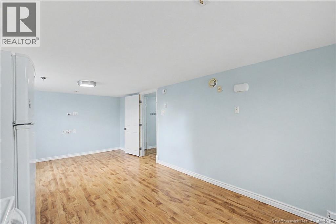
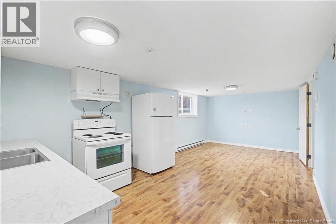
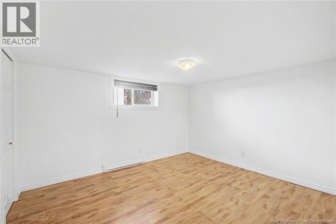
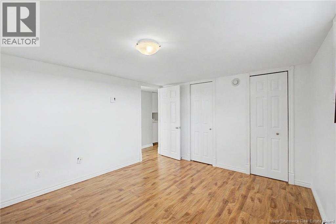
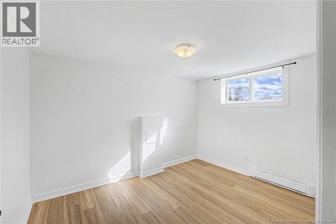
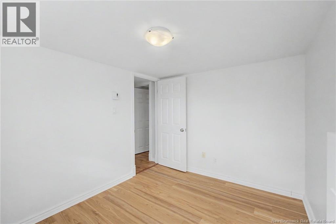
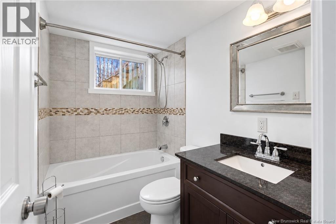
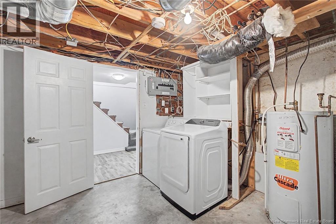
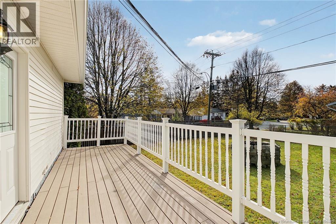
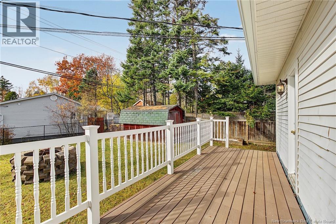
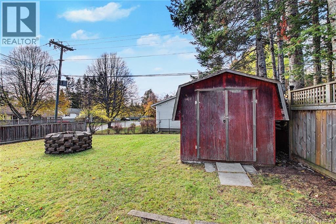
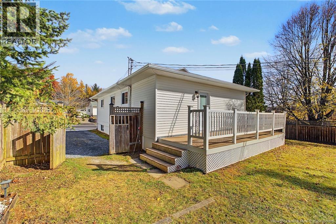
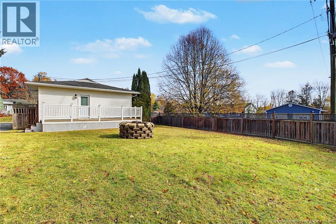
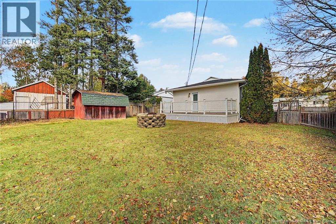
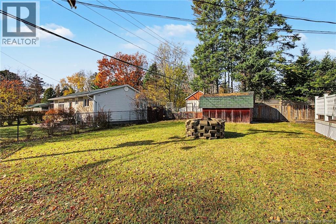
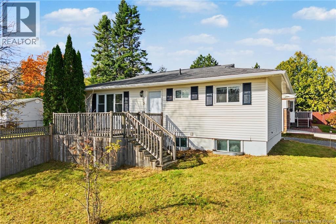
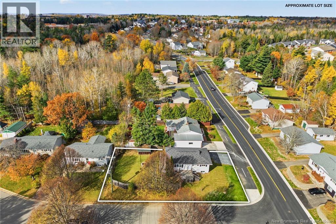
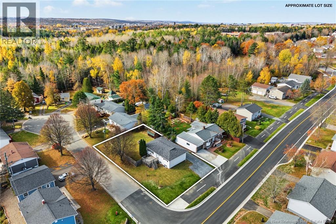
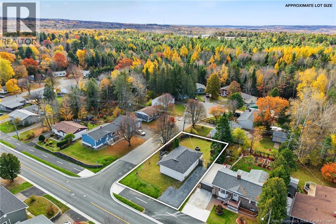
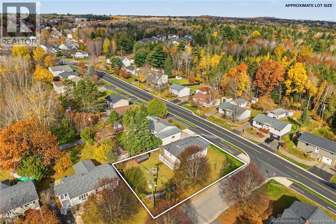
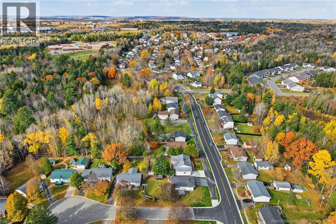
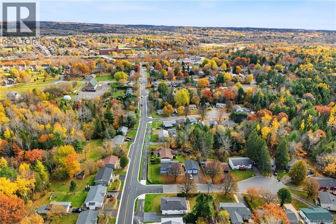
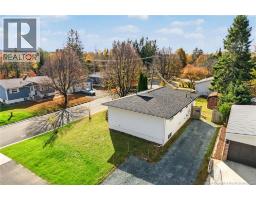
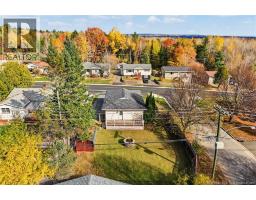
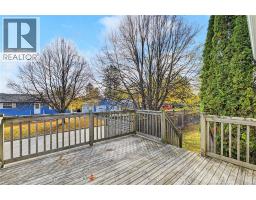
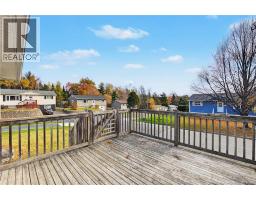
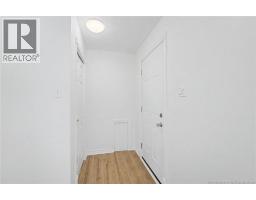
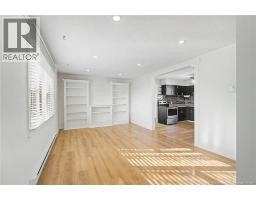
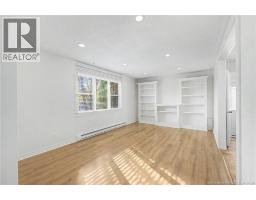
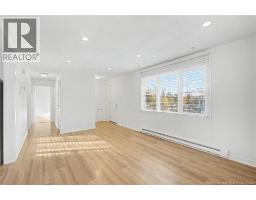
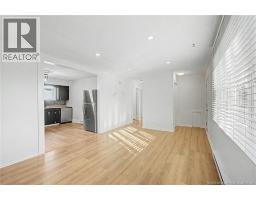
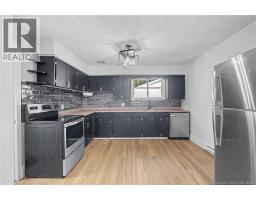
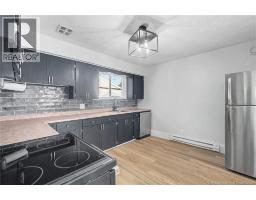
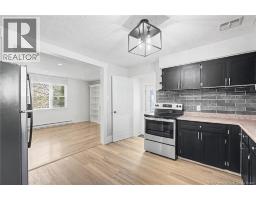
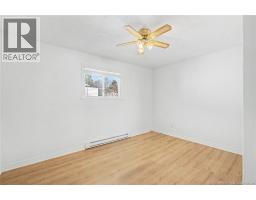
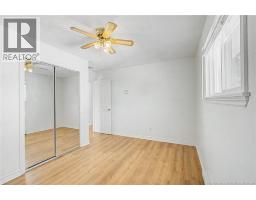
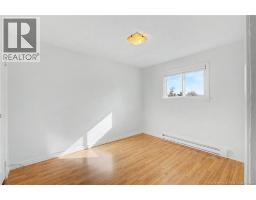
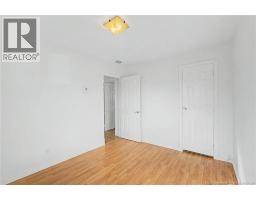
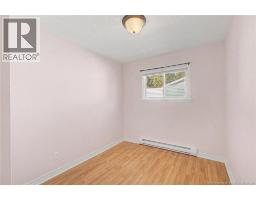
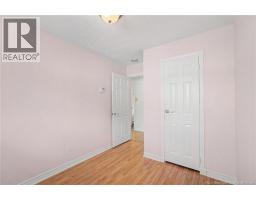
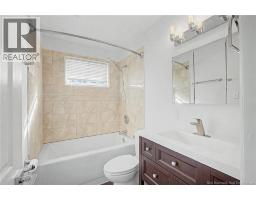
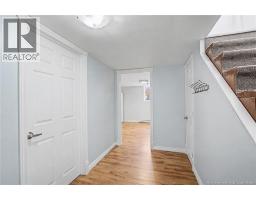
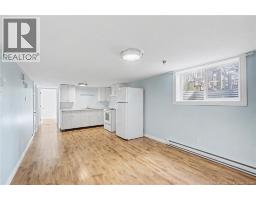
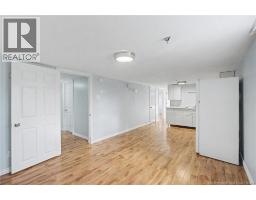
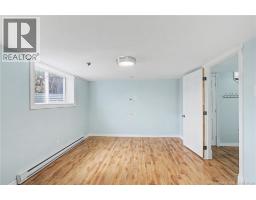
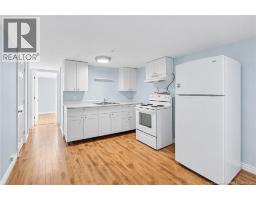
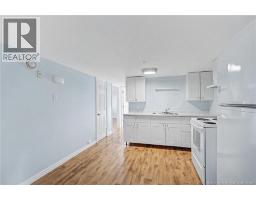
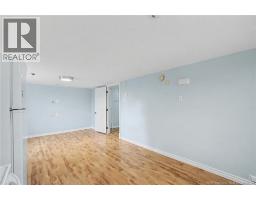
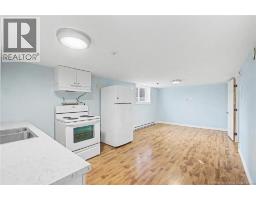
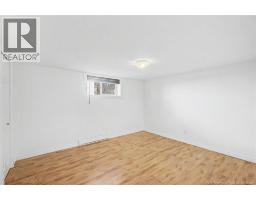
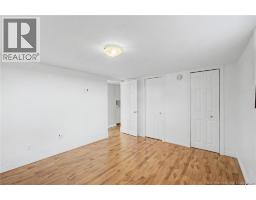
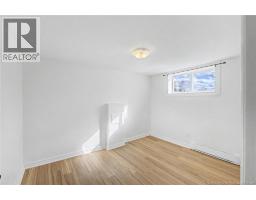
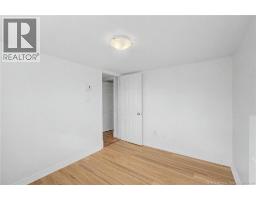
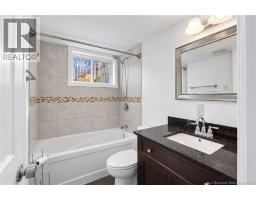
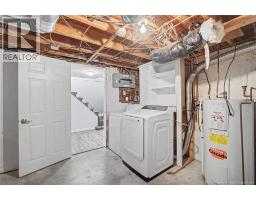
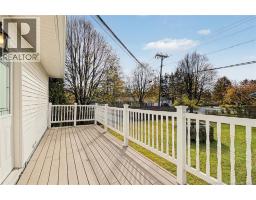
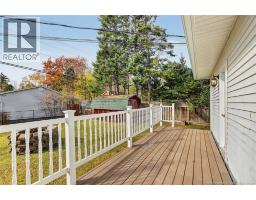
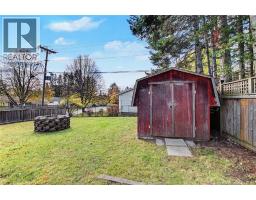
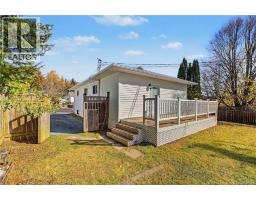
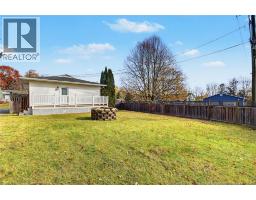
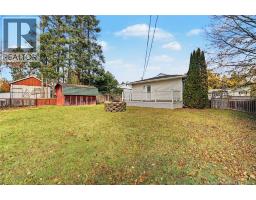
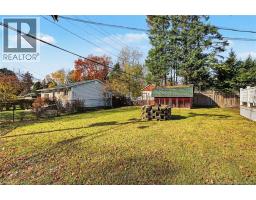
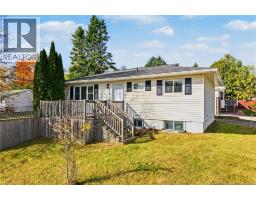
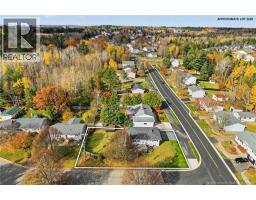
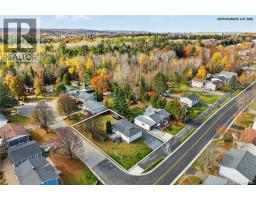
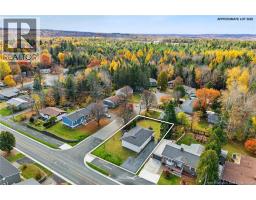
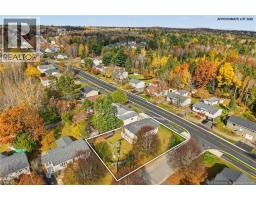
Offset your mortgage with rental income, accommodate multigenerational living or expand your investment portfolio with this versatile Marysville property. Three bedrooms on the main level and a two-bedroom basement apartment offer options for homeowners and investors alike. Fresh paint throughout and a refreshed kitchen with grey subway tile backsplash give the main level an updated feel. The living room features recessed lighting and built-in cabinetry with a TV mantel, while three bedrooms and a full bath with soaker tub complete this level. Downstairs, the two-bedroom apartment features large windows and income potential, with a shared laundry and utility room serving both levels. Previously serviced by two power meters, the home currently uses one, with two electrical panels and two hot water tanks remaining. The widened driveway allows multiple vehicles to park without blocking each other in. Outside, enjoy a level, fully fenced backyard, spacious entertaining deck and second deck off the front entrance. Direct access to Fredericton's trail system and proximity to public transportation, Gibson-Neill Elementary, Willie O'Ree Place and Two Nations Crossing shopping add appeal for owners and tenants. Move-in ready, this property offers flexibility for today and the years ahead. (id:31036)
Property Details
| MLS® Number | NB150290 |
| Property Type | Single Family |
| Amenities Near By | Recreation Nearby, Public Transit, Shopping |
| Equipment Type | Water Heater |
| Features | Corner Site, Balcony/deck/patio |
| Rental Equipment Type | Water Heater |
| Road Type | Paved Road |
| Structure | Shed |
Building
| Bathroom Total | 2 |
| Bedrooms Above Ground | 3 |
| Bedrooms Below Ground | 2 |
| Bedrooms Total | 5 |
| Architectural Style | Bungalow, 2 Level |
| Basement Type | Full |
| Constructed Date | 1984 |
| Construction Style Attachment | Detached |
| Exterior Finish | Vinyl |
| Flooring Type | Laminate, Vinyl |
| Foundation Type | Concrete |
| Heating Fuel | Electric |
| Heating Type | Baseboard Heaters |
| Stories Total | 1 |
| Size Interior | 1530 Sqft |
| Total Finished Area | 1530 Sqft |
| Type | House |
| Utility Water | Municipal Water |
Land
| Access Type | Year-round Access, Road Access, Public Road |
| Acreage | No |
| Land Amenities | Recreation Nearby, Public Transit, Shopping |
| Landscape Features | Landscaped |
| Sewer | Municipal Sewage System |
| Size Irregular | 613 |
| Size Total | 613 M2 |
| Size Total Text | 613 M2 |
| Zoning Description | R-1 |
Rooms
| Level | Type | Length | Width | Dimensions |
|---|---|---|---|---|
| Basement | Utility Room | 11'10'' x 10'11'' | ||
| Basement | 5pc Bathroom | 4'9'' x 7'0'' | ||
| Basement | Bedroom | 8'11'' x 9'9'' | ||
| Basement | Bedroom | 12'4'' x 10'11'' | ||
| Basement | Living Room | 12'9'' x 9'9'' | ||
| Basement | Kitchen | 8'6'' x 9'9'' | ||
| Main Level | Bath (# Pieces 1-6) | 4'9'' x 7'8'' | ||
| Main Level | Bedroom | 8'11'' x 11'3'' | ||
| Main Level | Bedroom | 12'5'' x 8'9'' | ||
| Main Level | Bedroom | 8'2'' x 10'11'' | ||
| Main Level | Living Room | 17'0'' x 11'3'' | ||
| Main Level | Kitchen | 11'0'' x 10'11'' |
https://www.realtor.ca/real-estate/30442929/2-mcinnis-court-fredericton
Interested?
Contact us for more information

Sandy Lavigne
Salesperson
https://www.onthescene.ca/

90 Woodside Lane, Unit 101
Fredericton, New Brunswick E3C 2R9
(506) 459-3733
(506) 459-3732
www.kwfredericton.ca/

The trademarks REALTOR®, REALTORS®, and the REALTOR® logo are controlled by The Canadian Real Estate Association (CREA) and identify real estate professionals who are members of CREA. The trademarks MLS®, Multiple Listing Service® and the associated logos are owned by The Canadian Real Estate Association (CREA) and identify the quality of services provided by real estate professionals who are members of CREA. The trademark DDF® is owned by The Canadian Real Estate Association (CREA) and identifies CREA's Data Distribution Facility (DDF®)
November 02 2026 11:55:08
Saint John Real Estate Board Inc
Keller Williams Capital Realty