

205 Francine Beresford, New Brunswick E8K 1N7
$239,900
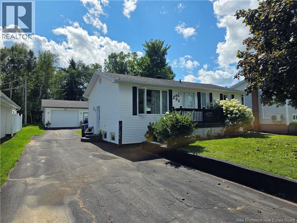
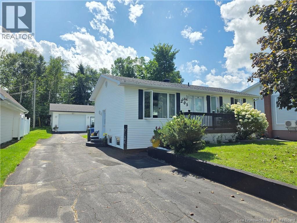
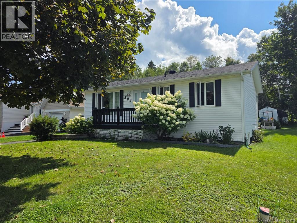
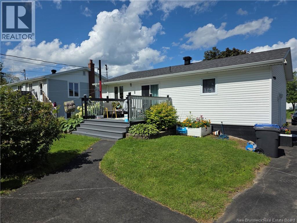
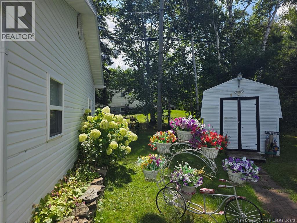
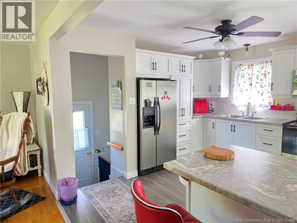
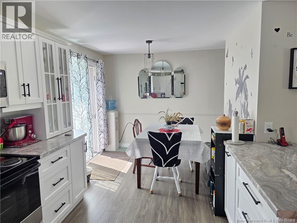
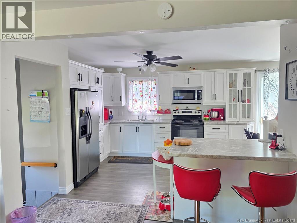
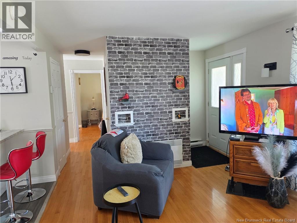
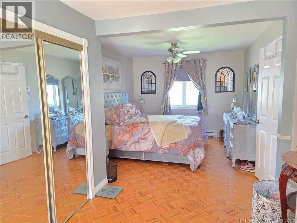
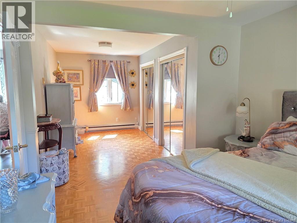
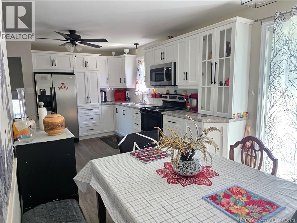
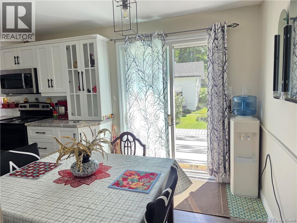
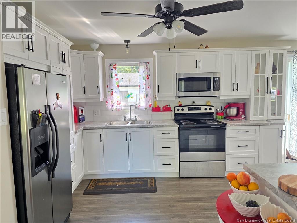
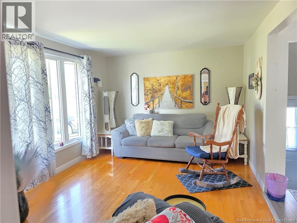
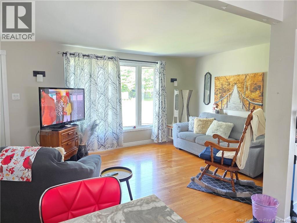
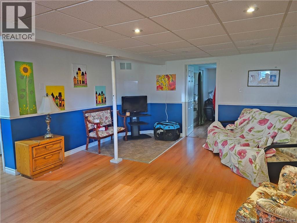
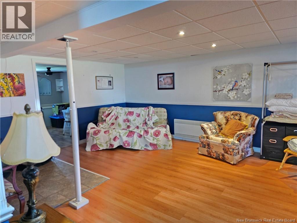
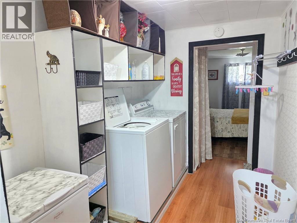
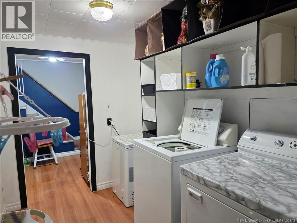
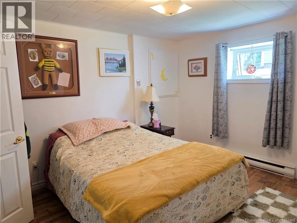
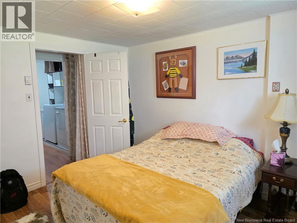
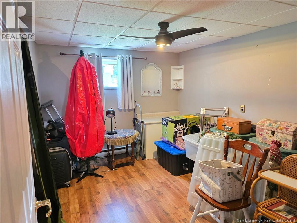
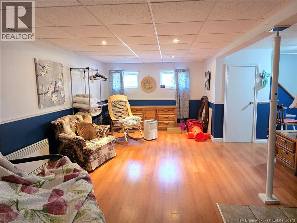
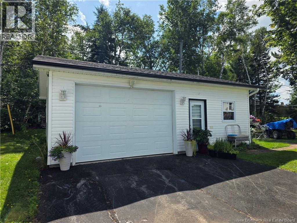
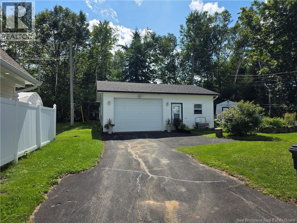
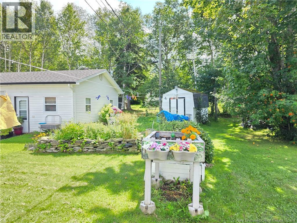
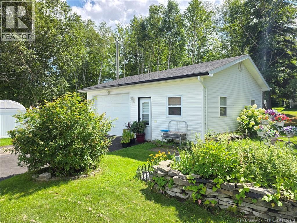
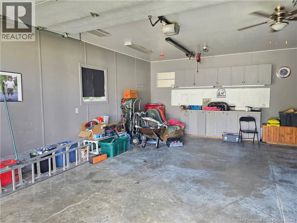
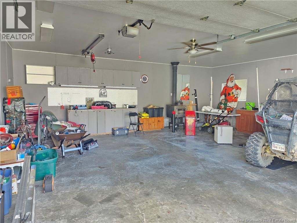
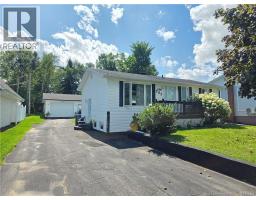
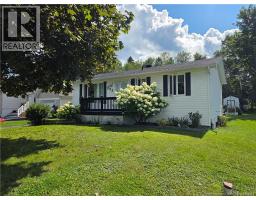
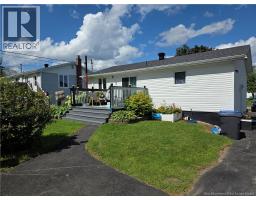
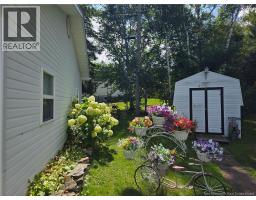
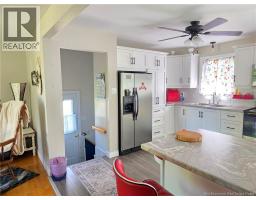
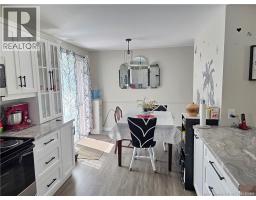
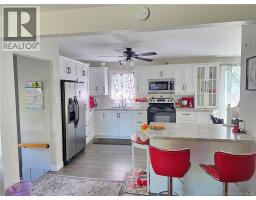
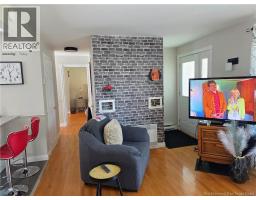
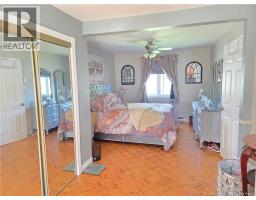
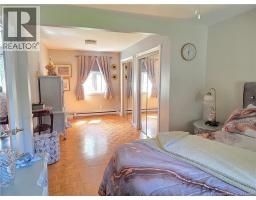
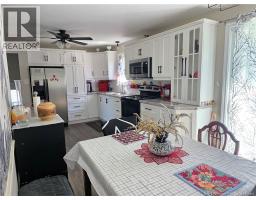
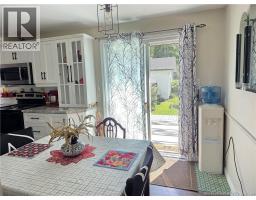
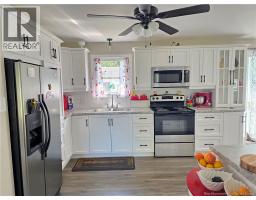
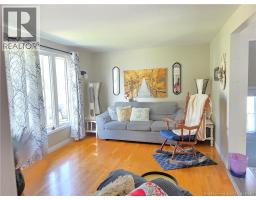
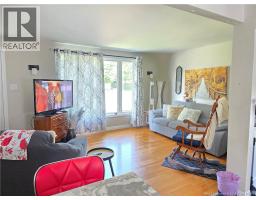
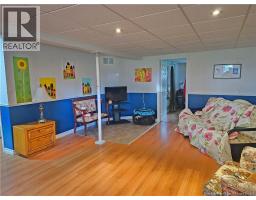
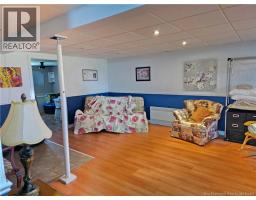
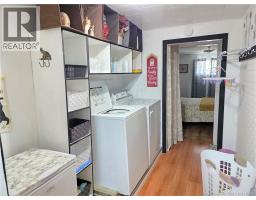
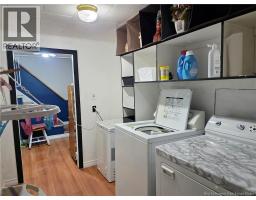
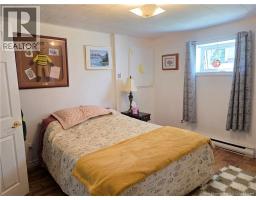
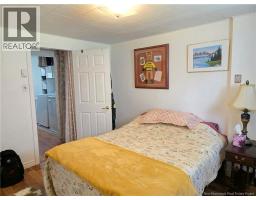
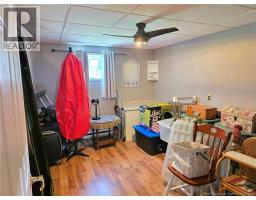
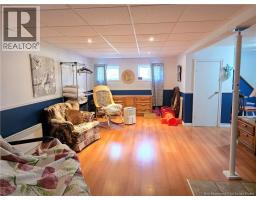
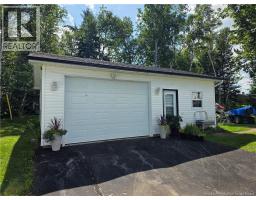
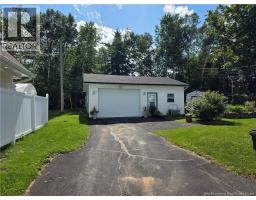
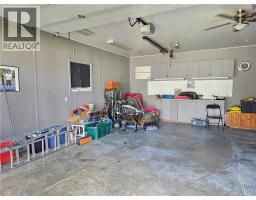
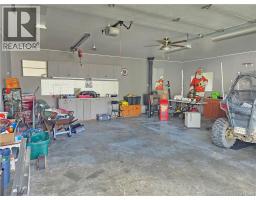
Designed for comfortable, practical living, this versatile home offers a layout that puts everyday convenience first. The main level features a quiet primary bedroom, a nice renovated kitchen and a cozy living room giving you effortless main-floor living and total privacy. The fully finished basement significantly extends your usable space. Downstairs, you'll discover two additional bedroomsideal for family, guests, or a dedicated hobby spacealongside a spacious den perfect for movie nights or a home office. A dedicated laundry room completes the lower level, keeping household chores organized and out of the way. Outside, the standout 24' x 28' garage delivers exceptional space for vehicles, outdoor gear, seasonal storage, or a serious workshop setup. Situated in a desirable Beresford neighborhood, this property effortlessly combines function, flexibility, and space. (id:31036)
Property Details
| MLS® Number | NB146590 |
| Property Type | Single Family |
Building
| Bathroom Total | 1 |
| Bedrooms Above Ground | 1 |
| Bedrooms Below Ground | 2 |
| Bedrooms Total | 3 |
| Architectural Style | Bungalow |
| Construction Style Attachment | Detached |
| Exterior Finish | Vinyl |
| Flooring Type | Laminate, Wood |
| Foundation Type | Concrete |
| Heating Fuel | Electric |
| Heating Type | Baseboard Heaters |
| Stories Total | 1 |
| Size Interior | 1728 Sqft |
| Total Finished Area | 1728 Sqft |
| Type | House |
| Utility Water | Municipal Water |
Land
| Acreage | No |
| Sewer | Municipal Sewage System |
| Size Irregular | 710 |
| Size Total | 710 M2 |
| Size Total Text | 710 M2 |
Rooms
| Level | Type | Length | Width | Dimensions |
|---|---|---|---|---|
| Basement | Laundry Room | 6'5'' x 8'9'' | ||
| Basement | Office | 14'2'' x 21'3'' | ||
| Basement | Bedroom | 10'8'' x 12'2'' | ||
| Basement | Bedroom | 9'3'' x 12'2'' | ||
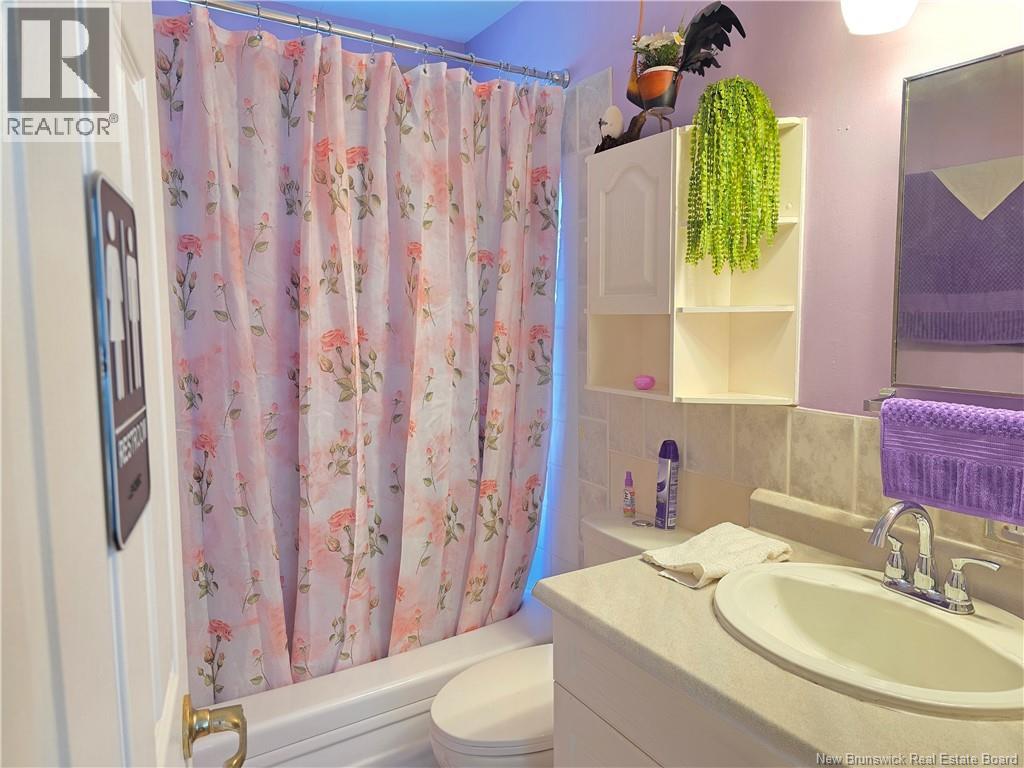
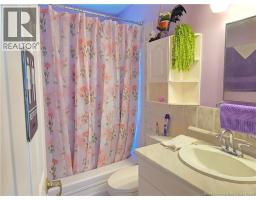
| Main Level | Bath (# Pieces 1-6) | 4'10'' x 7'6'' | ||
| Main Level | Primary Bedroom | 10'5'' x 23'4'' | ||
| Main Level | Living Room | 11'2'' x 15'6'' | ||
| Main Level | Dining Room | 8'5'' x 8'10'' | ||
| Main Level | Kitchen | 12'5'' x 12'5'' |
https://www.realtor.ca/real-estate/30200208/205-francine-beresford
Interested?
Contact us for more information

Serge Boudreau
Salesperson

1370 Johnson Ave
Bathurst, New Brunswick E2A 3T7
(506) 546-0660

The trademarks REALTOR®, REALTORS®, and the REALTOR® logo are controlled by The Canadian Real Estate Association (CREA) and identify real estate professionals who are members of CREA. The trademarks MLS®, Multiple Listing Service® and the associated logos are owned by The Canadian Real Estate Association (CREA) and identify the quality of services provided by real estate professionals who are members of CREA. The trademark DDF® is owned by The Canadian Real Estate Association (CREA) and identifies CREA's Data Distribution Facility (DDF®)
August 26 2026 06:25:51
Saint John Real Estate Board Inc
Royal LePage Parkwood Realty