

206 Argyle Street Fredericton, New Brunswick E3B 1T7
$374,900
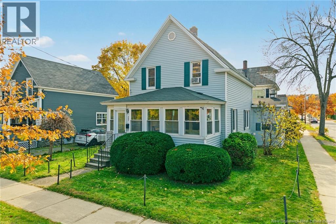
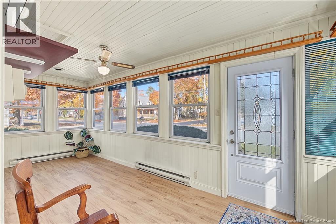
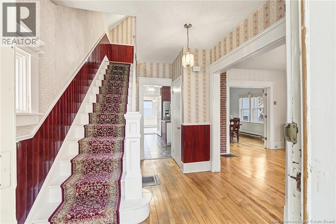
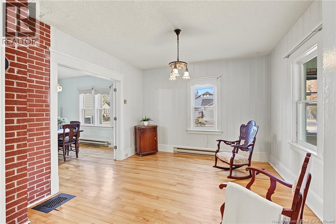
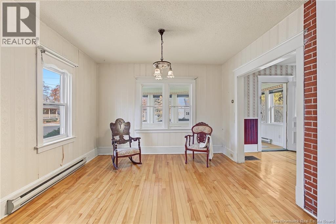
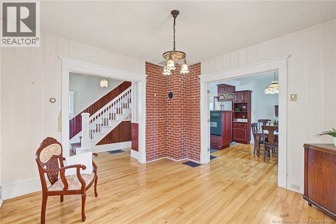
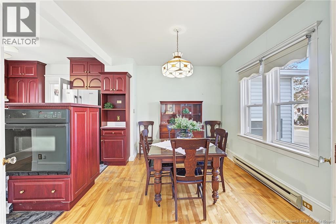
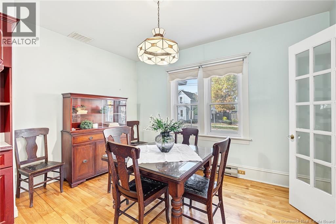
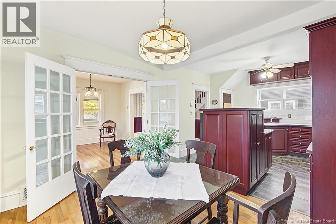
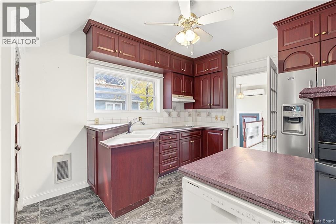
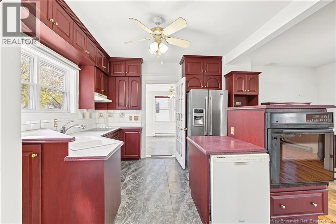
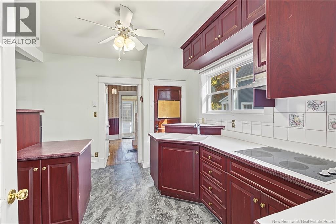
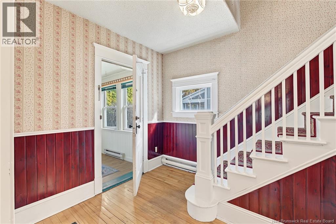
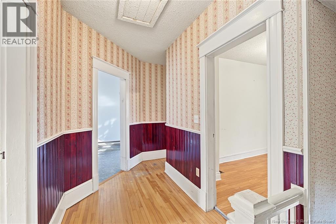
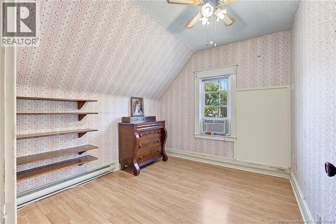
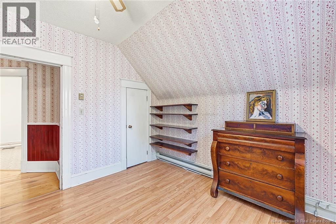
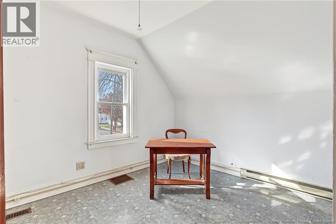
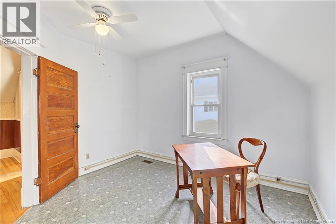
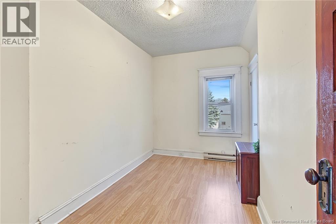
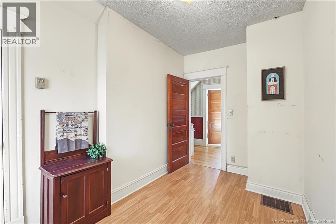
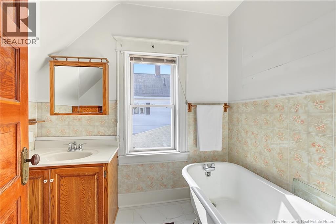
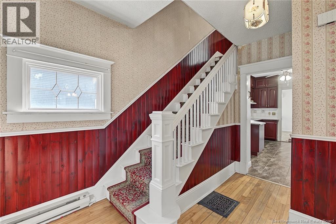
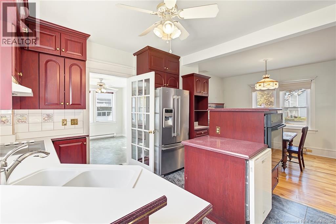
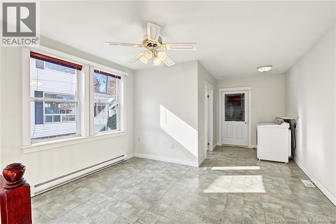
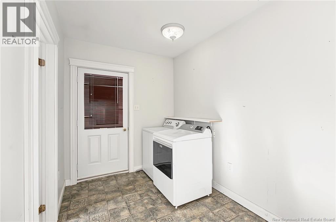
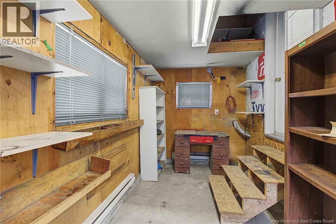
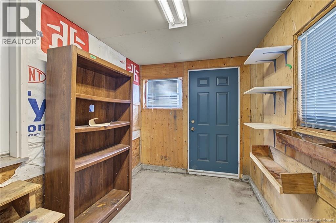
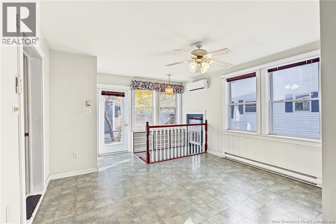
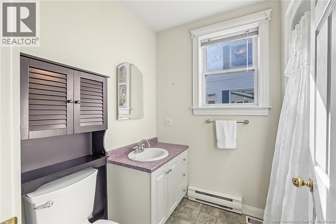
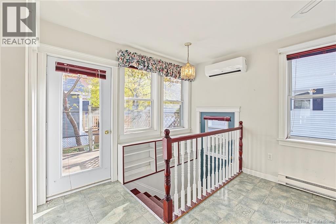
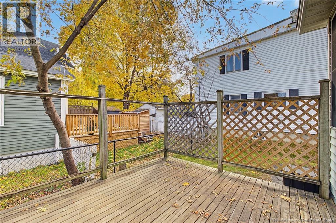
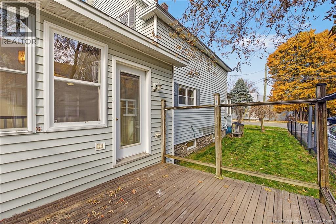
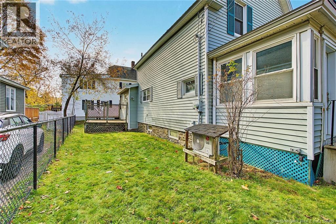
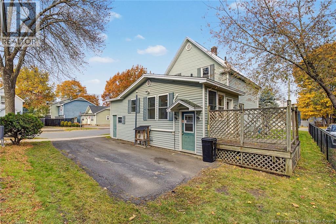
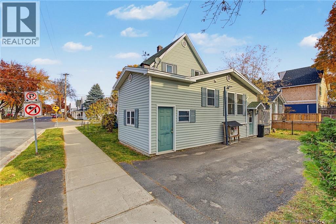
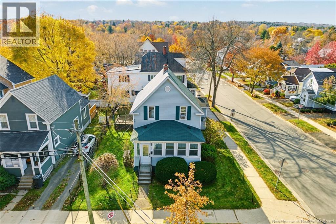
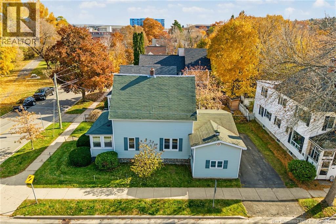
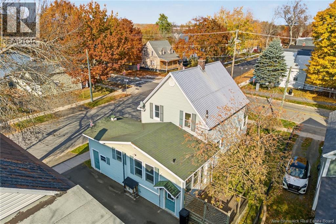
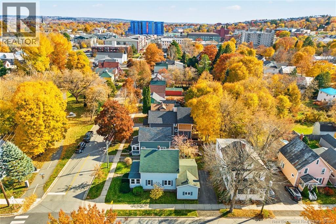
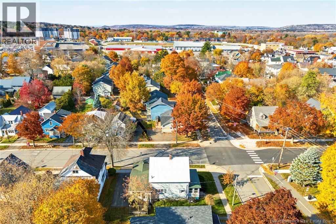
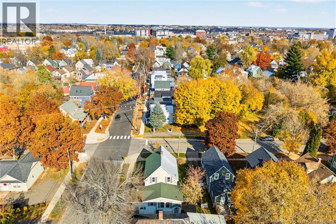
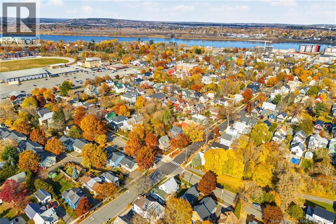
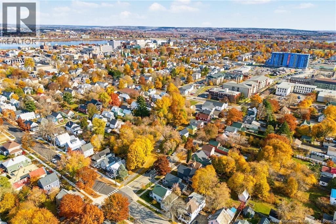
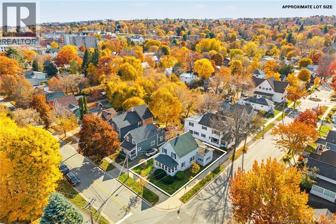
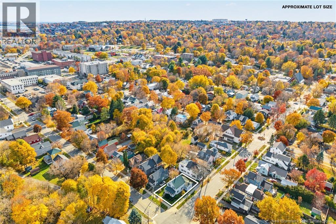
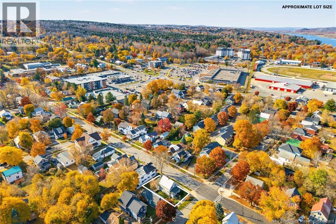
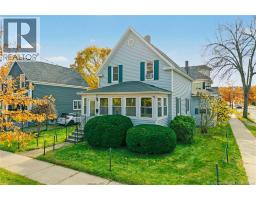
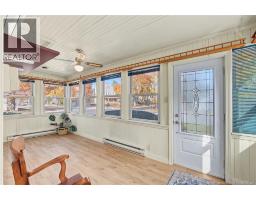
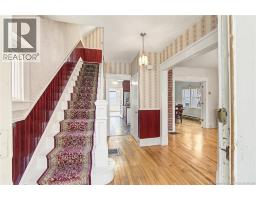
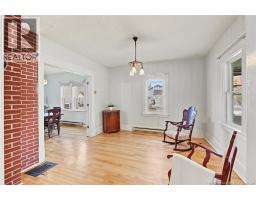
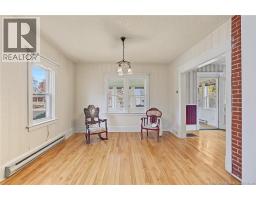
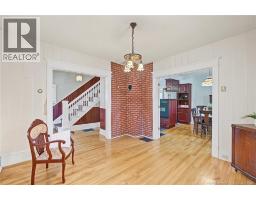
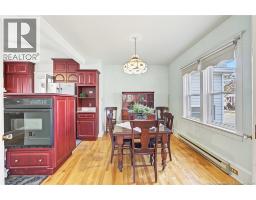
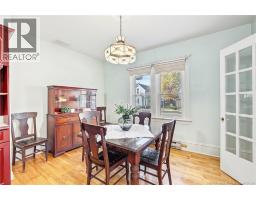
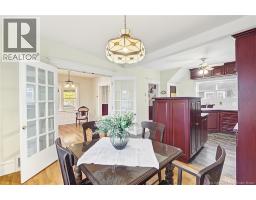
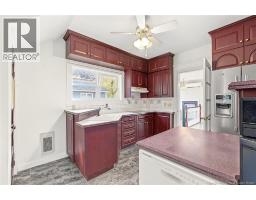
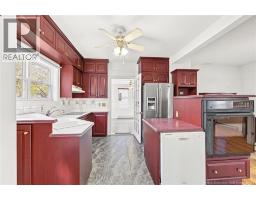
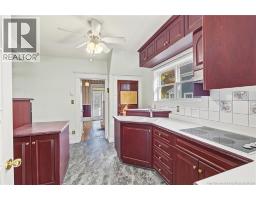
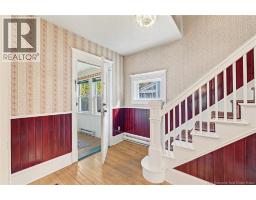
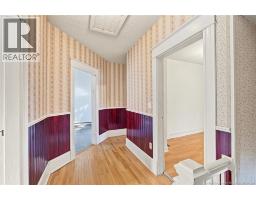
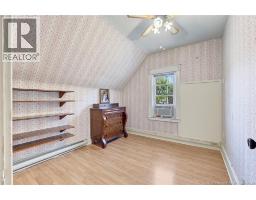
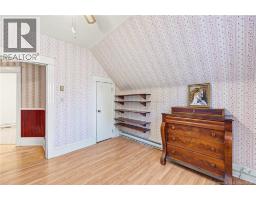
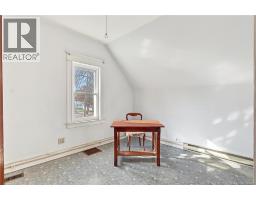
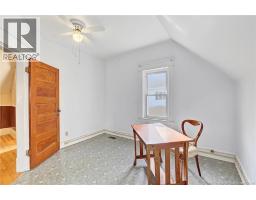
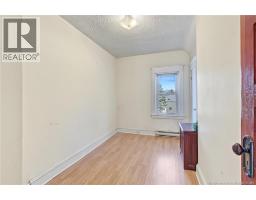
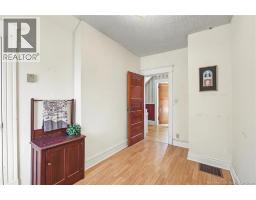
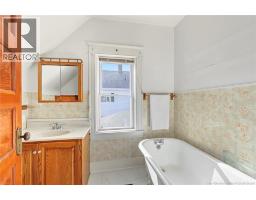
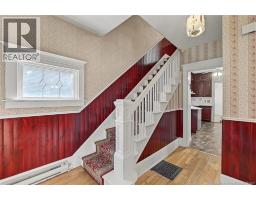
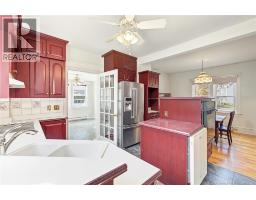
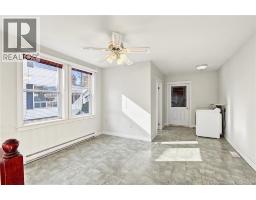
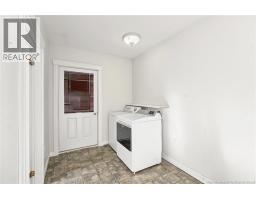
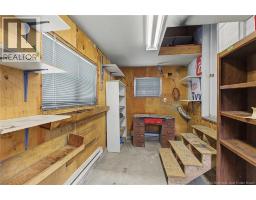
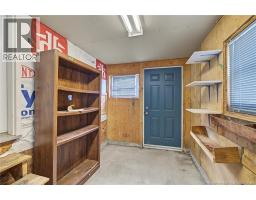
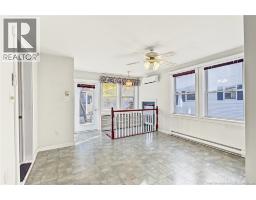
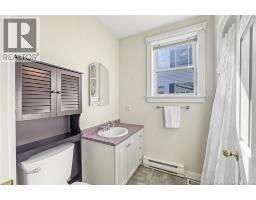
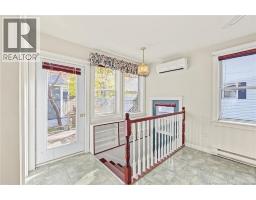
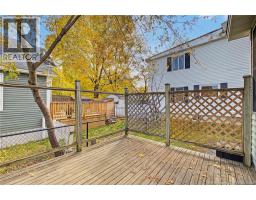
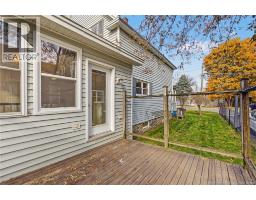
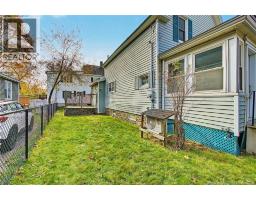
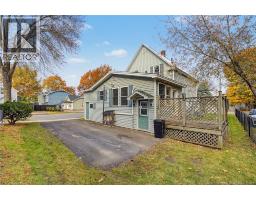
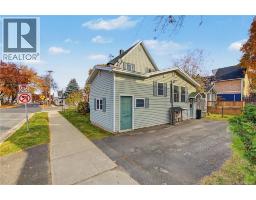
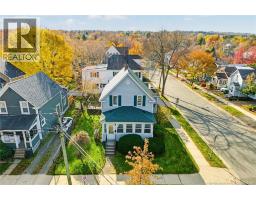
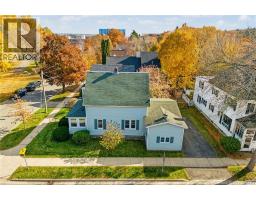
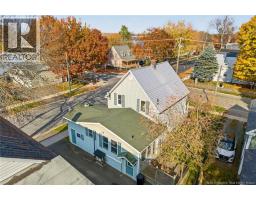
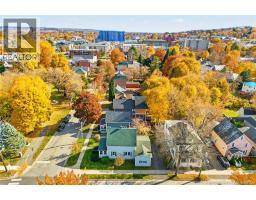
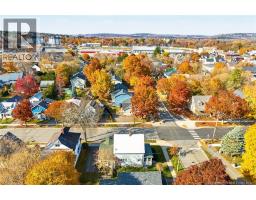
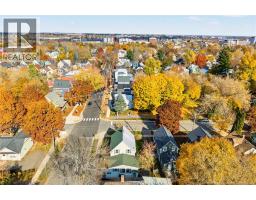
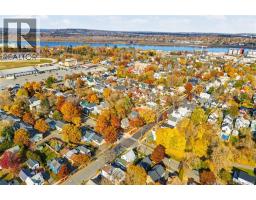
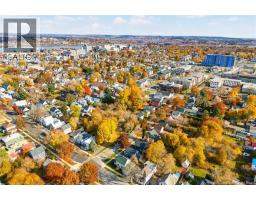
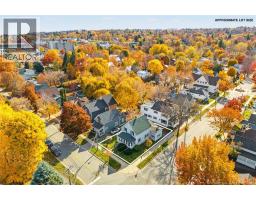
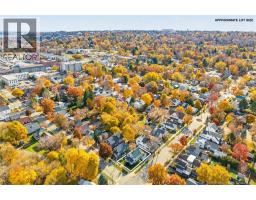
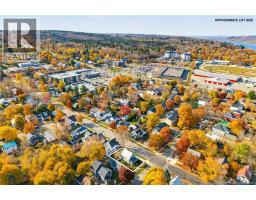
Brimming with character, this 3BR/2 Full Bath home is just across the street from the trail & steps to everything downtown Freddy has to offer. Imagine walking to work & all your leisure activities, then returning to your home brimming with the romance of yesteryear. Surprisingly spacious due to a large back extension, this century home blends charm w comfort & practicality. The sunporch sports original clapboard siding & beadboard ceiling. Original hardwood flows through the front entry, LR, DR & up the statement staircase. The exposed brick wall in the LR, original hallway panelling & French doors provide architectural interest you dont find in newer builds. The kitchen has had a quality renovation in the more recent past w oodles of cupboards, real ceramics, built-in appliances & Corian countertops. The upstairs ceiling height is surprisingly high so while you get the charm of angled ceilings, the BRs dont suffer from unusable space. The back extension incls a family room, main floor laundry, 2nd bathroom w jet tub, wired workshop w overhead storage & connection to the outdoors w its long driveway & side deck. Original door & window casings along w iron furnace grates run throughout. W/in those original casings are newer vinyl windows that combined with 2 mini split heat pumps keep you warm in winter & cool in summer. Baseboard & wall heaters provide backup & if youre sick of the NB Power increases, a ducted furnace & large wood supply provide a 3rd option. (id:31036)
Open House
This property has open houses!
4:00 pm
Ends at:6:00 pm
Property Details
| MLS® Number | NB150357 |
| Property Type | Single Family |
| Amenities Near By | Recreation Nearby, Public Transit, Shopping |
| Features | Level Lot, Corner Site, Balcony/deck/patio |
Building
| Bathroom Total | 2 |
| Bedrooms Above Ground | 3 |
| Bedrooms Total | 3 |
| Basement Type | Full |
| Construction Style Attachment | Detached |
| Cooling Type | Air Conditioned, Heat Pump |
| Exterior Finish | Vinyl |
| Flooring Type | Ceramic, Laminate, Vinyl, Hardwood |
| Foundation Type | Stone |
| Heating Fuel | Electric, Wood |
| Heating Type | Baseboard Heaters, Forced Air, Heat Pump |
| Stories Total | 2 |
| Size Interior | 1521 Sqft |
| Total Finished Area | 1521 Sqft |
| Type | House |
| Utility Water | Municipal Water |
Land
| Access Type | Year-round Access, Public Road |
| Acreage | No |
| Land Amenities | Recreation Nearby, Public Transit, Shopping |
| Landscape Features | Landscaped |
| Sewer | Municipal Sewage System |
| Size Irregular | 366 |
| Size Total | 366 M2 |
| Size Total Text | 366 M2 |
Rooms
| Level | Type | Length | Width | Dimensions |
|---|---|---|---|---|
| Second Level | Bath (# Pieces 1-6) | 9'2'' x 6'0'' | ||
| Second Level | Bedroom | 12'5'' x 7'10'' | ||
| Second Level | Bedroom | 10'8'' x 9'8'' | ||
| Second Level | Bedroom | 11'8'' x 11'1'' | ||
| Main Level | Other | 10'11'' x 4'10'' | ||
| Main Level | Workshop | 13'0'' x 7'1'' | ||
| Main Level | Laundry Room | 8'9'' x 7'1'' | ||
| Main Level | Bath (# Pieces 1-6) | 8'3'' x 6'1'' | ||
| Main Level | Family Room | 13'8'' x 10'4'' | ||
| Main Level | Kitchen | 12'10'' x 12'9'' | ||
| Main Level | Dining Room | 12'9'' x 8'6'' | ||
| Main Level | Living Room | 12'4'' x 11'10'' | ||
| Main Level | Foyer | 11'10'' x 8'7'' | ||
| Main Level | Sunroom | 19'5'' x 7'9'' |
https://www.realtor.ca/real-estate/30467348/206-argyle-street-fredericton
Interested?
Contact us for more information

Alissa Lee
Salesperson
alissaleerealty.com/
https://www.facebook.com/AlissaLeeRealty

90 Woodside Lane, Unit 101
Fredericton, New Brunswick E3C 2R9
(506) 459-3733
(506) 459-3732
www.kwfredericton.ca/

The trademarks REALTOR®, REALTORS®, and the REALTOR® logo are controlled by The Canadian Real Estate Association (CREA) and identify real estate professionals who are members of CREA. The trademarks MLS®, Multiple Listing Service® and the associated logos are owned by The Canadian Real Estate Association (CREA) and identify the quality of services provided by real estate professionals who are members of CREA. The trademark DDF® is owned by The Canadian Real Estate Association (CREA) and identifies CREA's Data Distribution Facility (DDF®)
November 03 2026 06:34:07
Saint John Real Estate Board Inc
Keller Williams Capital Realty