

2069 Route 112 Upper Coverdale, New Brunswick E1J 1Z5


$524,900
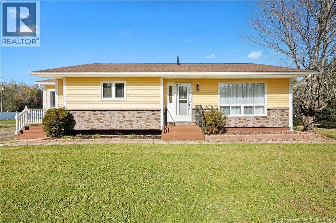
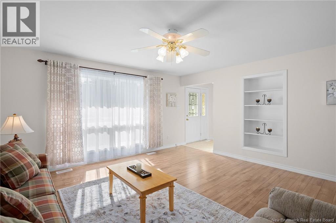
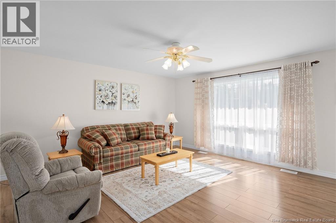
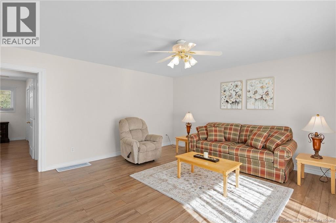
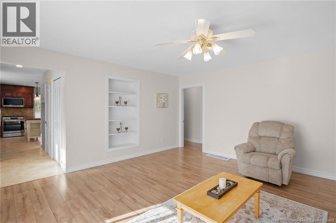
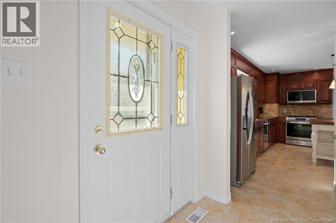
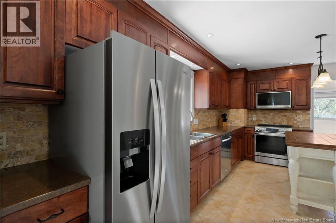
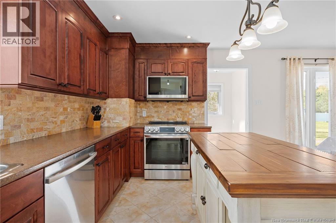
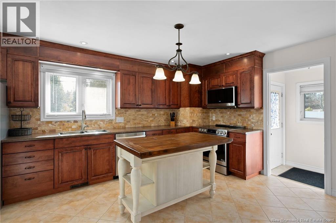
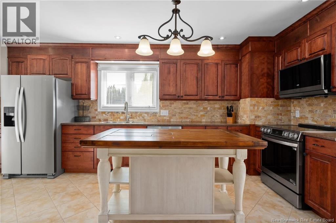
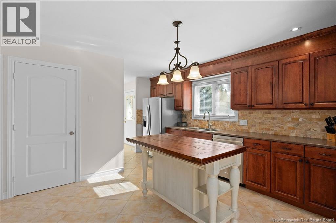
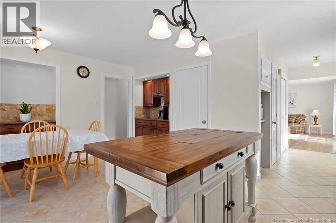
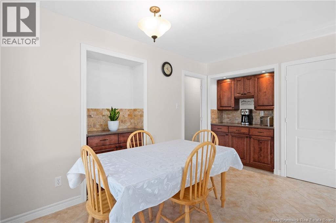
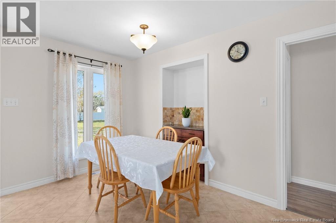
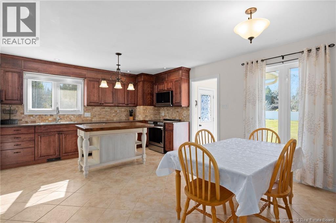
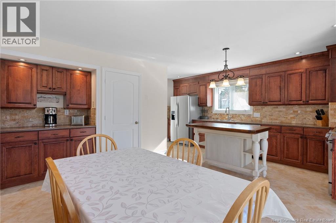
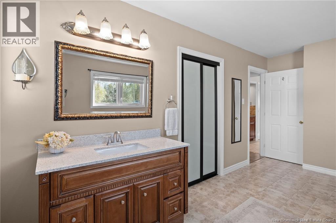
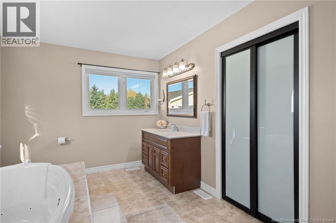
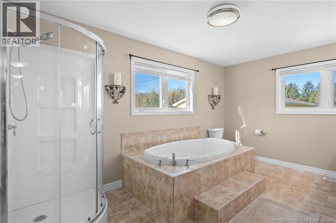
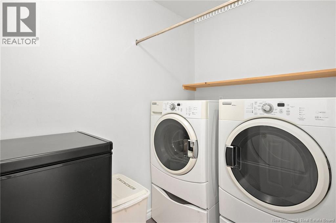
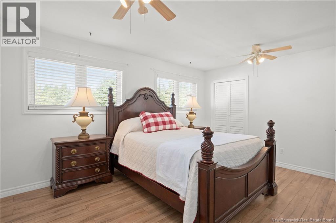
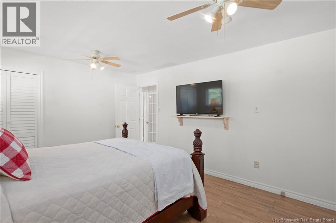
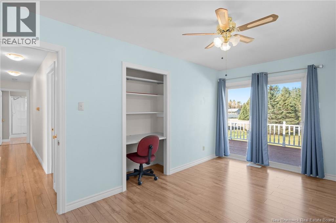
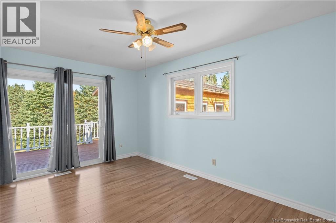
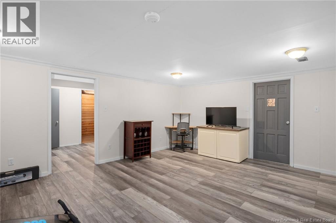
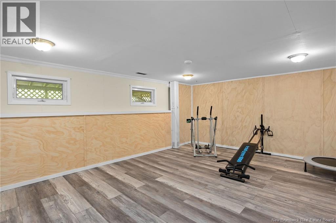
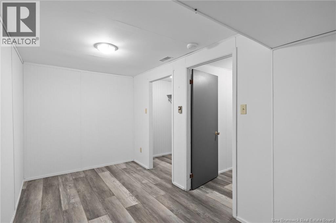
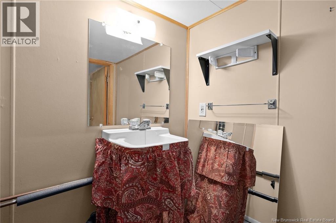
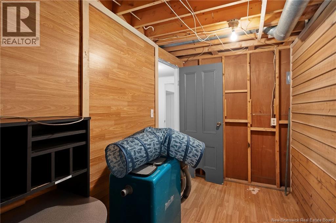
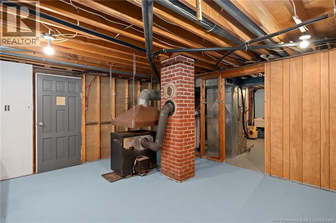
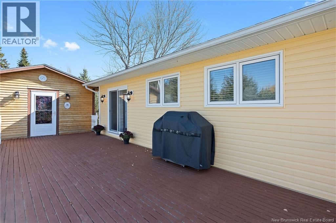
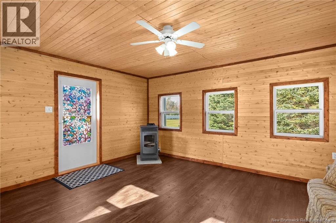
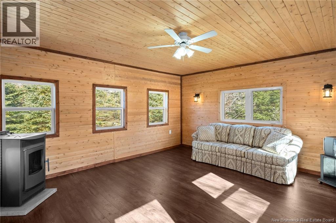
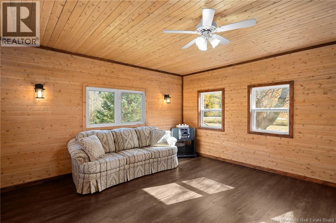
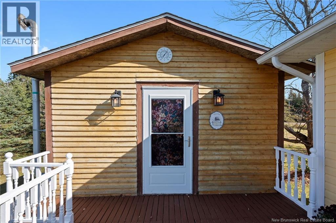
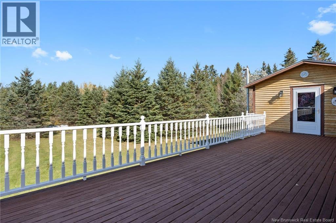
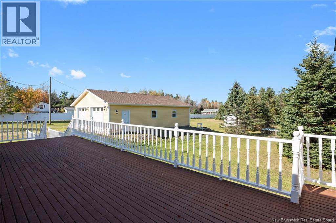
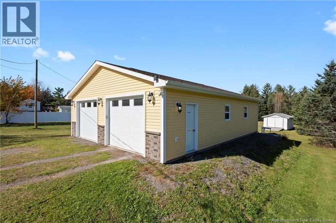
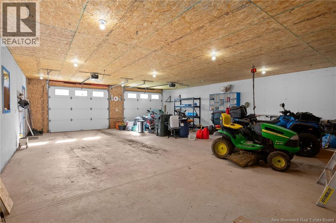
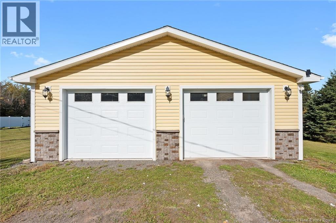
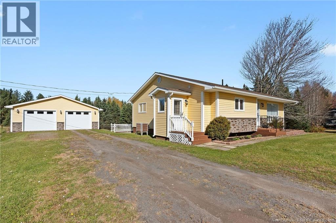
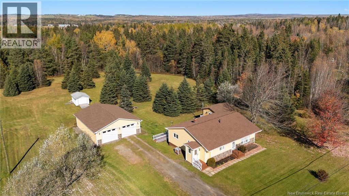
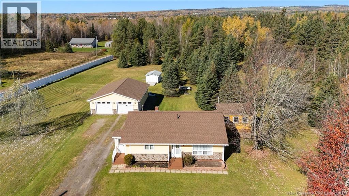
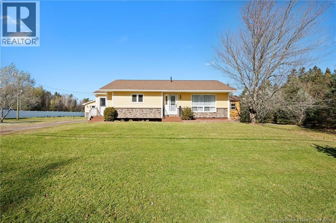
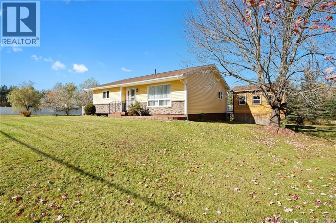
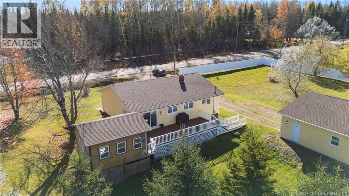
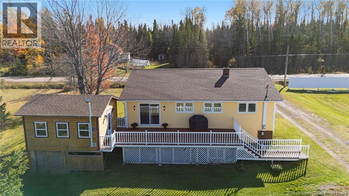
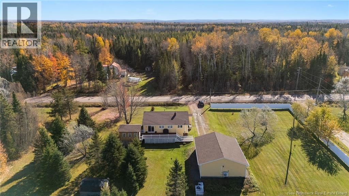
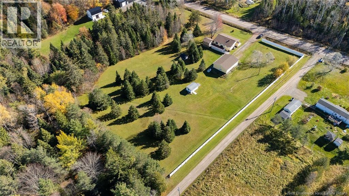
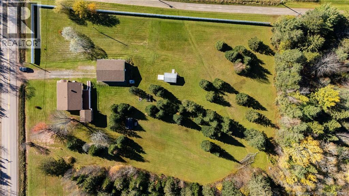
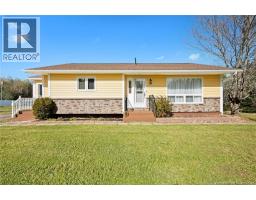
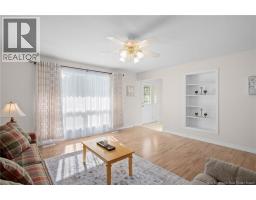
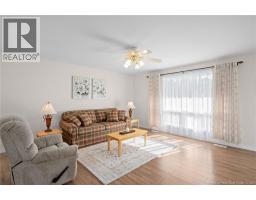
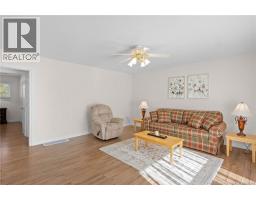
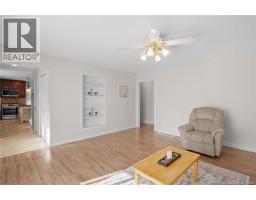
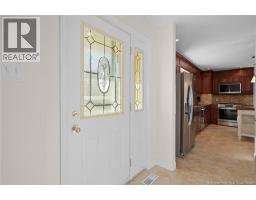
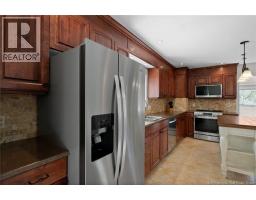
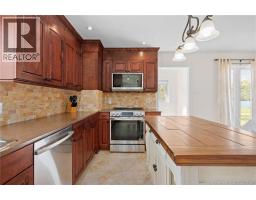
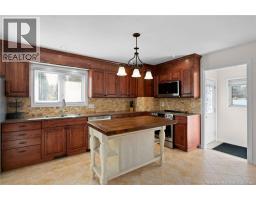
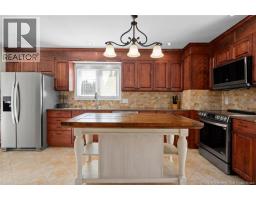
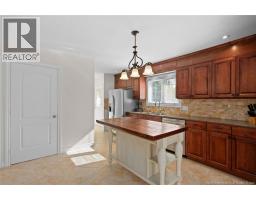
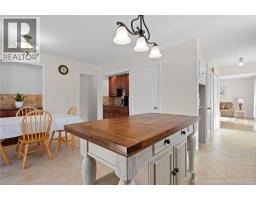
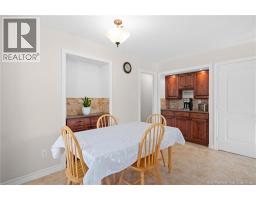
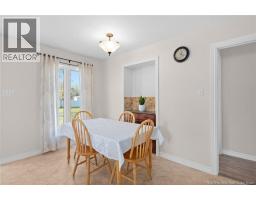
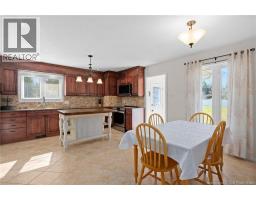
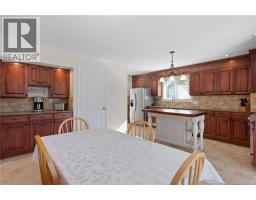
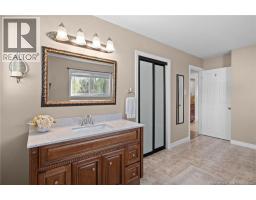
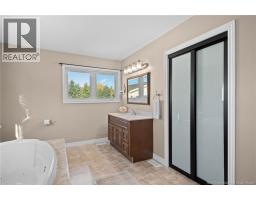
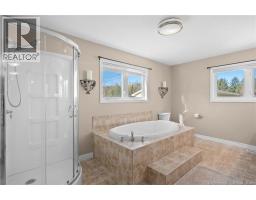
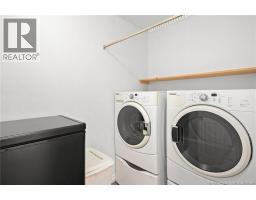
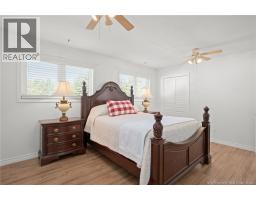
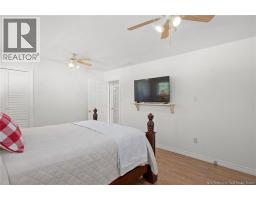
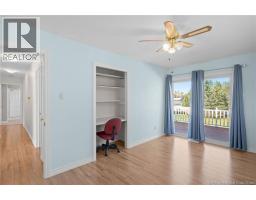
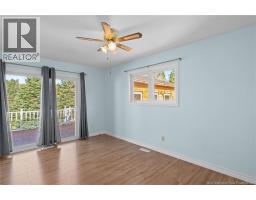
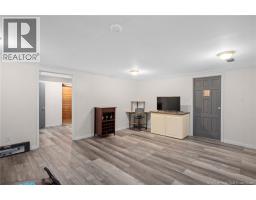
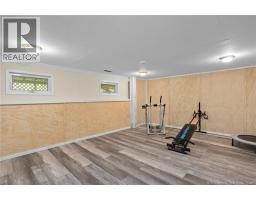
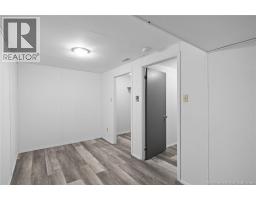
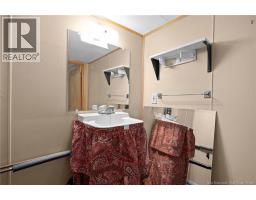
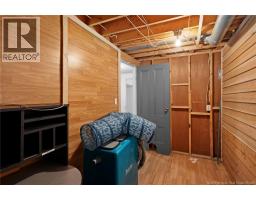
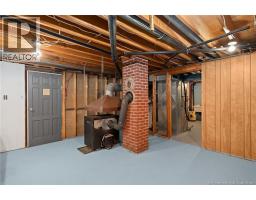
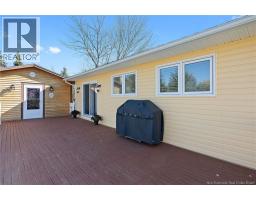
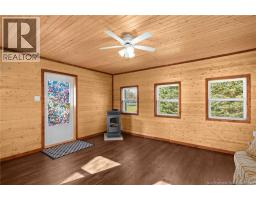
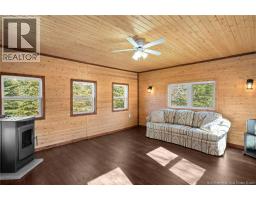
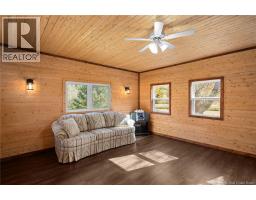
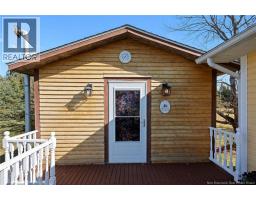
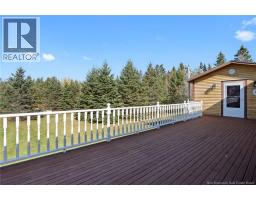
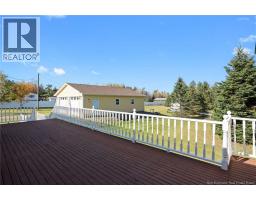
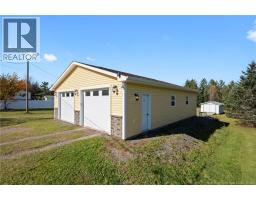
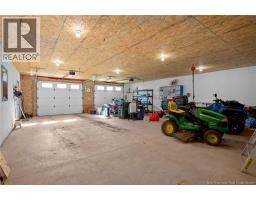
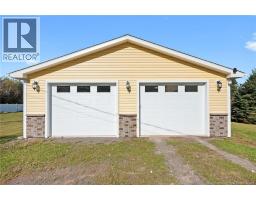
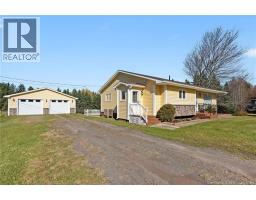
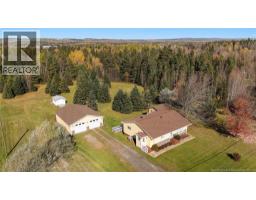
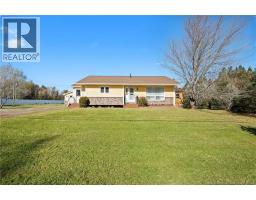
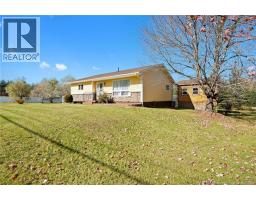
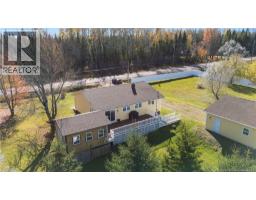
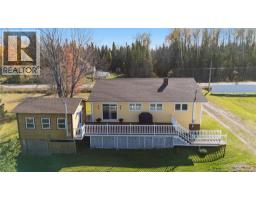
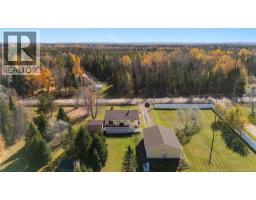
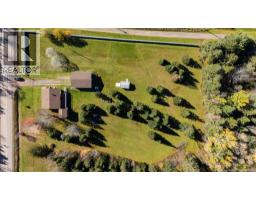
Welcome to 2069 Route 112, offering space, privacy and versatility on just over 3 acres, all within 20 minutes of Moncton. This inviting bungalow combines comfortable living spaces with exceptional outbuildings and room to enjoy a peaceful country setting. Step inside to a welcoming foyer, with a bright living room to the right featuring large windows and a charming built-in shelving nook. To the left, the kitchen and dining area offer rich cabinetry, a marble backsplash, stainless steel appliances and a freestanding island. The eat-in dining space includes a built-in coffee bar nook with cabinetry and countertop. The main level also features a spacious 4-piece bathroom with a large soaker tub and separate shower, a laundry room, and two bedrooms. The primary bedroom offers dual closets, while the second bedroom features a built-in desk and shelving nook, plus large patio doors leading to the back deck. The lower level provides a generous rec room, a non-conforming bedroom with walk-in closet, and a partially finished bathroom with vanity and plumbing roughed in for a toilet. A utility room, separate storage rooms and a wood stove offer additional functionality. Outside, the large back deck leads to a fully finished, insulated four-season sunroom built approximately six years ago. With lots of windows and a pellet stove, its the perfect spot to relax and enjoy the surrounding property year-round. A standout feature is the detached 30x40 garage, built in 2024, with double doors and a ductless mini-split. A storage shed adds even more convenience. The partially fenced property offers a wonderful balance of open space and privacy, with mature trees along the rear and one side. Additional features include a ducted heat pump, built-in dehumidifier and roof shingles replaced roughly nine years ago. With over 3 acres, a spacious bungalow and outstanding garage and sunroom spaces, this property offers endless possibilities. Come explore everything this home has to offer! (id:31036)
Property Details
| MLS® Number | NB149793 |
| Property Type | Single Family |
| Features | Balcony/deck/patio |
| Structure | Shed |
Building
| Bathroom Total | 1 |
| Bedrooms Above Ground | 2 |
| Bedrooms Below Ground | 1 |
| Bedrooms Total | 3 |
| Architectural Style | Bungalow |
| Basement Development | Partially Finished |
| Basement Type | Full (partially Finished) |
| Constructed Date | 1971 |
| Construction Style Attachment | Detached |
| Cooling Type | Heat Pump |
| Exterior Finish | Vinyl |
| Flooring Type | Ceramic, Laminate, Hardwood |
| Foundation Type | Concrete |
| Heating Fuel | Electric, Pellet, Wood |
| Heating Type | Heat Pump, Stove |
| Stories Total | 1 |
| Size Interior | 2345 Sqft |
| Total Finished Area | 2345 Sqft |
| Type | House |
| Utility Water | Drilled Well, Well |
Parking
| Detached Garage | |
| Garage |
Land
| Access Type | Year-round Access, Public Road |
| Acreage | Yes |
| Landscape Features | Landscaped |
| Sewer | Septic System |
| Size Irregular | 12700 |
| Size Total | 12700 M2 |
| Size Total Text | 12700 M2 |
Rooms
| Level | Type | Length | Width | Dimensions |
|---|---|---|---|---|
| Basement | Storage | X | ||
| Basement | Utility Room | X | ||
| Basement | Storage | X | ||
| Basement | Other | X | ||
| Basement | Bedroom | 7'3'' x 15'0'' | ||
| Basement | Recreation Room | 15'5'' x 20'0'' | ||
| Main Level | Sunroom | 14'0'' x 15'11'' | ||
| Main Level | Bedroom | 10'0'' x 12'0'' | ||
| Main Level | Primary Bedroom | 14'11'' x 11'11'' | ||
| Main Level | Laundry Room | 4'11'' x 7'11'' | ||
| Main Level | 4pc Bathroom | 14'4'' x 9'5'' | ||
| Main Level | Kitchen/dining Room | 12'9'' x 17'2'' | ||
| Main Level | Living Room | 15'9'' x 15'6'' | ||
| Main Level | Foyer | X |
https://www.realtor.ca/real-estate/30427635/2069-route-112-upper-coverdale
Interested?
Contact us for more information

Serge Bourque
Salesperson

260 Champlain St
Dieppe, New Brunswick E1A 1P3
(506) 382-3948
(506) 382-3946
www.exitmoncton.ca/
https://www.facebook.com/ExitMoncton/

The trademarks REALTOR®, REALTORS®, and the REALTOR® logo are controlled by The Canadian Real Estate Association (CREA) and identify real estate professionals who are members of CREA. The trademarks MLS®, Multiple Listing Service® and the associated logos are owned by The Canadian Real Estate Association (CREA) and identify the quality of services provided by real estate professionals who are members of CREA. The trademark DDF® is owned by The Canadian Real Estate Association (CREA) and identifies CREA's Data Distribution Facility (DDF®)
October 26 2026 03:11:34
Saint John Real Estate Board Inc
Exit Realty Associates