

207 Old Post Petitcodiac, New Brunswick E4Z 4N3
$429,900
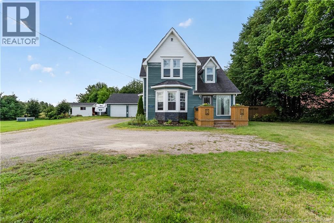
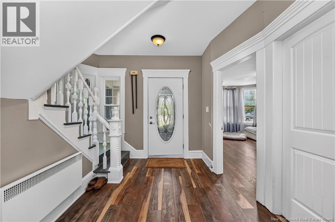
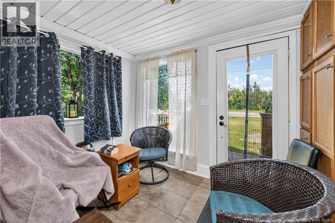
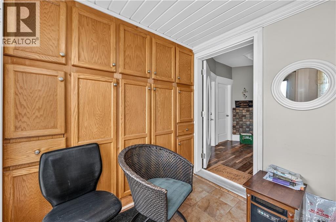
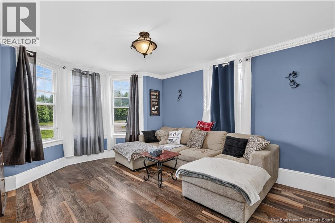
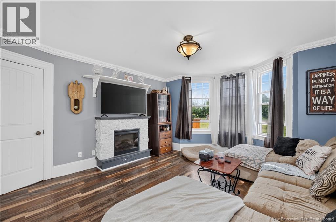
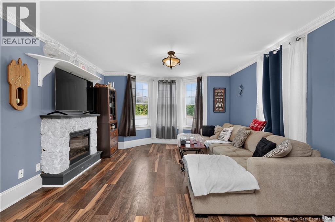
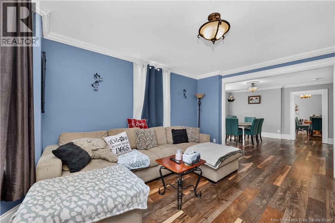
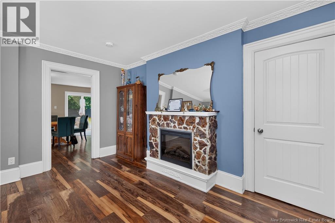
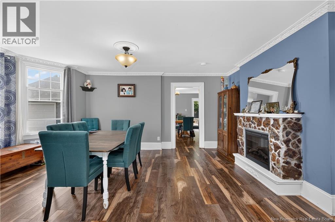
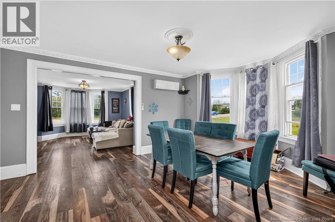
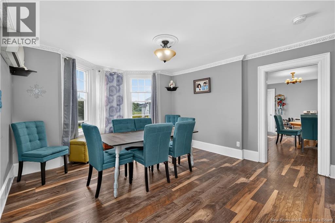
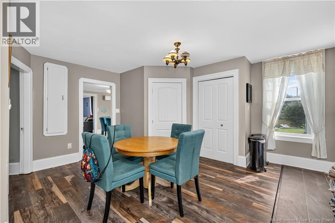
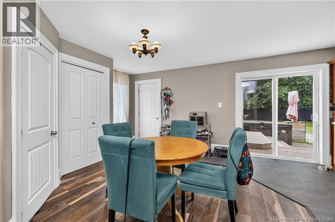
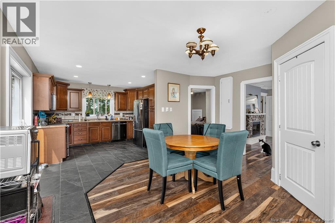
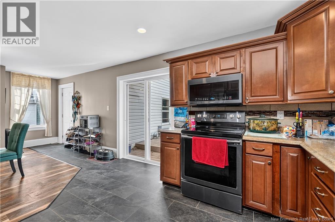
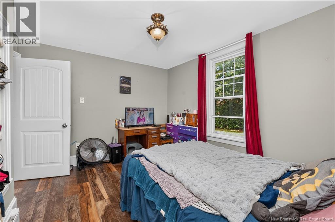
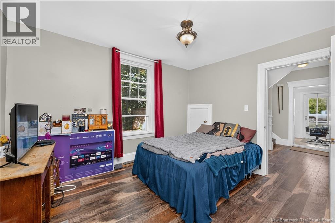
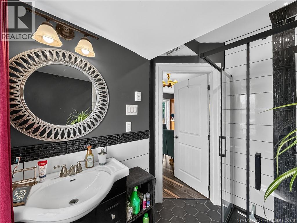
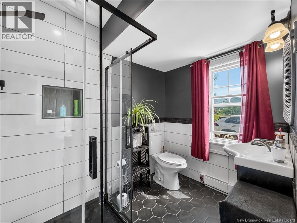
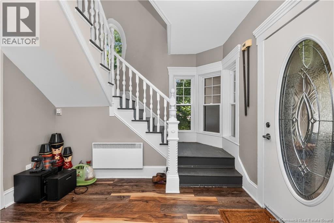
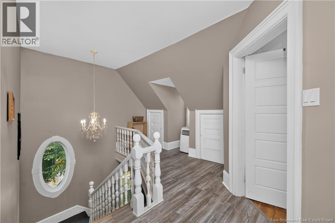
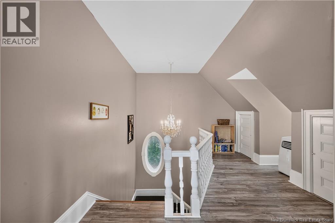
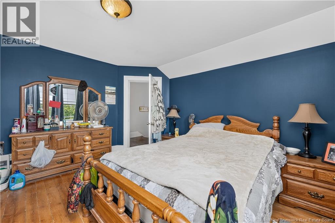
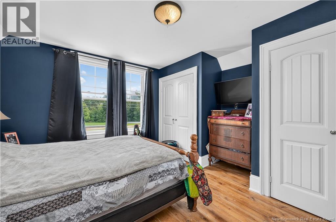
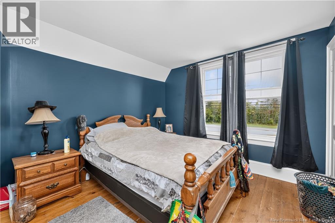
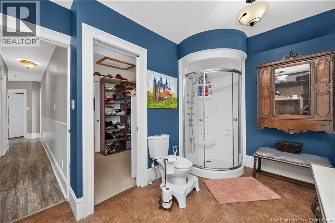
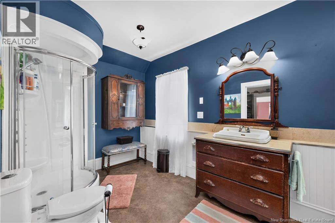
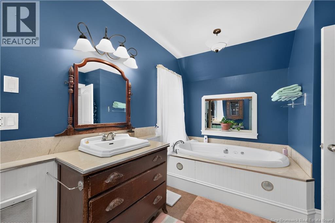
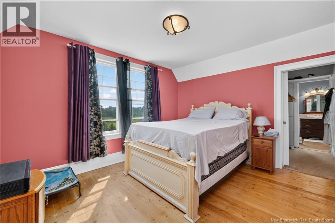
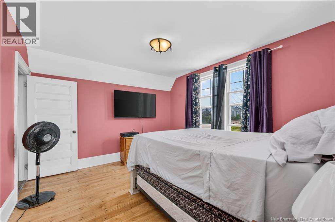
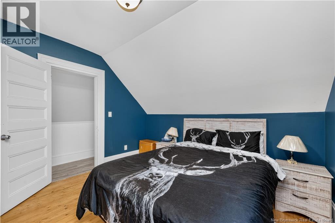
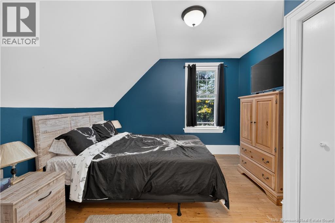
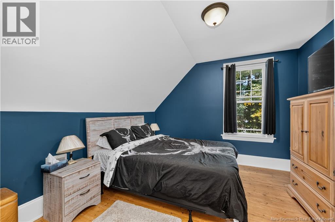
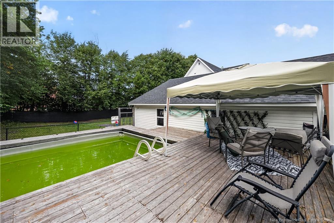
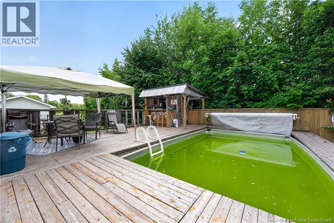
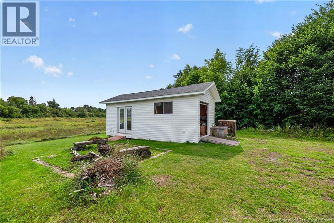
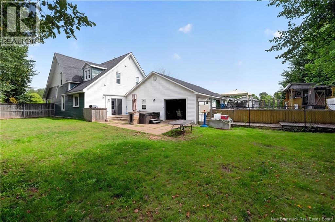
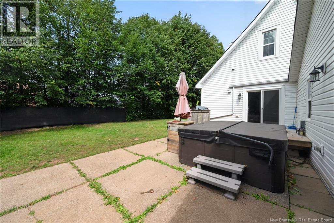
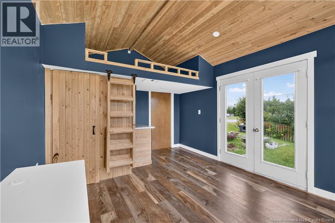
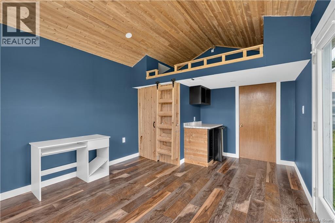
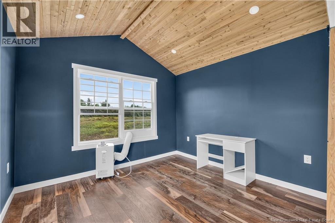
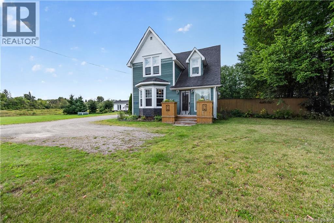
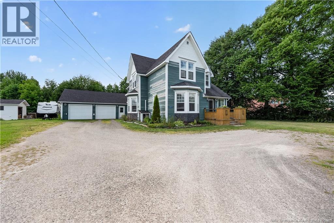
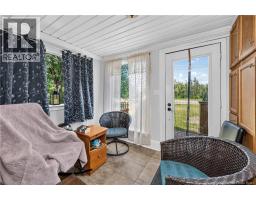
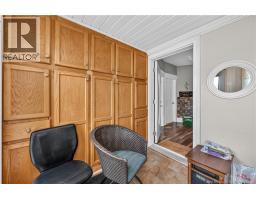
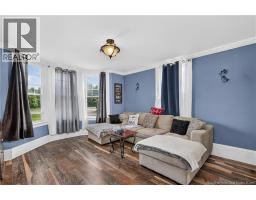
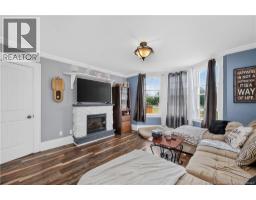
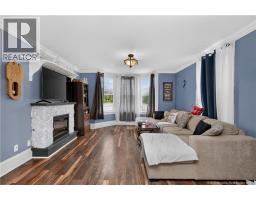
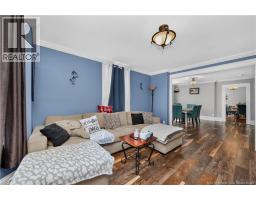
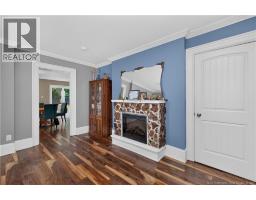
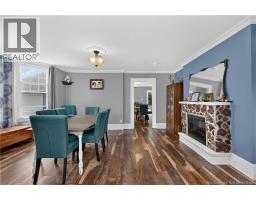
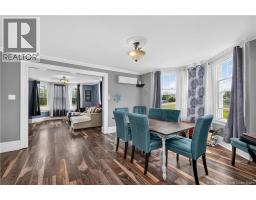
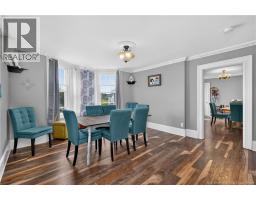
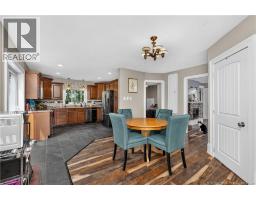
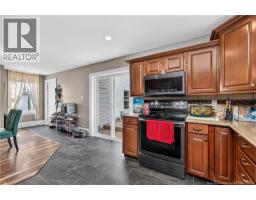
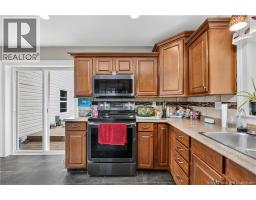
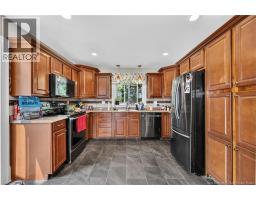
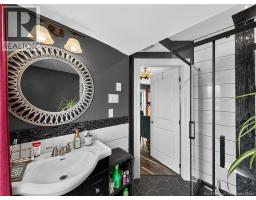
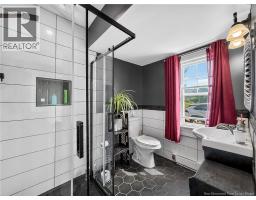
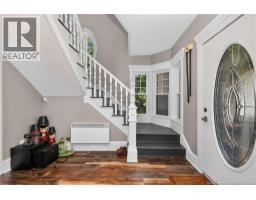
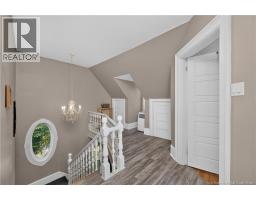
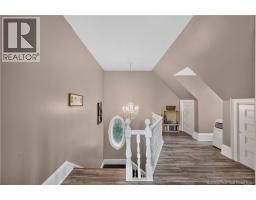
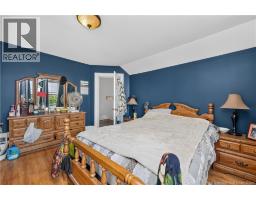
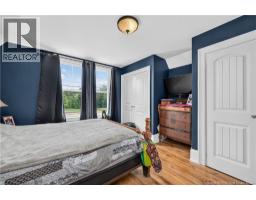
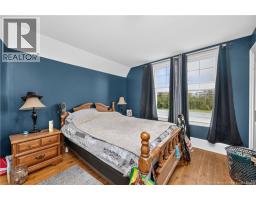
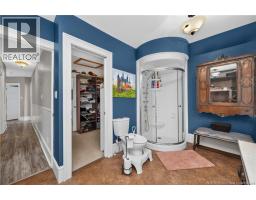
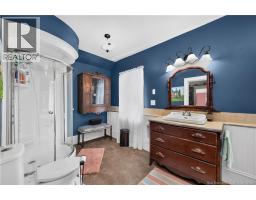
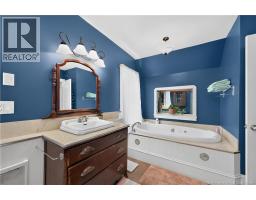
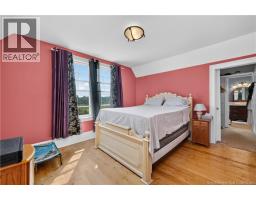
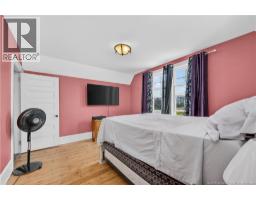
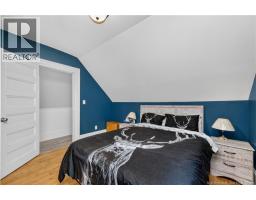
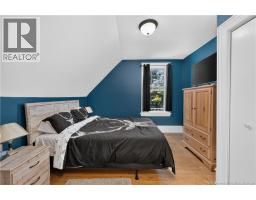
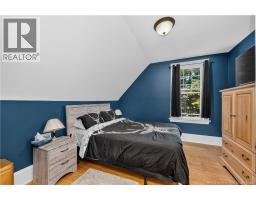
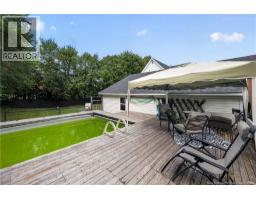
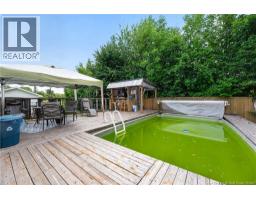
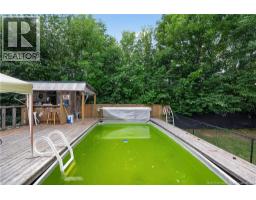
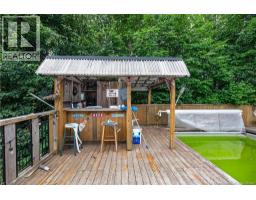
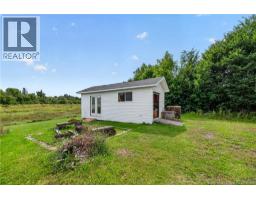
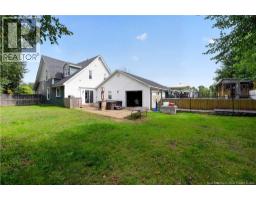
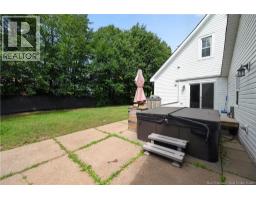
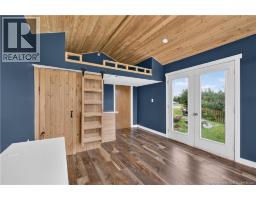
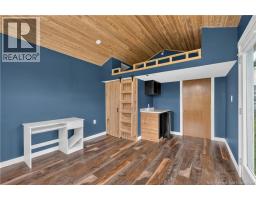
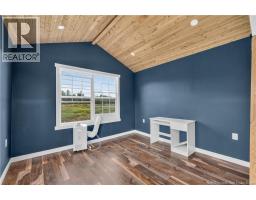
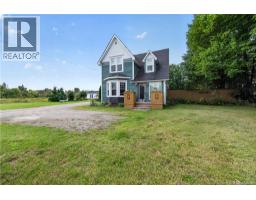
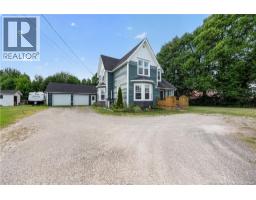
Petitcodiac Regional School is close enough to walk to. That alone changes your mornings, no drop-off line, no scraping ice off the windshield while you're already late. The double car garage gives you a proper entry, boots and coats off before you're even in the main living space. New flooring runs through the entire main floor, and the dining area opens into the living room, creating one connected space that works for everyday life and for hosting family. A bedroom and full bathroom on the main floor is a genuine advantage for multi-generational households or anyone managing mobility concerns. It's not always available in this price range. Upstairs, three bedrooms and a full bathroom offer real separation for a growing family. The primary bedroom includes a walk-in closet, and the upper landing is large enough to function as a quiet reading or work nook. The backyard is fully fenced and landscaped, well suited for young children or pets. And the recently renovated she-shed adds flexibility few homes offer: extra sleeping space for guests, or a private, separate space to run a small business from home. This is a home built for a family ready for more space and more options. (id:31036)
Property Details
| MLS® Number | NB147015 |
| Property Type | Single Family |
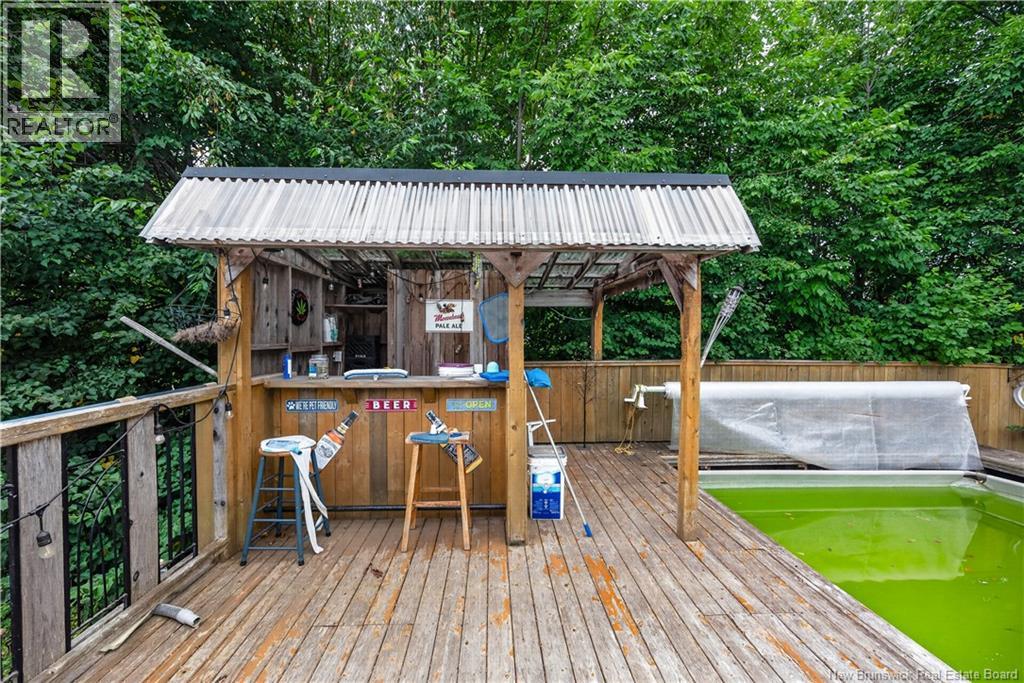
| Features | Balcony/deck/patio |
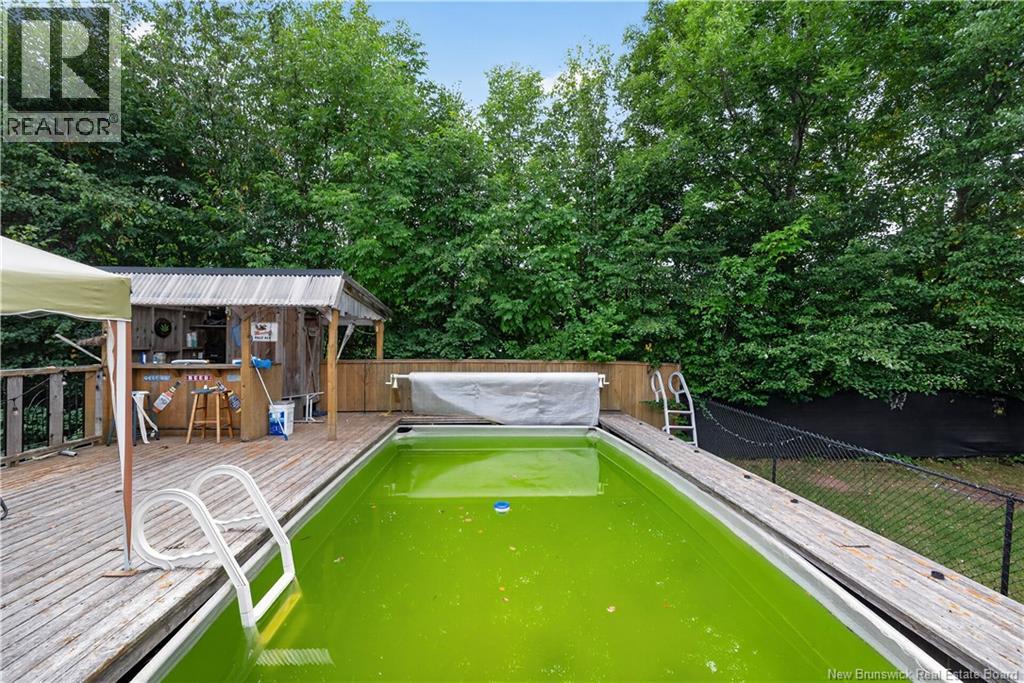
| Pool Type | Above Ground Pool |
Building
| Bathroom Total | 2 |
| Bedrooms Above Ground | 4 |
| Bedrooms Total | 4 |
| Basement Type | Crawl Space |
| Construction Style Attachment | Detached |
| Cooling Type | Heat Pump |
| Exterior Finish | Vinyl |
| Flooring Type | Ceramic, Laminate, Tile, Vinyl |
| Foundation Type | Block, Concrete |
| Heating Fuel | Electric |
| Heating Type | Baseboard Heaters, Heat Pump |
| Stories Total | 2 |
| Size Interior | 2110 Sqft |
| Total Finished Area | 2110 Sqft |
| Type | House |
| Utility Water | Drilled Well, Well |
Parking
| Attached Garage |
Land
| Access Type | Year-round Access, Public Road |
| Acreage | No |
| Sewer | Municipal Sewage System |
| Size Irregular | 2179 |
| Size Total | 2179 M2 |
| Size Total Text | 2179 M2 |
Rooms
| Level | Type | Length | Width | Dimensions |
|---|---|---|---|---|
| Second Level | Laundry Room | 7'3'' x 7'2'' | ||
| Second Level | 4pc Bathroom | 9'3'' x 15'6'' | ||
| Second Level | Bedroom | 11'4'' x 11'9'' | ||
| Second Level | Bedroom | 13'6'' x 13'5'' | ||
| Second Level | Bedroom | 13'5'' x 11'11'' | ||
| Main Level | 3pc Bathroom | 6'2'' x 7'9'' | ||
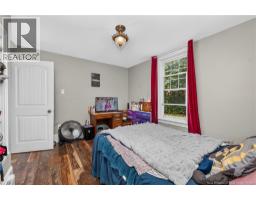
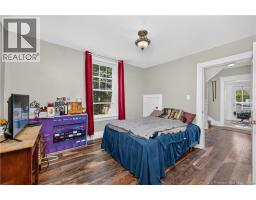
| Main Level | Bedroom | 12'0'' x 11'6'' | ||
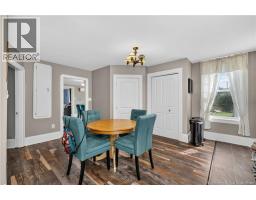
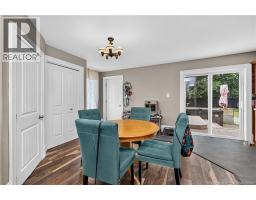
| Main Level | Dining Nook | 12'10'' x 13'5'' | ||
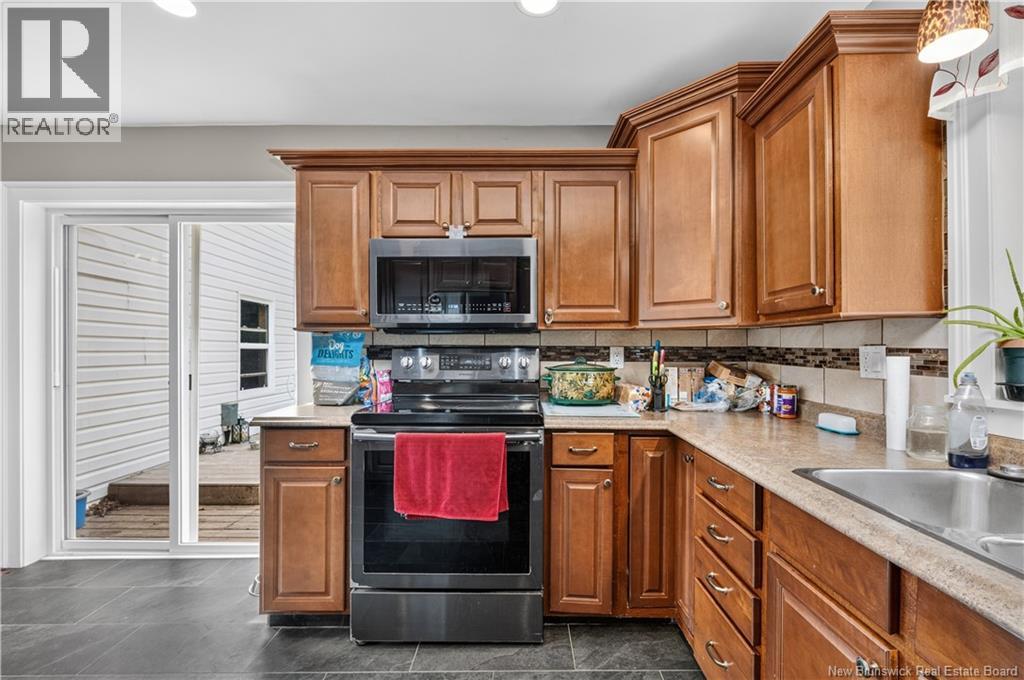
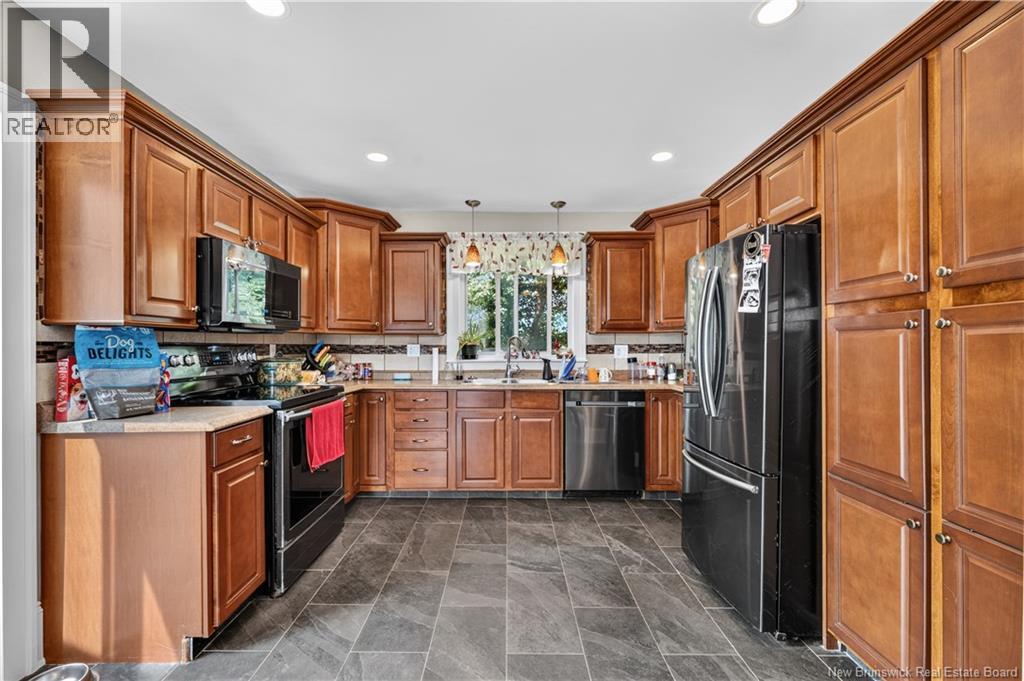
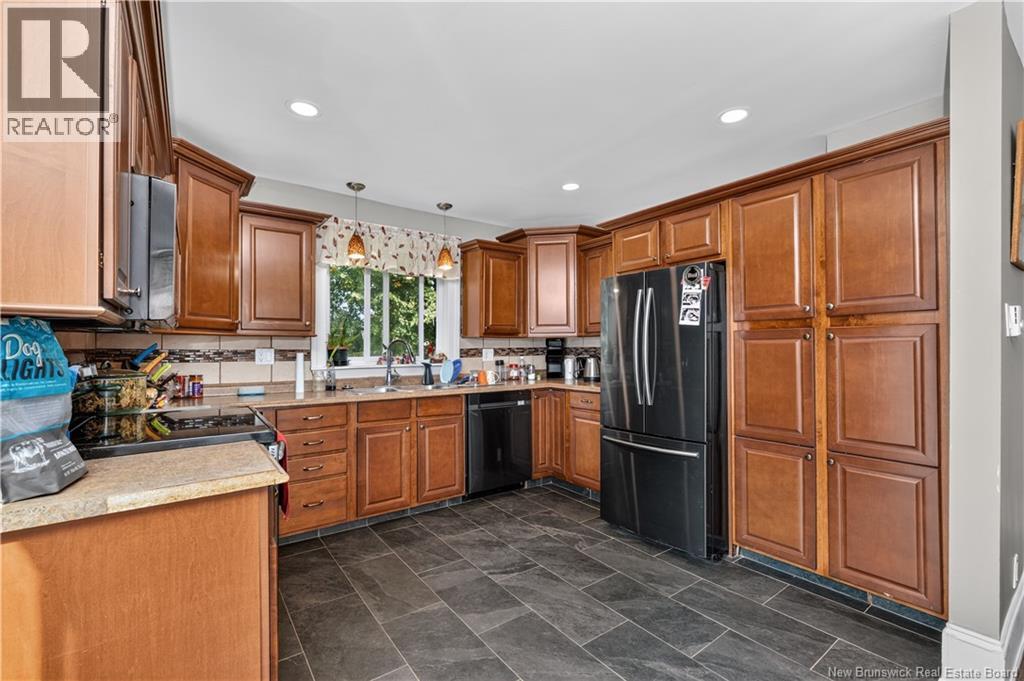
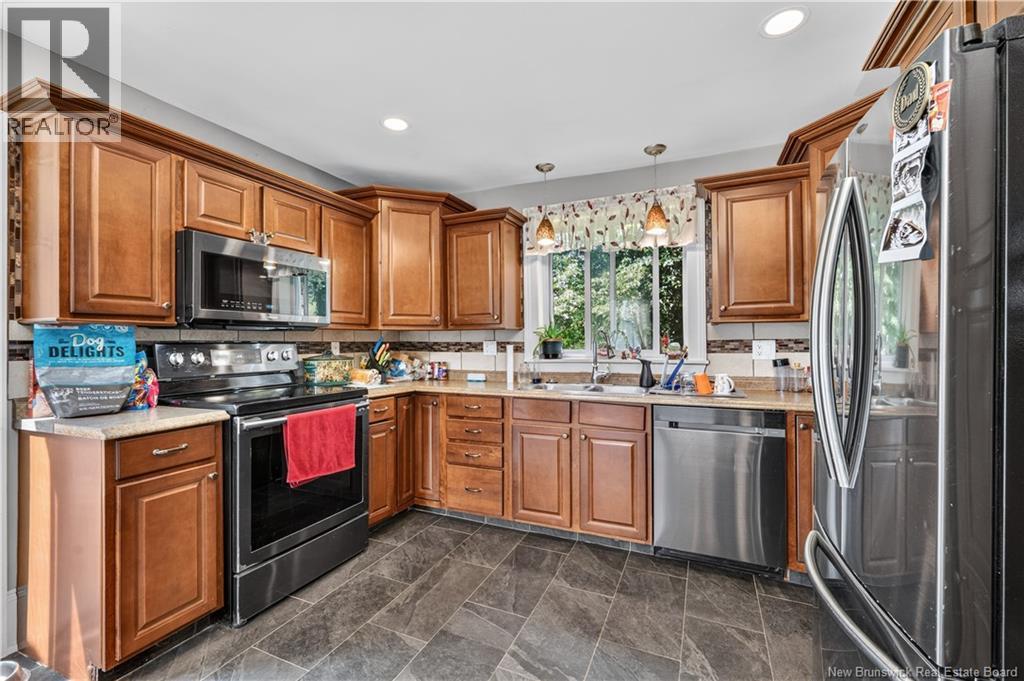
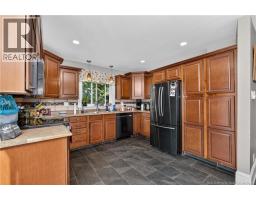
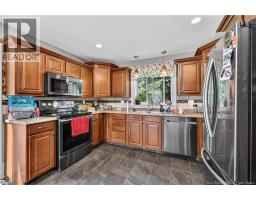
| Main Level | Kitchen | 12'0'' x 13'8'' | ||
| Main Level | Dining Room | 13'4'' x 17'0'' | ||
| Main Level | Living Room | 15'10'' x 13'3'' | ||
| Main Level | Foyer | 10'9'' x 8'3'' |
https://www.realtor.ca/real-estate/30233968/207-old-post-petitcodiac
Interested?
Contact us for more information

Josh Fawcett
Salesperson

150 Edmonton Avenue, Suite 4b
Moncton, New Brunswick E1C 3B9
(506) 383-2883
(506) 383-2885
www.kwmoncton.ca/

Chris Constantine
Salesperson
(506) 388-2329
www.homesguide.ca/
https://www.instagram.com/constantineco.realestate/?igshid=NTc4MTIwNjQ2YQ%3D%3D&fbclid=IwAR3TN7X_uvch4gmgyZez3Kv5wF9mdS_Ia-5DhsdBjz0FaZsob1yCwTkSDSc
150 Edmonton Avenue, Suite 4b
Moncton, New Brunswick E1C 3B9
(506) 383-2883
(506) 383-2885
www.kwmoncton.ca/

The trademarks REALTOR®, REALTORS®, and the REALTOR® logo are controlled by The Canadian Real Estate Association (CREA) and identify real estate professionals who are members of CREA. The trademarks MLS®, Multiple Listing Service® and the associated logos are owned by The Canadian Real Estate Association (CREA) and identify the quality of services provided by real estate professionals who are members of CREA. The trademark DDF® is owned by The Canadian Real Estate Association (CREA) and identifies CREA's Data Distribution Facility (DDF®)
September 12 2026 04:11:55
Saint John Real Estate Board Inc
Keller Williams Capital Realty