

209 Penrose Street Moncton, New Brunswick E1E 4W7
$319,900
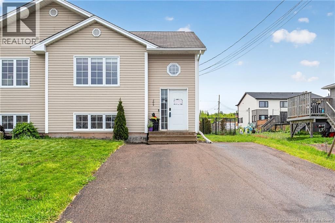
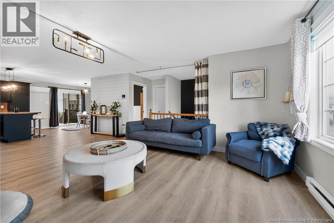
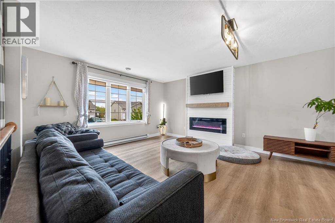
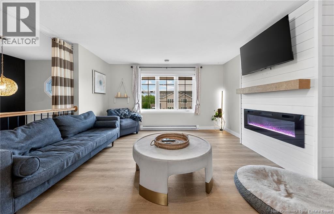
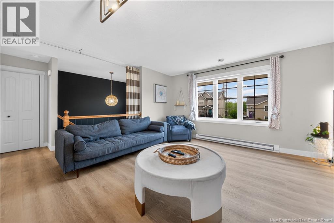
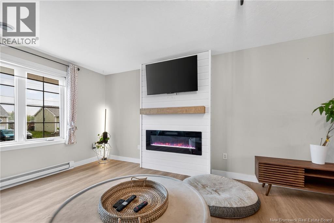
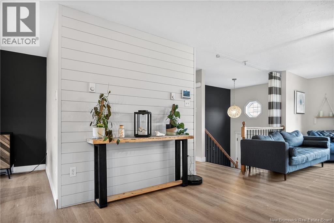
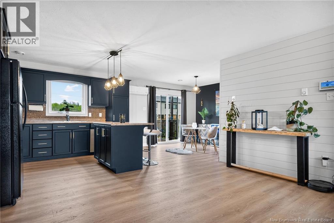
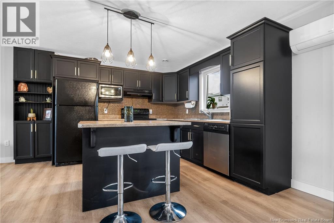
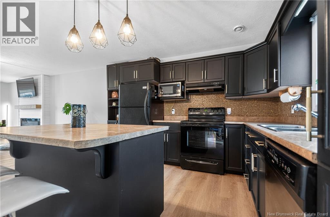
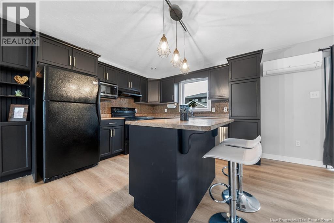
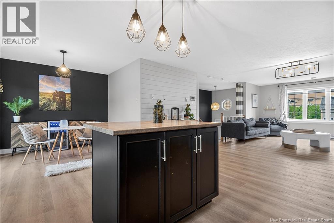
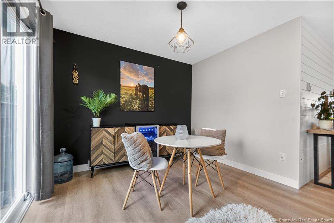
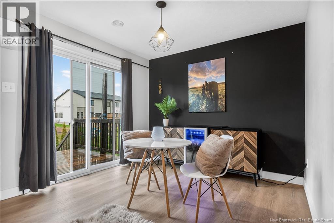
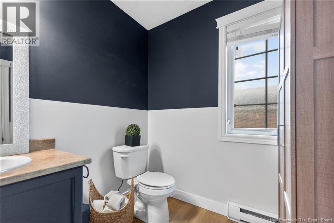
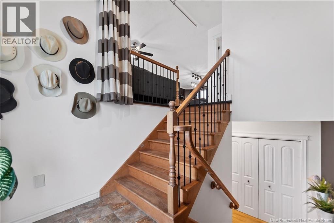
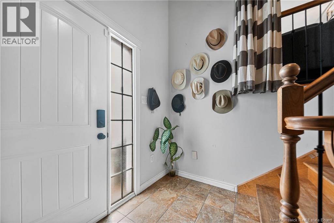
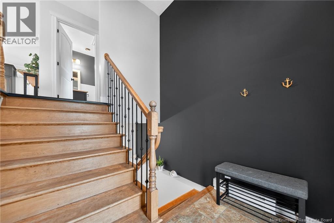
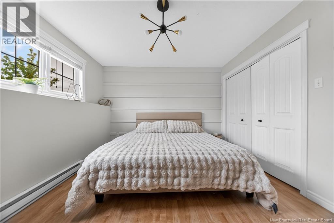
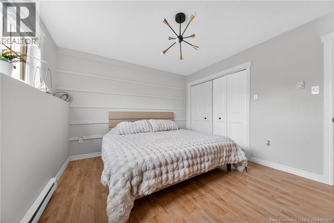
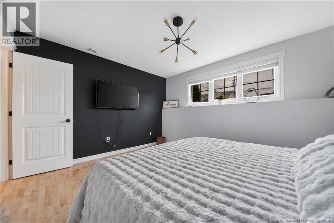
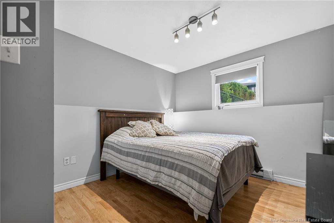
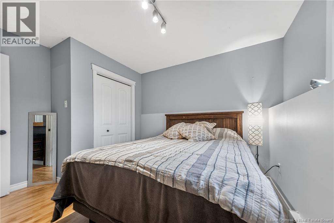
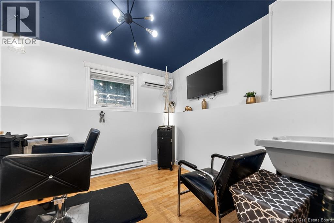
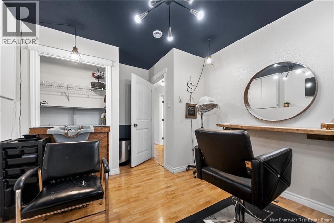
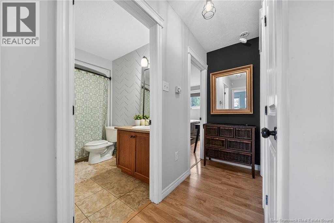
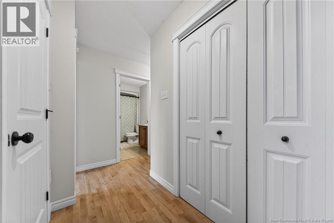
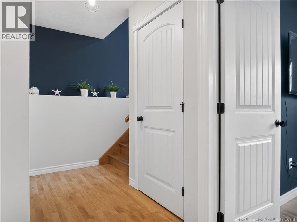
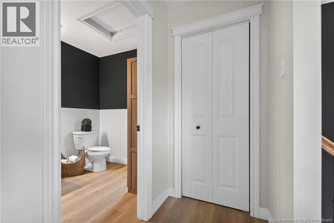
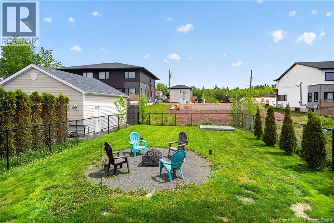
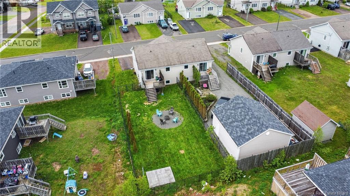
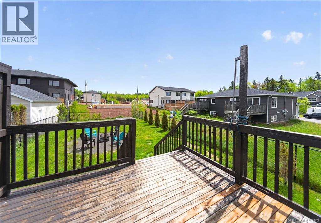
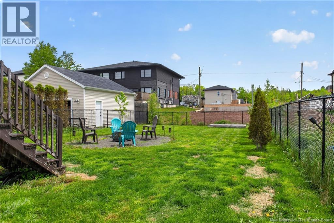
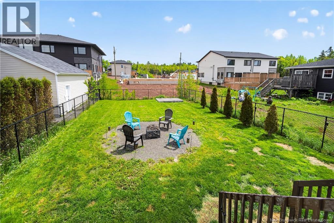
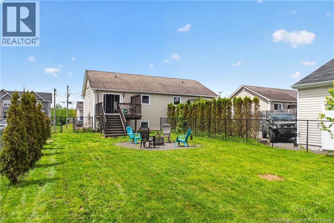
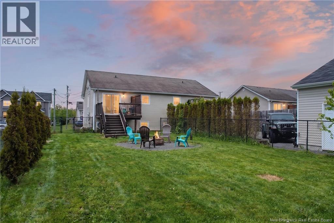
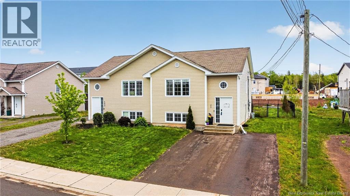

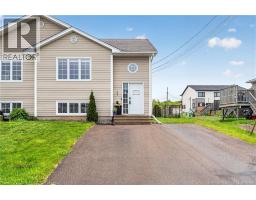
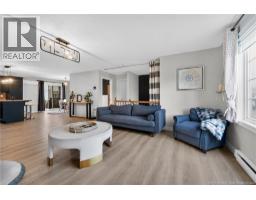
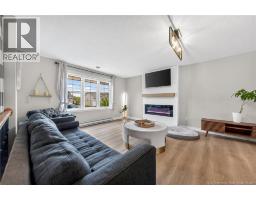
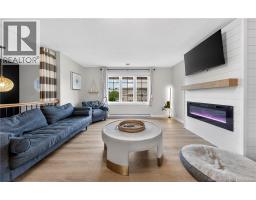
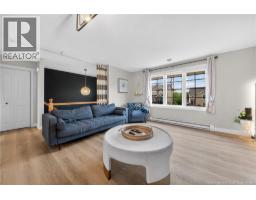
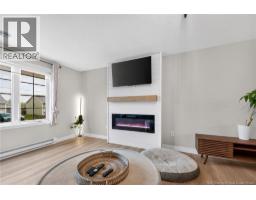
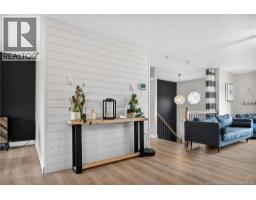
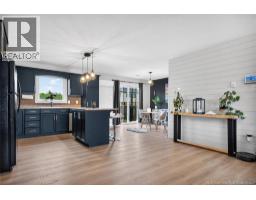
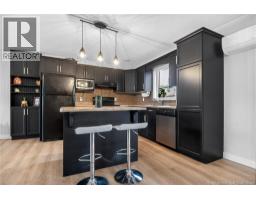
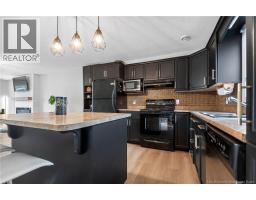
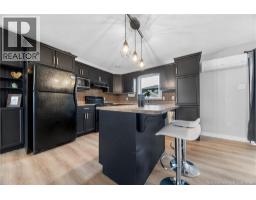
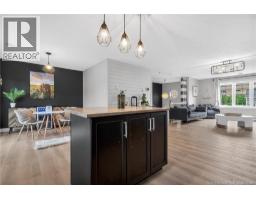
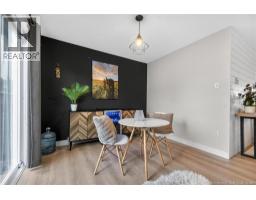
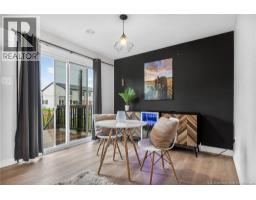
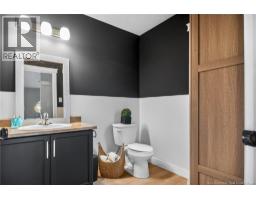
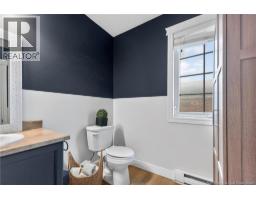
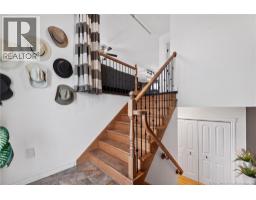
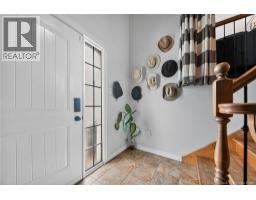
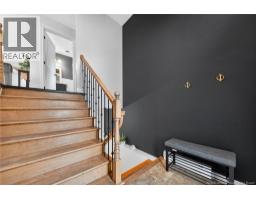
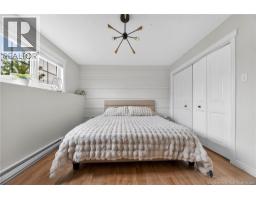
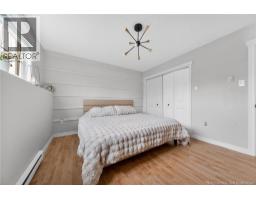
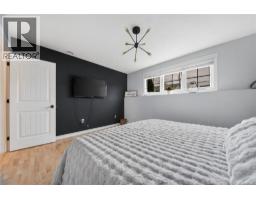
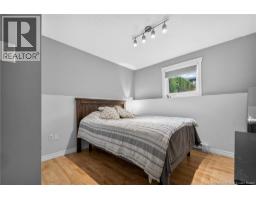
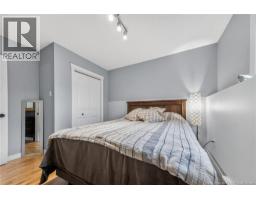
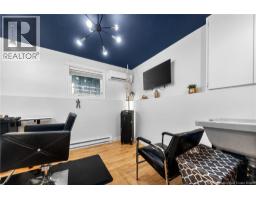
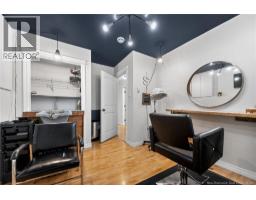
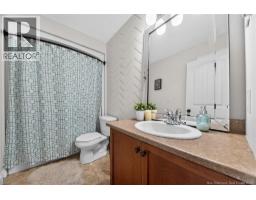
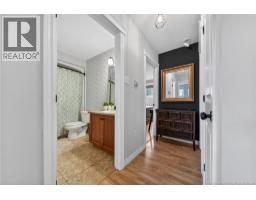
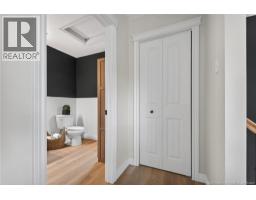
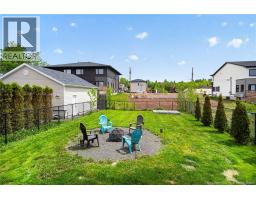
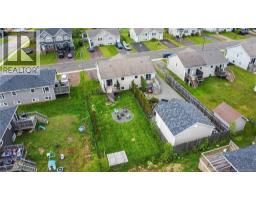
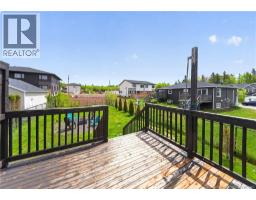
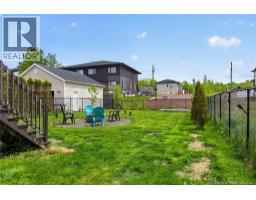
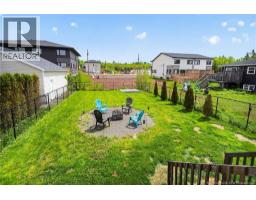
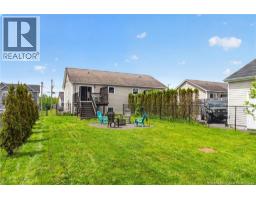
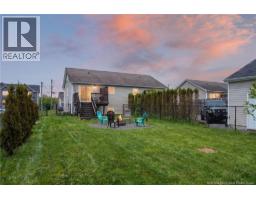
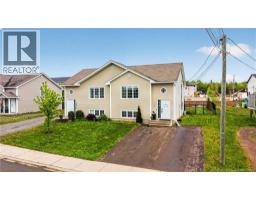
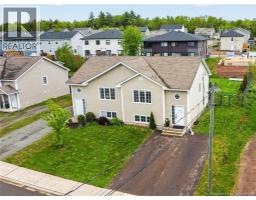
QUICK CLOSING!! LARGER-THAN-AVERAGE SEMI / EXTRA LARGE LOT / UPDATED / 2 MINI SPLITS / Setting itself apart from typical semi-detached homes, 209 Penrose in Moncton North End offers exceptional square footage and generously sized rooms throughout. This beautifully updated semi-detached home sits on an extra-large, fully fenced lot and combines modern style, functionality, and space that is rarely found in similar properties. Thoughtfully updated throughout, the home features modern laminate flooring, updated lighting fixtures, a stunning fireplace feature wall, and two mini-split heat pumps for year-round comfort. The added square footage is immediately noticeable, particularly in the spacious primary bedroom, which easily accommodates a king-size bed with room to spare. Laundry is located on the same level as the bedrooms offering the utmost convenience. The current third bedroom is being used as a hair salon with a sink in place, however, the vendors are willing to convert the space back to a traditional third bedroom prior to closing if desired by the purchaser. Outside, the OVERSIZED, fully FENCED backyard offers plenty of room for children, pets, gardening, and entertaining, while also providing excellent potential for a future garage. To top it all off, enjoy beautiful sunset views from the front windows. Move-in ready and tastefully modernized, this home offers the perfect combination of extra living space, stylish updates, a premium lot, and future potential. Reach out today to book your showing! (id:31036)
Property Details
| MLS® Number | NB140719 |
| Property Type | Single Family |
| Amenities Near By | Recreation Nearby, Public Transit, Shopping |
| Features | Balcony/deck/patio |
Building
| Bathroom Total | 2 |
| Bedrooms Below Ground | 3 |
| Bedrooms Total | 3 |
| Architectural Style | 2 Level |
| Basement Development | Finished |
| Basement Type | Full (finished) |
| Constructed Date | 2009 |
| Cooling Type | Heat Pump |
| Exterior Finish | Vinyl |
| Flooring Type | Ceramic, Laminate |
| Foundation Type | Concrete |
| Half Bath Total | 1 |
| Heating Type | Baseboard Heaters, Heat Pump |
| Size Interior | 1518 Sqft |
| Total Finished Area | 1518 Sqft |
| Utility Water | Municipal Water |
Land
| Access Type | Year-round Access, Public Road |
| Acreage | No |
| Land Amenities | Recreation Nearby, Public Transit, Shopping |
| Landscape Features | Landscaped |
| Sewer | Municipal Sewage System |
| Size Irregular | 471 |
| Size Total | 471 M2 |
| Size Total Text | 471 M2 |
Rooms
| Level | Type | Length | Width | Dimensions |
|---|---|---|---|---|
| Basement | Primary Bedroom | 10'11'' x 13'2'' | ||
| Basement | Bedroom | 12'0'' x 10'0'' | ||
| Basement | Bedroom | 10'7'' x 11'8'' | ||
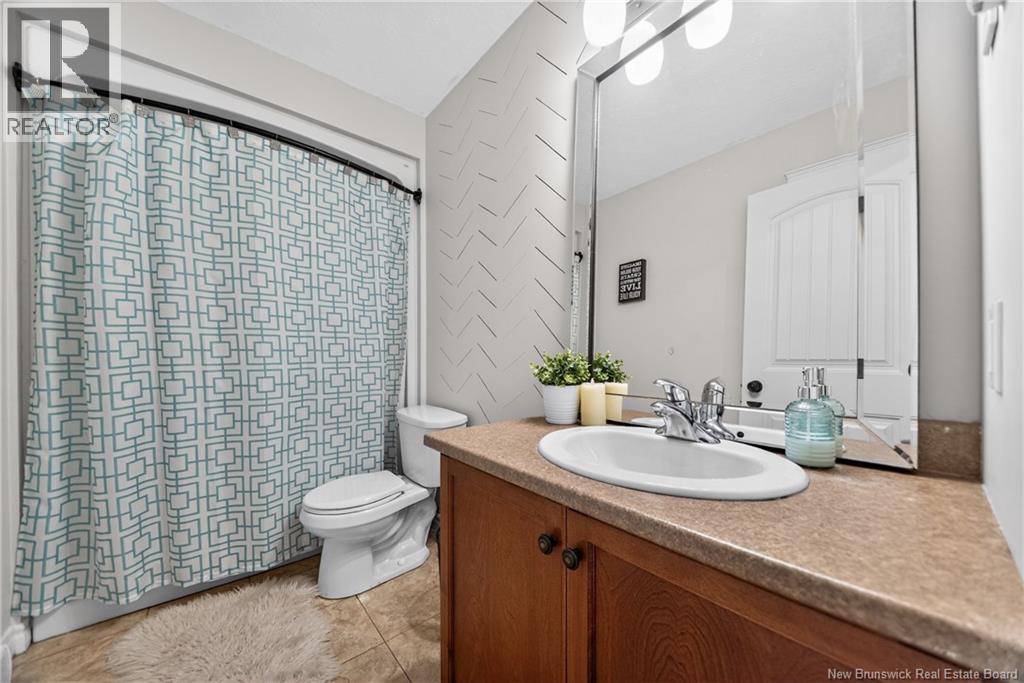
| Basement | 4pc Bathroom | 9'7'' x 5'0'' | ||
| Main Level | Foyer | 8'1'' x 4'6'' | ||
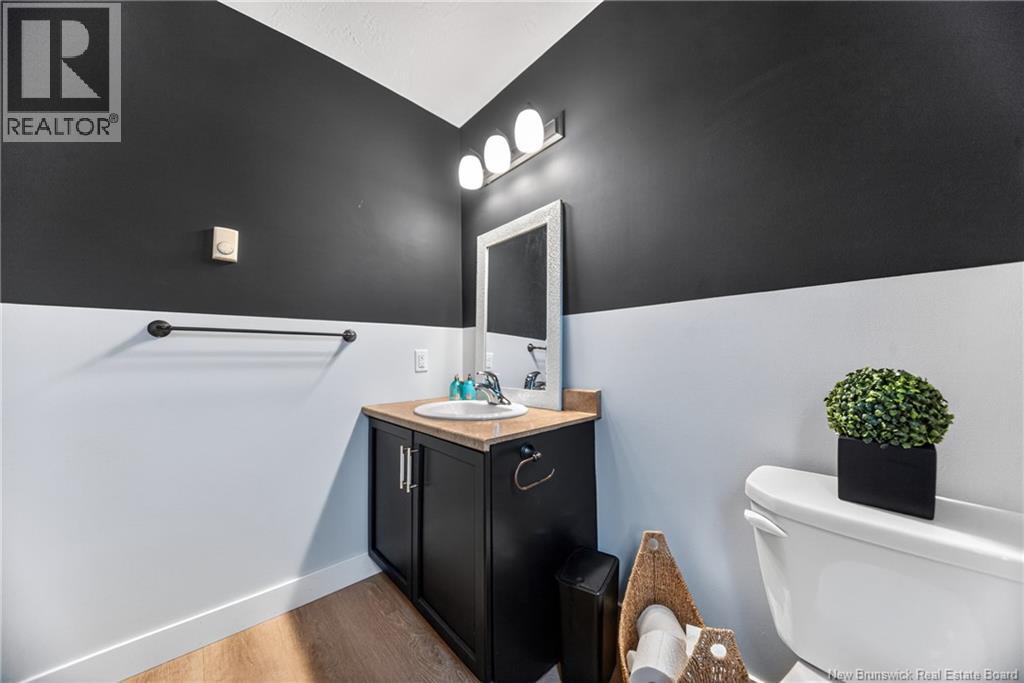
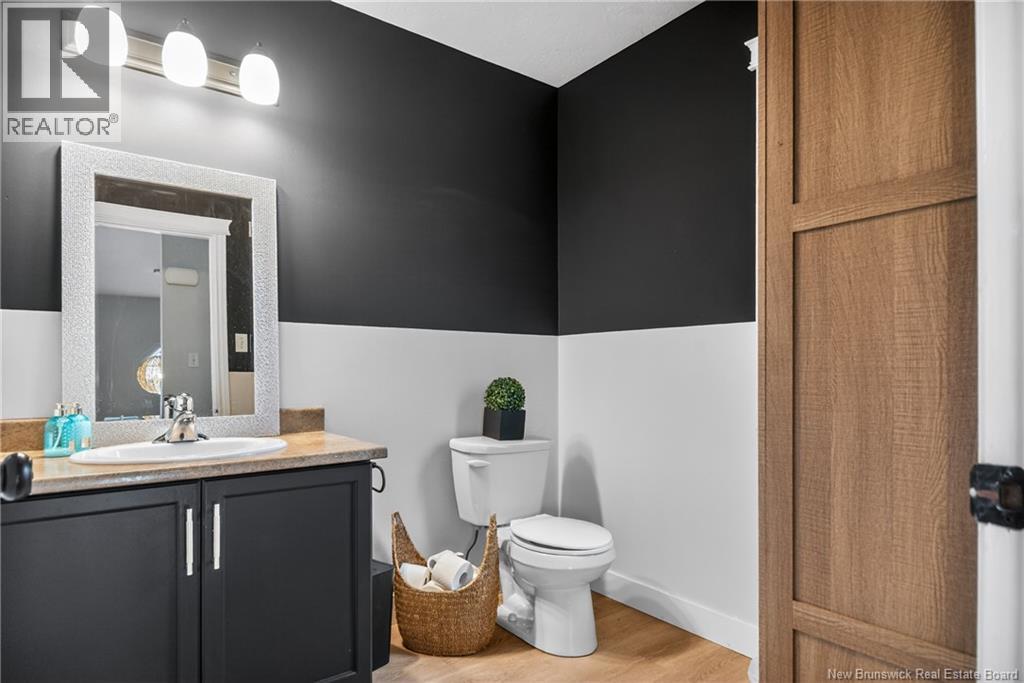
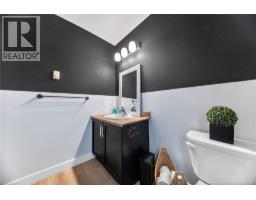
| Main Level | 2pc Bathroom | 6'5'' x 6'11'' | ||
| Main Level | Kitchen/dining Room | 21'10'' x 9'6'' | ||
| Main Level | Living Room | 22'1'' x 13'7'' |
https://www.realtor.ca/real-estate/29844830/209-penrose-street-moncton
Interested?
Contact us for more information

Jennifer Smith
Salesperson
https://jennifersmithco.ca/
https://www.facebook.com/jennifersmithnbrealtor
https://www.instagram.com/jennifersmith_nbrealtor/
55 Highfield Street
Moncton, New Brunswick E1C 1L8
(506) 777-3230

The trademarks REALTOR®, REALTORS®, and the REALTOR® logo are controlled by The Canadian Real Estate Association (CREA) and identify real estate professionals who are members of CREA. The trademarks MLS®, Multiple Listing Service® and the associated logos are owned by The Canadian Real Estate Association (CREA) and identify the quality of services provided by real estate professionals who are members of CREA. The trademark DDF® is owned by The Canadian Real Estate Association (CREA) and identifies CREA's Data Distribution Facility (DDF®)
August 03 2026 11:46:57
Saint John Real Estate Board Inc
Century 21 Generation Real Estate Advisors