

21 Mountain View Place Campbellton, New Brunswick E3N 3K8
$160,000
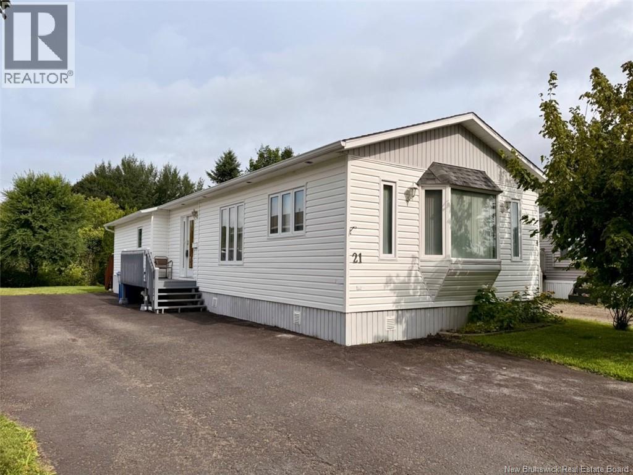
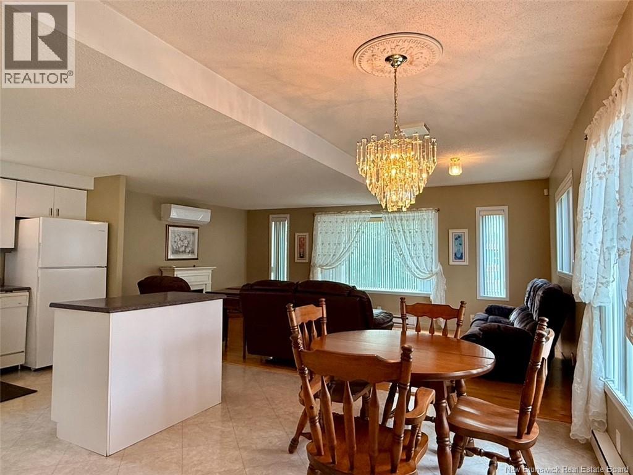
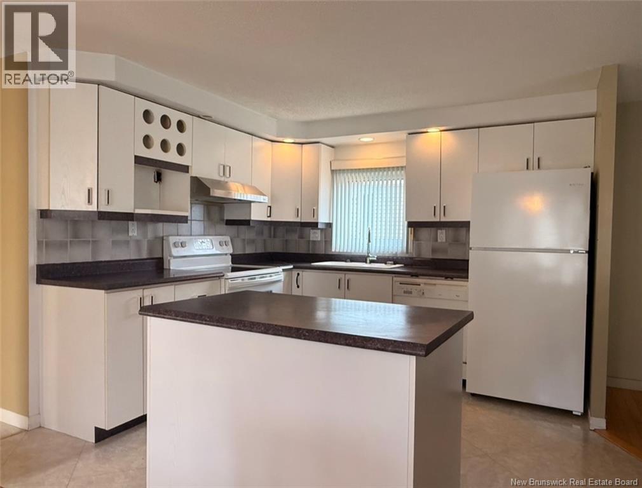
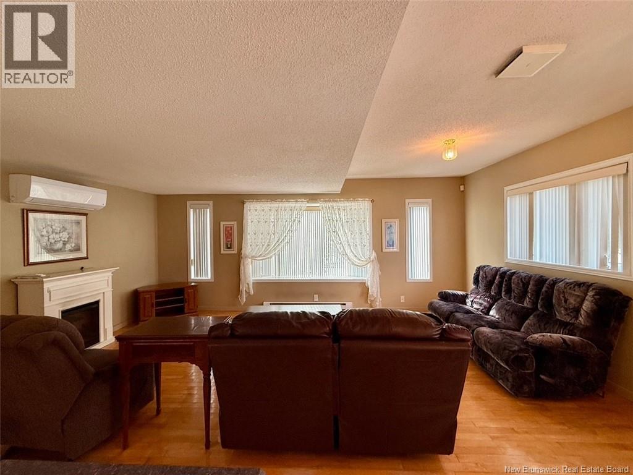
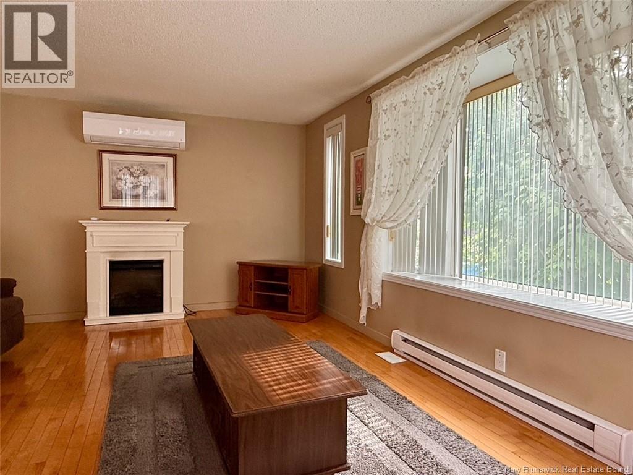
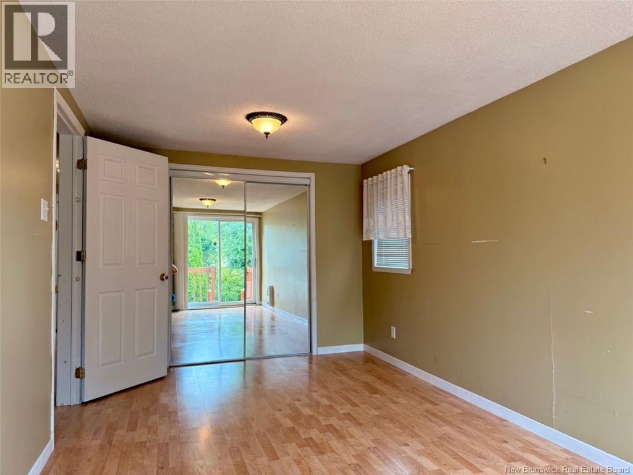
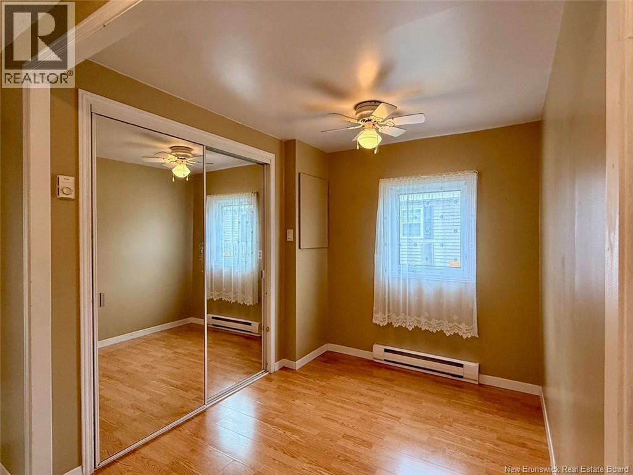
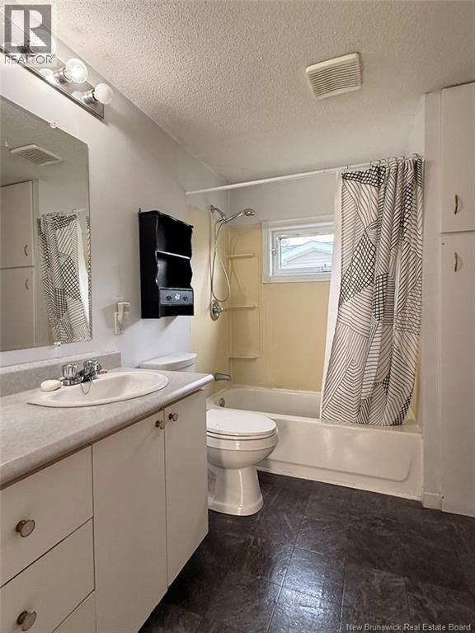
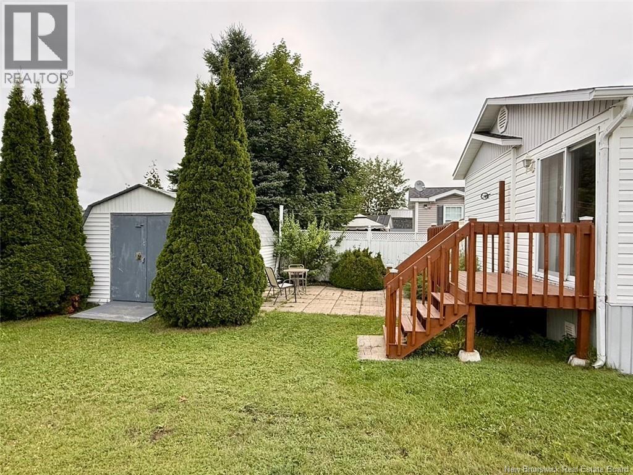
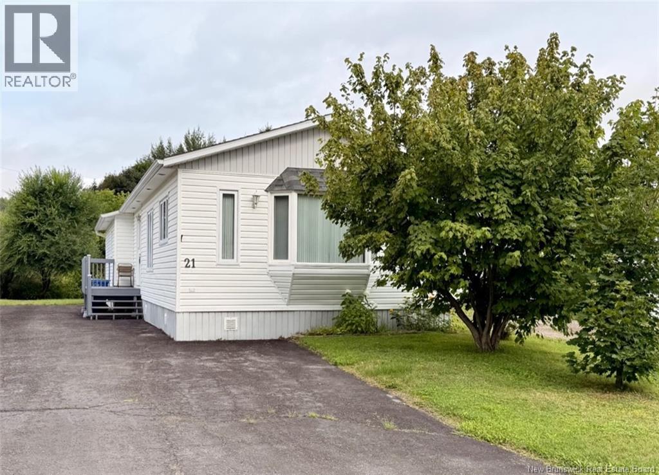
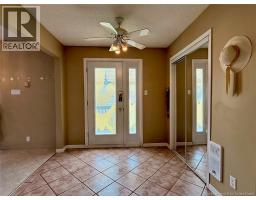
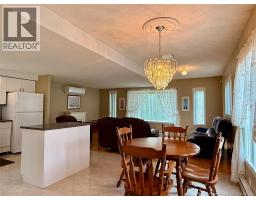
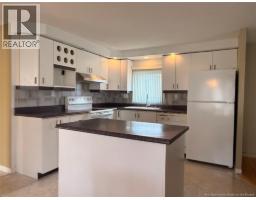
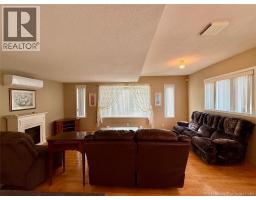
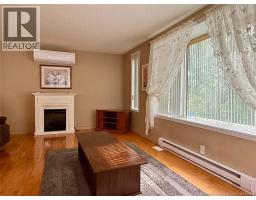
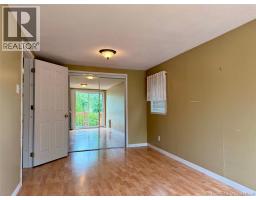
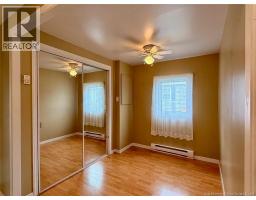
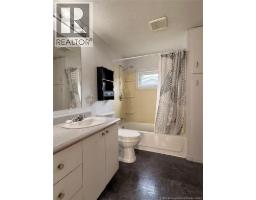
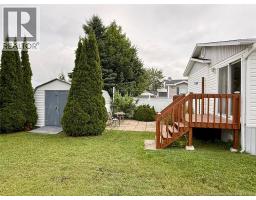
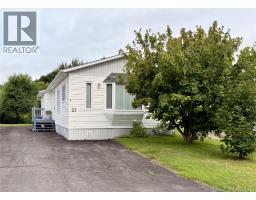
Welcome to 21 Mountain View Place, Campbellton. This mobile home is in great condition and is situated close to all amenities. The mobile home has a living room, an eat-in kitchen, two bedrooms, one bathroom and an additional room. It has a patio by the side door on one in the back, off the patio doors. The property has a mini-split unit, a storage shed and a large paved driveway. (id:31036)
Property Details
| MLS® Number | NB146563 |
| Property Type | Single Family |
| Equipment Type | None |
| Features | Balcony/deck/patio |
| Rental Equipment Type | None |
| Structure | Shed |
Building
| Bathroom Total | 1 |
| Bedrooms Above Ground | 2 |
| Bedrooms Total | 2 |
| Basement Type | None |
| Constructed Date | 1975 |
| Construction Style Attachment | Detached |
| Cooling Type | Heat Pump |
| Exterior Finish | Vinyl |
| Flooring Type | Laminate |
| Foundation Type | Pillars & Posts |
| Heating Fuel | Electric |
| Heating Type | Baseboard Heaters, Heat Pump |
| Size Interior | 1182 Sqft |
| Total Finished Area | 1182 Sqft |
| Type | House |
| Utility Water | Municipal Water |
Land
| Access Type | Year-round Access, Public Road |
| Acreage | No |
| Landscape Features | Landscaped |
| Sewer | Municipal Sewage System |
| Size Irregular | 395 |
| Size Total | 395 M2 |
| Size Total Text | 395 M2 |
Rooms
| Level | Type | Length | Width | Dimensions |
|---|---|---|---|---|
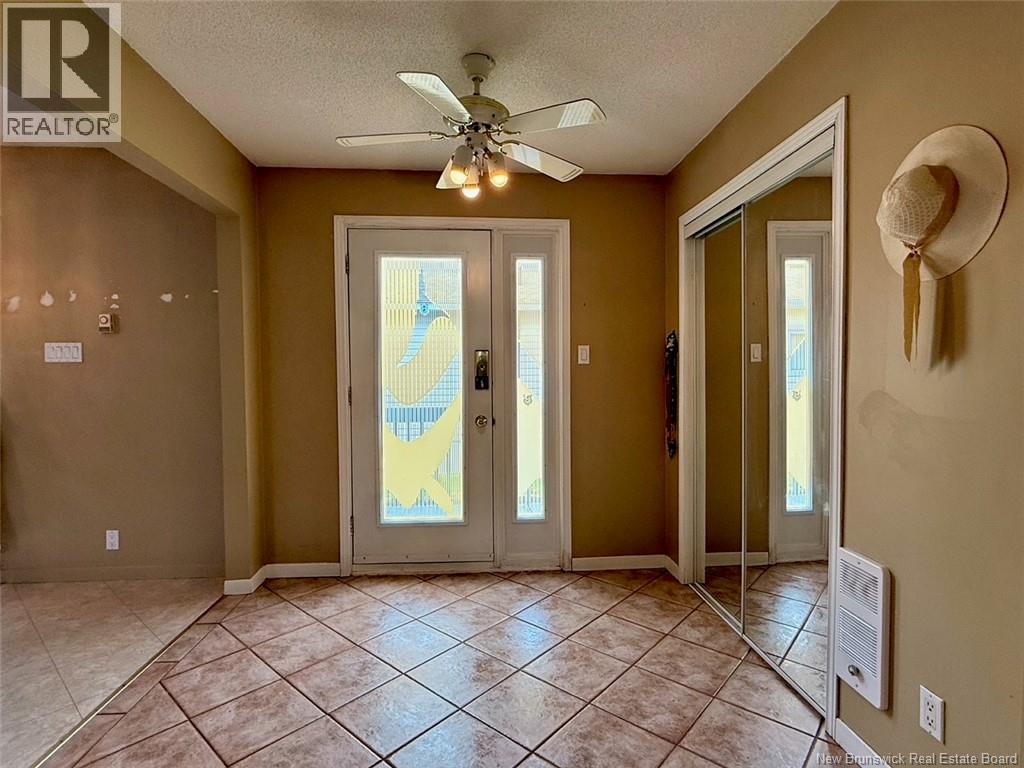
| Basement | Foyer | 8'5'' x 8'0'' | ||
| Main Level | Bath (# Pieces 1-6) | 7'6'' x 8'6'' | ||
| Main Level | Bonus Room | 7'0'' x 8'10'' | ||
| Main Level | Bedroom | 14'9'' x 11'3'' | ||
| Main Level | Bedroom | 18'0'' x 9'6'' | ||
| Main Level | Dining Room | 10'3'' x 8'0'' | ||
| Main Level | Living Room | 12'9'' x 19'3'' | ||
| Main Level | Kitchen | 10'3'' x 11'3'' |
https://www.realtor.ca/real-estate/30190945/21-mountain-view-place-campbellton
Interested?
Contact us for more information

Yves Castonguay
Salesperson

205 Roseberry Street
Campbellton, New Brunswick E3N 2H4
(506) 759-9080
(506) 759-9094
www.remax-prestigerealty.com/

The trademarks REALTOR®, REALTORS®, and the REALTOR® logo are controlled by The Canadian Real Estate Association (CREA) and identify real estate professionals who are members of CREA. The trademarks MLS®, Multiple Listing Service® and the associated logos are owned by The Canadian Real Estate Association (CREA) and identify the quality of services provided by real estate professionals who are members of CREA. The trademark DDF® is owned by The Canadian Real Estate Association (CREA) and identifies CREA's Data Distribution Facility (DDF®)
August 26 2026 01:55:17
Saint John Real Estate Board Inc
RE/MAX Prestige Realty