

21 Spruce Street Moncton, New Brunswick E1C 7K1
$345,000
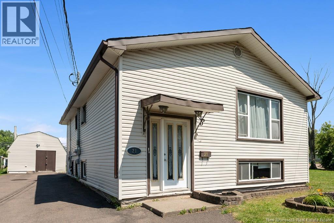
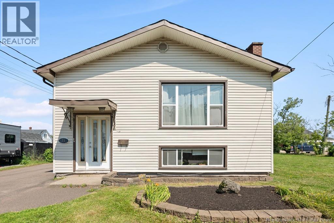
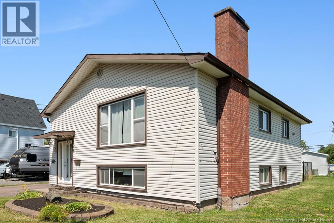
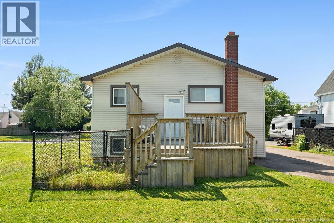
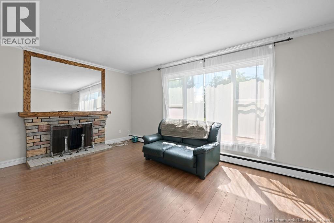
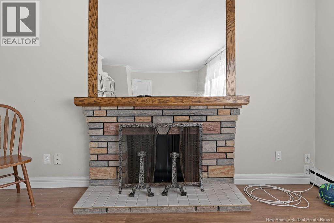
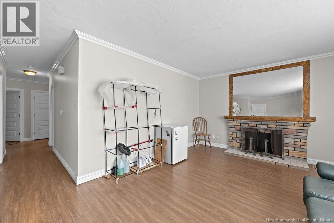
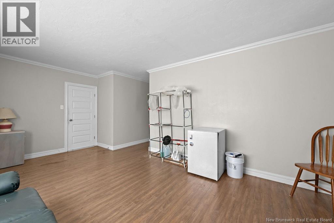
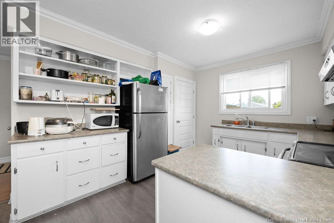
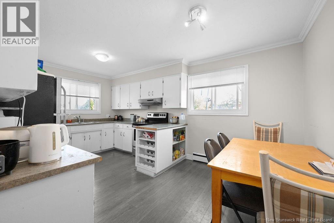
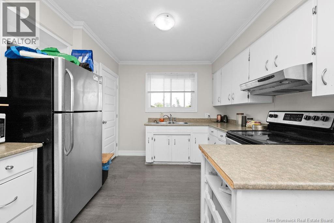
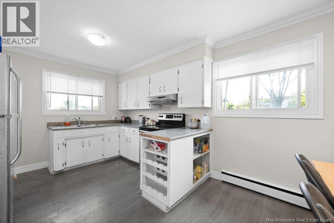
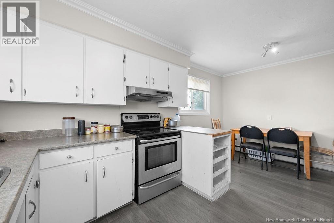
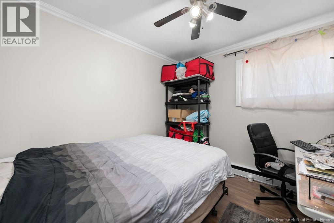
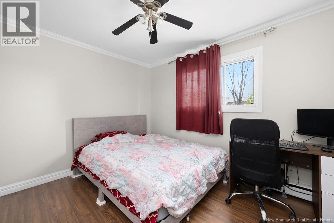
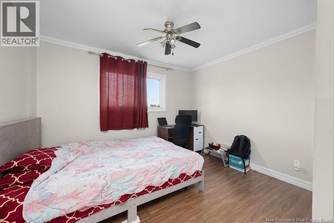
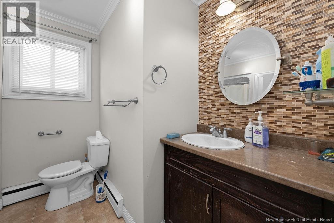
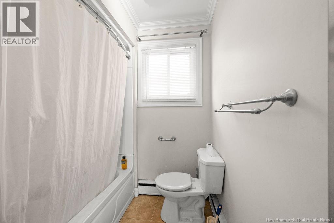
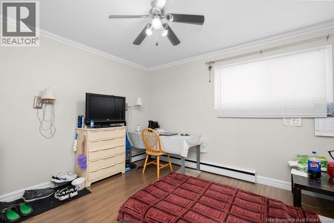
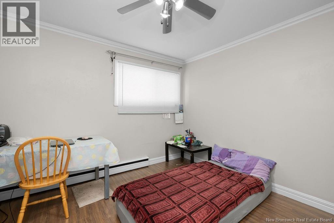
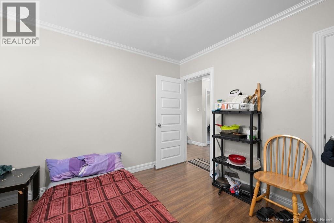
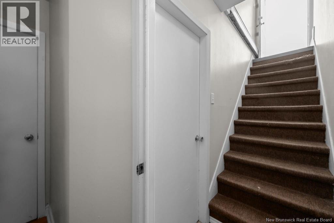
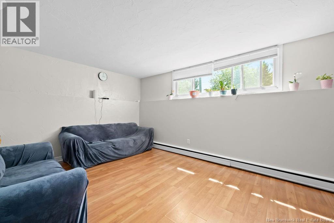
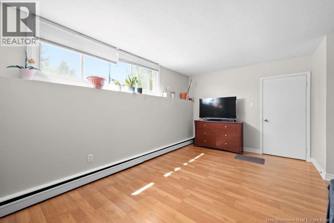
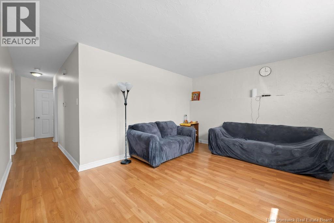
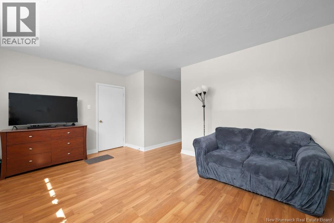
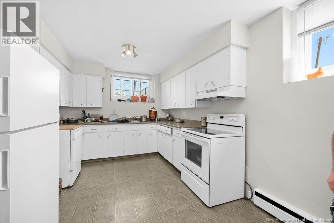
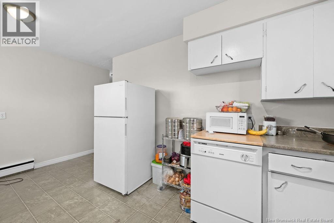
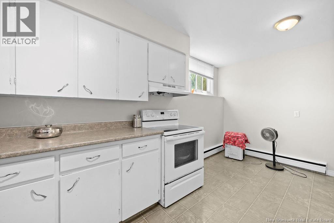
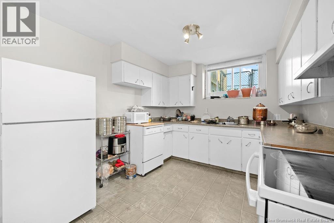
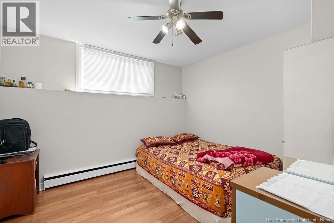
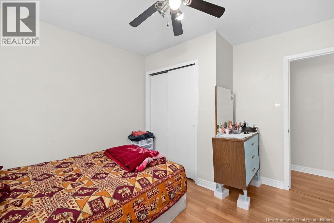
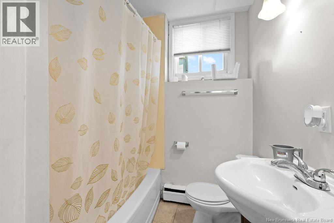
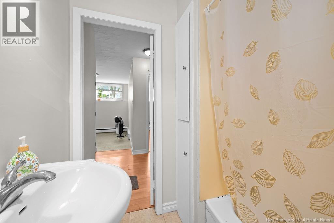
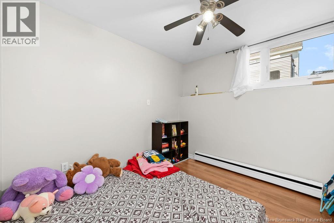
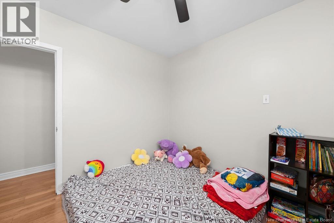
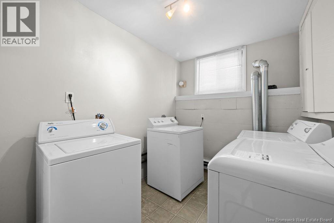
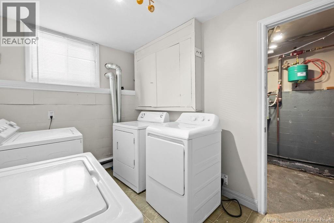
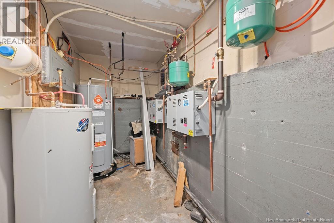
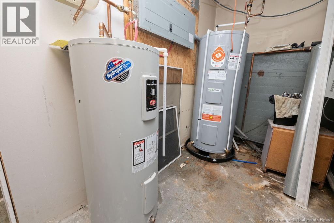
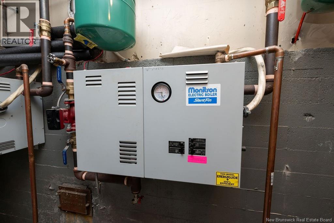
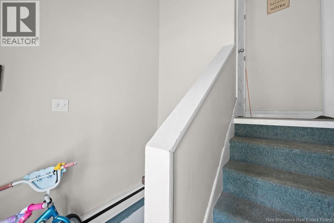
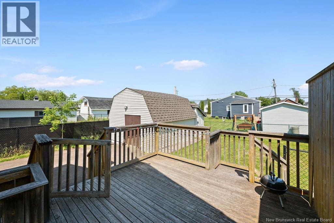
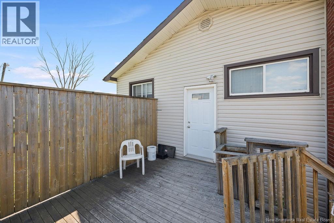
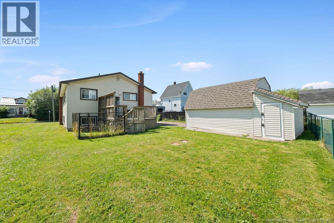

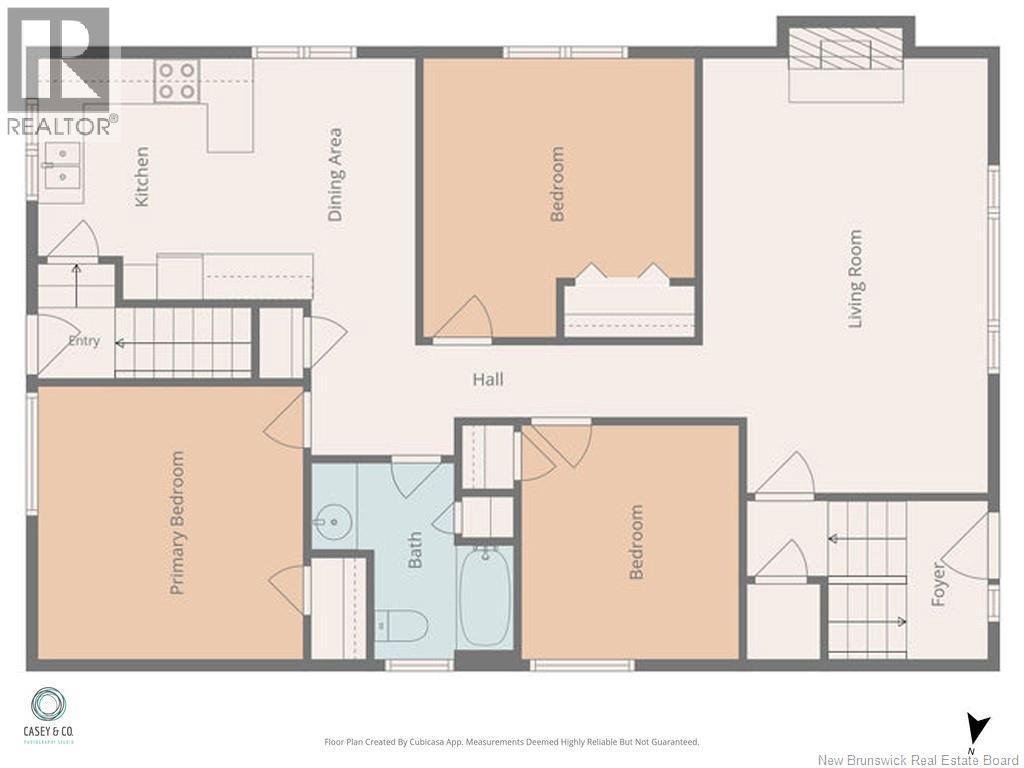
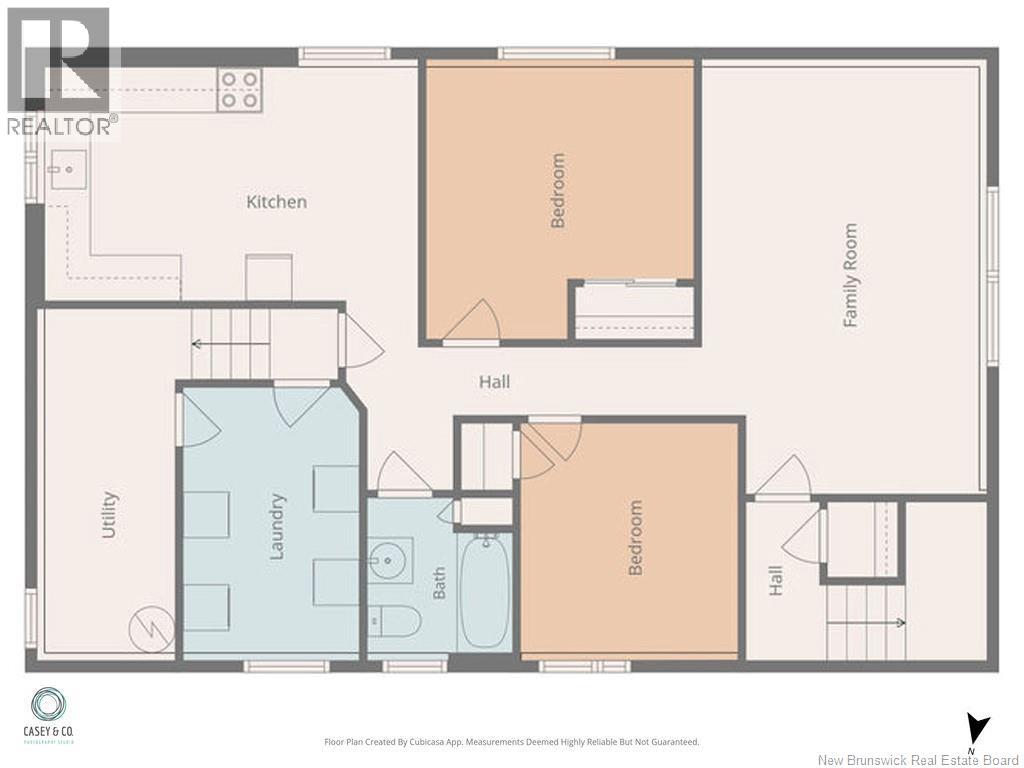
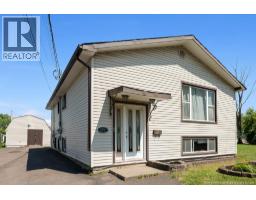
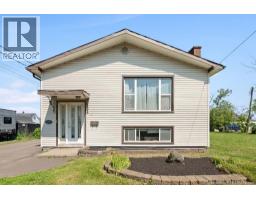
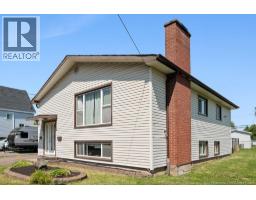
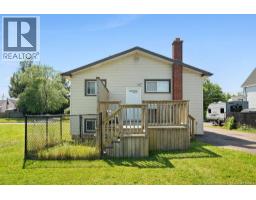
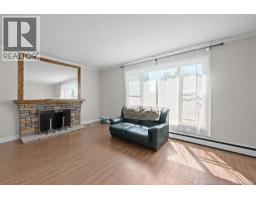
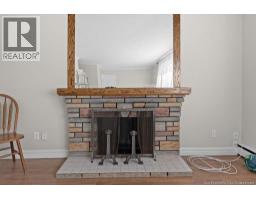
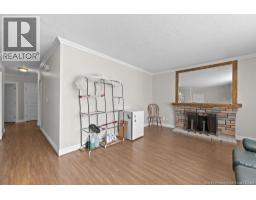
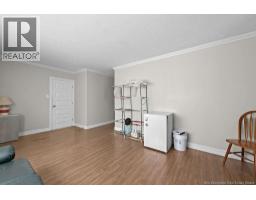
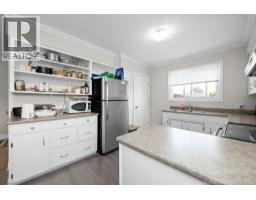
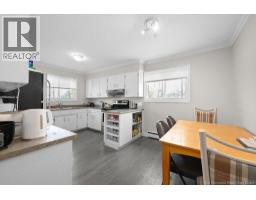
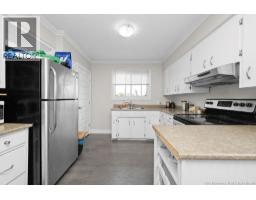
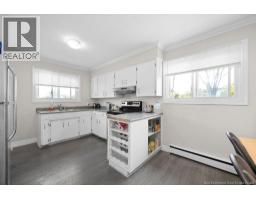
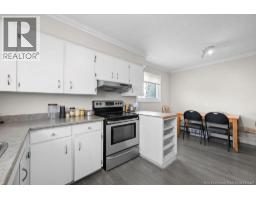
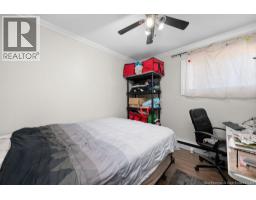
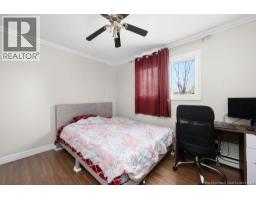
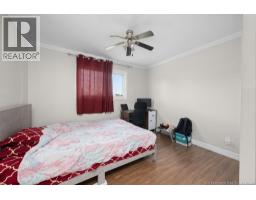
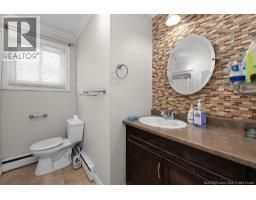
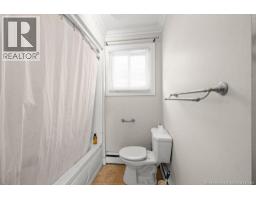
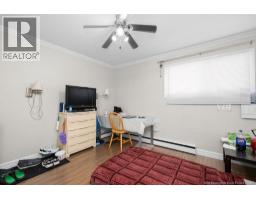
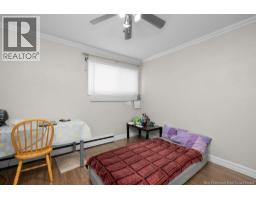
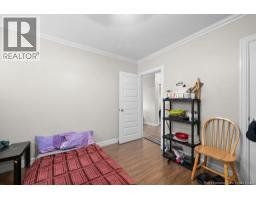
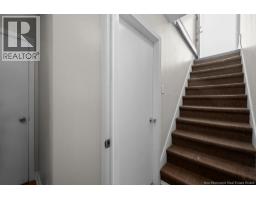
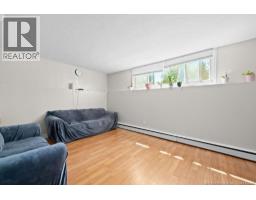
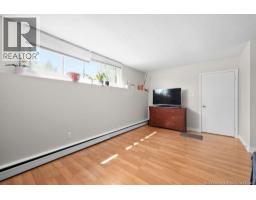
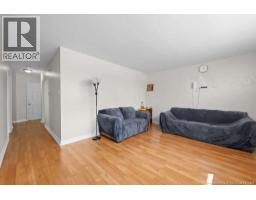
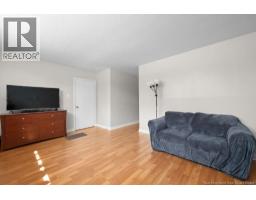
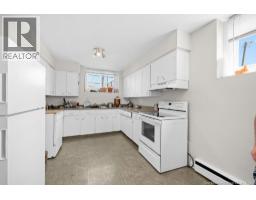
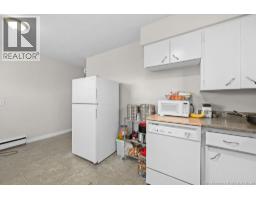
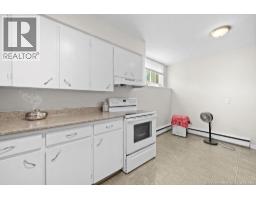
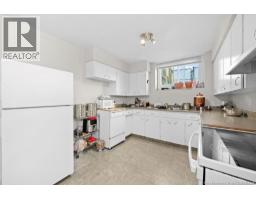
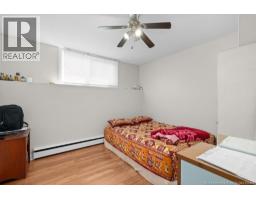
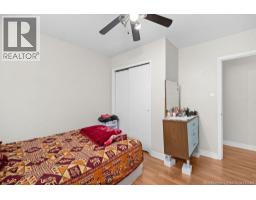
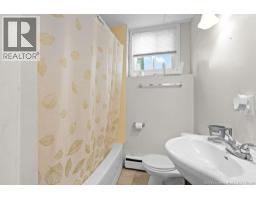
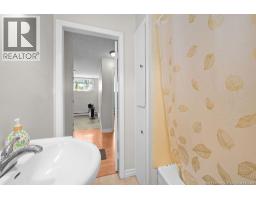
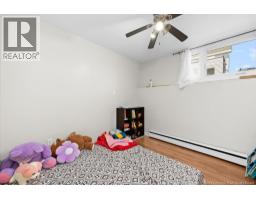
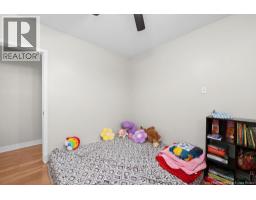
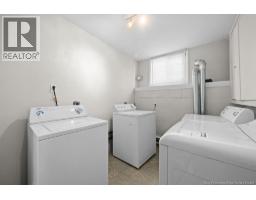
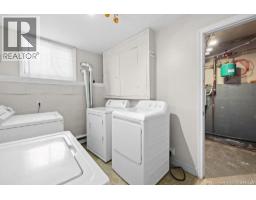
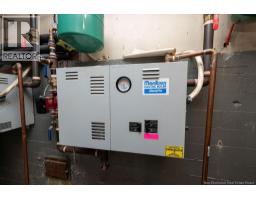
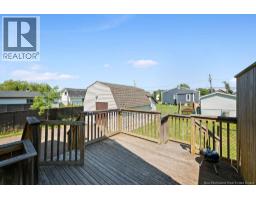
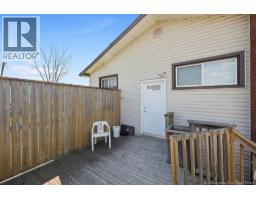
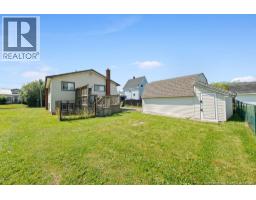
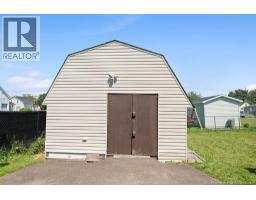
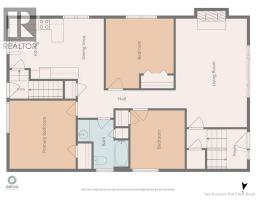
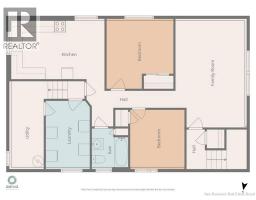
Welcome to 21 Spruce Street, Moncton. This well-maintained up-and-down duplex offers an excellent opportunity for investors or buyers looking for a mortgage helper. Conveniently located close to the Moncton Hospital, schools, shopping, parks and public transit, the property is situated in one of Moncton's established rental neighbourhoods. The main floor features a bright and functional three-bedroom apartment, while the lower level offers a comfortable two-bedroom apartment with its own separate entrance. Both units are currently tenant occupied, providing immediate rental income. Each apartment is separately metered for NB Power and is equipped with its own electric furnace and hot water tank, allowing tenants to pay their own electricity. Recent improvements include new roof shingles and new windows (2021), helping to reduce future maintenance costs. Additional features include a shared laundry area, ample parking, a storage shed, and a private backyard with a deck. Whether you are expanding your investment portfolio or purchasing your first income property, this duplex is well worth a look. Call your REALTOR® today to arrange your private viewing. (id:31036)
Property Details
| MLS® Number | NB145103 |
| Property Type | Single Family |
| Amenities Near By | Hospital, Public Transit, Shopping |
| Features | Level Lot, Balcony/deck/patio |
| Structure | Shed |
Building
| Bathroom Total | 2 |
| Bedrooms Above Ground | 3 |
| Bedrooms Below Ground | 2 |
| Bedrooms Total | 5 |
| Architectural Style | 2 Level |
| Construction Style Attachment | Up And Down |
| Exterior Finish | Vinyl |
| Flooring Type | Laminate, Tile |
| Foundation Type | Concrete |
| Heating Fuel | Electric |
| Heating Type | Baseboard Heaters, Hot Water |
| Size Interior | 2134 Sqft |
| Total Finished Area | 2134 Sqft |
| Type | Multi-family |
| Utility Water | Municipal Water |
Land
| Access Type | Year-round Access, Public Road |
| Acreage | No |
| Land Amenities | Hospital, Public Transit, Shopping |
| Landscape Features | Landscaped |
| Sewer | Municipal Sewage System |
| Size Irregular | 465 |
| Size Total | 465 M2 |
| Size Total Text | 465 M2 |
Rooms
| Level | Type | Length | Width | Dimensions |
|---|---|---|---|---|
| Basement | Other | 15'4'' x 3'8'' | ||
| Basement | Utility Room | 14'10'' x 6'4'' | ||
| Basement | Laundry Room | 11'5'' x 7'7'' | ||
| Basement | 4pc Bathroom | 6'8'' x 6'3'' | ||
| Basement | Bedroom | 9'5'' x 9'1'' | ||
| Basement | Primary Bedroom | 11'9'' x 11'7'' | ||
| Basement | Kitchen/dining Room | 16'1'' x 12'1'' | ||
| Main Level | Other | 16'10'' x 3'9'' | ||
| Main Level | 4pc Bathroom | 8'9'' x 8'6'' | ||
| Main Level | Bedroom | 10'1'' x 9'5'' | ||
| Main Level | Bedroom | 11'9'' x 11'5'' | ||
| Main Level | Primary Bedroom | 12'0'' x 11'8'' | ||
| Main Level | Living Room | 18'9'' x 12'4'' | ||
| Main Level | Dining Nook | 12'4'' x 7'0'' | ||
| Main Level | Kitchen | 10'5'' x 9'3'' |
https://www.realtor.ca/real-estate/30100031/21-spruce-street-moncton
Interested?
Contact us for more information

Juergen Weiland
Salesperson
www.greatermonctonrealty.ca/
www.facebook.com/JuergenWeiland.GreaterMonctonRealty
www.linkedin.com/in/juergenweiland

Moncton Region Office
Moncton, New Brunswick E3B 2M5
(506) 461-7913

The trademarks REALTOR®, REALTORS®, and the REALTOR® logo are controlled by The Canadian Real Estate Association (CREA) and identify real estate professionals who are members of CREA. The trademarks MLS®, Multiple Listing Service® and the associated logos are owned by The Canadian Real Estate Association (CREA) and identify the quality of services provided by real estate professionals who are members of CREA. The trademark DDF® is owned by The Canadian Real Estate Association (CREA) and identifies CREA's Data Distribution Facility (DDF®)
August 26 2026 02:02:03
Saint John Real Estate Board Inc
Exp Realty