

2135 Elmwood Drive Moncton, New Brunswick E1H 2H9
$499,900
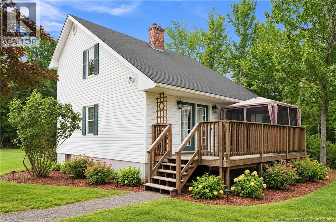
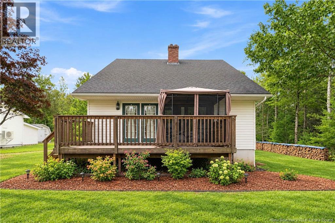
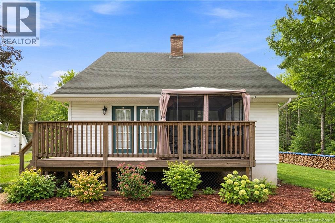
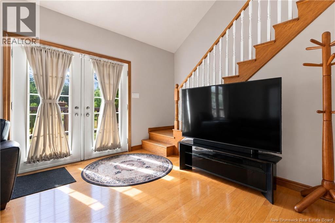
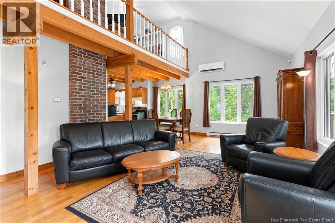
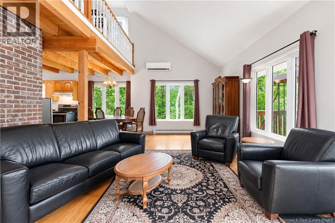
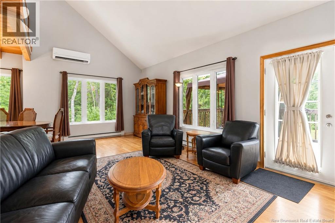
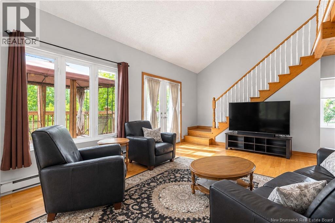
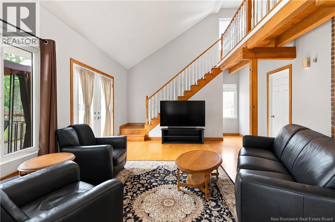
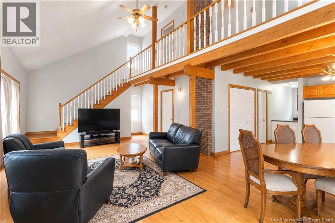
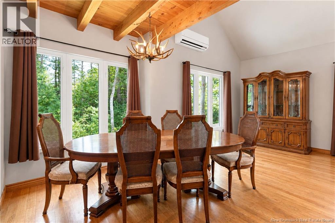
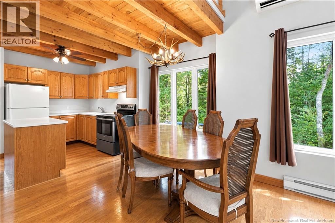
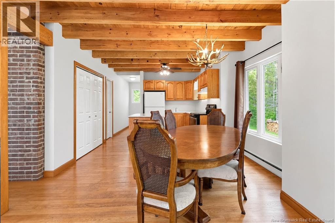
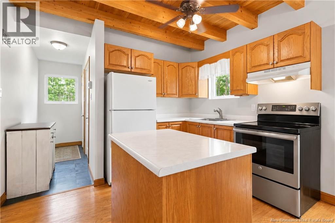
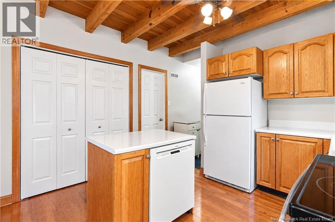
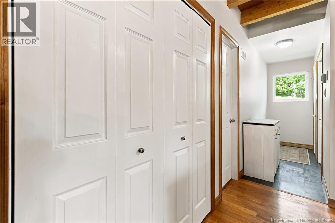
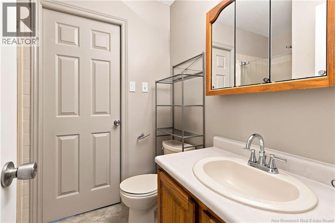
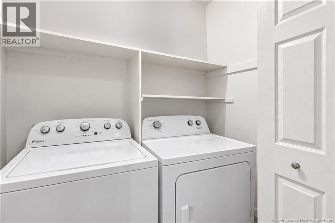
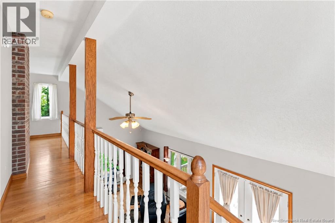
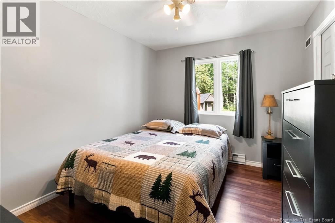
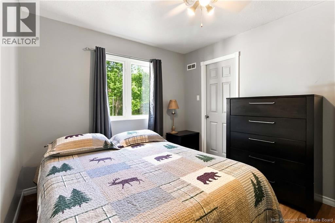
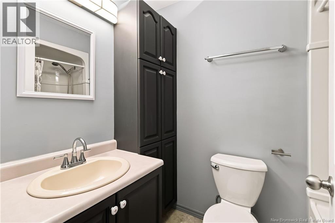
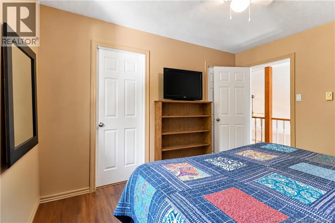
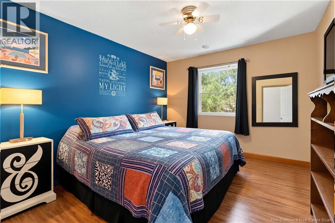
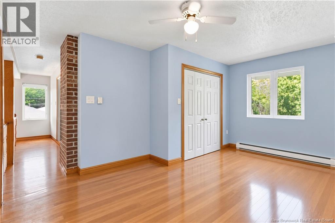
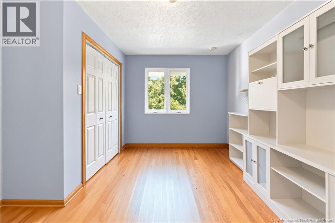
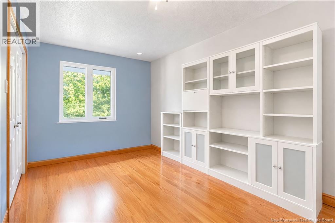
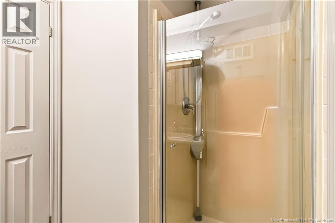
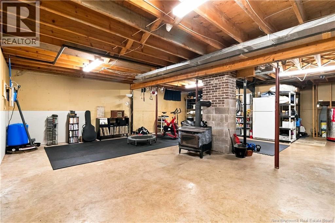
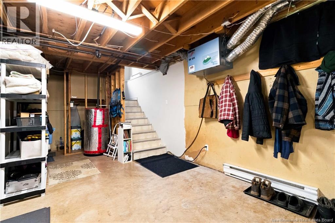
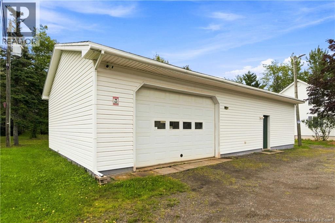
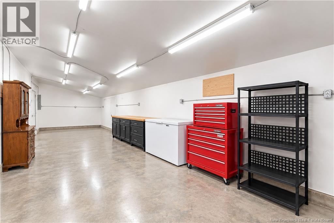
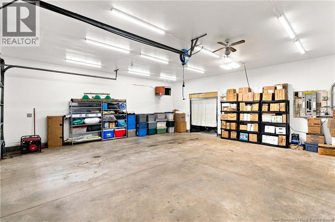
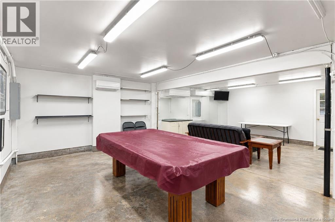
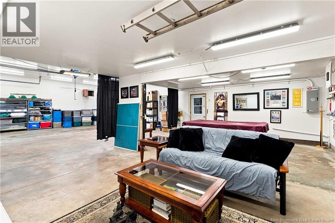
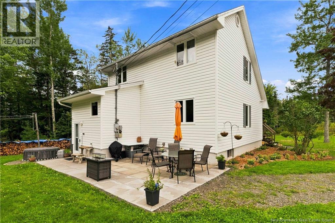
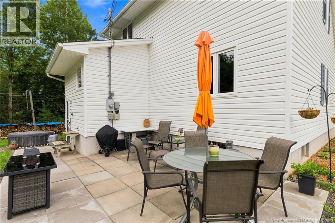
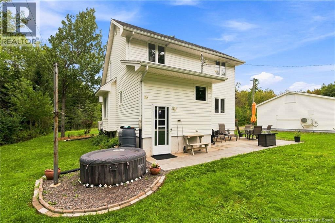
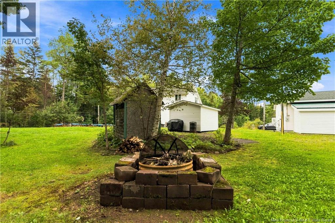
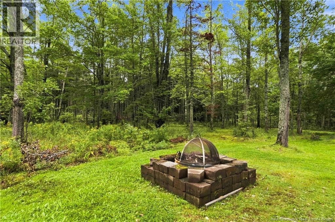
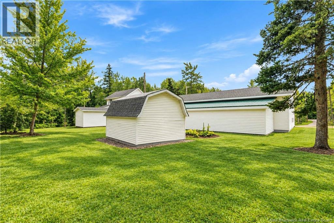
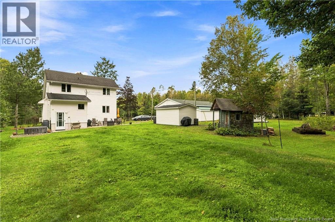
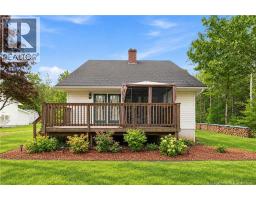
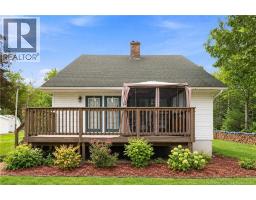
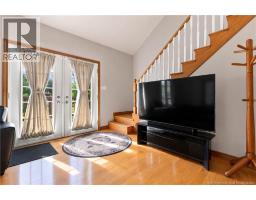
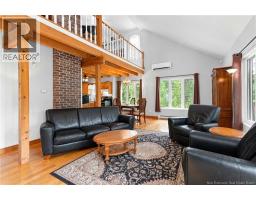
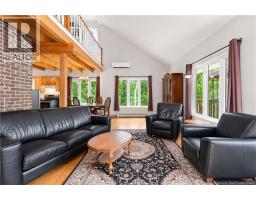
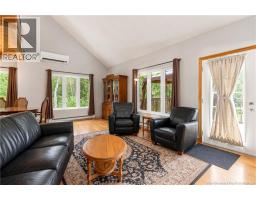
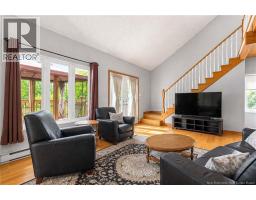
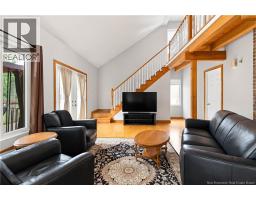
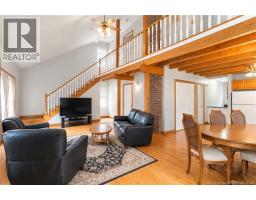
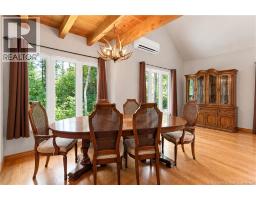
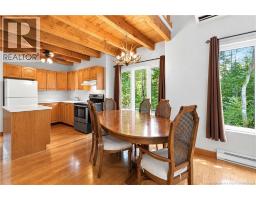
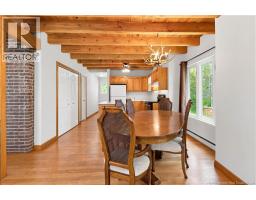
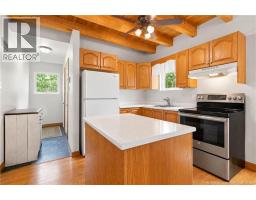
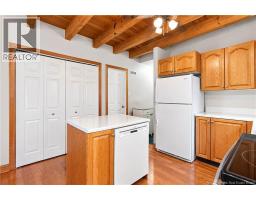
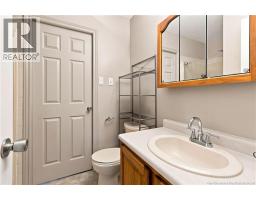
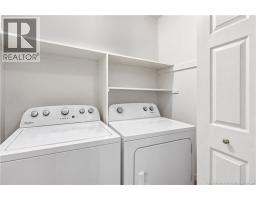
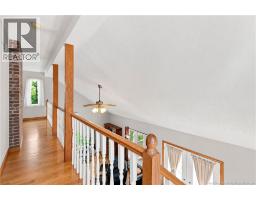
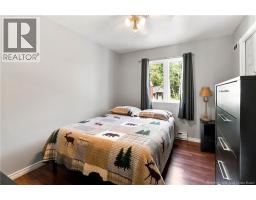
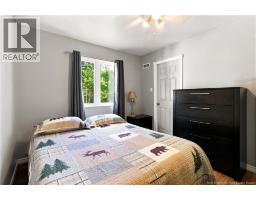
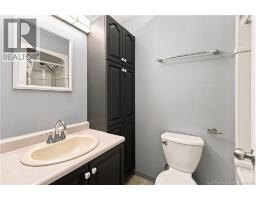
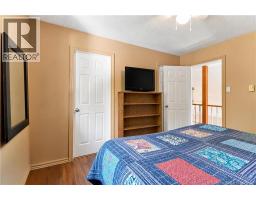
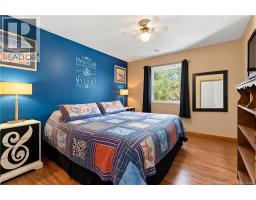
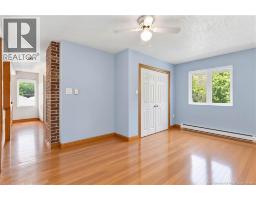
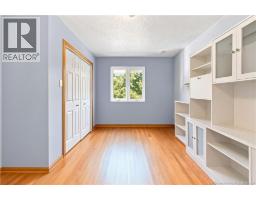
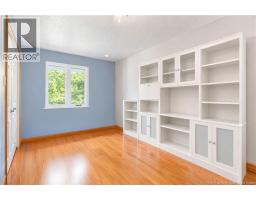
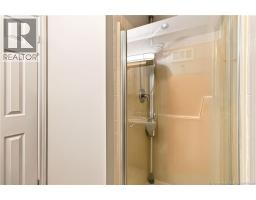
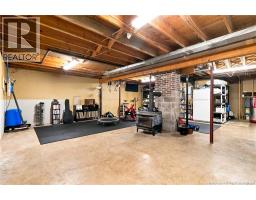
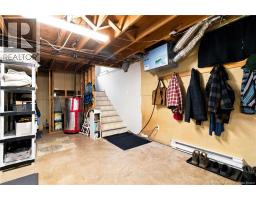
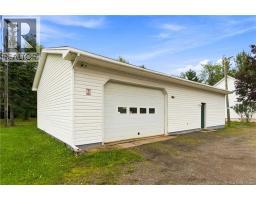
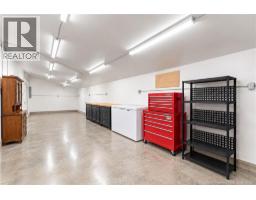
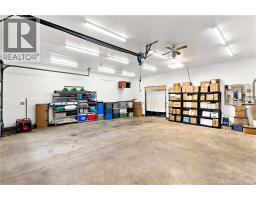
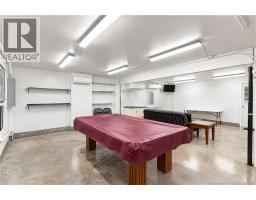
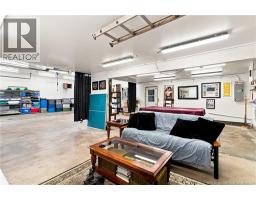
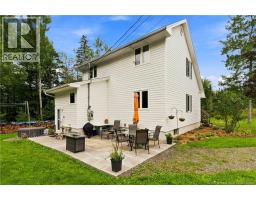
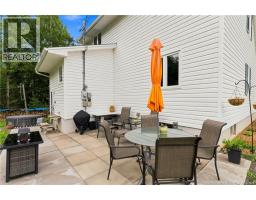
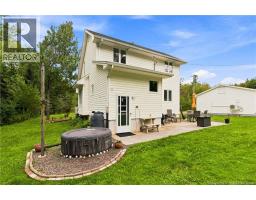
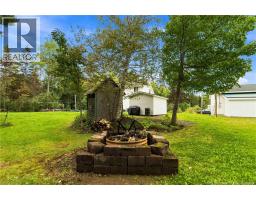
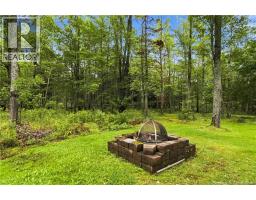
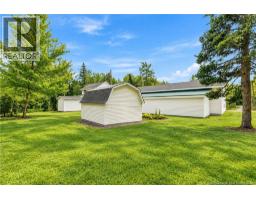
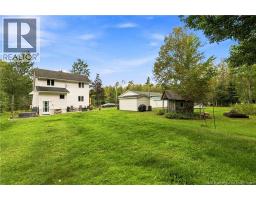
Welcome to 2135 Elmwood! This beautiful and expansive home offers an open-concept design and impressive features throughout. The property is a true retreat, boasting apple and cherry trees, high-bush blueberries, two acres of mature trees, and two baby barns for added convenience. Inside, the bright main living area is highlighted by cathedral ceilings and a beautiful kitchen ideal for entertaining. The main floor also includes a bedroom and a 3-piece bath. Upstairs, the primary suite offers a spacious 4-piece ensuite, creating a private retreat. Also upstairs is a great loft space that could be used as an office, den, or could be converted into another bedroom. The basement is unfinished but features a wood stove that keeps the home cozy all winter long. Outside, youll find a massive 28' x 48' newly painted detached garage with a 12' x 40' extension and its own mini-split system, perfect for storage, projects, or a workshop. Recent updates include an ultraviolet light on the well, a great fire pit for relaxing, and a battery backup sump pump. Dont miss the chance to own this versatile property with acreage, modern comfort, and country charmbook your personal showing today! (id:31036)
Property Details
| MLS® Number | NB147371 |
| Property Type | Single Family |
| Equipment Type | Water Heater |
| Features | Treed |
| Rental Equipment Type | Water Heater |
Building
| Bathroom Total | 2 |
| Bedrooms Above Ground | 2 |
| Bedrooms Total | 2 |
| Constructed Date | 1991 |
| Construction Style Attachment | Detached |
| Cooling Type | Air Conditioned, Heat Pump, Air Exchanger |
| Exterior Finish | Vinyl |
| Flooring Type | Tile, Hardwood |
| Foundation Type | Concrete |
| Heating Fuel | Electric, Wood |
| Heating Type | Heat Pump, Stove |
| Stories Total | 2 |
| Size Interior | 1243 Sqft |
| Total Finished Area | 1243 Sqft |
| Type | House |
| Utility Water | Well |
Parking
| Detached Garage | |
| Heated Garage |
Land
| Access Type | Year-round Access, Public Road |
| Acreage | Yes |
| Sewer | Septic System |
| Size Irregular | 13025 |
| Size Total | 13025 M2 |
| Size Total Text | 13025 M2 |
Rooms
| Level | Type | Length | Width | Dimensions |
|---|---|---|---|---|
| Second Level | Loft | 10'11'' x 15'4'' | ||
| Second Level | Bedroom | 11'9'' x 10'4'' | ||
| Second Level | 4pc Bathroom | 4'10'' x 7'4'' | ||
| Main Level | 3pc Bathroom | 5'8'' x 4'3'' | ||
| Main Level | Bedroom | 11'9'' x 9'6'' | ||
| Main Level | Kitchen/dining Room | 15'4'' x 10'11'' | ||
| Main Level | Family Room | 14'10'' x 24'0'' |
https://www.realtor.ca/real-estate/30247012/2135-elmwood-drive-moncton
Interested?
Contact us for more information

Mike Doiron
Salesperson
(506) 382-3946
www.mikedoiron.ca/

260 Champlain St
Dieppe, New Brunswick E1A 1P3
(506) 382-3948
(506) 382-3946
www.exitmoncton.ca/
https://www.facebook.com/ExitMoncton/

Heather Doiron
Salesperson
260 Champlain St
Dieppe, New Brunswick E1A 1P3
(506) 382-3948
(506) 382-3946
www.exitmoncton.ca/
https://www.facebook.com/ExitMoncton/

The trademarks REALTOR®, REALTORS®, and the REALTOR® logo are controlled by The Canadian Real Estate Association (CREA) and identify real estate professionals who are members of CREA. The trademarks MLS®, Multiple Listing Service® and the associated logos are owned by The Canadian Real Estate Association (CREA) and identify the quality of services provided by real estate professionals who are members of CREA. The trademark DDF® is owned by The Canadian Real Estate Association (CREA) and identifies CREA's Data Distribution Facility (DDF®)
September 18 2026 03:41:03
Saint John Real Estate Board Inc
Exit Realty Associates