

214 Hammond River Road Quispamsis, New Brunswick E2G 1G4
$299,900
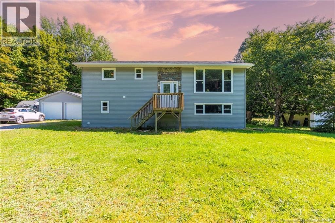
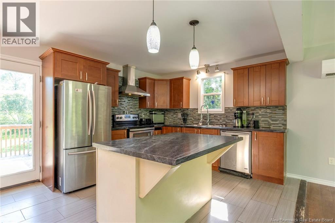
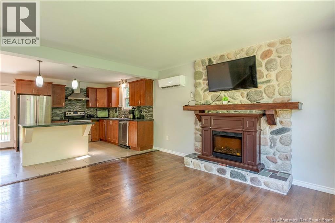
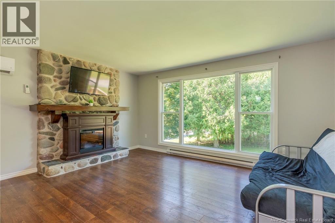
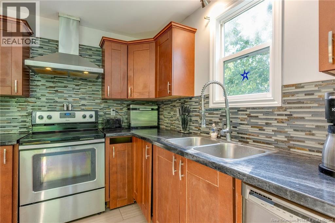
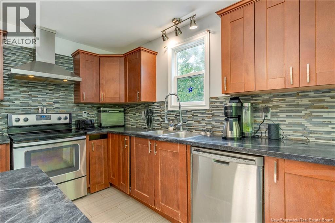
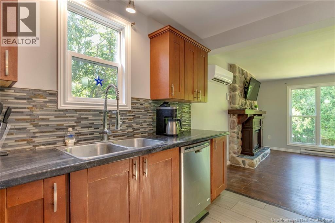
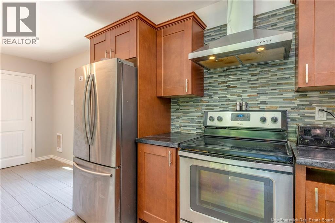
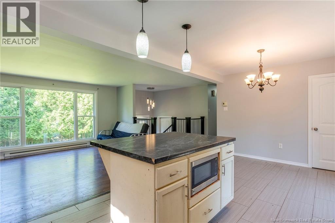
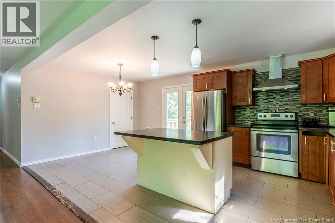
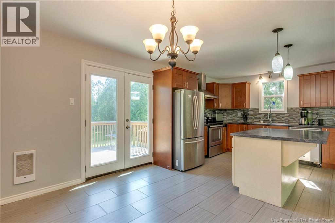
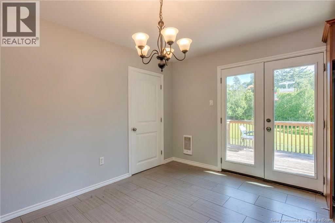
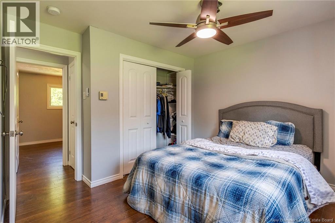
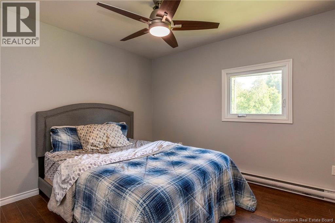
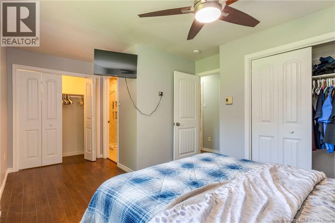
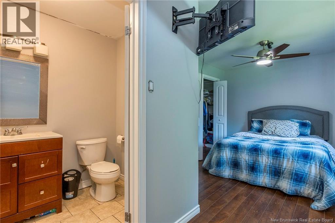
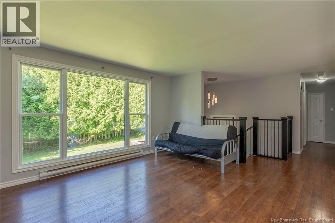
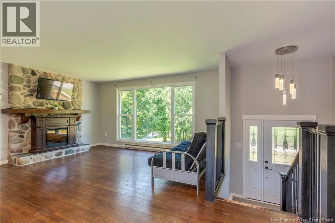
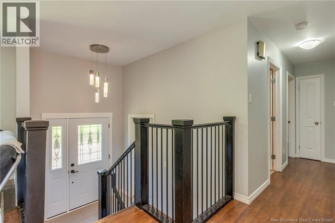
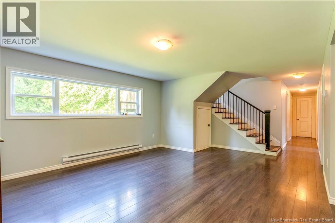
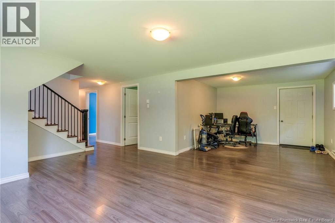
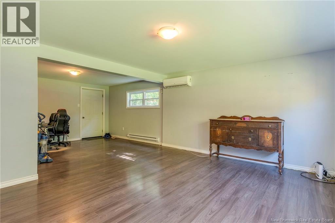
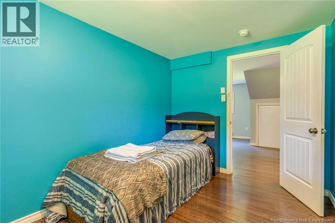
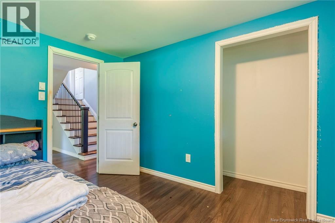
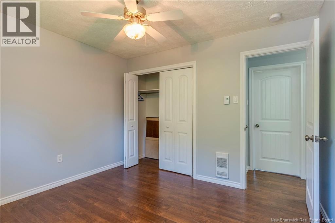
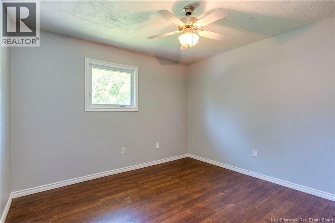
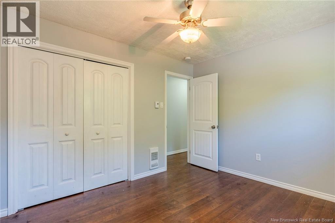
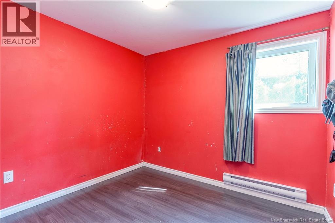
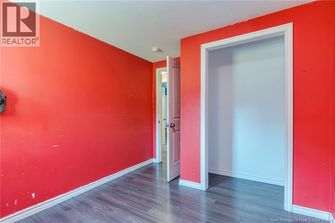
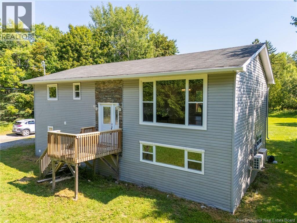
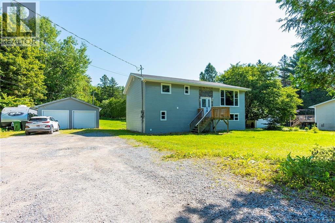
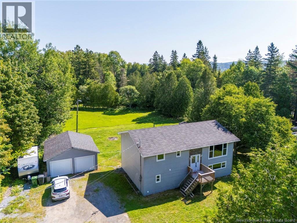
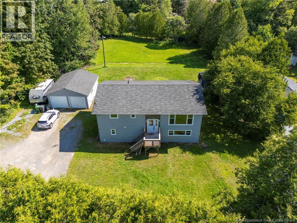
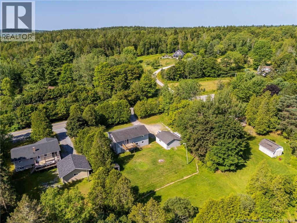
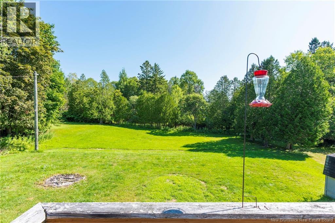
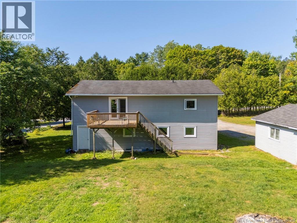
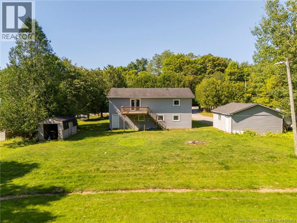
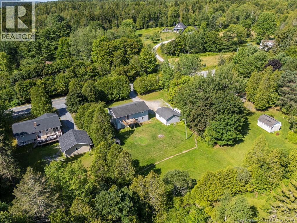
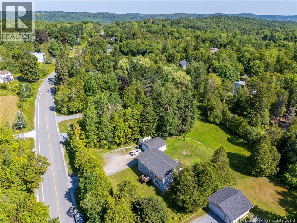
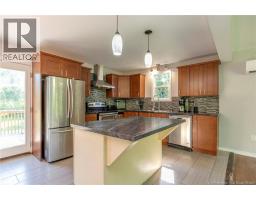
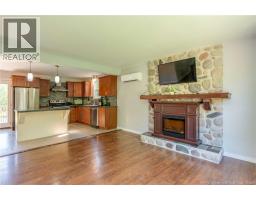
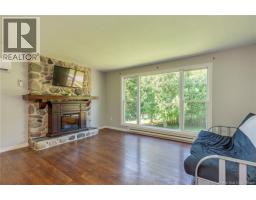
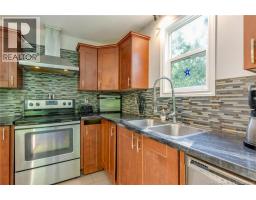
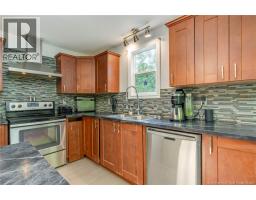
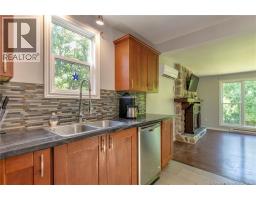
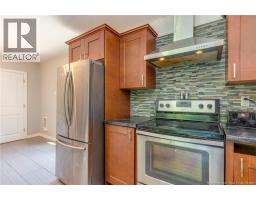
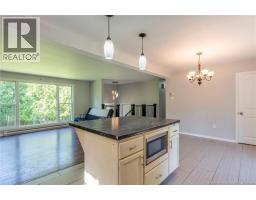
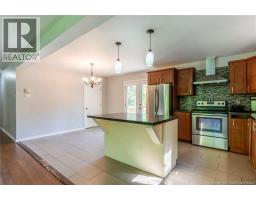
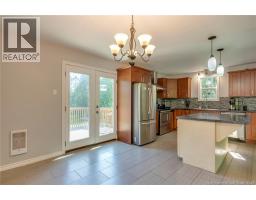
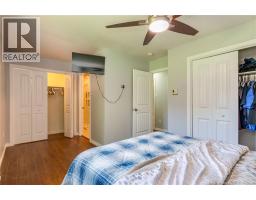
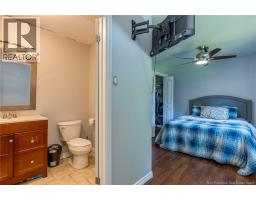
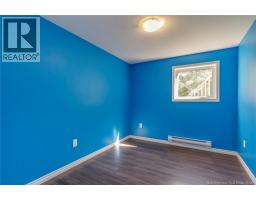
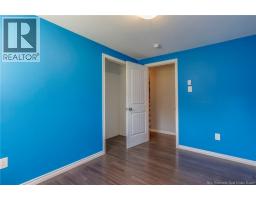
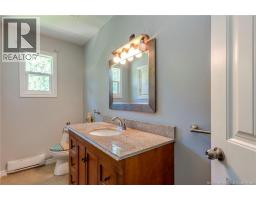
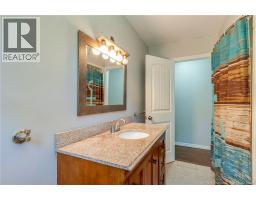
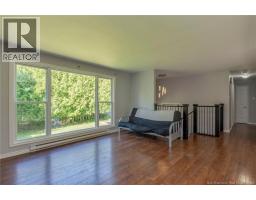
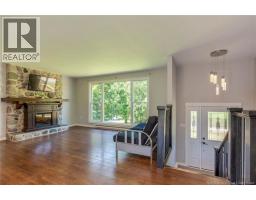
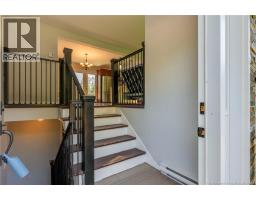
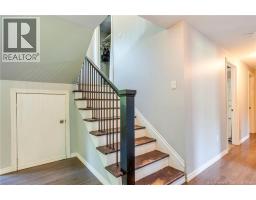
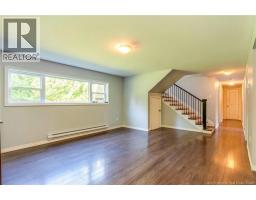
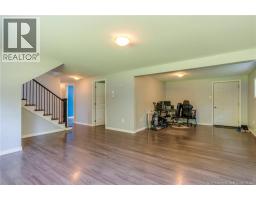
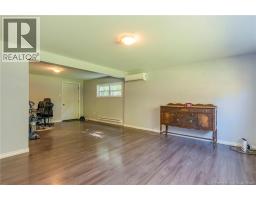
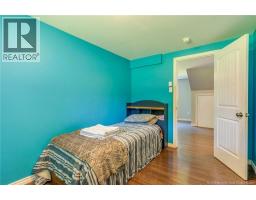
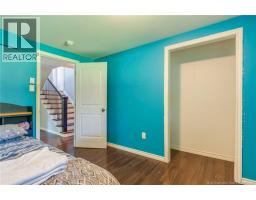
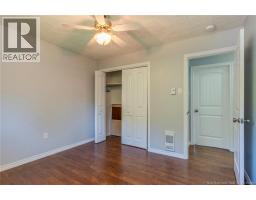
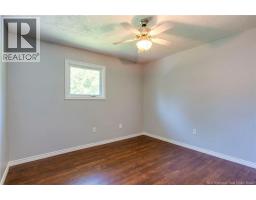
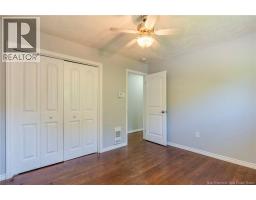
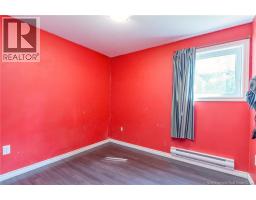
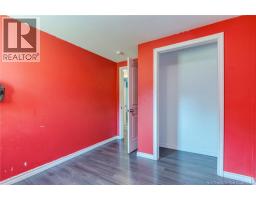
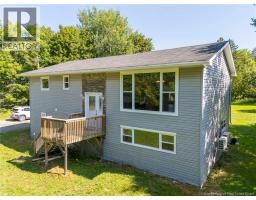
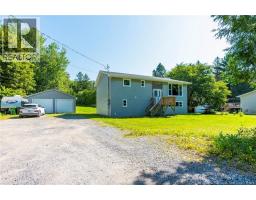
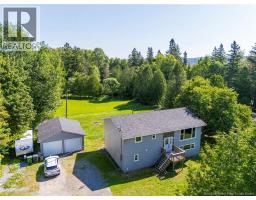
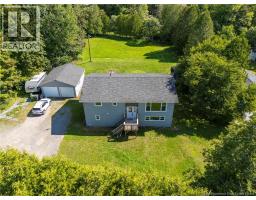
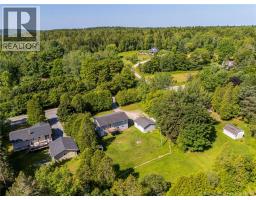
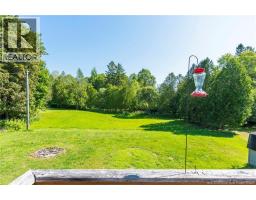
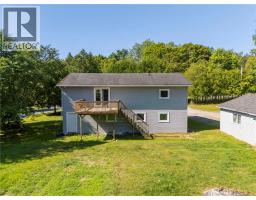
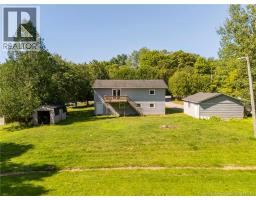
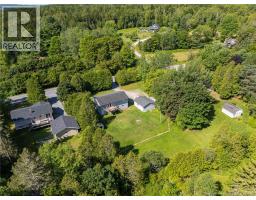
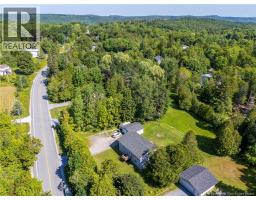
UPDATED HOME, LARGE GARAGE AND PRIVATE YARD. You could drive right past this beauty and never even notice it. There is a large backyard that makes you want to say......""honey we are gonna need a ride on mower.....and a few goats"" It's perfect for the kids, pets and family gatherings. Featuring a spacious and modern open concept main level with a custom kitchen that is steps away from the deck and BBQ central. This kitchen is made for cookin!!! Guys...the garage is wired and can fit all the tools, toys and more. Walkout basement makes both levels easily accesible and nice tall ceilings too. Plenty of space for the kids to hang out and even room for a home office. The primary bedroom main level has an ensuite and all bedrooms are a good size. If you have been seeking an updated home on a private lot with a garage and elbow room for the entire family....I think you just found it. Go have a look with your favorite REALTOR®. Happy to help! (id:31036)
Open House
This property has open houses!
11:30 am
Ends at:1:30 pm
Property Details
| MLS® Number | NB145213 |
| Property Type | Single Family |
| Features | Level Lot, Treed, Balcony/deck/patio |
| Structure | Shed |
Building
| Bathroom Total | 3 |
| Bedrooms Above Ground | 2 |
| Bedrooms Below Ground | 3 |
| Bedrooms Total | 5 |
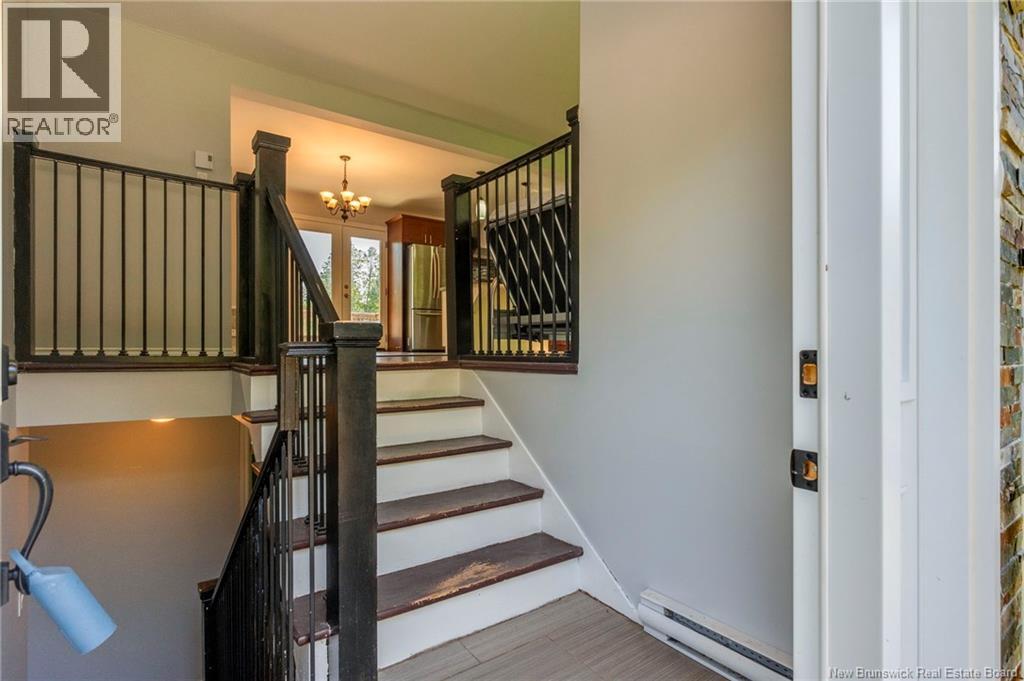
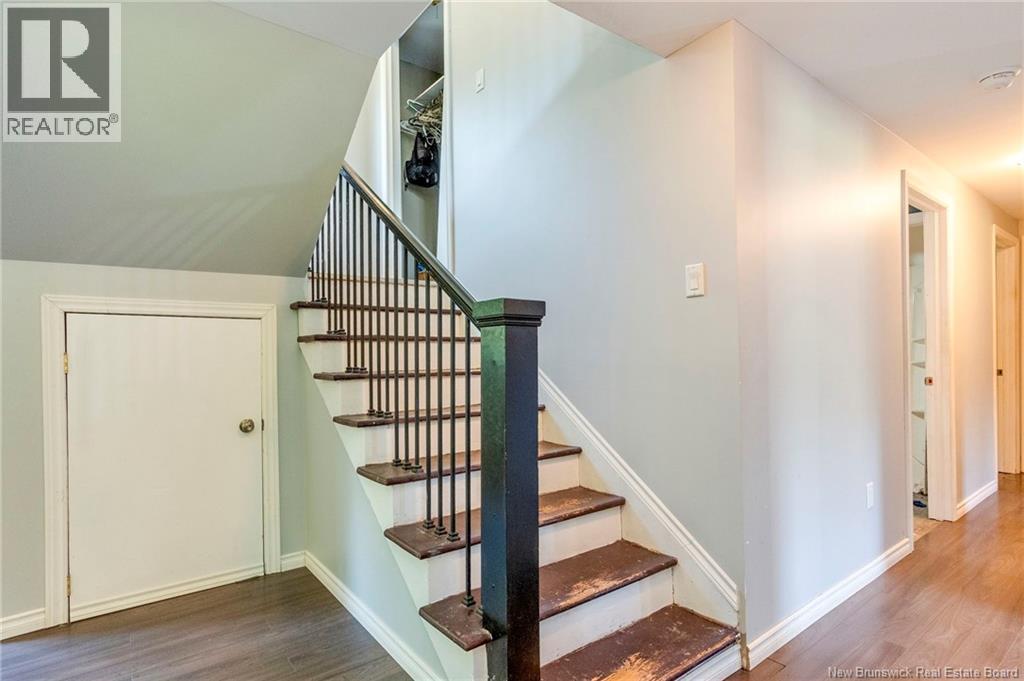
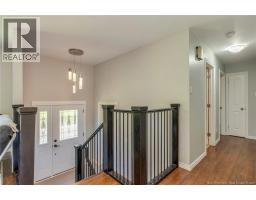
| Architectural Style | Split Entry Bungalow, 2 Level |
| Basement Development | Finished |
| Basement Features | Walk Out |
| Basement Type | Full (finished) |
| Constructed Date | 1978 |
| Cooling Type | Heat Pump |
| Exterior Finish | Vinyl |
| Flooring Type | Ceramic, Laminate |
| Foundation Type | Concrete |
| Heating Fuel | Electric |
| Heating Type | Baseboard Heaters, Heat Pump |
| Stories Total | 1 |
| Size Interior | 2200 Sqft |
| Total Finished Area | 2200 Sqft |
| Type | House |
| Utility Water | Drilled Well, Well |
Parking
| Detached Garage | |
| Garage |
Land
| Acreage | No |
| Landscape Features | Landscaped |
| Size Irregular | 26855 |
| Size Total | 26855 Sqft |
| Size Total Text | 26855 Sqft |
Rooms
| Level | Type | Length | Width | Dimensions |
|---|---|---|---|---|
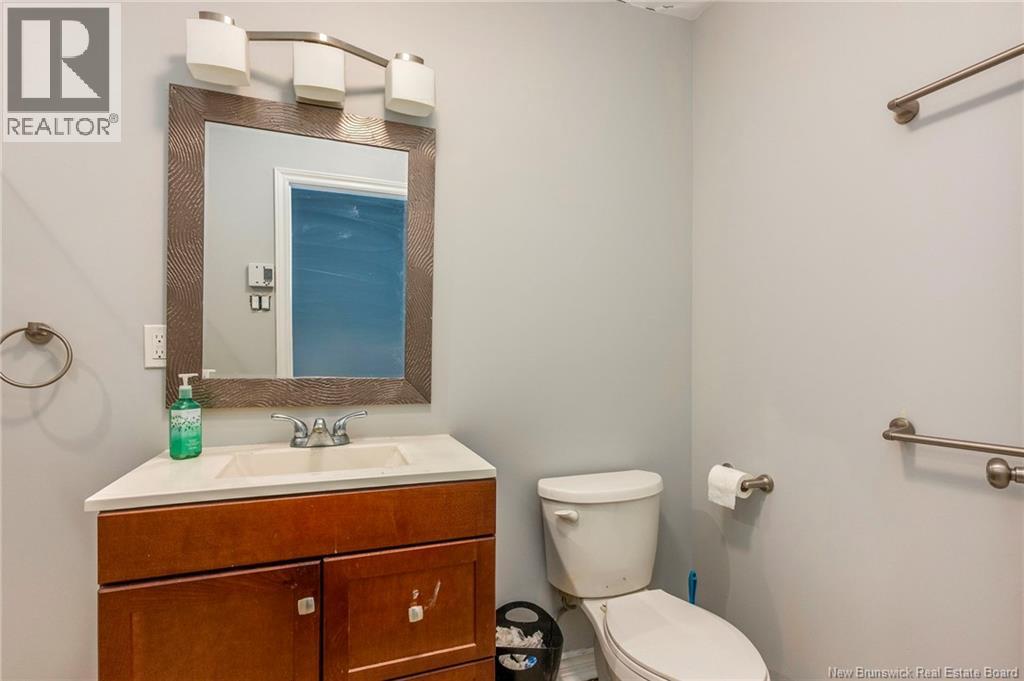
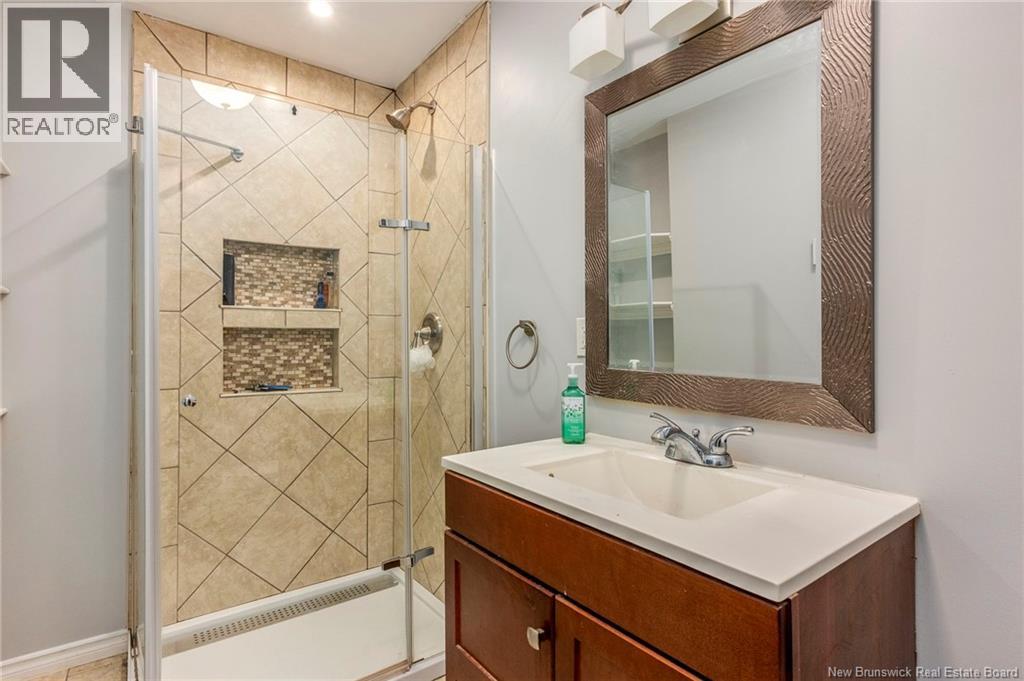
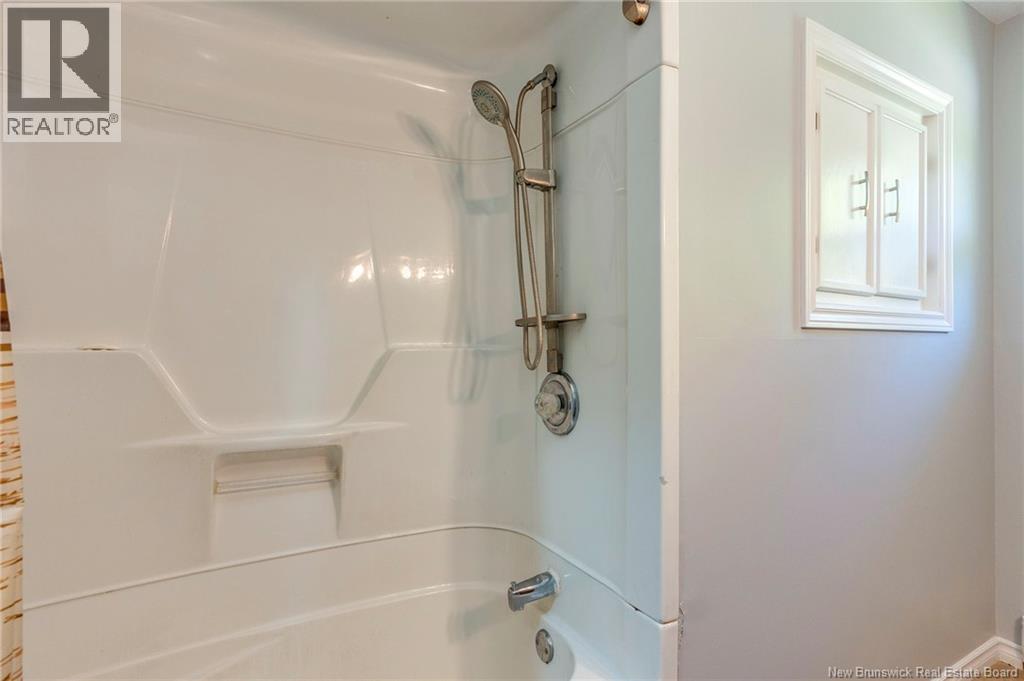
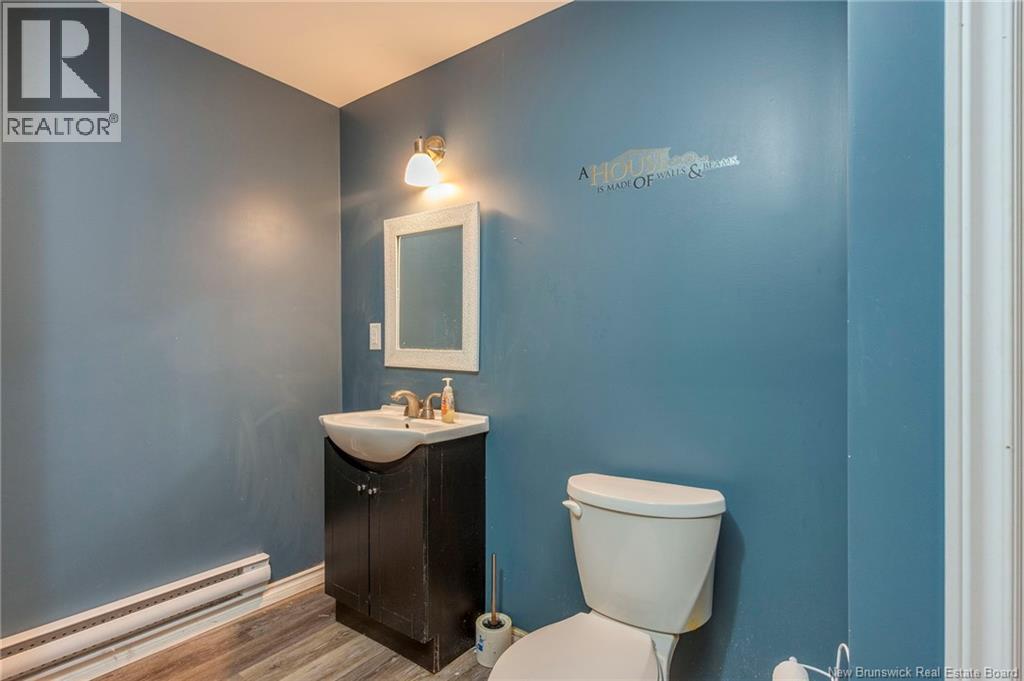
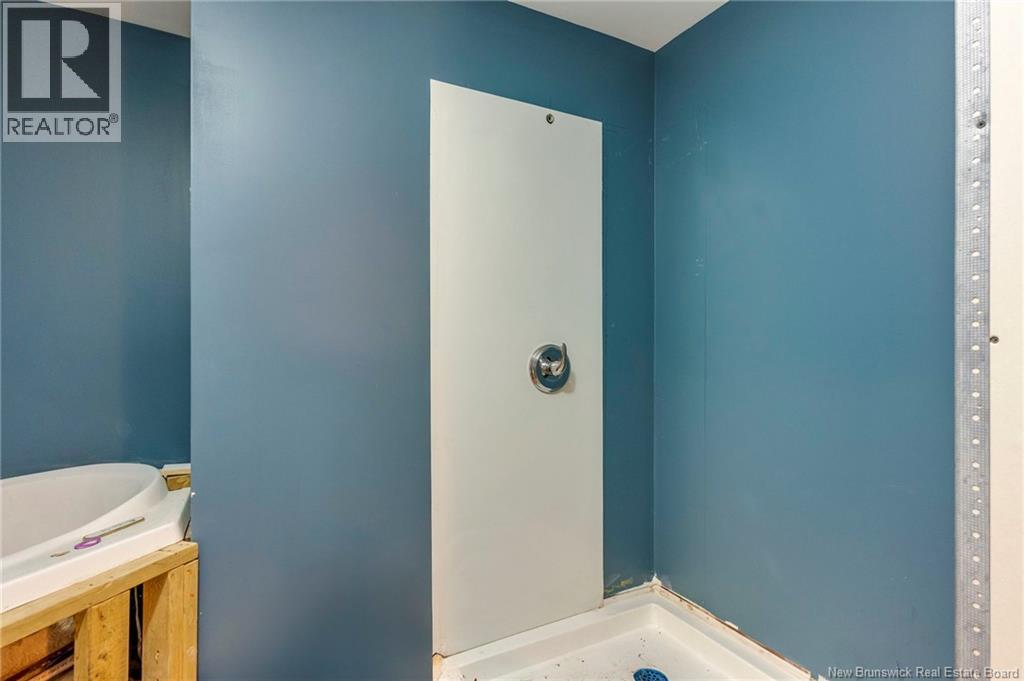
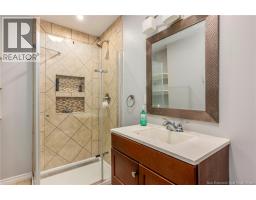
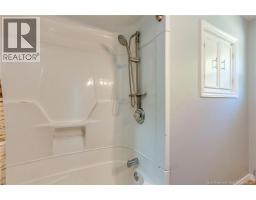
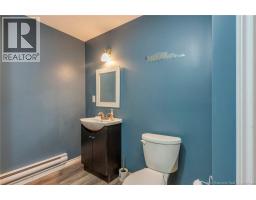
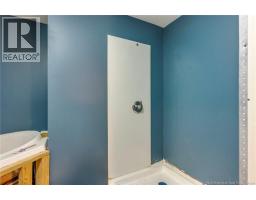
| Basement | 4pc Bathroom | 10' x 9' | ||
| Basement | Laundry Room | 7' x 6' | ||
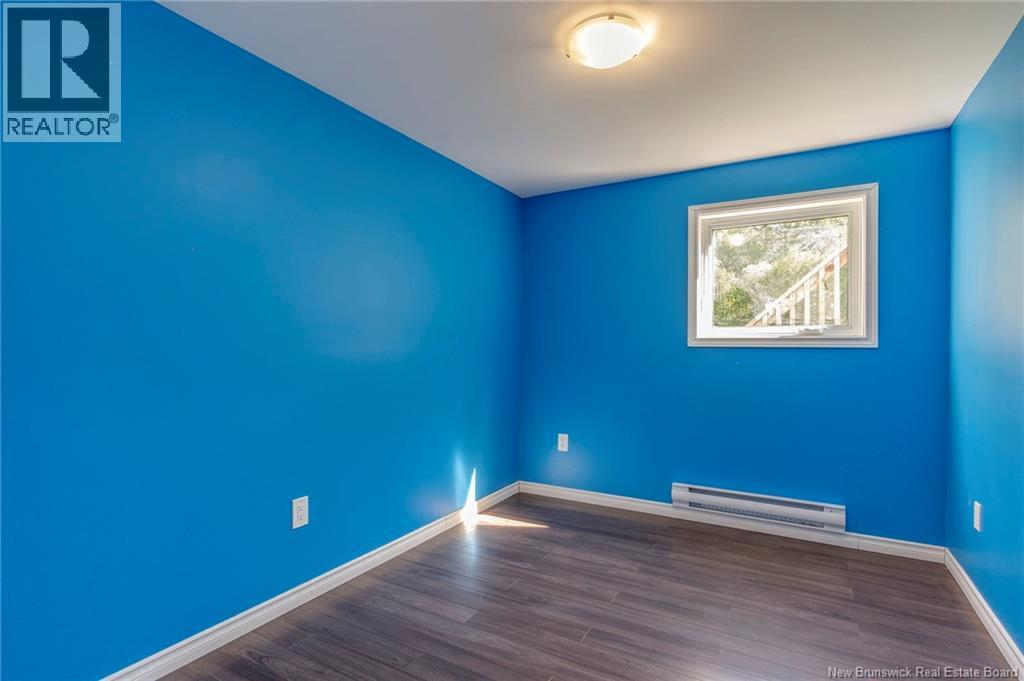
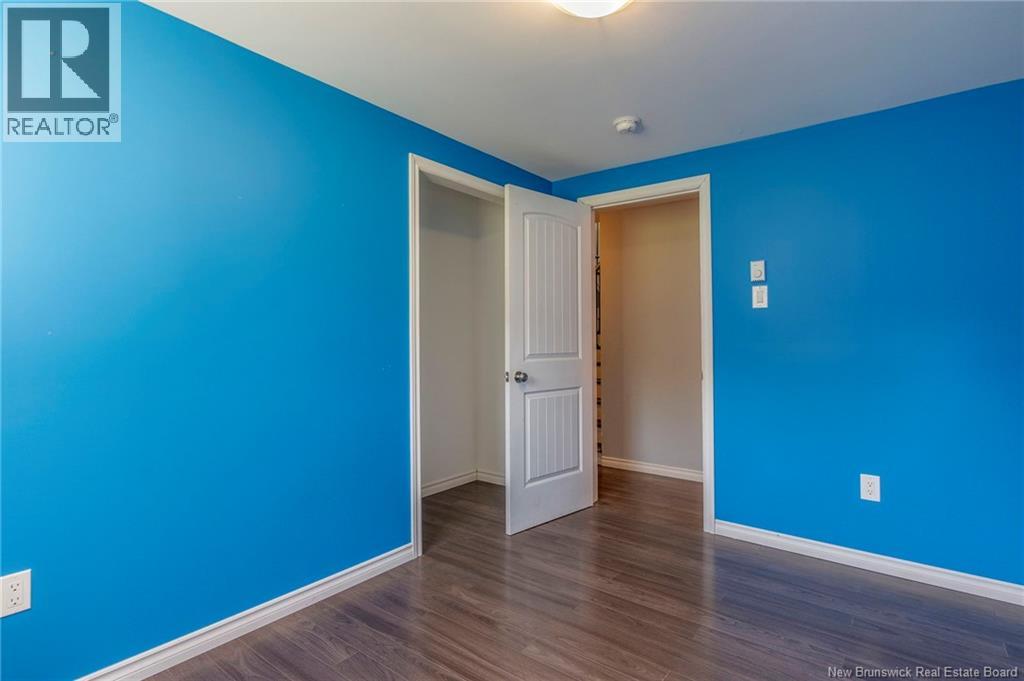
| Basement | Bedroom | 10' x 9' | ||
| Basement | Bedroom | 10'6'' x 9'6'' | ||
| Basement | Bedroom | 10' x 10' | ||
| Basement | Family Room | 18' x 16' | ||
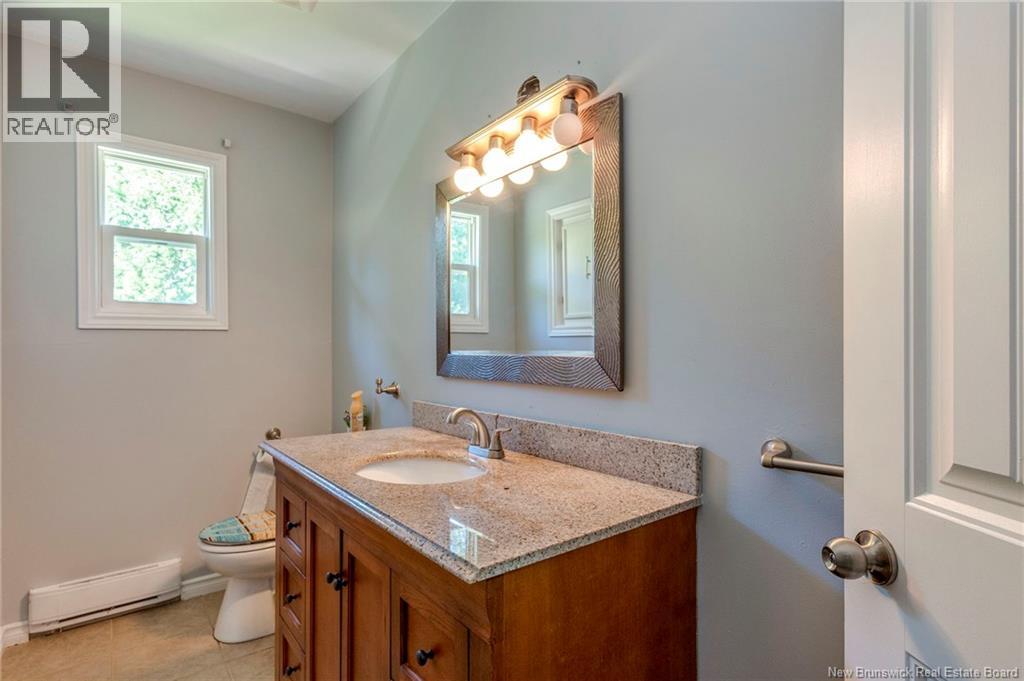
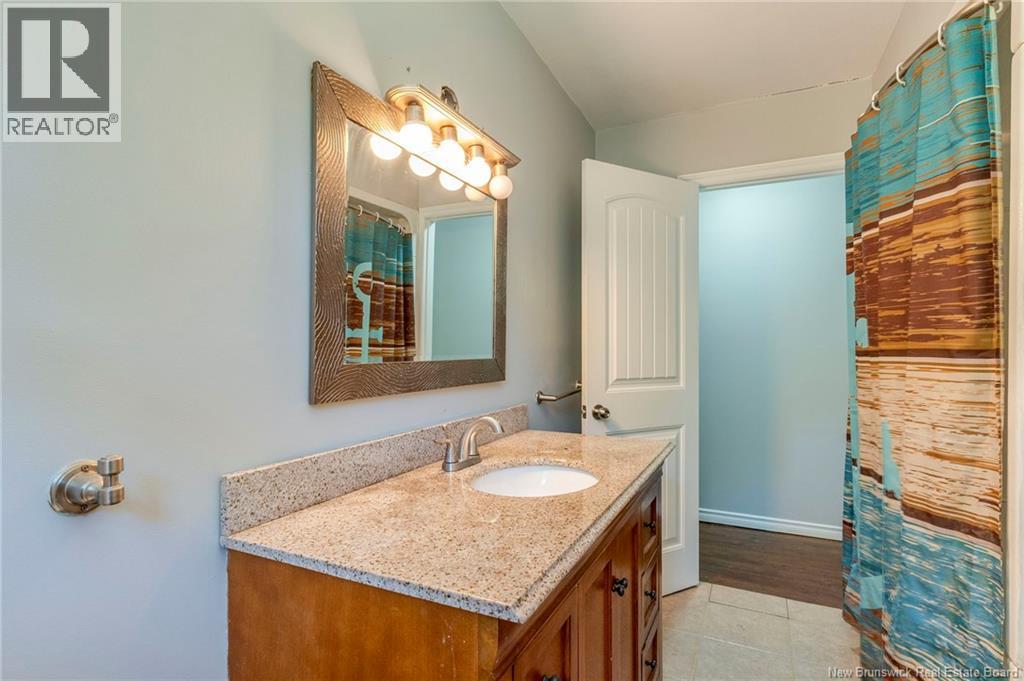
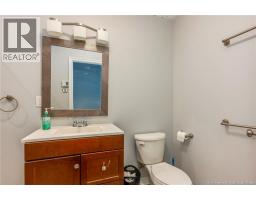
| Main Level | 3pc Bathroom | 10' x 7' | ||
| Main Level | Bedroom | 10' x 9'6'' | ||
| Main Level | 3pc Ensuite Bath | 7' x 5' | ||
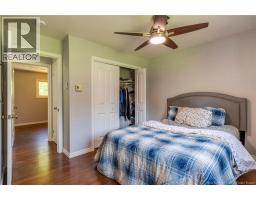
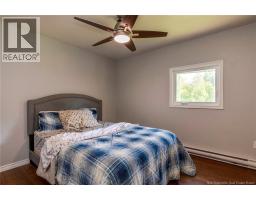
| Main Level | Primary Bedroom | 17' x 10'6'' | ||
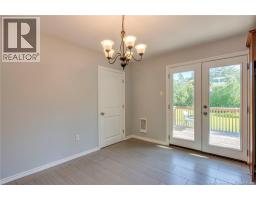
| Main Level | Dining Room | 11' x 8' | ||
| Main Level | Kitchen | 11' x 11' | ||
| Main Level | Living Room | 18'2'' x 14'3'' |
https://www.realtor.ca/real-estate/30108666/214-hammond-river-road-quispamsis
Interested?
Contact us for more information

Peter Coughlan
Salesperson
https://trustpeter.com/
https://www.facebook.com/TrustPeterHomes
homestrustpeter/

71 Paradise Row
Saint John, New Brunswick E2K 3H6
(506) 658-6440
(506) 658-1149
royallepageatlantic.com/

The trademarks REALTOR®, REALTORS®, and the REALTOR® logo are controlled by The Canadian Real Estate Association (CREA) and identify real estate professionals who are members of CREA. The trademarks MLS®, Multiple Listing Service® and the associated logos are owned by The Canadian Real Estate Association (CREA) and identify the quality of services provided by real estate professionals who are members of CREA. The trademark DDF® is owned by The Canadian Real Estate Association (CREA) and identifies CREA's Data Distribution Facility (DDF®)
August 04 2026 04:42:14
Saint John Real Estate Board Inc
Royal LePage Atlantic