

215 Hughes Street Noonan, New Brunswick E3A 7B4
$499,900
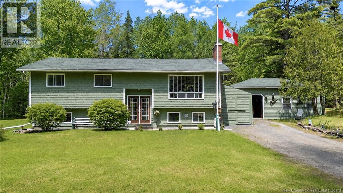
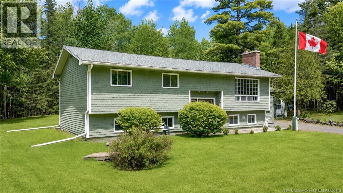
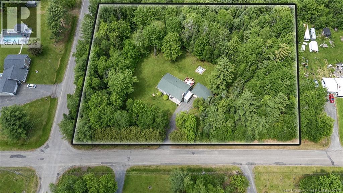
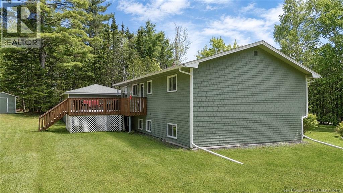
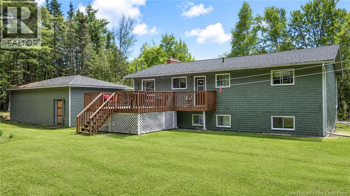
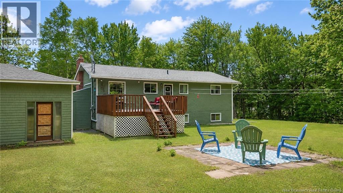
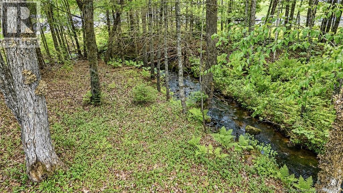
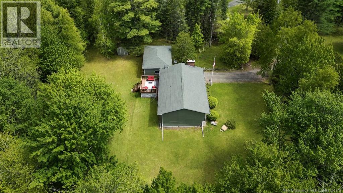
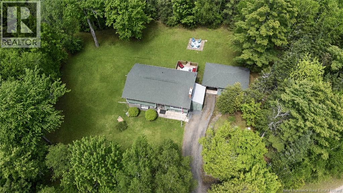
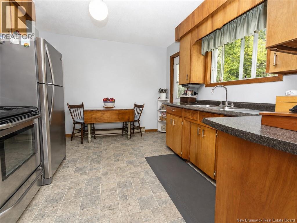
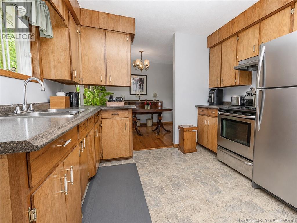
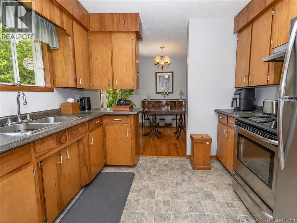
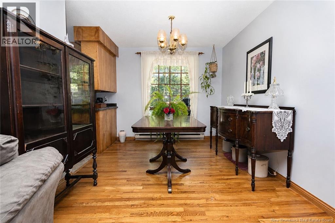
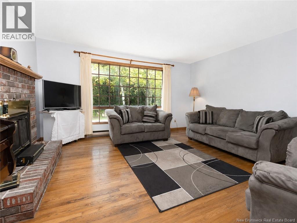
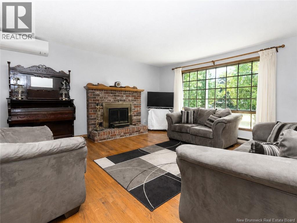
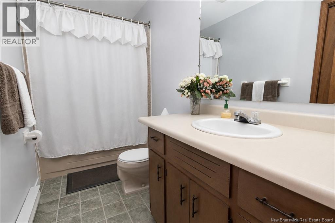
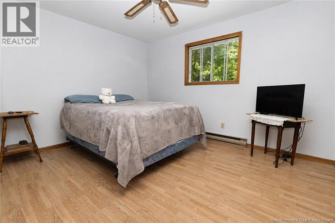
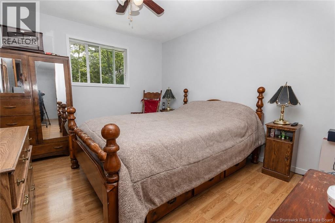
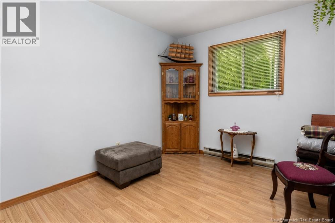
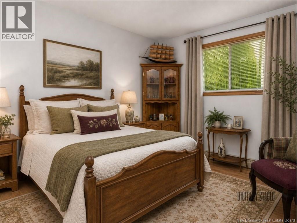
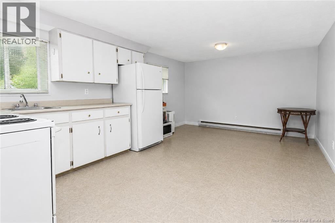
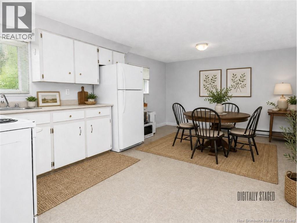
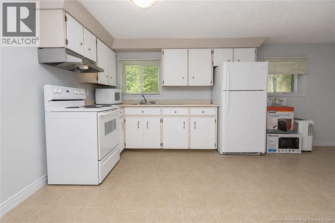
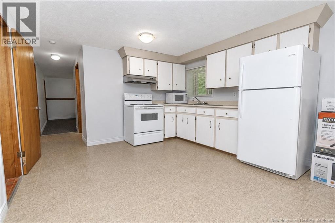
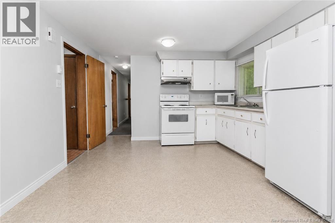
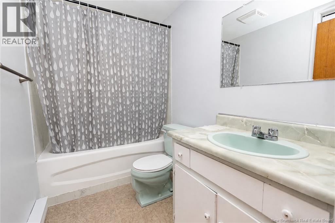
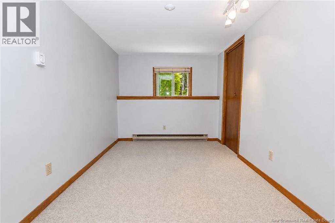
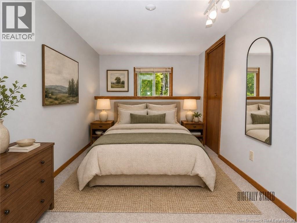
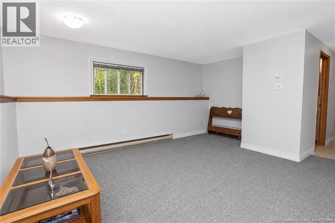
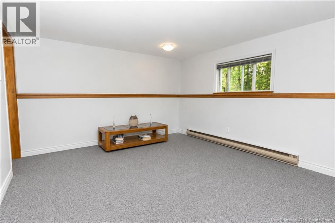
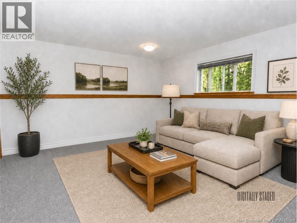
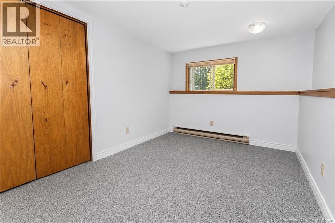
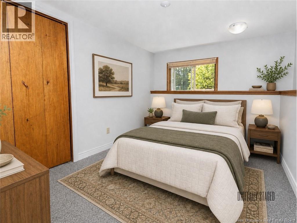
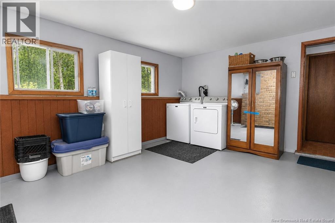
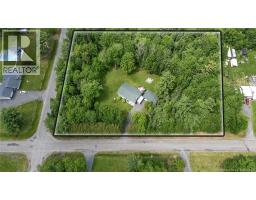
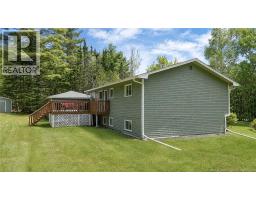
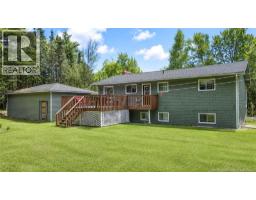
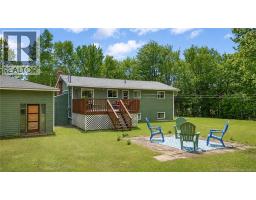
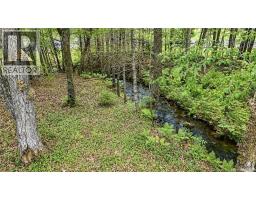
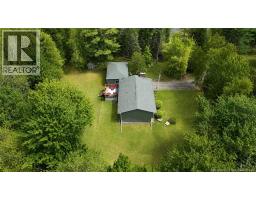
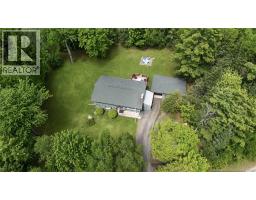
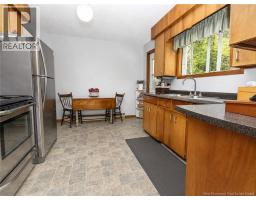
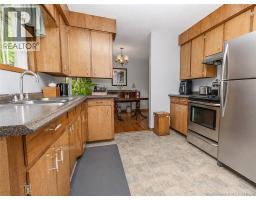
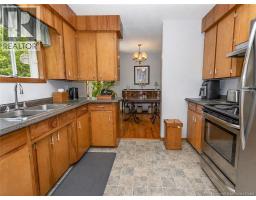
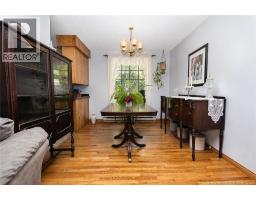
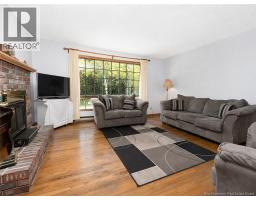
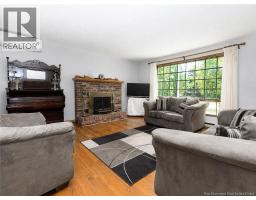
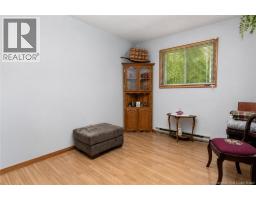
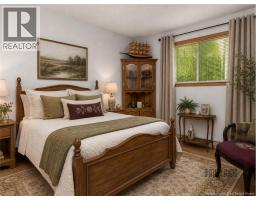
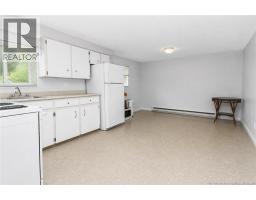
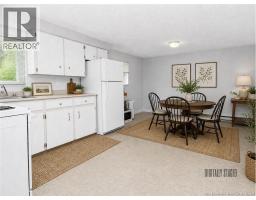
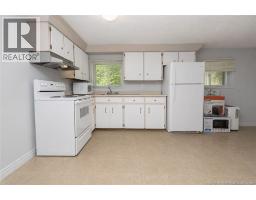
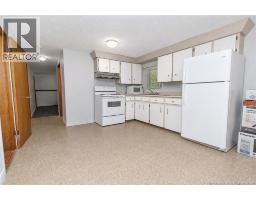
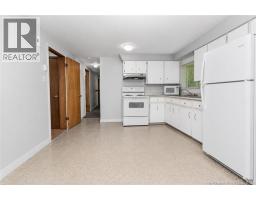
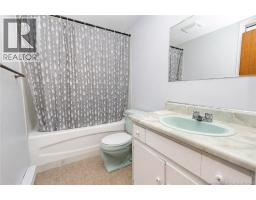
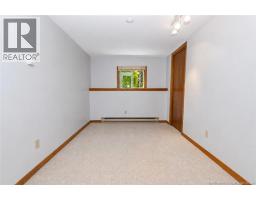
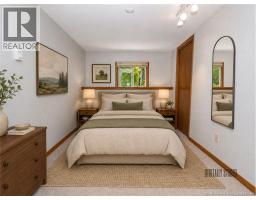
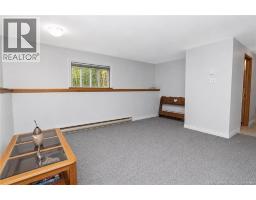
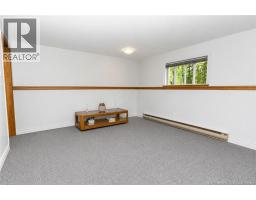
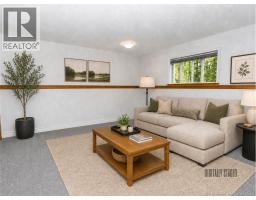
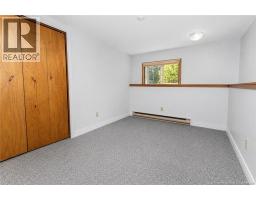
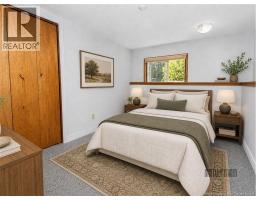
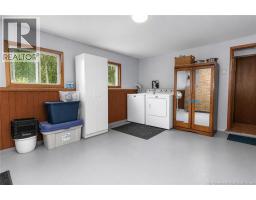
Welcome to this spacious split-entry home offering five bedrooms, two full bathrooms, and flexible living options on a private, beautifully treed 2.3-acre lot. The main level features three bedrooms and a full bathroom, along with a bright living room highlighted by hardwood flooring, a brick fireplace, a ductless heat pump, and an impressive wall of windows overlooking the surrounding greenery. The eat-in kitchen offers plenty of cabinetry, stainless steel appliances, generous workspace, and access to the outdoor living areas, while a separate dining area provides additional space for everyday meals or entertainment. Downstairs, the finished lower level includes two additional bedrooms, a full bathroom, a second kitchen, and comfortable living space. Separate power meters add further flexibility for extended family, multi-generational living, or potential rental use. A large laundry space/storage room completes this floor. Outside, the property offers an expansive lawn, mature trees, ample driveway parking, a storage shed, and a detached garage for vehicles, storage, or workshop space. With plenty of room both inside and out, this versatile property provides a peaceful setting and an excellent opportunity for buyers seeking space, privacy, and adaptable living arrangements. The home just recently installed a new 1000 G concrete septic tank and field. (id:31036)
Property Details
| MLS® Number | NB144584 |
| Property Type | Single Family |
| Equipment Type | Water Heater |
| Features | Balcony/deck/patio |
| Rental Equipment Type | Water Heater |
| Structure | Shed |
Building
| Bathroom Total | 2 |
| Bedrooms Above Ground | 3 |
| Bedrooms Below Ground | 2 |
| Bedrooms Total | 5 |
| Architectural Style | Split Entry Bungalow, 2 Level |
| Basement Development | Finished |
| Basement Type | Full (finished) |
| Constructed Date | 1982 |
| Cooling Type | Heat Pump |
| Exterior Finish | Wood |
| Flooring Type | Carpeted, Wood |
| Foundation Type | Concrete |
| Heating Fuel | Electric |
| Heating Type | Baseboard Heaters, Heat Pump |
| Stories Total | 1 |
| Size Interior | 2222 Sqft |
| Total Finished Area | 2222 Sqft |
| Type | House |
| Utility Water | Well |
Parking
| Detached Garage |
Land
| Acreage | Yes |
| Sewer | Septic System |
| Size Irregular | 9382 |
| Size Total | 9382 M2 |
| Size Total Text | 9382 M2 |
Rooms
| Level | Type | Length | Width | Dimensions |
|---|---|---|---|---|
| Basement | Bedroom | 8'3'' x 12'7'' | ||
| Basement | Bedroom | 9'11'' x 12'5'' | ||
| Basement | Living Room | 21'4'' x 12'7'' | ||
| Basement | Bath (# Pieces 1-6) | 5'2'' x 8'3'' | ||
| Basement | Kitchen/dining Room | 18'3'' x 11'11'' | ||
| Basement | Laundry Room | 15'4'' x 12'6'' | ||
| Main Level | Bedroom | 10'6'' x 12'3'' | ||
| Main Level | Bedroom | 9'6'' x 12'3'' | ||
| Main Level | Primary Bedroom | 12'11'' x 10'6'' | ||
| Main Level | Bath (# Pieces 1-6) | 5'1'' x 10'6'' | ||
| Main Level | Dining Room | 9'3'' x 10'5'' | ||
| Main Level | Living Room | 15'4'' x 15'8'' | ||
| Main Level | Kitchen | 12'6'' x 10'6'' |
https://www.realtor.ca/real-estate/30081468/215-hughes-street-noonan
Interested?
Contact us for more information

Dave Watt
Agent Manager
www.therightchoicerealty.ca/
www.facebook.com/therightchoicerealty
https://www.linkedin.com/in/dave-watt-62586410/
https://twitter.com/RCR_Fredericton

2b-288 Union Street
Fredericton, New Brunswick E3A 1E5
(506) 455-1980
https://www.therightchoicerealty.ca/

The trademarks REALTOR®, REALTORS®, and the REALTOR® logo are controlled by The Canadian Real Estate Association (CREA) and identify real estate professionals who are members of CREA. The trademarks MLS®, Multiple Listing Service® and the associated logos are owned by The Canadian Real Estate Association (CREA) and identify the quality of services provided by real estate professionals who are members of CREA. The trademark DDF® is owned by The Canadian Real Estate Association (CREA) and identifies CREA's Data Distribution Facility (DDF®)
August 15 2026 07:11:48
Saint John Real Estate Board Inc
The Right Choice Realty