

215 Parkhurst Drive Fredericton, New Brunswick E3B 2J7
$399,900
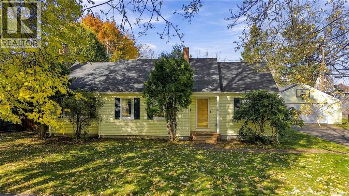
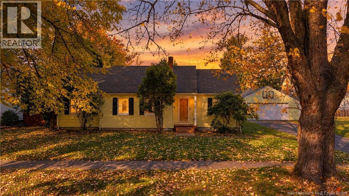
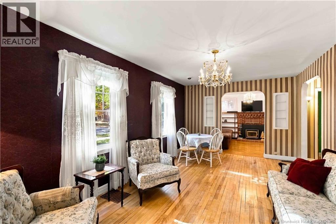
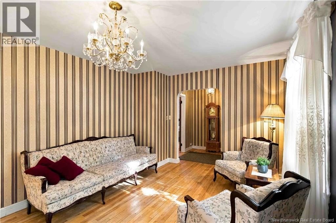
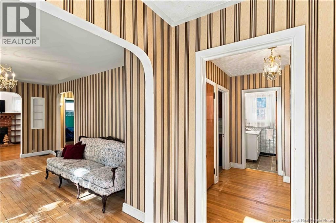
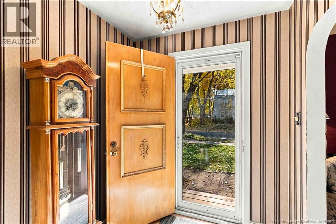
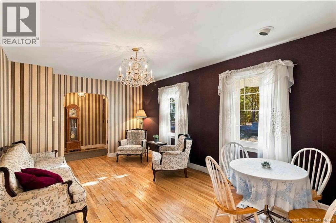
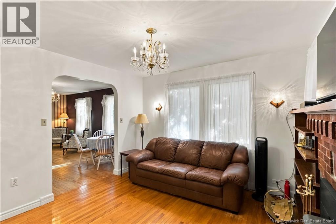
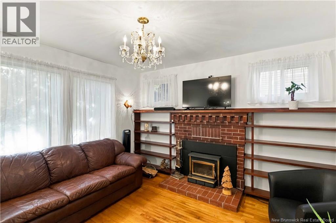
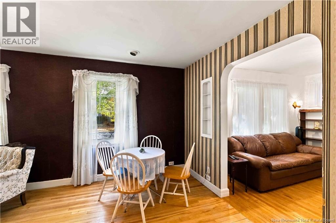
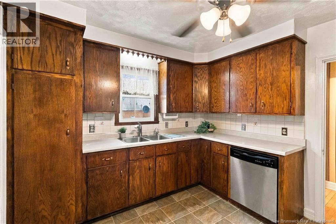
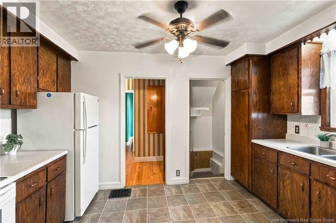
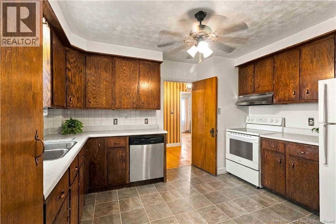
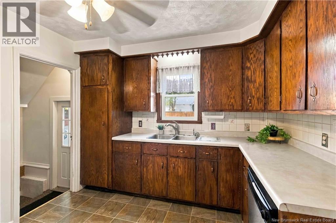
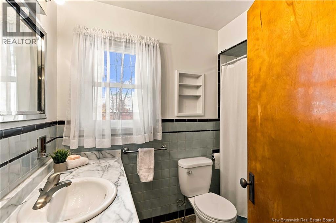
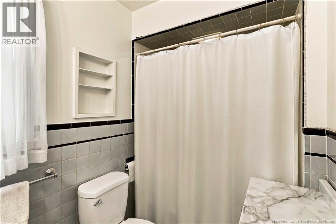
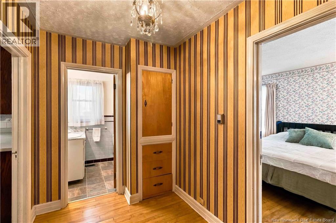
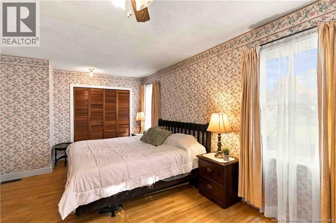
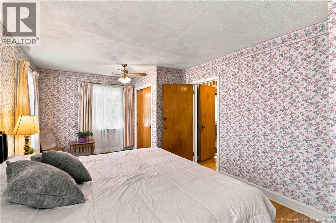
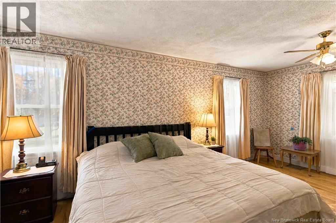
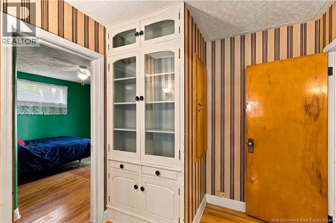
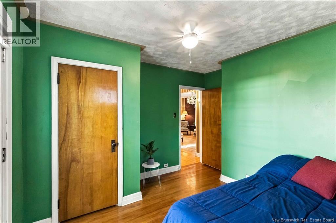
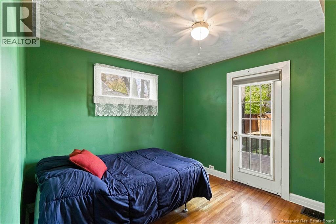
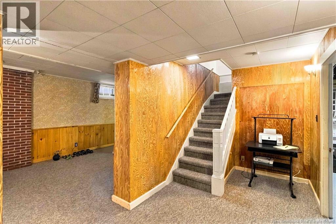
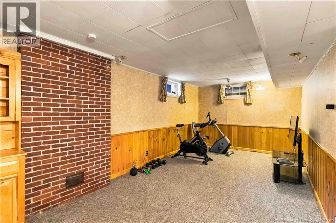
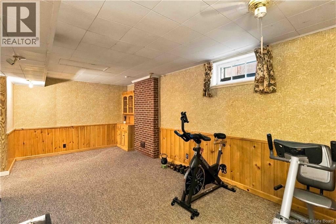
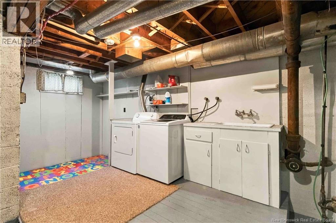
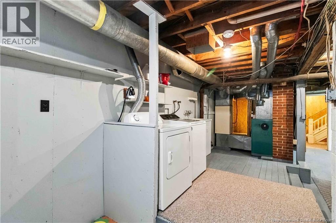
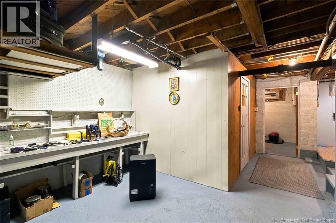
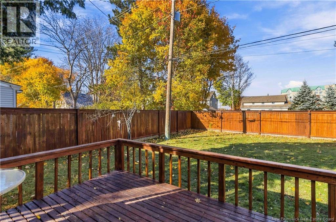
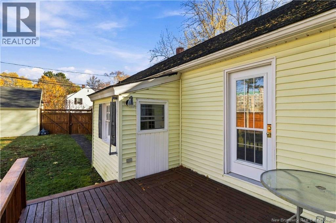
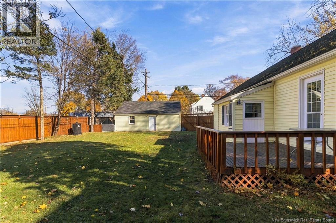
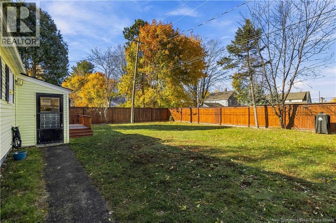
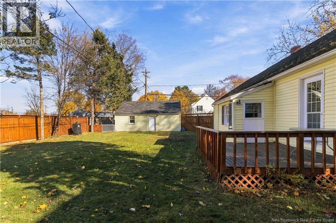
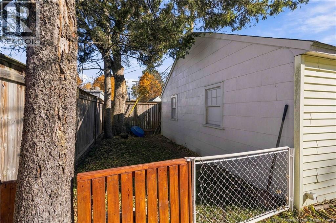
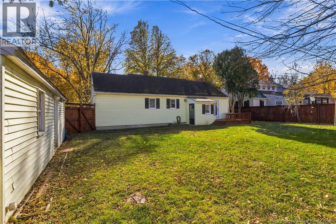
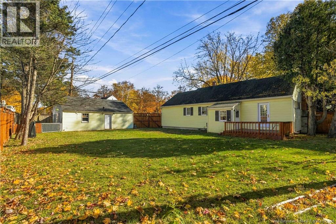
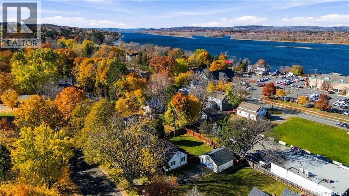
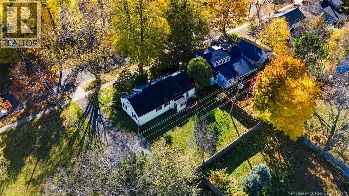
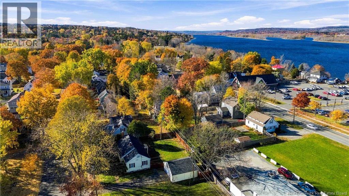
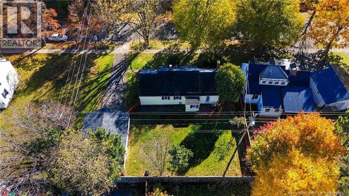
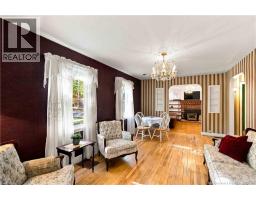
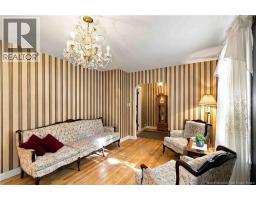
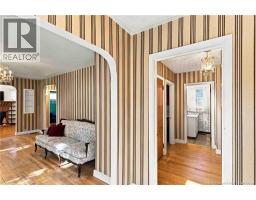
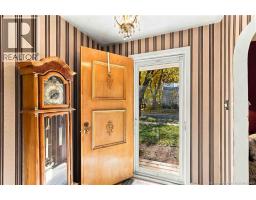
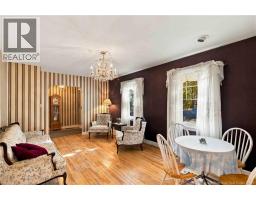
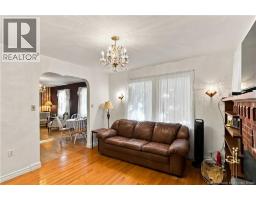
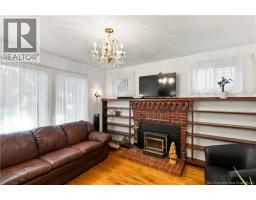
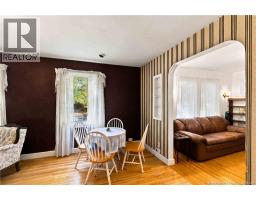
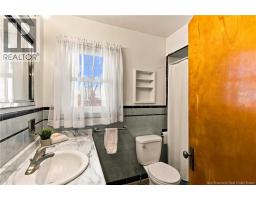
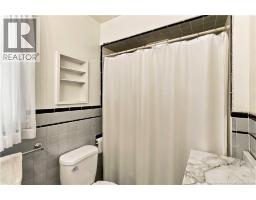
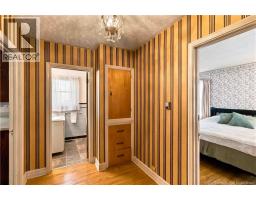
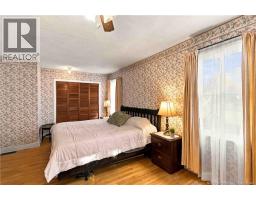
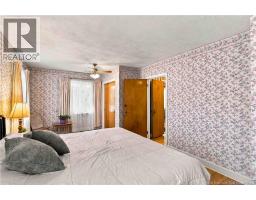
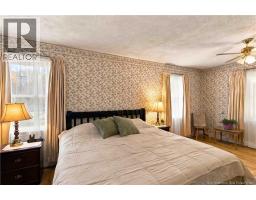
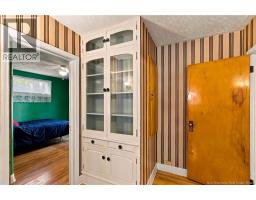
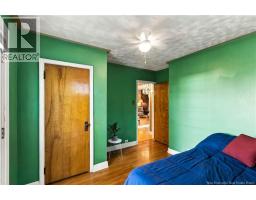
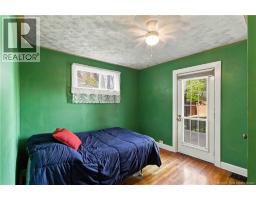
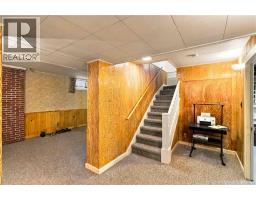
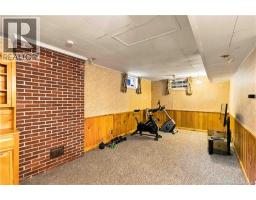
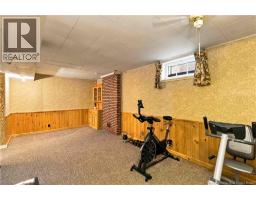
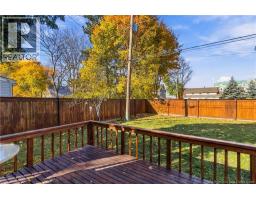
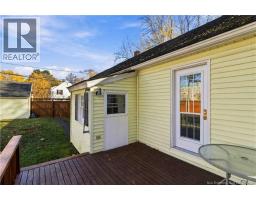
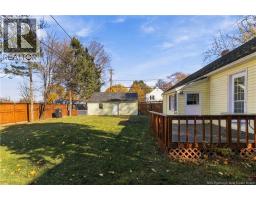
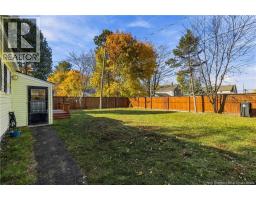
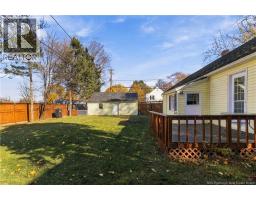
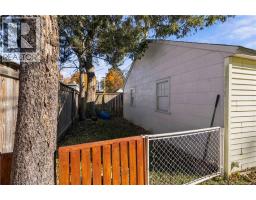
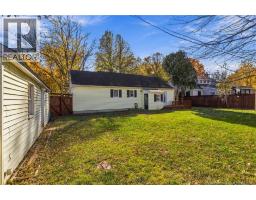
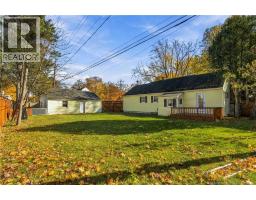
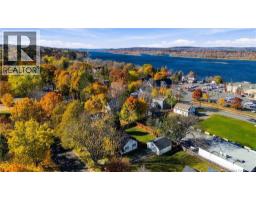
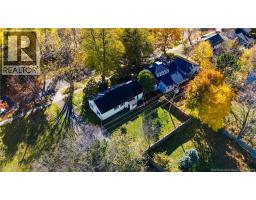
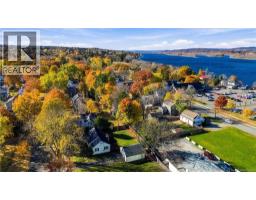
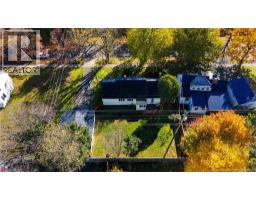
Location, location, location! Here's your opportunity to own a home in the sought after Sunshine Gardens neighbourhood, with easy access to downtown and uptown Fredericton. Enjoy a short walk to Wilmot and Odell Parks, walking trails, and local favourite, Sunshine Diner. Full of character and charm, this solid 2-bedroom, 1-bathroom home features hardwood flooring, partially finished basement, and offers plenty of potential to add your personal touches. Outside, you'll appreciate the spacious, fenced backyard, large 24' x 26' detached garage, and convenient side gate that opens wide enough to park your trailer in the backyard. Bring your ideas and enjoy all that this charming and unique property has to offer! Wood stove insert (2023); Average power bill: $310/month. (id:31036)
Property Details
| MLS® Number | NB150367 |
| Property Type | Single Family |
| Amenities Near By | Golf Course, Recreation Nearby, Public Transit |
| Equipment Type | Water Heater |
| Features | Level Lot, Golf Course/parkland, Balcony/deck/patio |
| Rental Equipment Type | Water Heater |
| Structure | None |
Building
| Bathroom Total | 2 |
| Bedrooms Above Ground | 2 |
| Bedrooms Total | 2 |
| Architectural Style | Bungalow |
| Basement Development | Partially Finished |
| Basement Type | Full (partially Finished) |
| Constructed Date | 1962 |
| Construction Style Attachment | Detached |
| Exterior Finish | Vinyl |
| Flooring Type | Carpeted, Vinyl, Wood |
| Foundation Type | Concrete |
| Half Bath Total | 1 |
| Heating Fuel | Electric, Wood |
| Heating Type | Forced Air, Stove |
| Stories Total | 1 |
| Size Interior | 1222 Sqft |
| Total Finished Area | 1222 Sqft |
| Type | House |
| Utility Water | Municipal Water |
Parking
| Detached Garage | |
| Garage |
Land
| Access Type | Year-round Access, Public Road |
| Acreage | No |
| Fence Type | Fully Fenced |
| Land Amenities | Golf Course, Recreation Nearby, Public Transit |
| Sewer | Municipal Sewage System |
| Size Irregular | 929 |
| Size Total | 929 M2 |
| Size Total Text | 929 M2 |
| Zoning Description | R1 |
Rooms
| Level | Type | Length | Width | Dimensions |
|---|---|---|---|---|
| Basement | 2pc Bathroom | 10'3'' x 2'11'' | ||
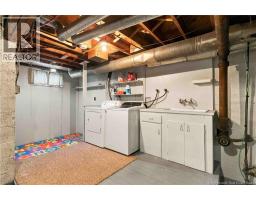
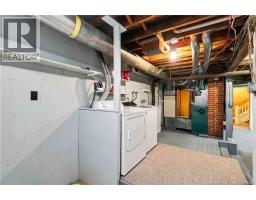
| Basement | Laundry Room | 16'1'' x 11'5'' | ||
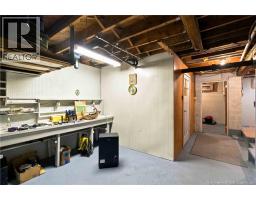
| Basement | Storage | 7'8'' x 11'6'' | ||
| Basement | Storage | 9'0'' x 6'11'' | ||
| Basement | Recreation Room | 9'10'' x 20'4'' | ||
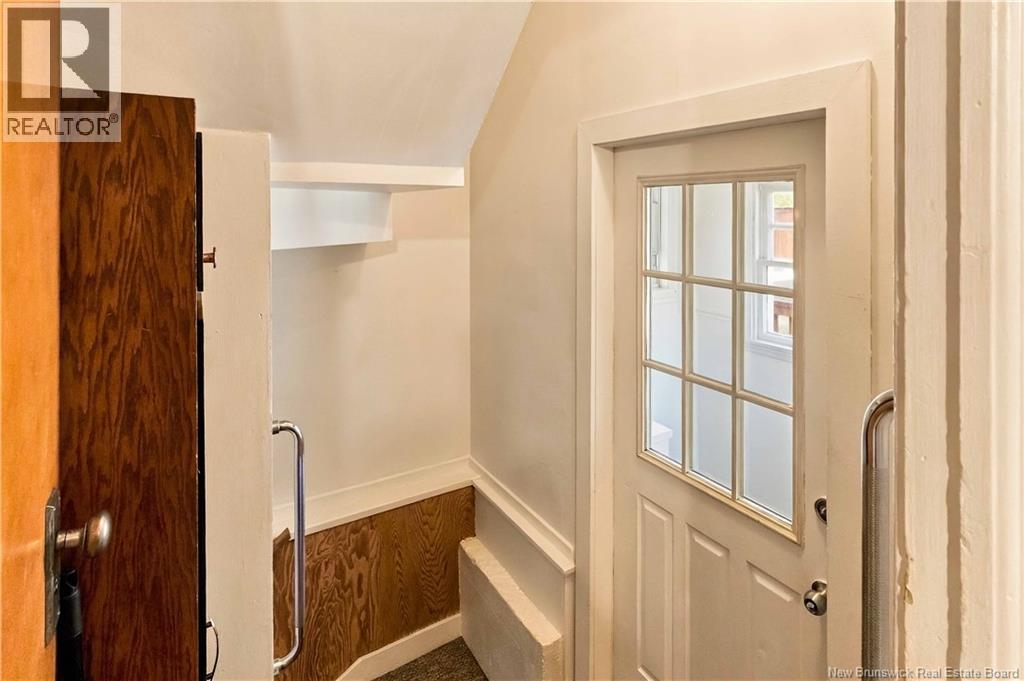
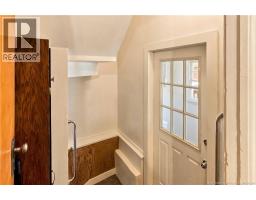
| Main Level | Foyer | 6'4'' x 6'4'' | ||
| Main Level | 4pc Bathroom | 8'8'' x 5'6'' | ||
| Main Level | Bedroom | 11'6'' x 11'9'' | ||
| Main Level | Primary Bedroom | 10'7'' x 18'11'' | ||
| Main Level | Family Room | 11'6'' x 12'4'' | ||
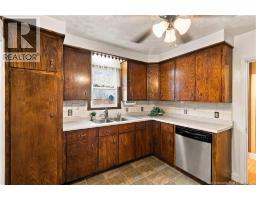
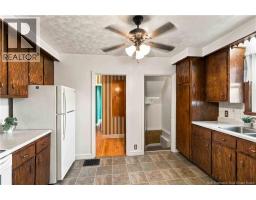
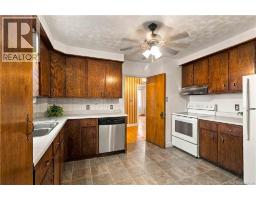
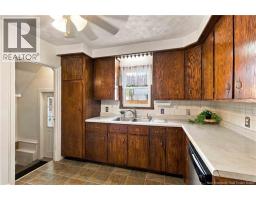
| Main Level | Kitchen | 10'0'' x 12'9'' | ||
| Main Level | Dining Room | 9'0'' x 11'3'' | ||
| Main Level | Living Room | 9'0'' x 11'3'' |
https://www.realtor.ca/real-estate/30454010/215-parkhurst-drive-fredericton
Interested?
Contact us for more information

Heather Howe
Salesperson
https://www.workwithprofessionals.com/
https://www.facebook.com/profile.php?id=61565411113806
https://www.linkedin.com/in/heather-howe-080a973/
https://www.instagram.com/heatherhowe_nbrealtor

457 Bishop Drive P.o. Box 1180
Fredericton, New Brunswick E3C 2M6
(506) 458-9999
(506) 452-8953
https://royallepageatlantic.com/

Dana Demmings
Salesperson
www.workwithprofessionals.com/
https://www.facebook.com/theprofessionalsrealestategroup/
ca.linkedin.com/pub/dana-demmings/16/198/691
https://twitter.com/wwprofessionals
457 Bishop Drive P.o. Box 1180
Fredericton, New Brunswick E3C 2M6
(506) 458-9999
(506) 452-8953
https://royallepageatlantic.com/

The trademarks REALTOR®, REALTORS®, and the REALTOR® logo are controlled by The Canadian Real Estate Association (CREA) and identify real estate professionals who are members of CREA. The trademarks MLS®, Multiple Listing Service® and the associated logos are owned by The Canadian Real Estate Association (CREA) and identify the quality of services provided by real estate professionals who are members of CREA. The trademark DDF® is owned by The Canadian Real Estate Association (CREA) and identifies CREA's Data Distribution Facility (DDF®)
October 29 2026 09:05:18
Saint John Real Estate Board Inc
Royal LePage Atlantic