

216 Route 102 Burton, New Brunswick E2V 3A3
$359,000
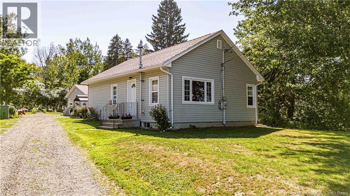
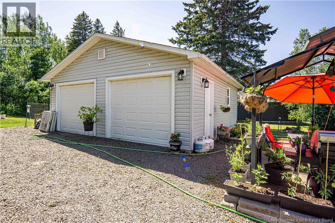
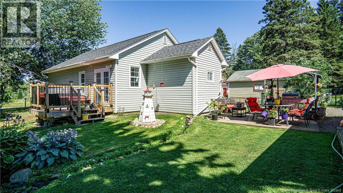
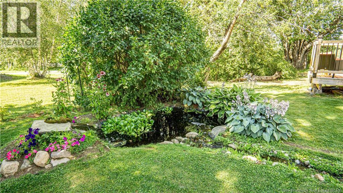
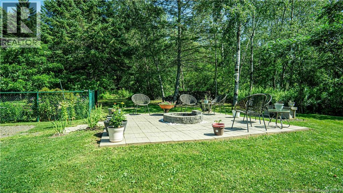
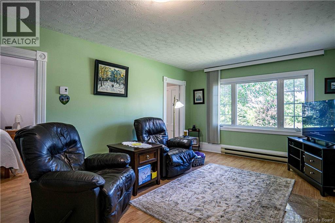
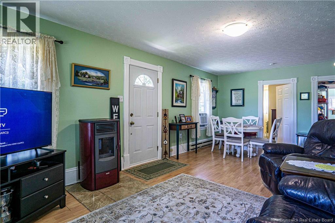
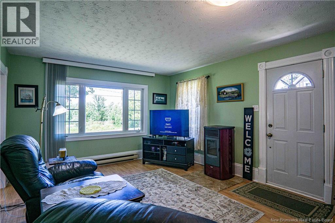
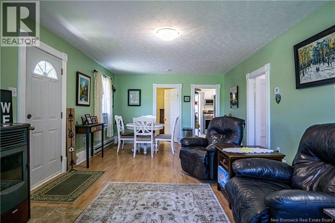
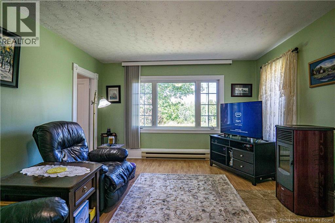
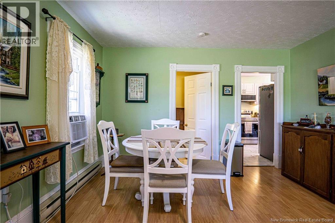
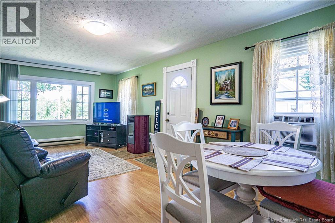
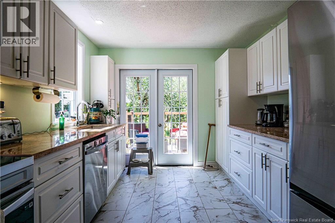
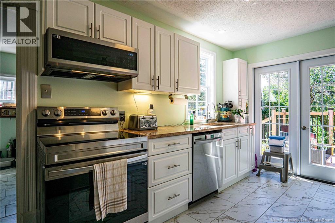
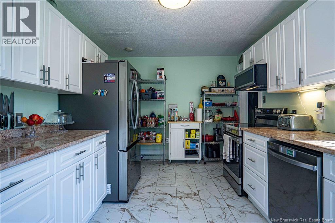
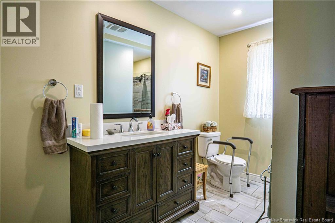
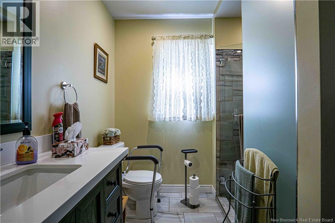
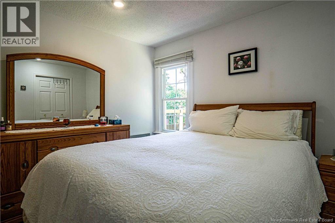
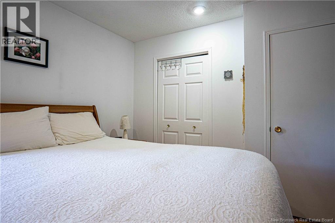
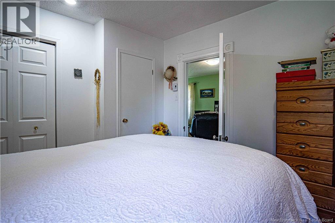
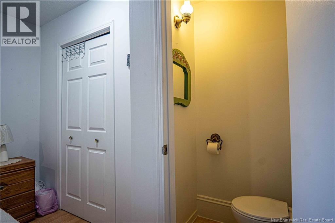
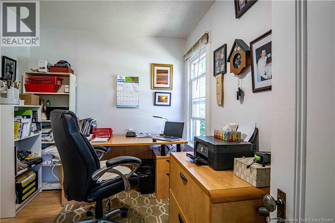

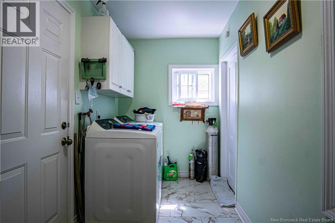
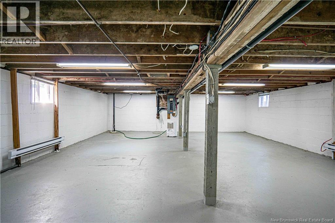
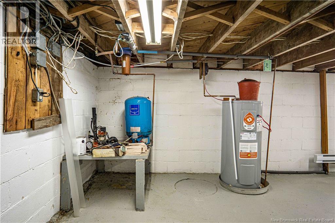
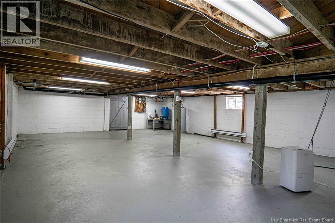
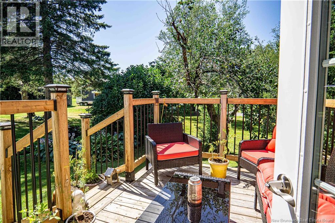
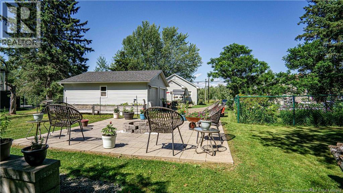
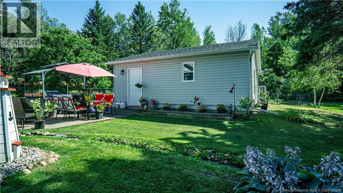
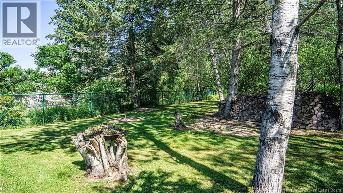
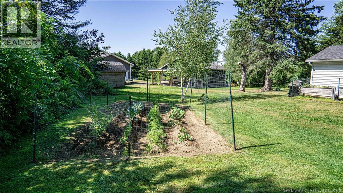
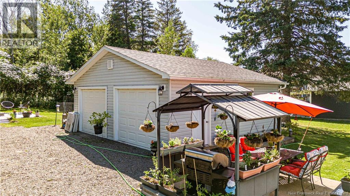
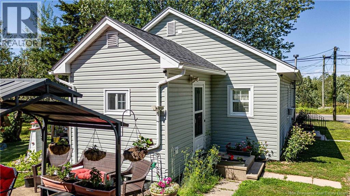
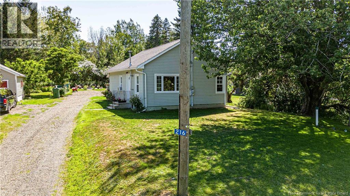
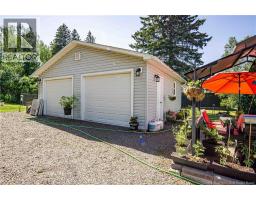
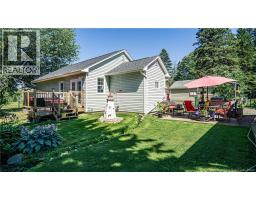
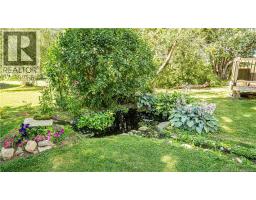
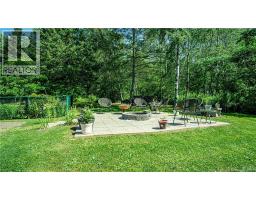
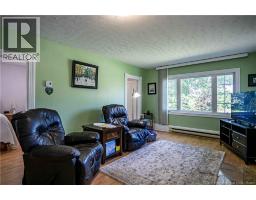
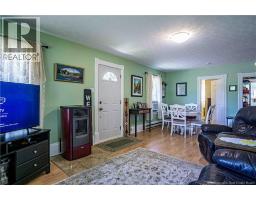
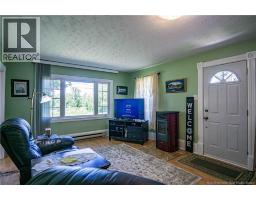
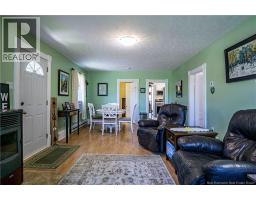
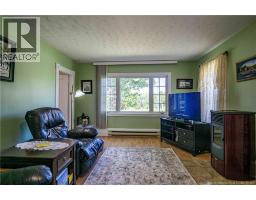
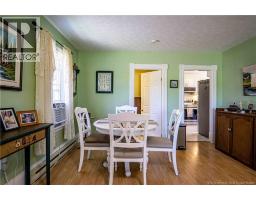
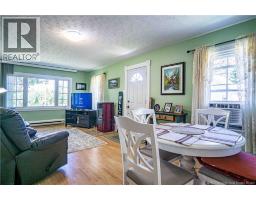
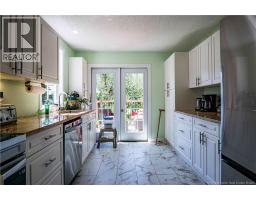
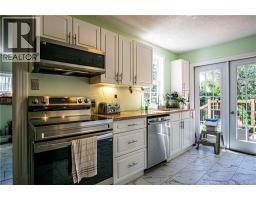
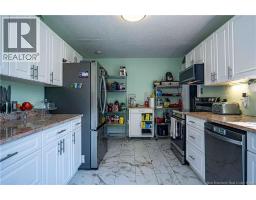
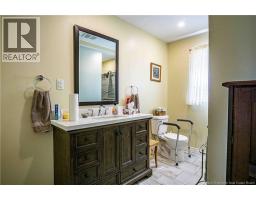
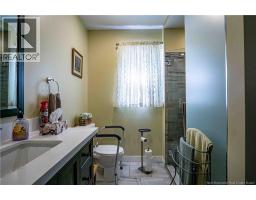
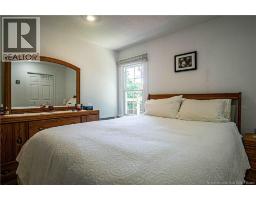
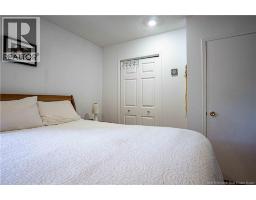
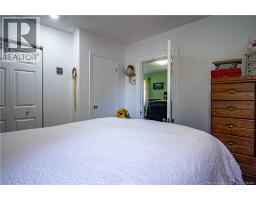
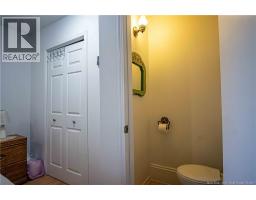
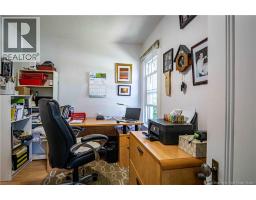
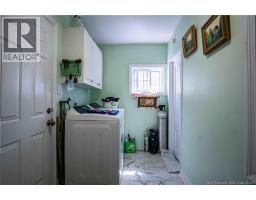
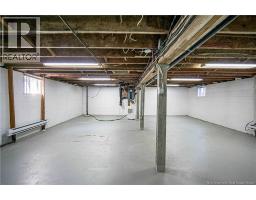
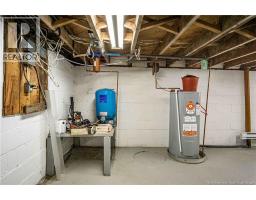
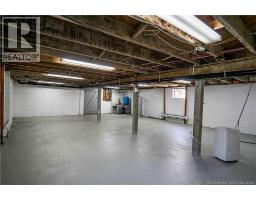
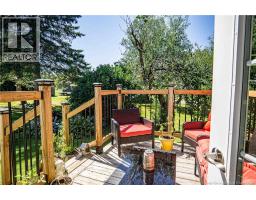
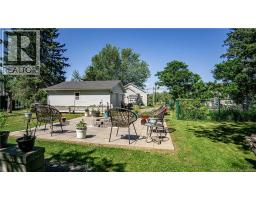
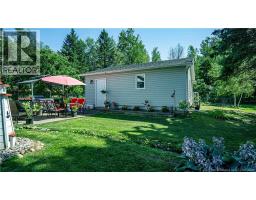
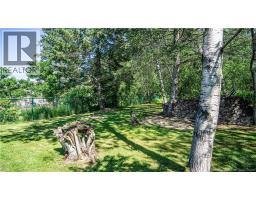
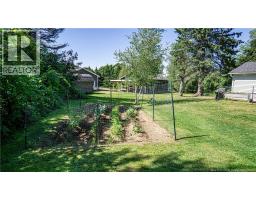
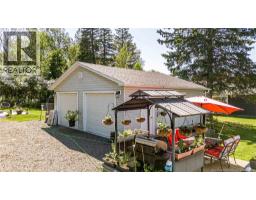
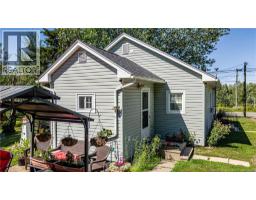
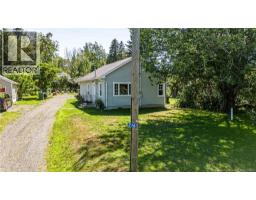
ADORABLE! This 2 bedroom home is nestled on an enchanting lot with perennials, garden, a pond as well as two stone patios and a side deck! Topping off the grounds is a large newer 24x24 garage, detached insulated and heated. Move in ready with many upgrades in recent years inclusive of kitchen, shower bath, porcelain floors in kitchen and bath with luxurious in floor radiant heat, roof re-shingled, a new engineered septic system including field and tank. Enter to open concept living room and dining area with cozy wood pellet stove for ambience on those cool winter nights. Bright kitchen with white cabinetry, beautiful newer tile shower bath, side mudroom with laundry. Good sized primary bedroom equipped w/toilet for convenience and a 2nd bedroom. Down undeveloped and great for storage. Simply move in, put your feet up and enjoy! Just 5 minutes to Base and close to all amenities. Don't delay, call today to view. (id:31036)
Property Details
| MLS® Number | NB145355 |
| Property Type | Single Family |
| Features | Treed, Balcony/deck/patio |
Building
| Bathroom Total | 2 |
| Bedrooms Above Ground | 2 |
| Bedrooms Total | 2 |
| Architectural Style | Bungalow, 2 Level |
| Basement Development | Unfinished |
| Basement Type | Full (unfinished) |
| Construction Style Attachment | Detached |
| Cooling Type | Window Air Conditioner |
| Exterior Finish | Vinyl |
| Flooring Type | Laminate, Porcelain Tile |
| Foundation Type | Block, Concrete |
| Half Bath Total | 1 |
| Heating Fuel | Electric, Pellet, Wood |
| Heating Type | Baseboard Heaters, Radiant Heat, Stove |
| Stories Total | 1 |
| Size Interior | 800 Sqft |
| Total Finished Area | 800 Sqft |
| Type | House |
| Utility Water | Drilled Well, Well |
Parking
| Detached Garage | |
| Garage | |
| Heated Garage |
Land
| Access Type | Year-round Access, Public Road |
| Acreage | No |
| Landscape Features | Landscaped |
| Sewer | Septic System |
| Size Irregular | 2516 |
| Size Total | 2516 M2 |
| Size Total Text | 2516 M2 |
Rooms
| Level | Type | Length | Width | Dimensions |
|---|---|---|---|---|
| Main Level | Bath (# Pieces 1-6) | 9'3'' x 8' | ||
| Main Level | Bedroom | 10'3'' x 8'1'' | ||
| Main Level | Primary Bedroom | 10'3'' x 10'5'' | ||
| Main Level | Mud Room | 10'3'' x 5'7'' | ||
| Main Level | Kitchen | 15'5'' x 10' | ||
| Main Level | Dining Room | 12'7'' x 11' | ||
| Main Level | Living Room | 12'7'' x 12'0'' |
https://www.realtor.ca/real-estate/30116116/216-route-102-burton
Interested?
Contact us for more information

Deanie Adams
Salesperson
www.homesbydeanie.ca/

283 St. Mary's Street
Fredericton, New Brunswick E3A 2S5
(506) 452-9888
www.remaxfrederictonelite.ca/

The trademarks REALTOR®, REALTORS®, and the REALTOR® logo are controlled by The Canadian Real Estate Association (CREA) and identify real estate professionals who are members of CREA. The trademarks MLS®, Multiple Listing Service® and the associated logos are owned by The Canadian Real Estate Association (CREA) and identify the quality of services provided by real estate professionals who are members of CREA. The trademark DDF® is owned by The Canadian Real Estate Association (CREA) and identifies CREA's Data Distribution Facility (DDF®)
August 30 2026 07:12:01
Saint John Real Estate Board Inc
RE/MAX East Coast Elite Realty