

22 Cudmore Street Riverview, New Brunswick E1B 0P2
$599,000
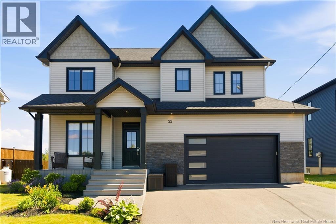
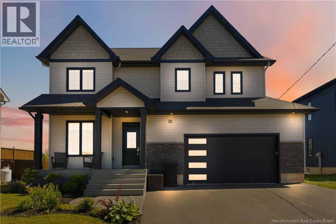
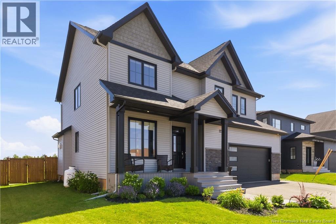
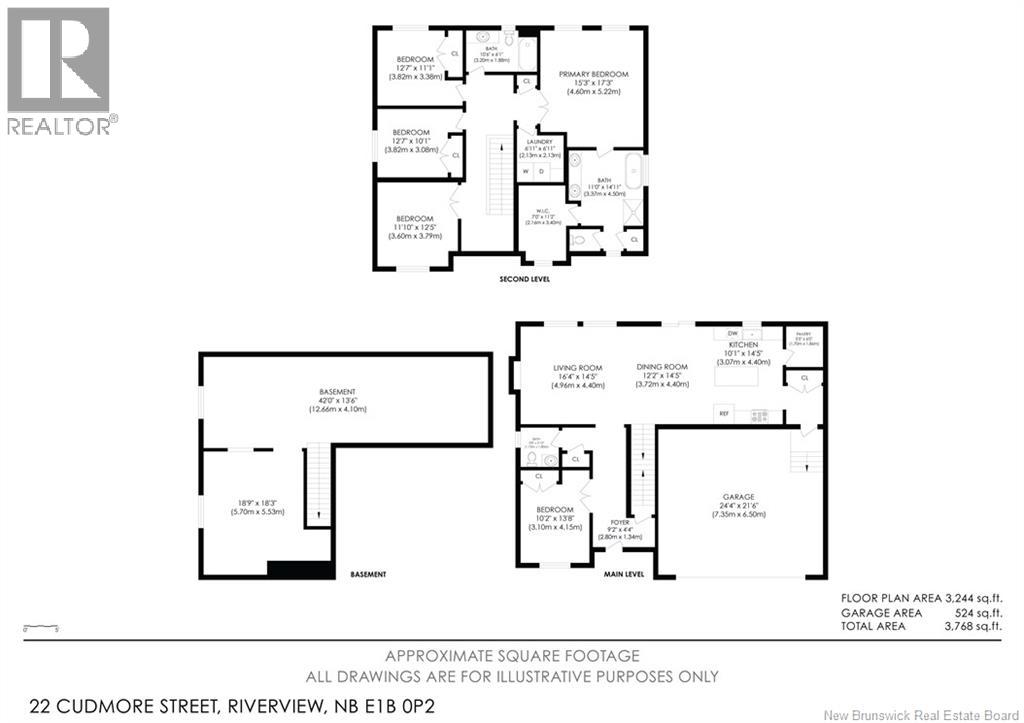
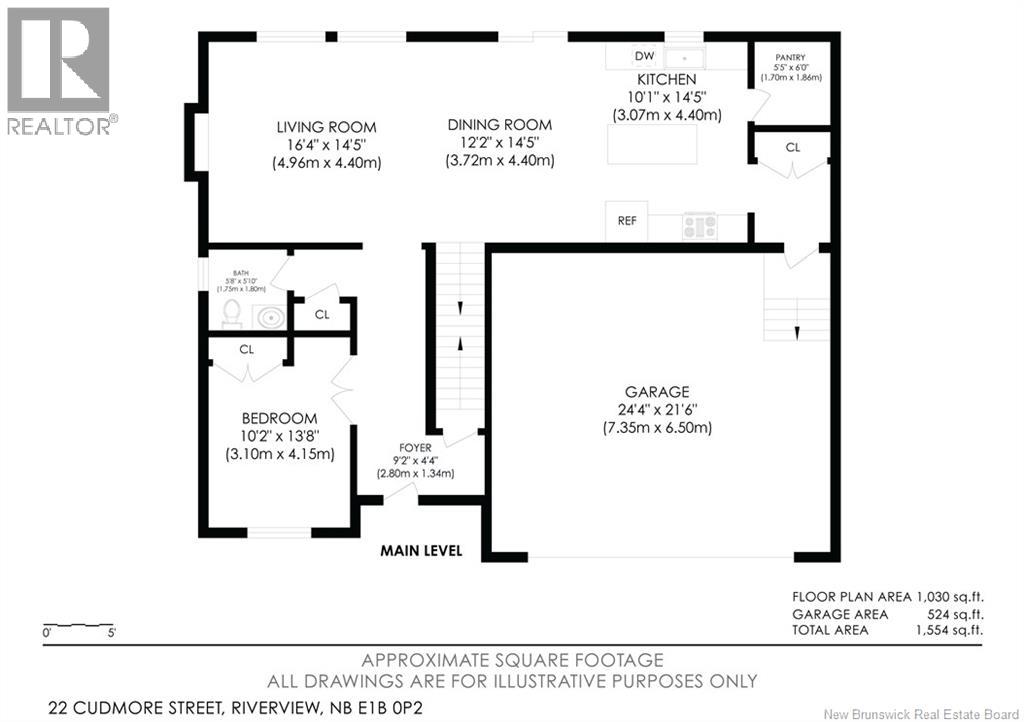
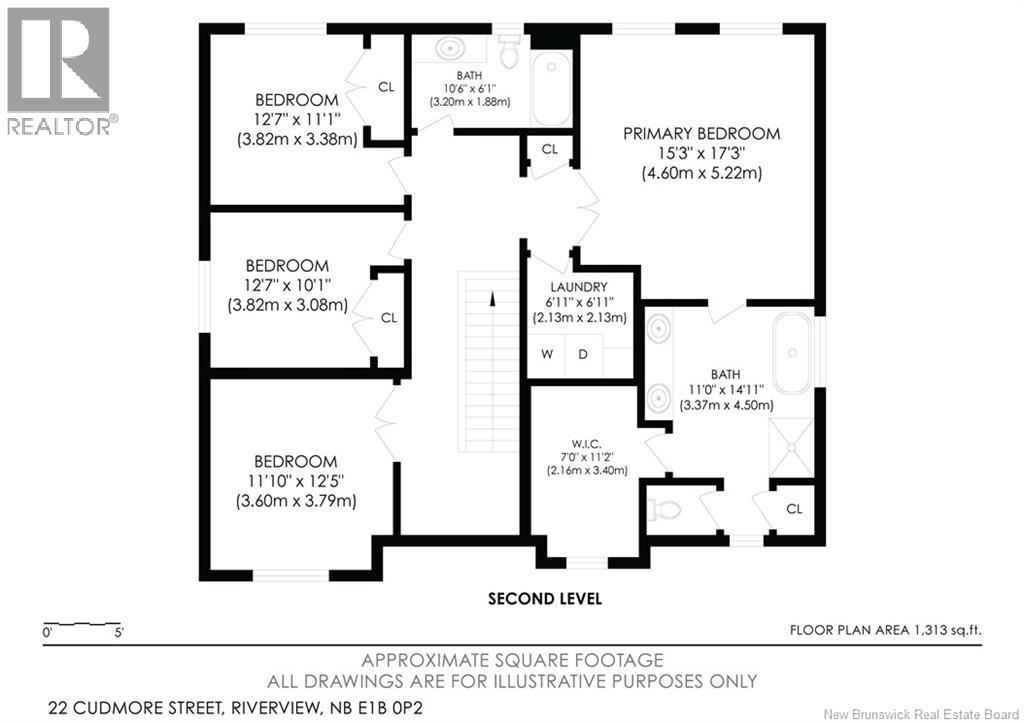
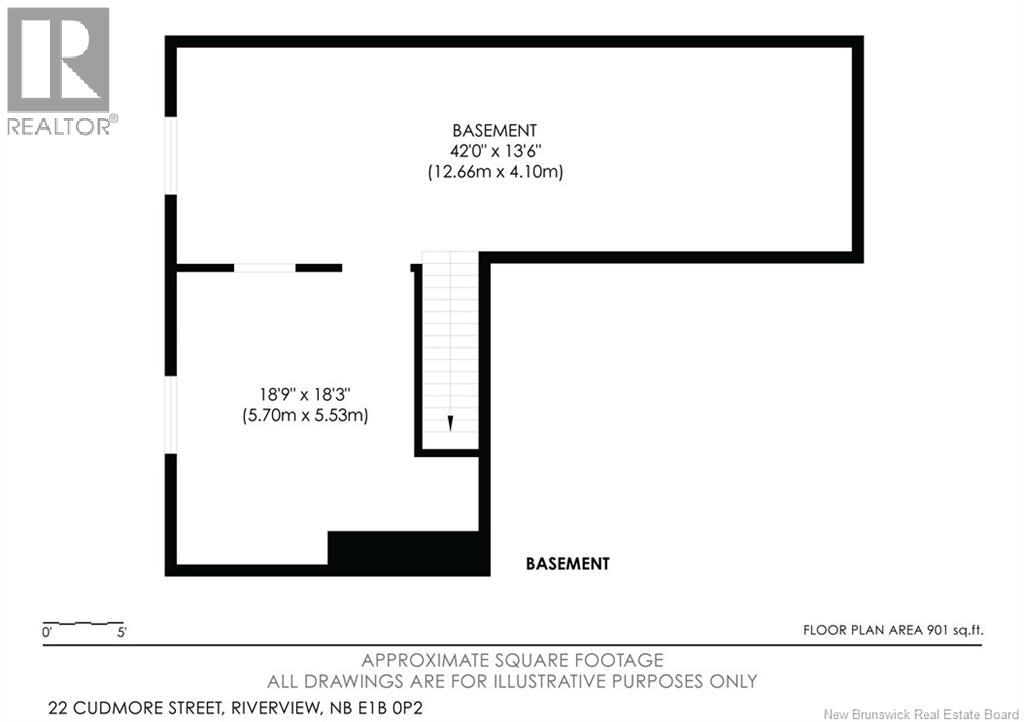
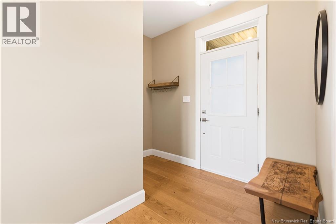
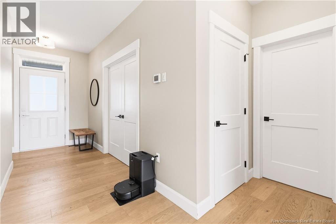
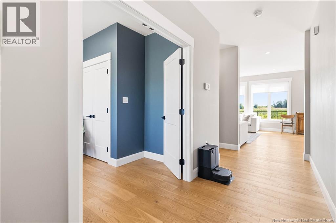
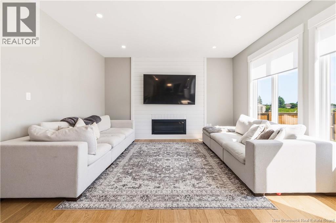
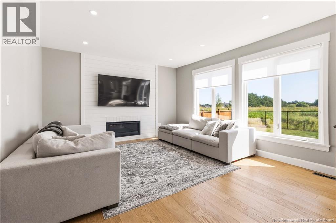
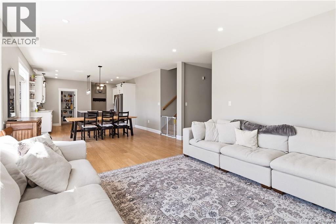
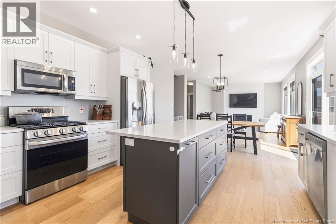
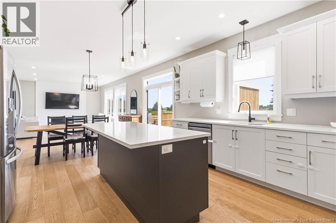
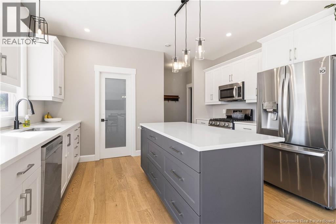
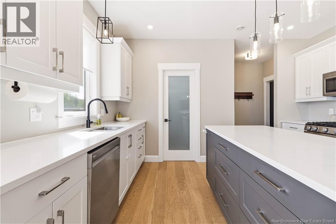
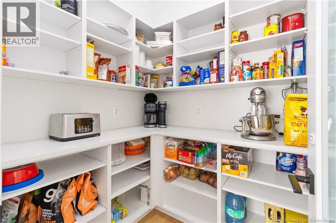
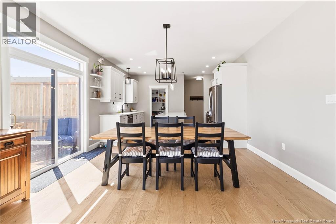
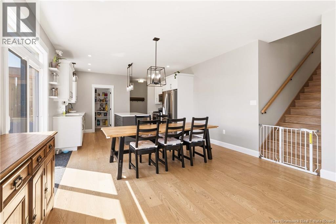
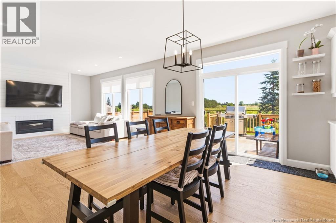
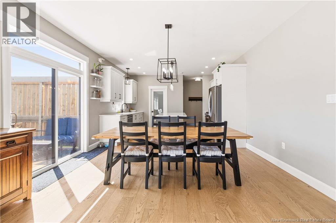
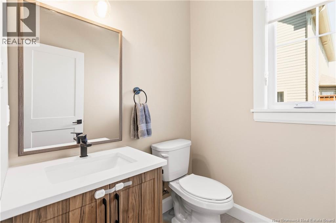
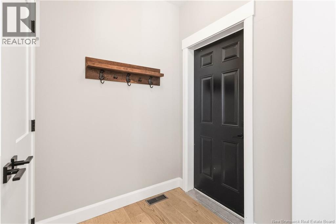
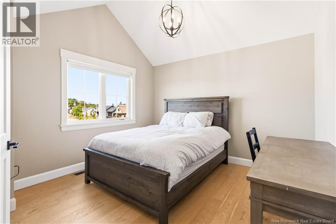
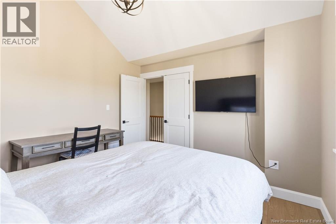
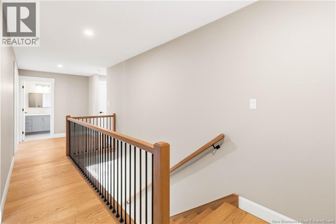
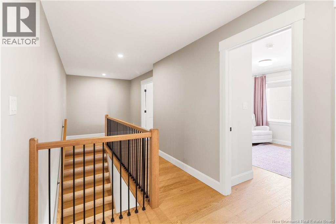
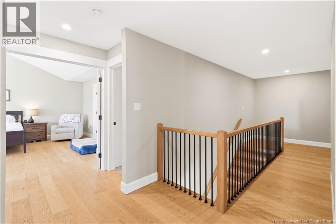
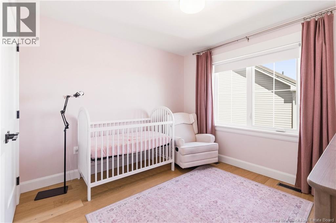
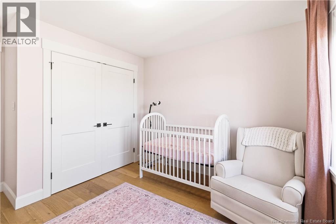
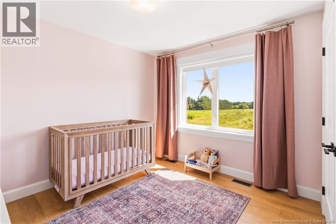
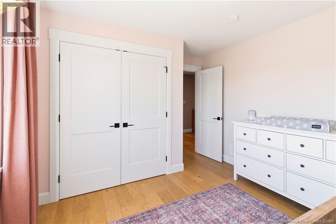
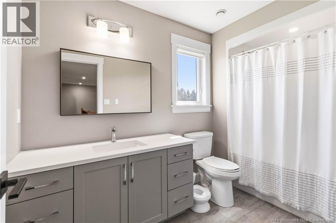
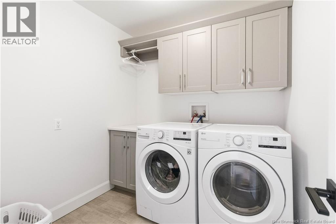
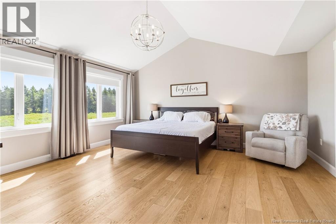
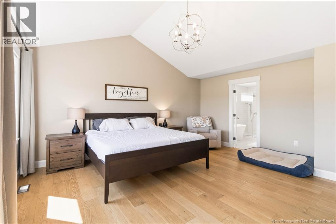
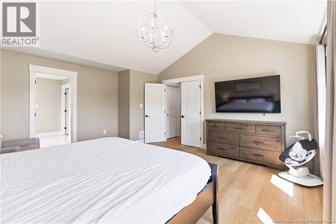
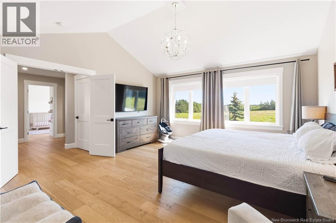
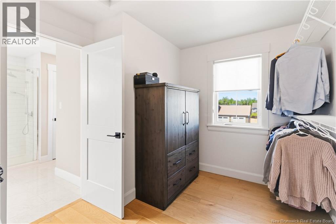
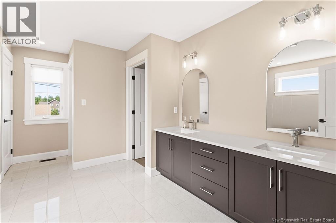
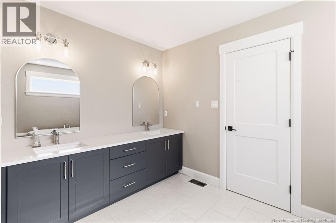
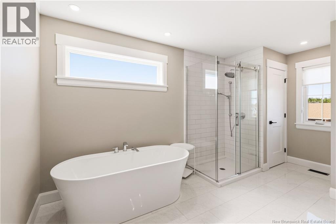
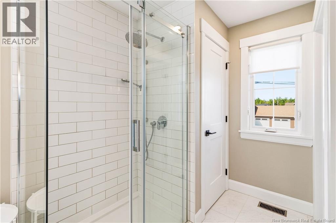
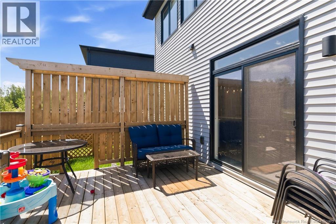
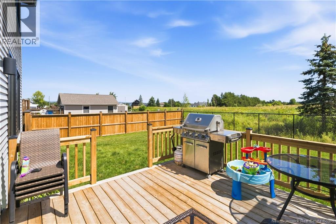
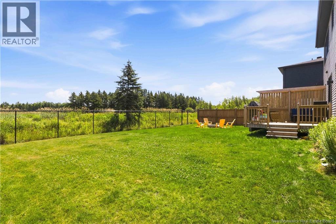
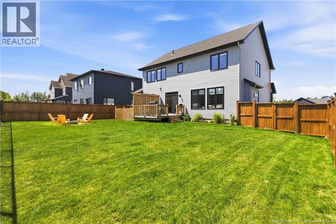
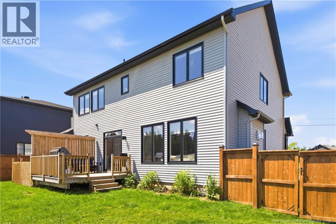
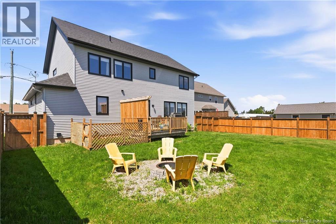
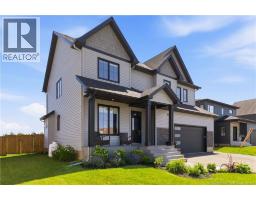
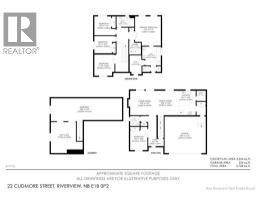
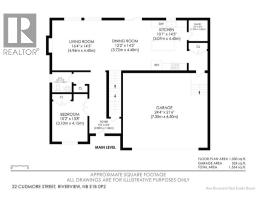
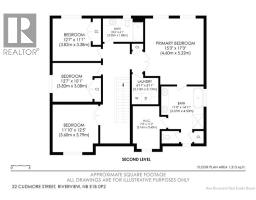
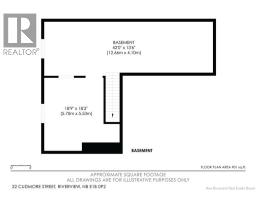
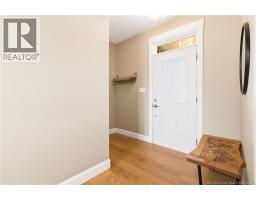
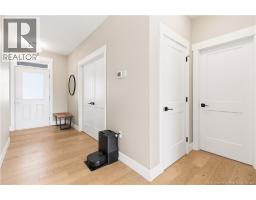
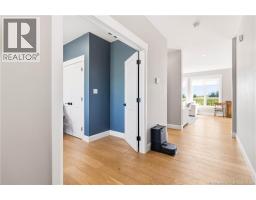
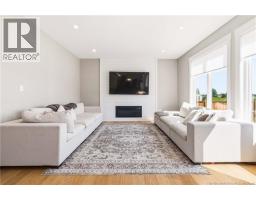
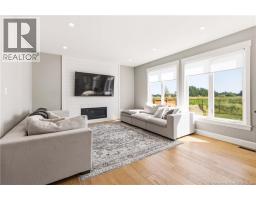
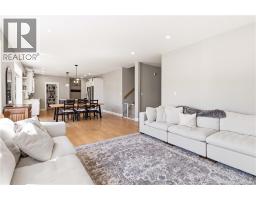
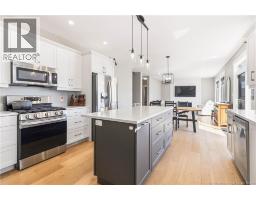
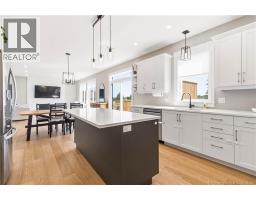
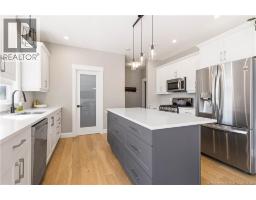
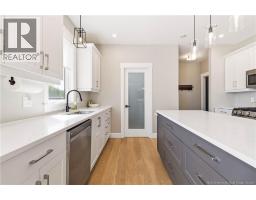
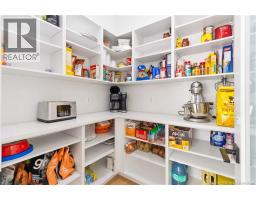
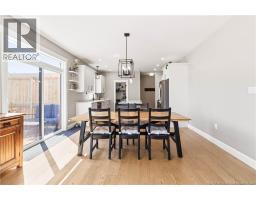
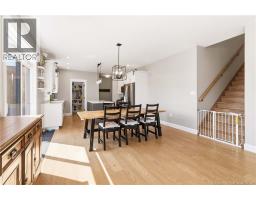
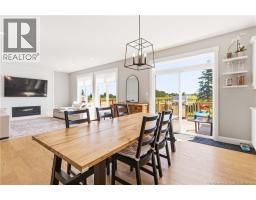
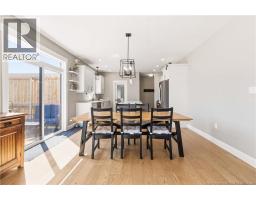
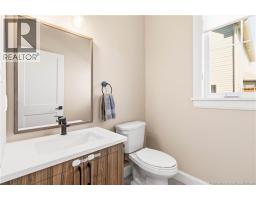
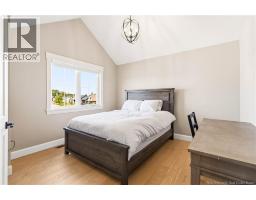
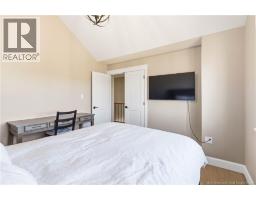
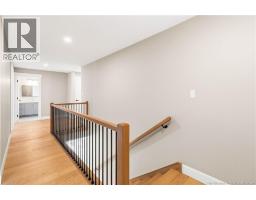
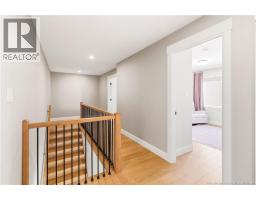
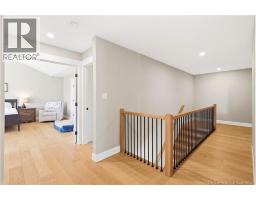
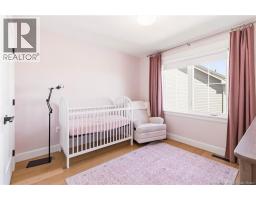
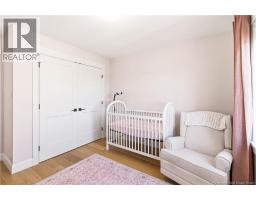
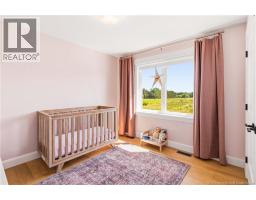
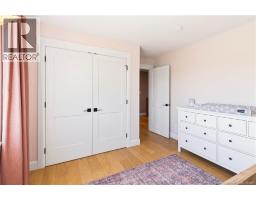
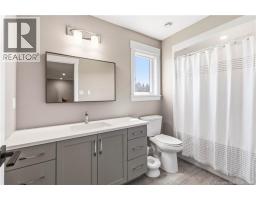
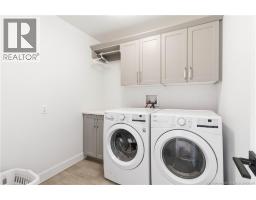
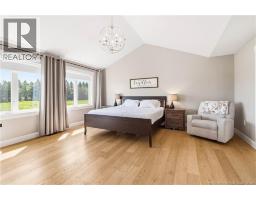
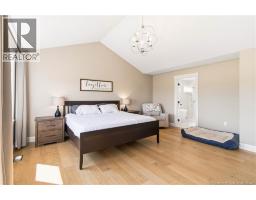
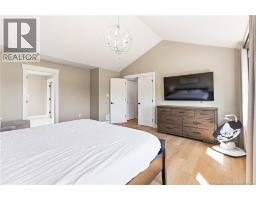
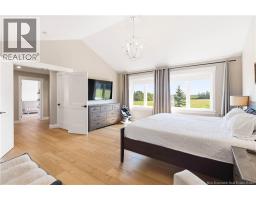
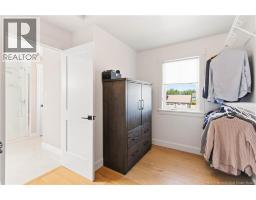
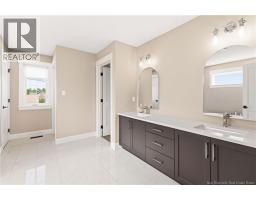
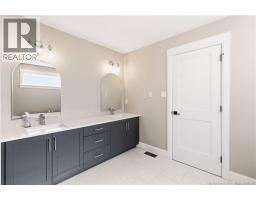
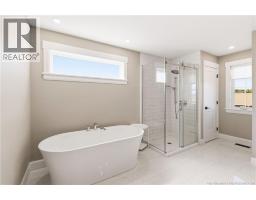
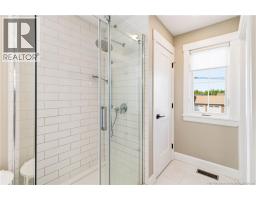
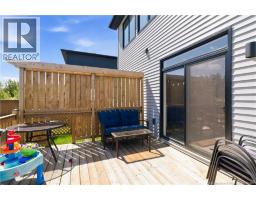
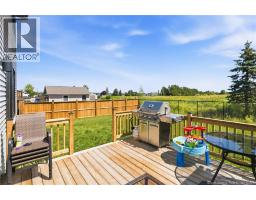
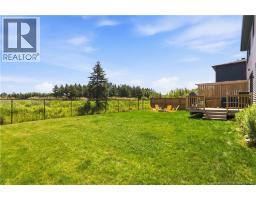
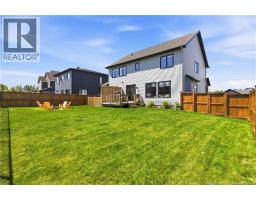
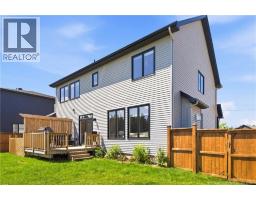
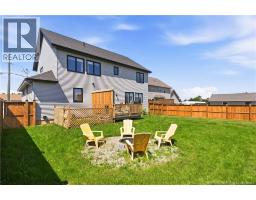
NEW PRICE! LISTED BELOW ASSESSED VALUE! AN INCREDIBLE OPPORTUNITY IN ONE OF RIVERVIEW'S MOST DESIRABLE NEIGHBOURHOODS! If you've had your eye on 22 Cudmore Street, now is the time to take another look! With a recent price reduction, this stunning executive home is now listed BELOW its assessed value, offering exceptional value for buyers looking for quality, space, and location! Luxury, space, and style come together at 22 Cudmore Street! Offering over 2,300 sq. ft. of beautifully finished living space, this home features soaring 9-foot ceilings, a bright open-concept layout, and elegant finishes throughout. The inviting living room showcases a beautiful custom fireplace wall and flows seamlessly into a well-appointed kitchen featuring quartz countertops, an oversized island, walk-in pantry, and upgraded LG appliances. The main floor also offers a home office, powder room, mudroom, and attached double garage. Upstairs, you'll find four spacious bedrooms, including an impressive primary suite with a walk-in closet and spa-inspired ensuite, along with a full family bathroom and convenient second-floor laundry. The fully fenced backyard features a spacious deck and fire pit, ideal for entertaining, while the unfinished basement offers over 900 sq. ft. of additional development potential. Conveniently located just minutes from schools, parks, shopping, and everyday amenities. Whether you're looking for more space, modern finishes, or a home your family can grow into, 22 Cudmore Street deserves a closer look! Don't miss this opportunity! Call your favourite REALTOR® to book your private viewing today! (id:31036)
Property Details
| MLS® Number | NB150225 |
| Property Type | Single Family |
| Equipment Type | None |
| Rental Equipment Type | None |
Building
| Bathroom Total | 3 |
| Bedrooms Above Ground | 4 |
| Bedrooms Total | 4 |
| Constructed Date | 2021 |
| Construction Style Attachment | Detached |
| Cooling Type | Central Air Conditioning, Air Conditioned, Heat Pump |
| Exterior Finish | Vinyl |
| Flooring Type | Ceramic, Hardwood |
| Foundation Type | Concrete |
| Half Bath Total | 1 |
| Heating Type | Forced Air, Heat Pump |
| Stories Total | 2 |
| Size Interior | 2343 Sqft |
| Total Finished Area | 2343 Sqft |
| Type | House |
| Utility Water | Municipal Water |
Parking
| Attached Garage | |
| Garage |
Land
| Acreage | No |
| Sewer | Municipal Sewage System |
| Size Irregular | 700 |
| Size Total | 700 M2 |
| Size Total Text | 700 M2 |
Rooms
| Level | Type | Length | Width | Dimensions |
|---|---|---|---|---|
| Second Level | Laundry Room | 6'11'' x 6'11'' | ||
| Second Level | 4pc Bathroom | 10'6'' x 6'1'' | ||
| Second Level | 5pc Ensuite Bath | 11'10'' x 14'11'' | ||
| Second Level | Bedroom | 11'10'' x 12'5'' | ||
| Second Level | Bedroom | 12'7'' x 10'1'' | ||
| Second Level | Bedroom | 12'7'' x 11'1'' | ||
| Second Level | Primary Bedroom | 15'3'' x 17'3'' | ||
| Basement | Other | 18'9'' x 18'6'' | ||
| Basement | Other | 42'0'' x 13'6'' | ||
| Main Level | 2pc Bathroom | 5'6'' x 5'10'' | ||
| Main Level | Pantry | 5'5'' x 6'0'' | ||
| Main Level | Bedroom | 10'2'' x 13'8'' | ||
| Main Level | Dining Room | 12'2'' x 14'5'' | ||
| Main Level | Kitchen | 10'1'' x 14'5'' | ||
| Main Level | Living Room | 16'4'' x 14'5'' |
https://www.realtor.ca/real-estate/30447022/22-cudmore-street-riverview
Interested?
Contact us for more information

Jenny Celly
Salesperson
https://jennycelly.exprealty.com/
https://www.facebook.com/jennycellyrealtor
https://www.linkedin.com/in/jennycellyrealtor/
https://www.instagram.com/jenny.celly.realtor/
.
Moncton, New Brunswick E1C 1E4
(888) 991-4496

The trademarks REALTOR®, REALTORS®, and the REALTOR® logo are controlled by The Canadian Real Estate Association (CREA) and identify real estate professionals who are members of CREA. The trademarks MLS®, Multiple Listing Service® and the associated logos are owned by The Canadian Real Estate Association (CREA) and identify the quality of services provided by real estate professionals who are members of CREA. The trademark DDF® is owned by The Canadian Real Estate Association (CREA) and identifies CREA's Data Distribution Facility (DDF®)
November 03 2026 06:34:08
Saint John Real Estate Board Inc
Lpt Realty