

230 Gilridge Drive Fredericton, New Brunswick E3G 0A2













$399,900
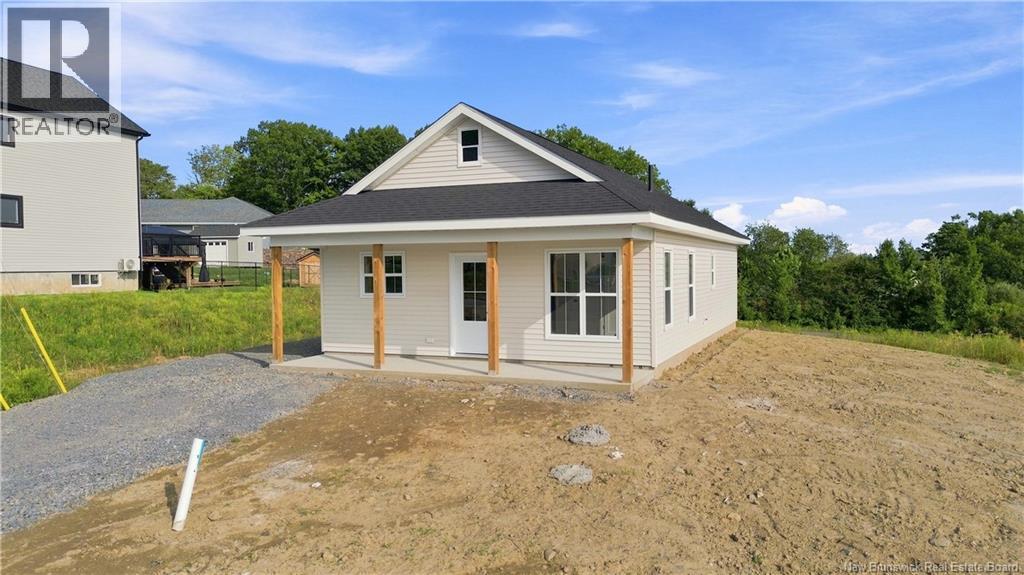
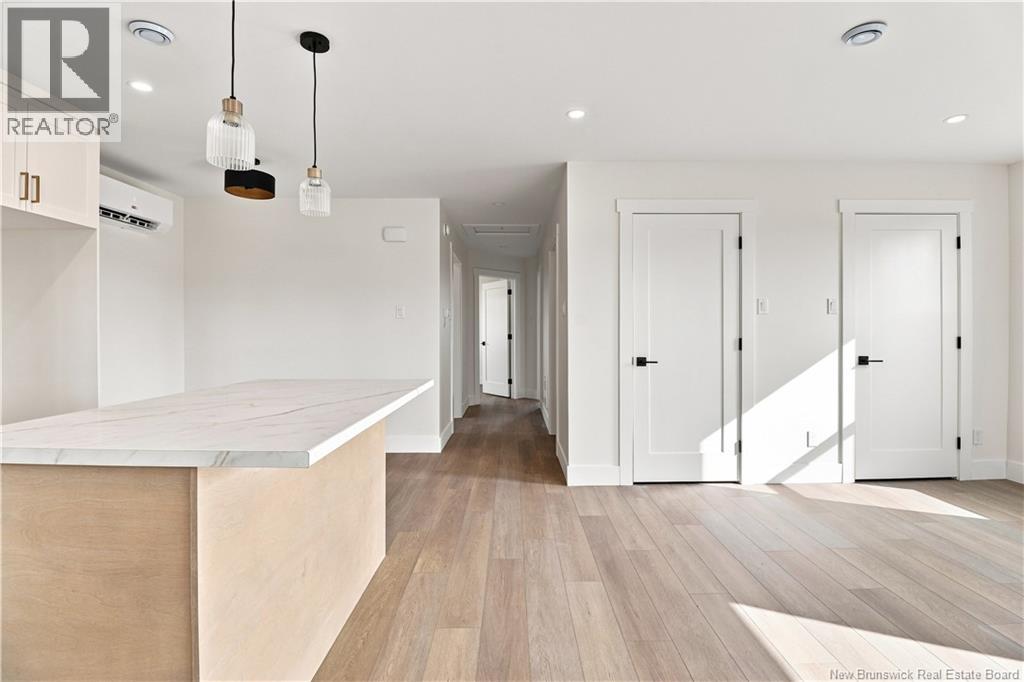
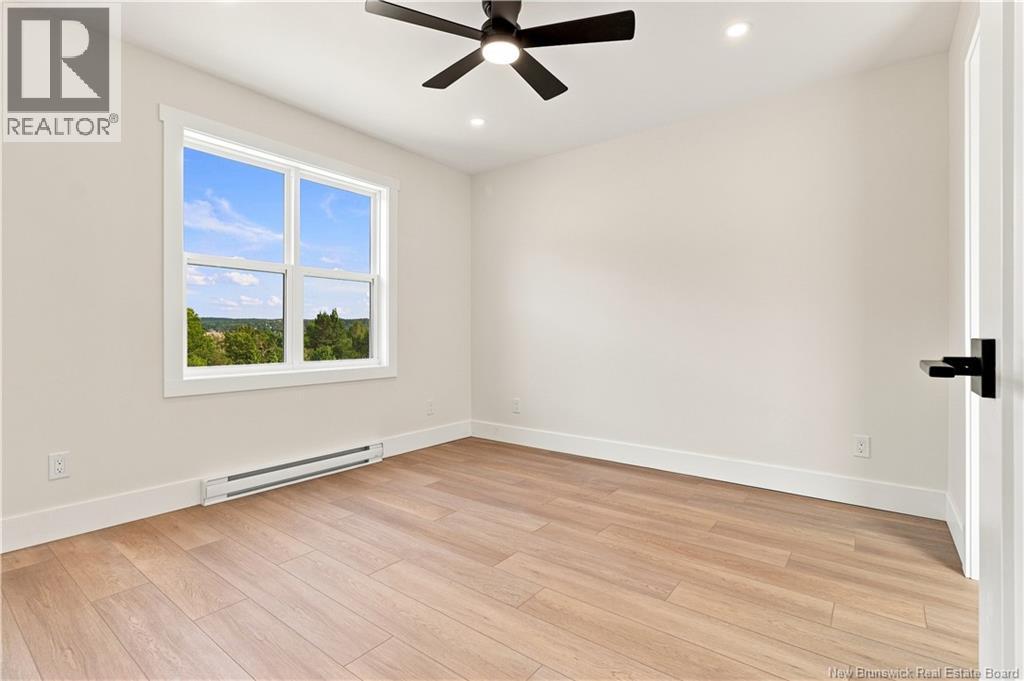
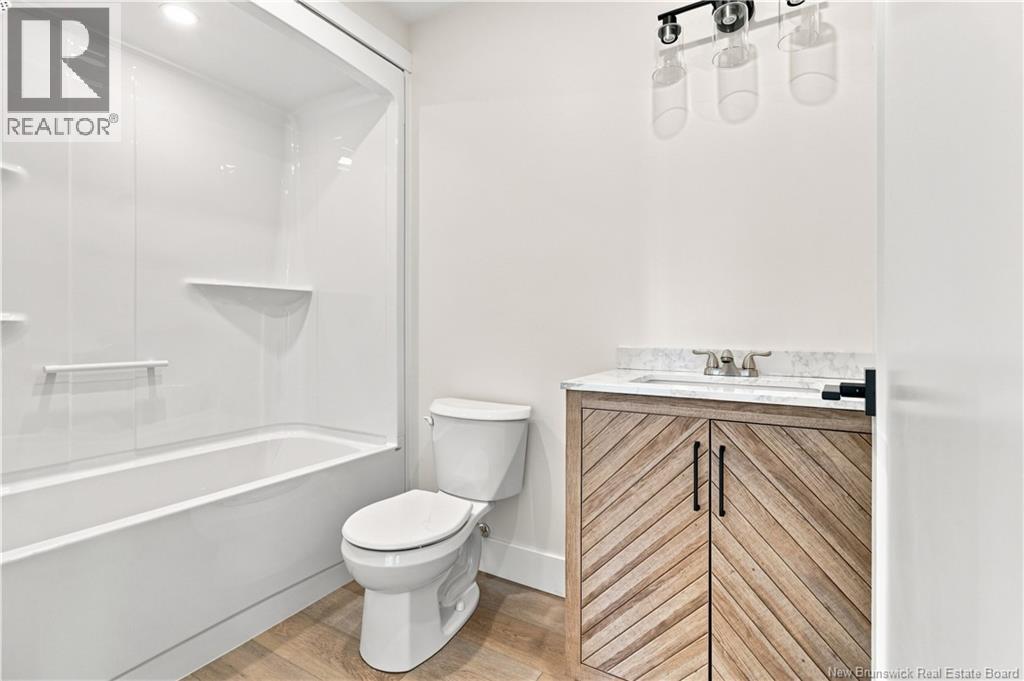
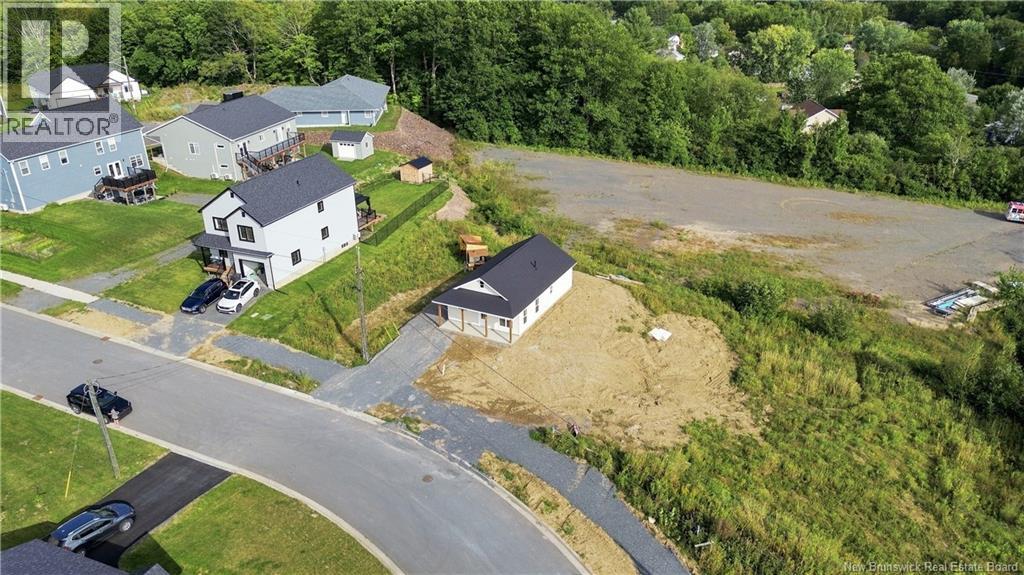
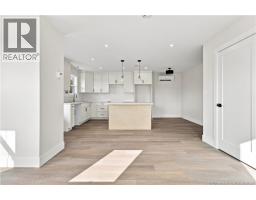
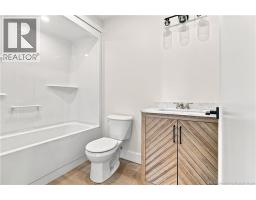
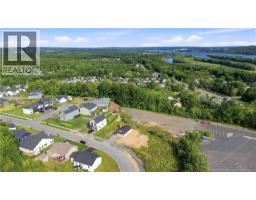
Looking for a brand new home in a family friendly subdivision surrounded by other new homes? Youll love this two bedroom, two bath home offering convenient one-level living with no stairs! The bright, open-concept kitchen, dining and living area is perfect for everyday living and entertaining. The kitchen features gorgeous off-white shaker-style cabinets, a distressed oak island with drawers and plenty of room for a dining table. A ductless heat pump provides efficient heating and cooling, while the spacious living room offers a linen closet and plenty of windows for natural light. The side mudroom is sure to prove convenient with a coat closet, built-in bench with storage underneath and a dedicated laundry area. The main bath features a custom vanity with a solid-surface countertop and a full MAAX tub/shower enclosure. At the end of the hall are two comfortable bedrooms, including the larger primary suite with its own private ensuite featuring a designer vanity and another full MAAX tub/shower enclosure. The covered front veranda is the perfect place to sit back, relax and enjoy the neighbourhood, even when it rains! (id:31036)
Property Details
| MLS® Number | NB147478 |
| Property Type | Single Family |
| Equipment Type | Water Heater |
| Features | Balcony/deck/patio |
| Rental Equipment Type | Water Heater |
| Structure | None |
Building
| Bathroom Total | 2 |
| Bedrooms Above Ground | 2 |
| Bedrooms Total | 2 |
| Architectural Style | Bungalow |
| Constructed Date | 2026 |
| Construction Style Attachment | Detached |
| Cooling Type | Air Conditioned, Heat Pump |
| Exterior Finish | Vinyl |
| Flooring Type | Laminate, Vinyl |
| Foundation Type | Concrete, Slab |
| Heating Fuel | Electric |
| Heating Type | Baseboard Heaters, Heat Pump |
| Stories Total | 1 |
| Size Interior | 912 Sqft |
| Total Finished Area | 912 Sqft |
| Type | House |
| Utility Water | Municipal Water |
Land
| Access Type | Year-round Access, Public Road |
| Acreage | No |
| Sewer | Municipal Sewage System |
| Size Irregular | 535 |
| Size Total | 535 M2 |
| Size Total Text | 535 M2 |
Rooms
| Level | Type | Length | Width | Dimensions |
|---|---|---|---|---|
| Main Level | Dining Nook | 8'6'' x 5'6'' | ||
| Main Level | Bedroom | 9'9'' x 9'6'' | ||
| Main Level | Ensuite | 8'7'' x 5'3'' | ||
| Main Level | Primary Bedroom | 11'8'' x 10'9'' | ||
| Main Level | Bath (# Pieces 1-6) | 8' x 5'8'' | ||
| Main Level | Mud Room | 7'6'' x 3'8'' | ||
| Main Level | Living Room | 11' x 4'5'' | ||
| Main Level | Kitchen | 12' x 9'5'' |
https://www.realtor.ca/real-estate/30257219/230-gilridge-drive-fredericton
Interested?
Contact us for more information

Jason Munn
Agent Manager
https://www.youtube.com/embed/LI_wU2tx3bs
www.jasonmunnrealty.com/
www.facebook.com/jason.munn3?ref=tn_tnmn

283 St. Mary's Street
Fredericton, New Brunswick E3A 2S5
(506) 452-9888
www.remaxfrederictonelite.ca/

Scott Pierce
Salesperson
https://soldwithscott.ca/
https://www.facebook.com/soldwithscottpierce
283 St. Mary's Street
Fredericton, New Brunswick E3A 2S5
(506) 452-9888
www.remaxfrederictonelite.ca/

The trademarks REALTOR®, REALTORS®, and the REALTOR® logo are controlled by The Canadian Real Estate Association (CREA) and identify real estate professionals who are members of CREA. The trademarks MLS®, Multiple Listing Service® and the associated logos are owned by The Canadian Real Estate Association (CREA) and identify the quality of services provided by real estate professionals who are members of CREA. The trademark DDF® is owned by The Canadian Real Estate Association (CREA) and identifies CREA's Data Distribution Facility (DDF®)
September 13 2026 07:11:48
Saint John Real Estate Board Inc
RE/MAX East Coast Elite Realty