

238 Leopold F Belliveau Drive Moncton, New Brunswick E1A 9N9
$839,900
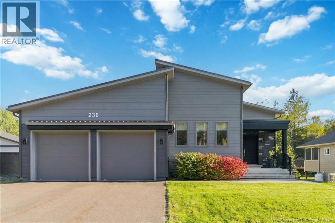
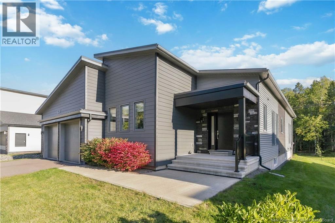
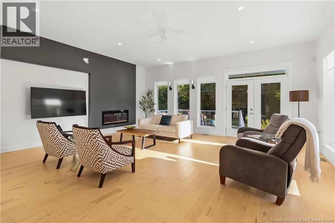
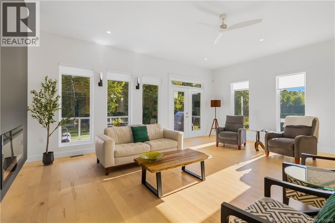
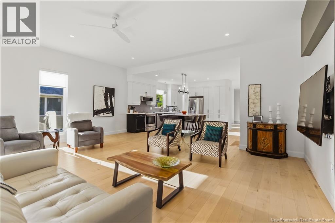
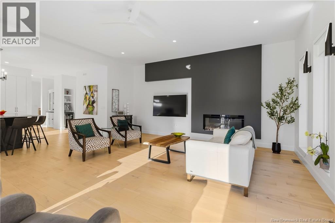
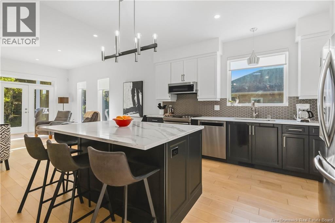
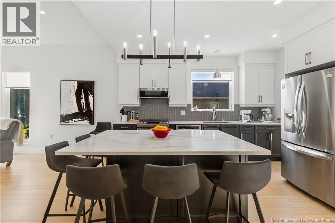
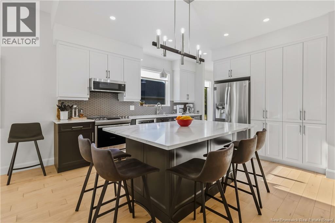
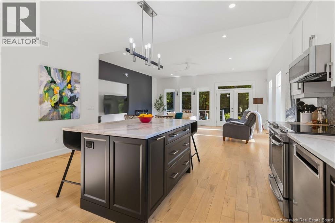
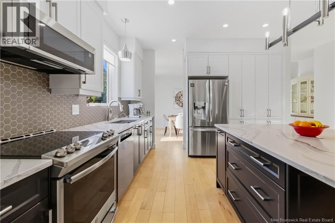
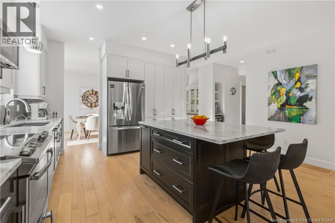
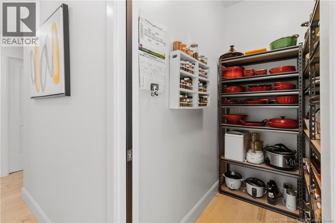
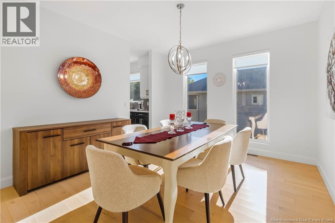
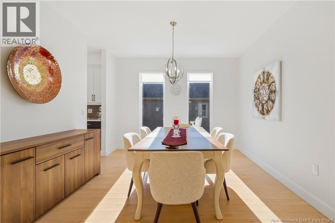
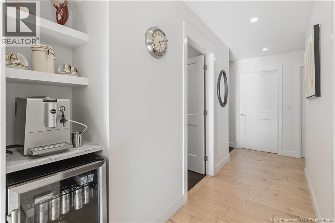
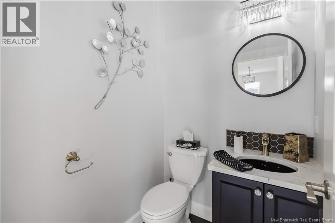
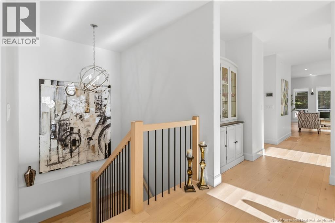
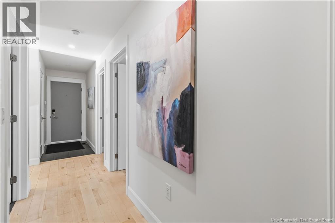
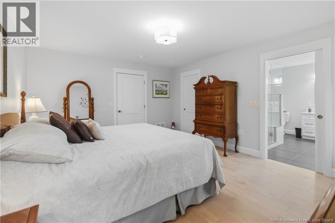
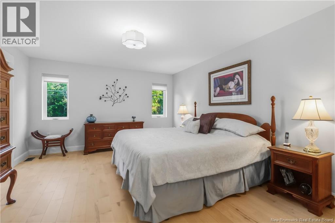
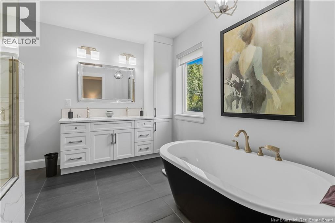
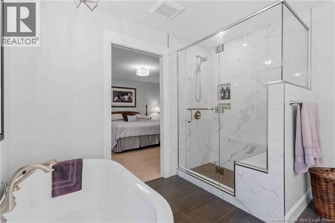
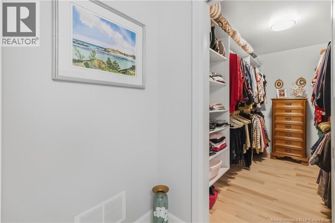
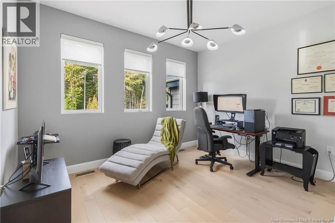
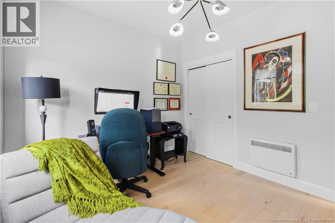
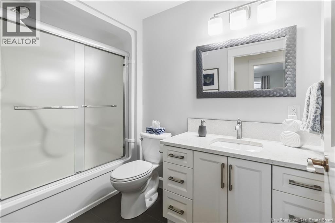
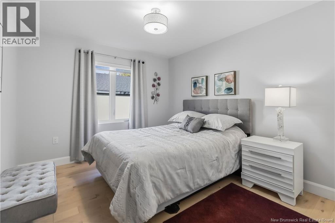
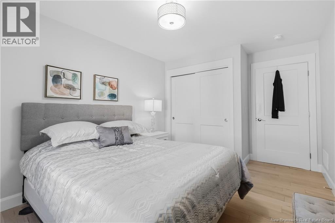
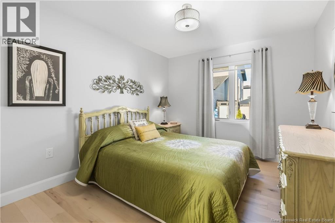
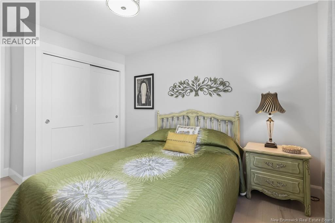
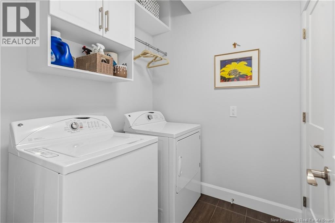
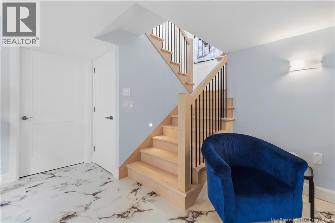
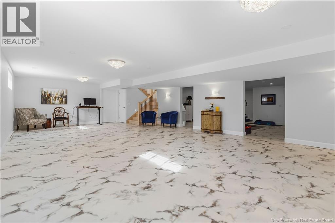
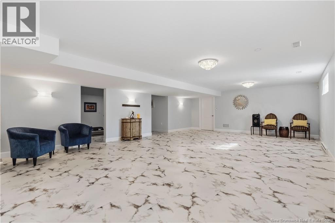
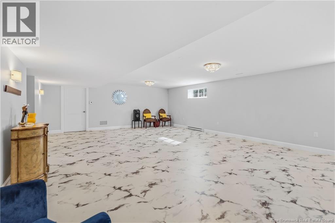
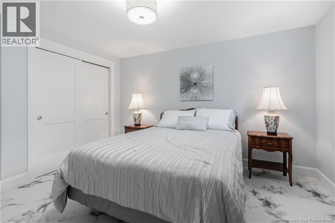
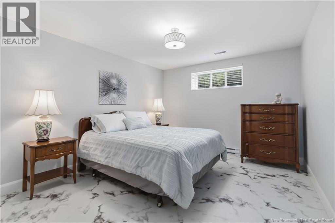
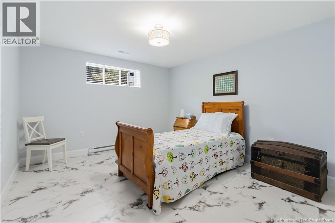
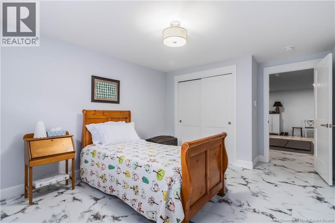
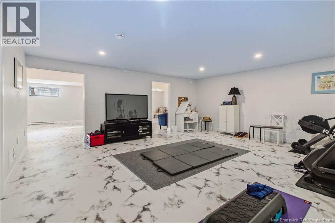
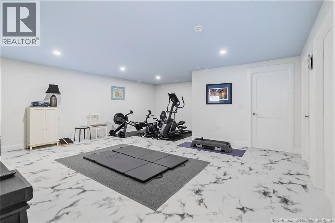
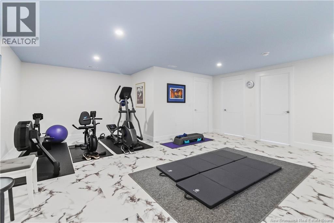
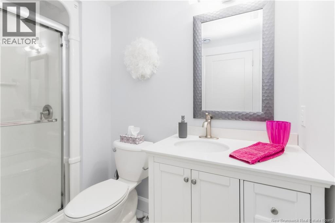
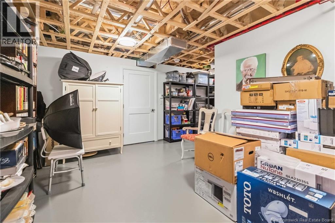
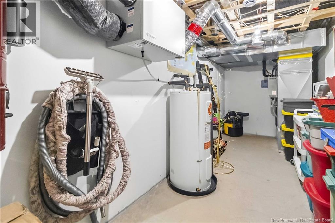
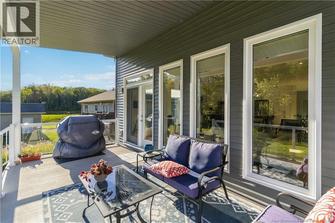
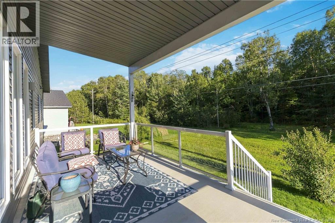
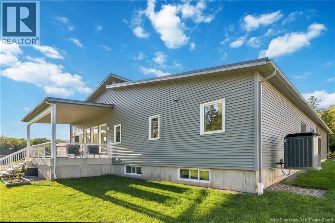
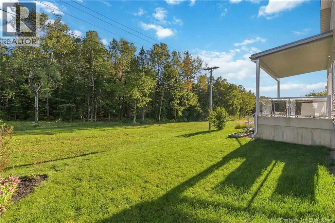
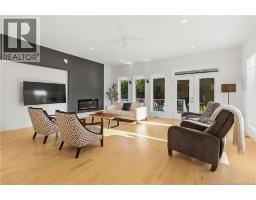
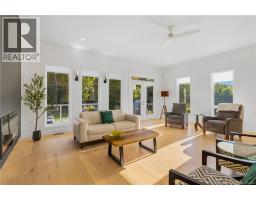
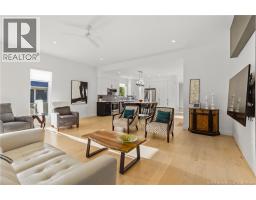
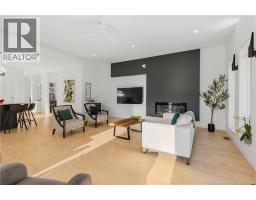
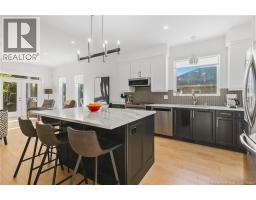
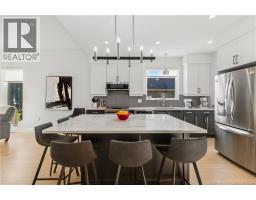
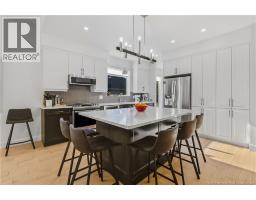
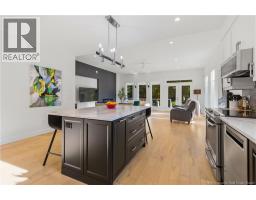
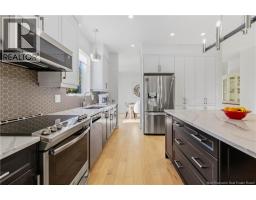
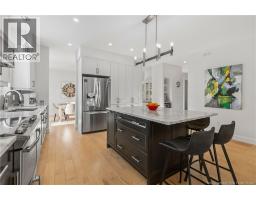
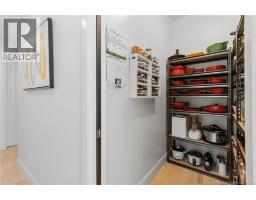
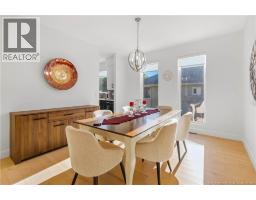
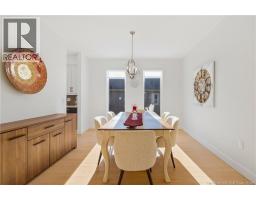
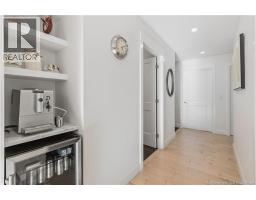
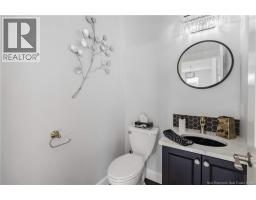
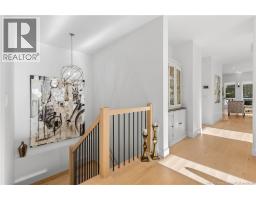
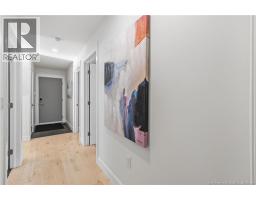
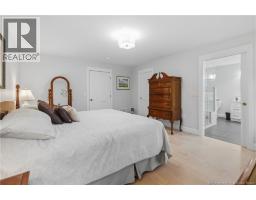
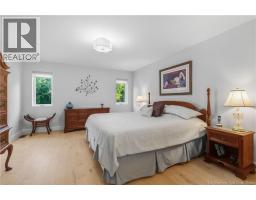
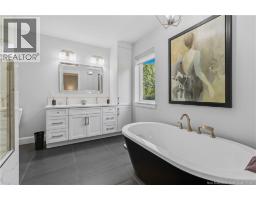
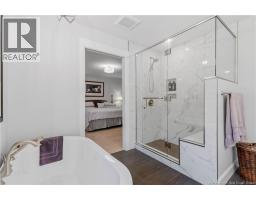
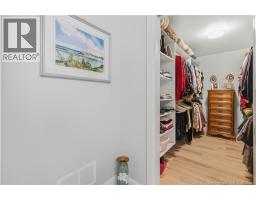
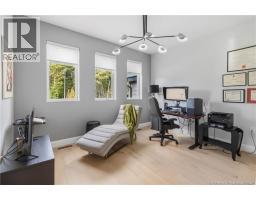
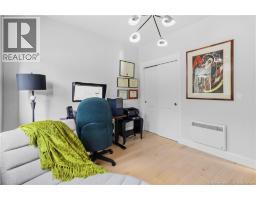
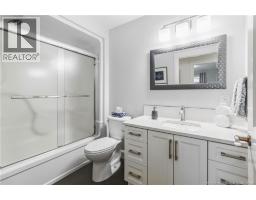
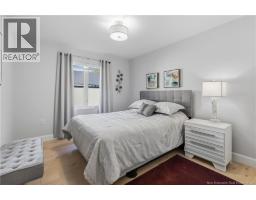
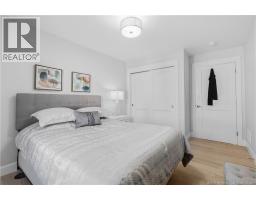
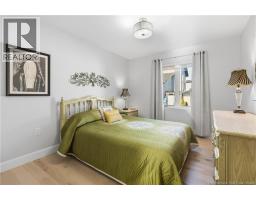
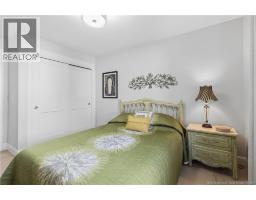
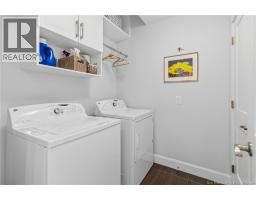
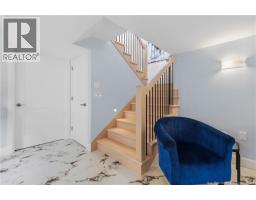
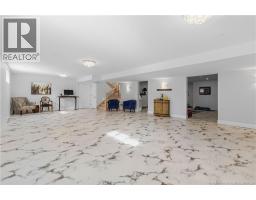
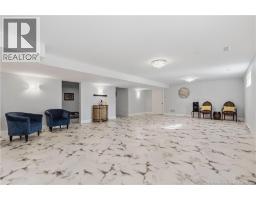
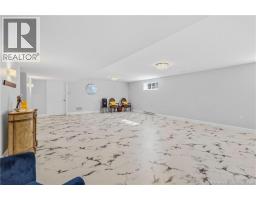
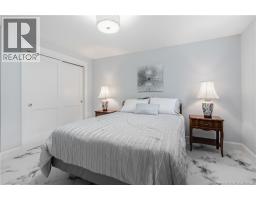
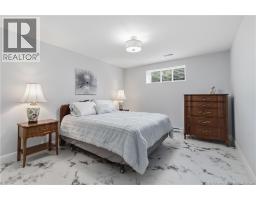
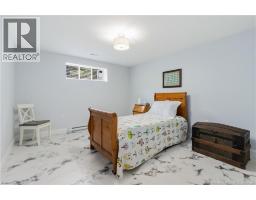
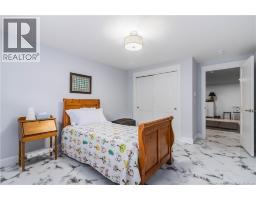
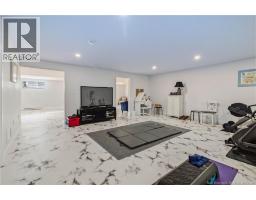
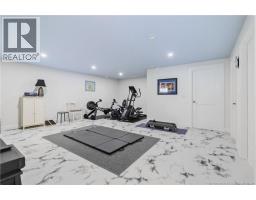
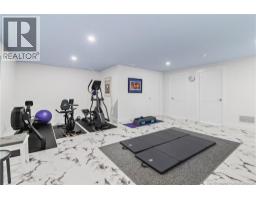
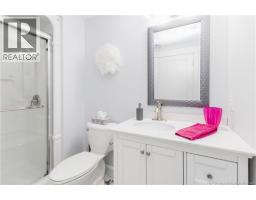
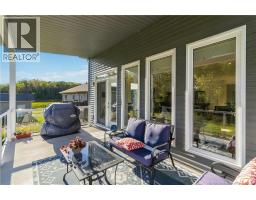
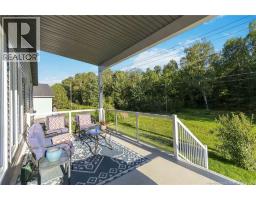
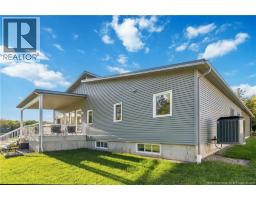
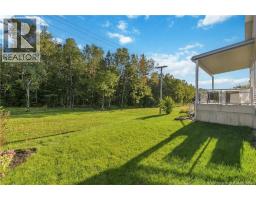
Location, Location, Location! Beautifully custom designed and built in 2020, this impressive 6-bedroom, 3.5-bathroom home offers approximately 3,900 sq. ft. of finished living space, combining quality craftsmanship, thoughtful design, energy efficiency, and an exceptional location.The spacious foyer and warm, inviting feel of the home make an immediate impression. White matte maple flooring flows throughout the main floor, complementing the bright,open living space. The heart of the home is the spacious kitchen, thoughtfully designed for both everyday family life and entertaining, with quartz countertops and a full pantry offering plenty of prep and storage space. Quartz countertops continue throughout the bathrooms. The main level offers an incredibly functional layout with four bedrooms, 2.5 bathrooms, and a convenient laundry room. The primary suite is a relaxing retreat with a generous walk-in closet and private ensuite. Downstairs, the beautifully finished lower level offers exceptional space and flexibility with two additional bedrooms, a full bathroom, gym,large family room for entertaining,and abundant storage,making it ideal for growing families, overnight guests, hobbies, or entertaining. Step outside and enjoy the added privacy of a greenbelt along the backyard and an attached double garage provides plenty of everyday convenience.Other features include Class 4 home energy efficiency, R10 exterior foam insulation beneath the siding, triple-pane windows,a durable metal roof,and a ducted Trane heat pump system providing efficient heating and cooling. The home has also been radon tested with safe results,while a generator panel provides additional peace of mind.And the location is hard to beat!Within walking distance to a French daycare, kindergarten, middle and high schools, just 3 minutes from Costco and approximately 6 minutes from Université de Moncton, with multiple walking trails nearby.This is a home designed to be enjoyed for years to come! (id:31036)
Property Details
| MLS® Number | NB148056 |
| Property Type | Single Family |
| Amenities Near By | Recreation Nearby, Shopping |
| Features | Balcony/deck/patio |
Building
| Bathroom Total | 4 |
| Bedrooms Above Ground | 3 |
| Bedrooms Below Ground | 1 |
| Bedrooms Total | 4 |
| Architectural Style | Bungalow |
| Constructed Date | 2020 |
| Construction Style Attachment | Detached |
| Cooling Type | Heat Pump |
| Exterior Finish | Stone, Vinyl |
| Flooring Type | Ceramic, Vinyl, Hardwood |
| Foundation Type | Concrete |
| Half Bath Total | 1 |
| Heating Fuel | Electric |
| Heating Type | Heat Pump |
| Stories Total | 1 |
| Size Interior | 3900 Sqft |
| Total Finished Area | 3900 Sqft |
| Type | House |
| Utility Water | Municipal Water |
Parking
| Attached Garage | |
| Garage |
Land
| Acreage | No |
| Land Amenities | Recreation Nearby, Shopping |
| Sewer | Municipal Sewage System |
| Size Irregular | 1082 |
| Size Total | 1082 M2 |
| Size Total Text | 1082 M2 |
Rooms
| Level | Type | Length | Width | Dimensions |
|---|---|---|---|---|
| Basement | Storage | 10'4'' x 6'3'' | ||
| Basement | Bedroom | 16'10'' x 10'10'' | ||
| Basement | Utility Room | 7'3'' x 20'2'' | ||
| Basement | 3pc Bathroom | 5'8'' x 8'10'' | ||
| Basement | Bedroom | 11'1'' x 12'8'' | ||
| Basement | Exercise Room | 16'9'' x 19'9'' | ||
| Basement | Family Room | 35'10'' x 20'2'' | ||
| Main Level | 5pc Ensuite Bath | 10'5'' x 9'9'' | ||
| Main Level | Other | 10'4'' x 6'0'' | ||
| Main Level | Primary Bedroom | 16'1'' x 13'0'' | ||
| Main Level | 4pc Bathroom | 5'6'' x 9'2'' | ||
| Main Level | Bedroom | 10'0'' x 11'6'' | ||
| Main Level | Bedroom | 9'11'' x 11'6'' | ||
| Main Level | Pantry | 6'1'' x 4'3'' | ||
| Main Level | Laundry Room | 6'5'' x 6'1'' | ||
| Main Level | 2pc Bathroom | 5'0'' x 4'7'' | ||
| Main Level | Bedroom | 10'1'' x 12'5'' | ||
| Main Level | Foyer | 6'9'' x 17'5'' | ||
| Main Level | Kitchen | 13'5'' x 16'5'' | ||
| Main Level | Living Room | 21'1'' x 19'5'' |
https://www.realtor.ca/real-estate/30294389/238-leopold-f-belliveau-drive-moncton
Interested?
Contact us for more information

Mike Doiron
Salesperson
(506) 382-3946
www.mikedoiron.ca/

260 Champlain St
Dieppe, New Brunswick E1A 1P3
(506) 382-3948
(506) 382-3946
www.exitmoncton.ca/
https://www.facebook.com/ExitMoncton/

Heather Doiron
Salesperson
260 Champlain St
Dieppe, New Brunswick E1A 1P3
(506) 382-3948
(506) 382-3946
www.exitmoncton.ca/
https://www.facebook.com/ExitMoncton/

The trademarks REALTOR®, REALTORS®, and the REALTOR® logo are controlled by The Canadian Real Estate Association (CREA) and identify real estate professionals who are members of CREA. The trademarks MLS®, Multiple Listing Service® and the associated logos are owned by The Canadian Real Estate Association (CREA) and identify the quality of services provided by real estate professionals who are members of CREA. The trademark DDF® is owned by The Canadian Real Estate Association (CREA) and identifies CREA's Data Distribution Facility (DDF®)
September 19 2026 11:45:25
Saint John Real Estate Board Inc
Exit Realty Associates