

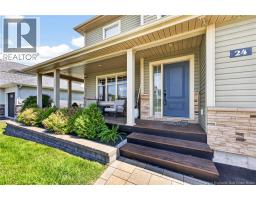
24 Belay Street Moncton, New Brunswick E1G 5V4
$690,000
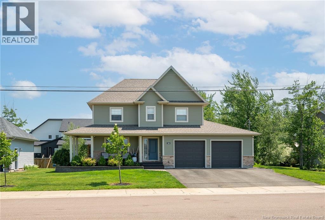
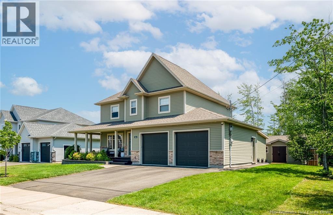
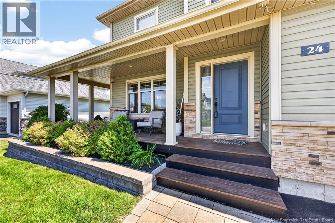
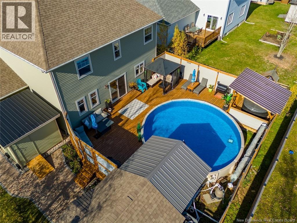
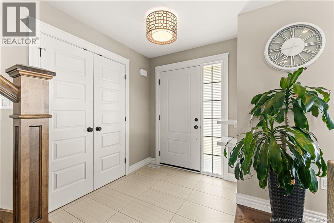
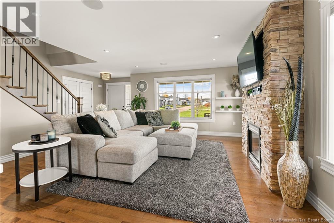
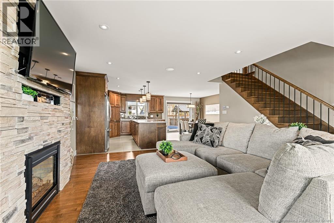
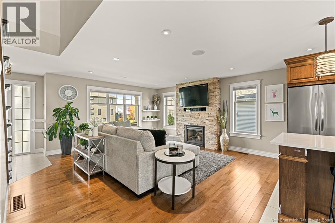
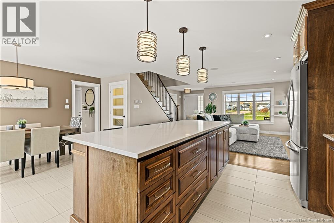
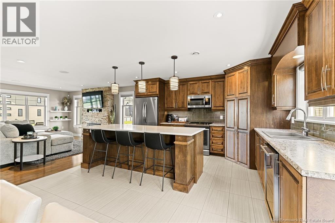
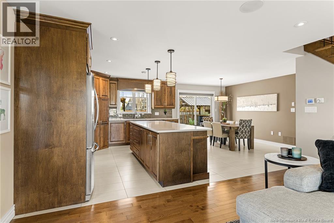
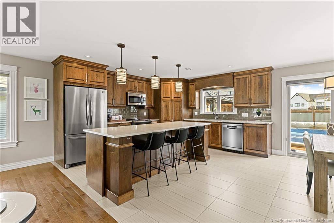
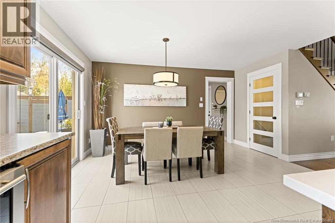
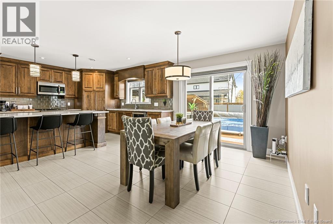
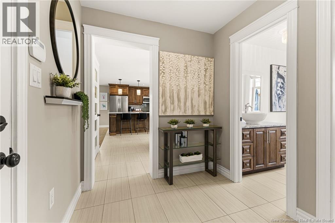
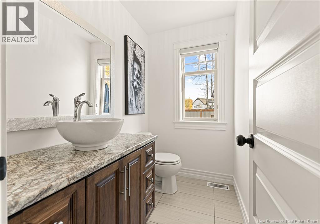
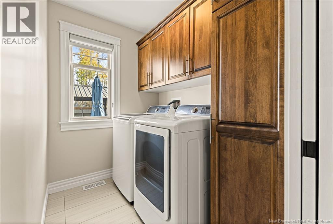
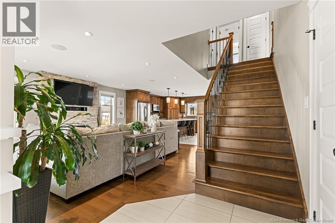
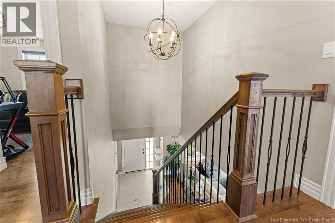
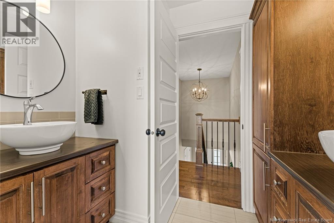
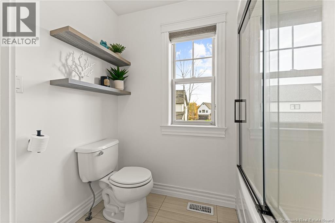
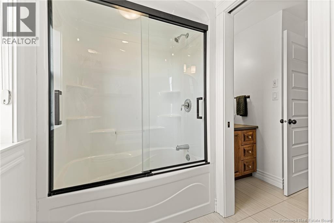
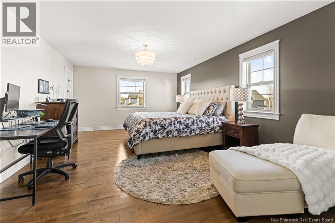
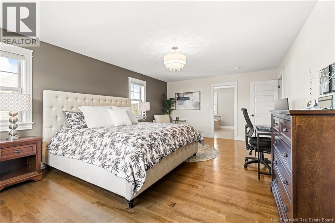
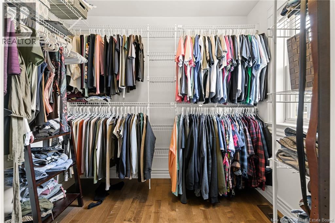
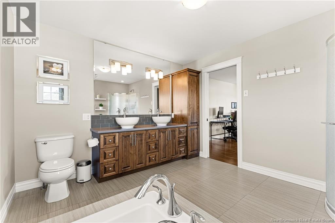
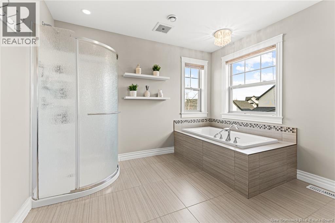
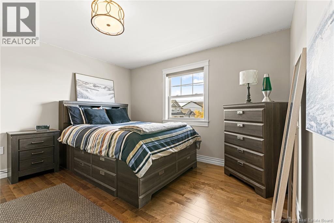
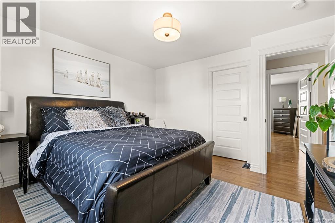
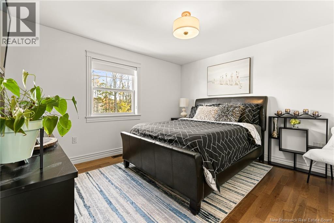
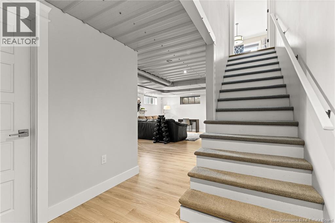
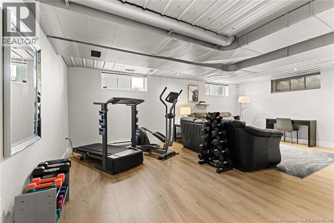
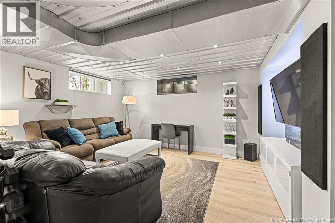
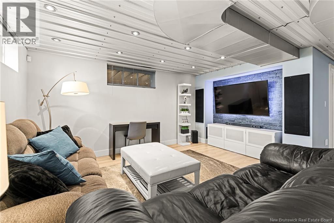
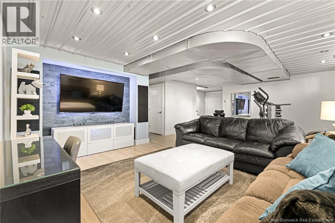
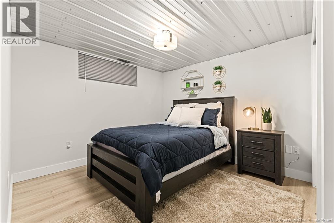
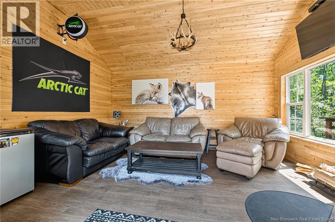
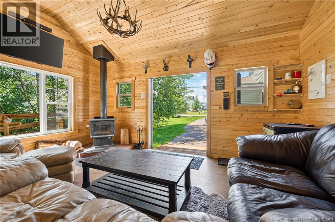
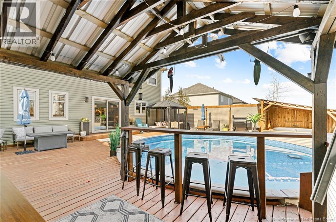
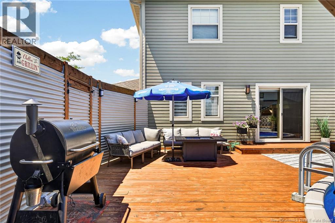
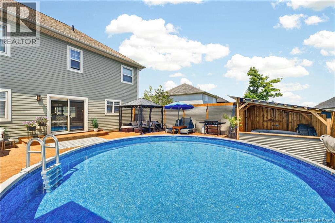
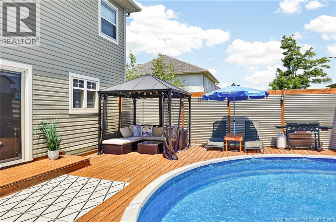
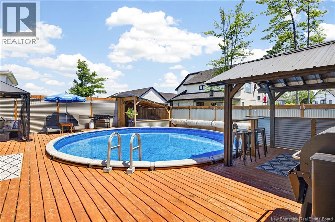
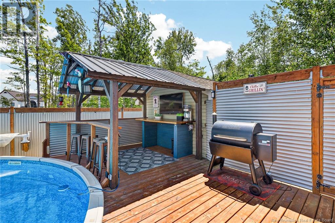
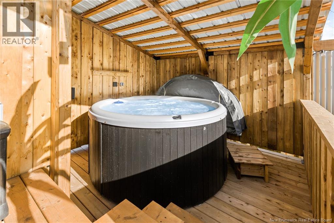
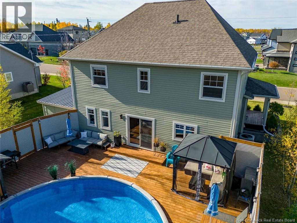
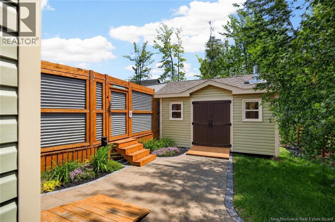
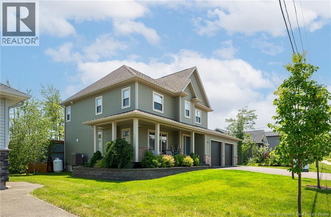
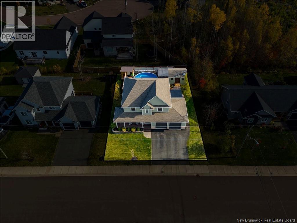
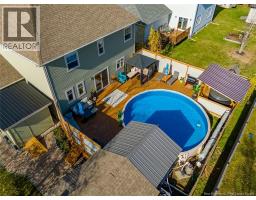
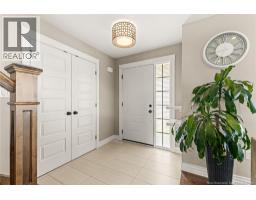
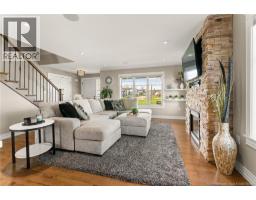
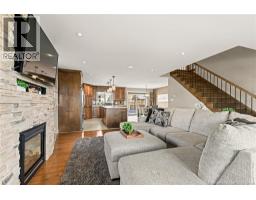
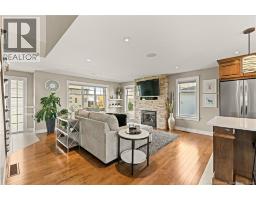
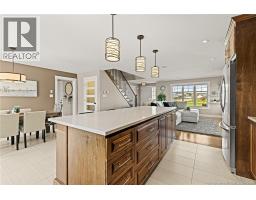
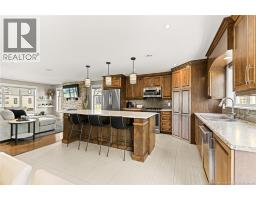
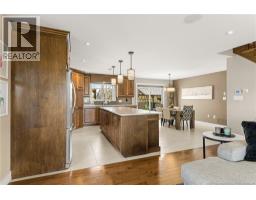
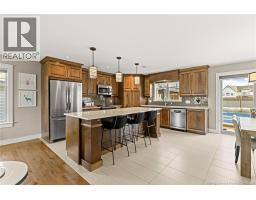
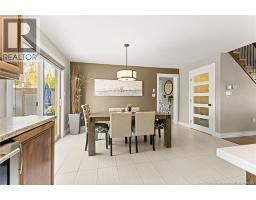
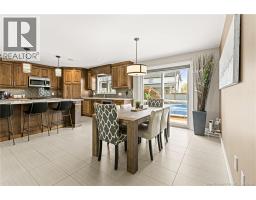
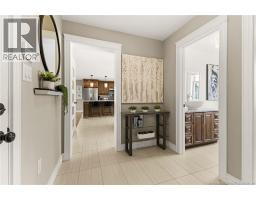
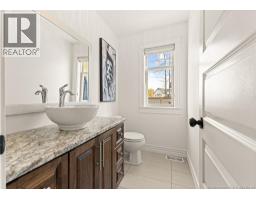
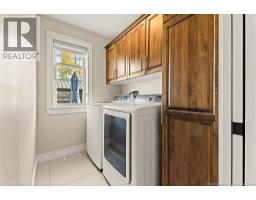
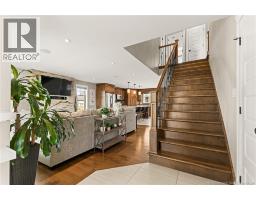
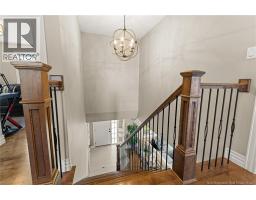
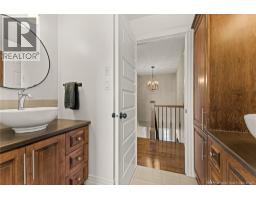
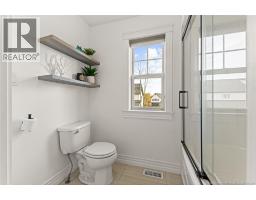
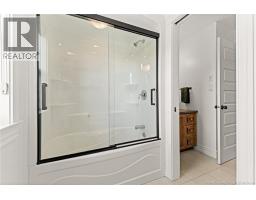
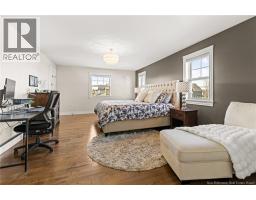
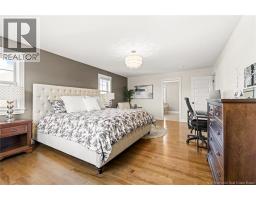
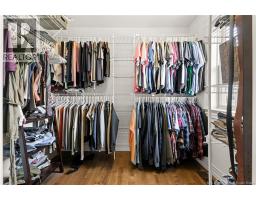
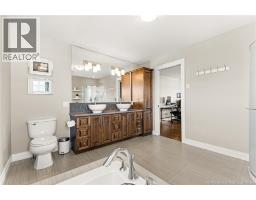
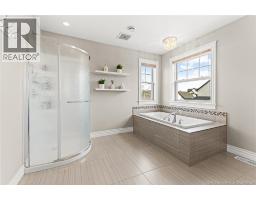
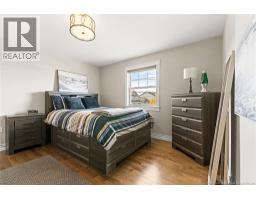
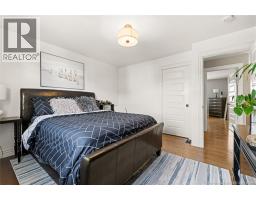
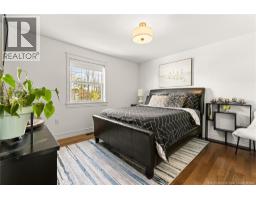
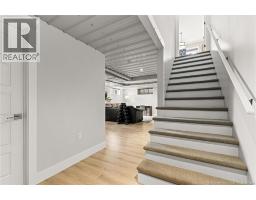
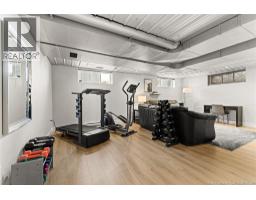
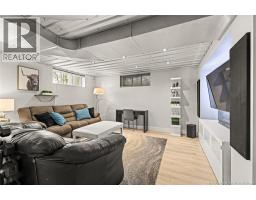
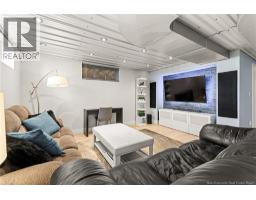
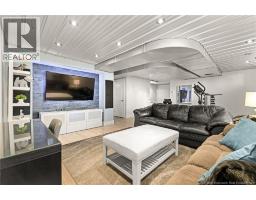
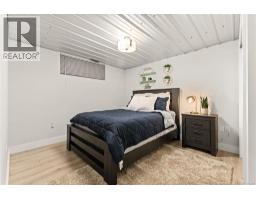
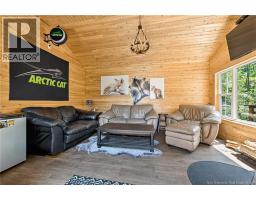
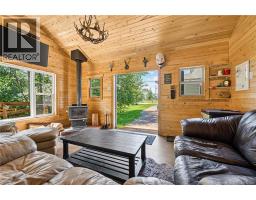
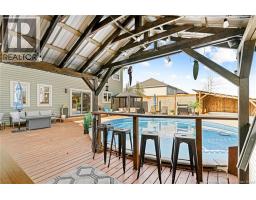
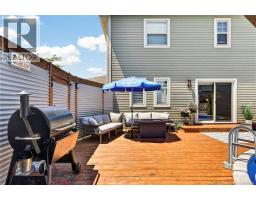
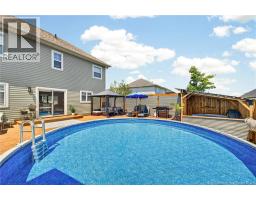
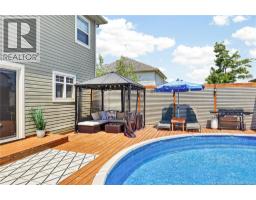
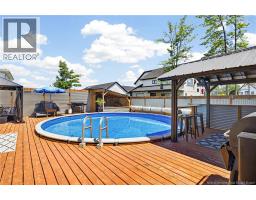
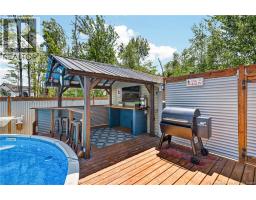
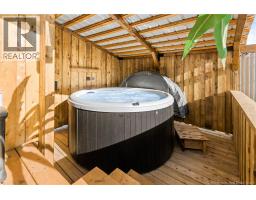
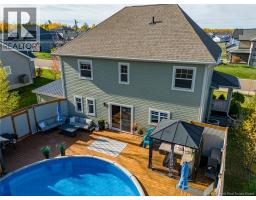
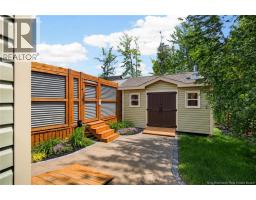
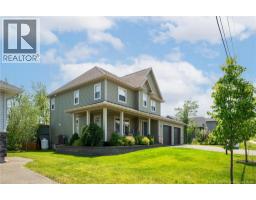
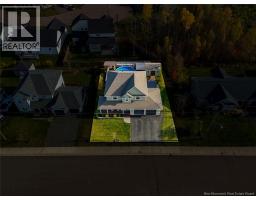
CENTRAL HEAT PUMP/ OVERSIZED BEDROOMS AND ENSUITE BATH/ SHED WITH CEDAR WOOD INTERIOR AND WOOD STOVE/ Welcome to this impressive two-storey home designed for both comfort and entertaining. The main floor consists of an open concept living/kitchen/dining area featuring a propane fireplace, stone accent wall in the living room and built in ceiling speakers for surround sound. The kitchen has plenty of storage with a large island with QUARTZ countertop and a corner pantry. The main floor is completed with a powder room and laundry behind the 22x23FT garage. The oversized primary bedroom serves as a private retreat, complete with a spacious ensuite for added comfort. The second floor is completed with a modern 5+PC Bathroom and 2 12x10FT bedrooms. The lower level features a spacious and bright living area, Non-conforming 4th bedroom, storage area and room with rough ins for a bathroom. The home is equipped with central heating and cooling, ensuring year-round efficiency and climate control. The perfect setting for relaxation and entertaining. The property also includes two sheds, one of which is a standout cozy retreat with cedar wood interior and a wood stoveideal for a hobby space, lounge, or quiet escape. Located in one of Monctons premier executive neighbourhoods, Jonathan Park offers the perfect blend of luxury living and everyday convenience. Surrounded by newer homes, parks, walking trails, top-rated local schools, the North End YMCA, shopping, restaurants and quick highway access, its easy to see why this continues to be one of Greater Monctons most sought-after communities. (id:31036)
Property Details
| MLS® Number | NB144073 |
| Property Type | Single Family |
| Features | Balcony/deck/patio |
| Pool Type | Above Ground Pool |
| Structure | Barn, Shed |
Building
| Bathroom Total | 3 |
| Bedrooms Above Ground | 3 |
| Bedrooms Total | 3 |
| Constructed Date | 2015 |
| Cooling Type | Heat Pump, Air Exchanger |
| Exterior Finish | Stone, Vinyl |
| Flooring Type | Tile, Hardwood |
| Foundation Type | Concrete |
| Half Bath Total | 1 |
| Heating Type | Forced Air, Heat Pump |
| Stories Total | 2 |
| Size Interior | 2610 Sqft |
| Total Finished Area | 2610 Sqft |
| Type | House |
| Utility Water | Municipal Water |
Parking
| Attached Garage | |
| Garage |
Land
| Acreage | No |
| Sewer | Municipal Sewage System |
| Size Irregular | 661 |
| Size Total | 661 M2 |
| Size Total Text | 661 M2 |
Rooms
| Level | Type | Length | Width | Dimensions |
|---|---|---|---|---|
| Second Level | Bedroom | 12'5'' x 12' | ||
| Second Level | Bedroom | 12'5'' x 12' | ||
| Second Level | 5pc Bathroom | 11'2'' x 7'10'' | ||
| Second Level | 5pc Ensuite Bath | 12' x 10'6'' | ||
| Second Level | Bedroom | 20' x 13'6'' | ||
| Basement | Storage | 9'7'' x 5' | ||
| Basement | Storage | 11'8'' x 7'8'' | ||
| Basement | Bedroom | 13' x 10' | ||
| Basement | Living Room | 21'7'' x 15'7'' | ||
| Main Level | Laundry Room | 7' x 5'5'' | ||
| Main Level | 2pc Bathroom | 7' x 4'6'' | ||
| Main Level | Kitchen/dining Room | 22' x 15' | ||
| Main Level | Living Room | 17' x 16'3'' |
https://www.realtor.ca/real-estate/30034600/24-belay-street-moncton
Interested?
Contact us for more information

Dennis J. Wilson
Salesperson

150 Edmonton Avenue, Suite 4b
Moncton, New Brunswick E1C 3B9
(506) 383-2883
(506) 383-2885
www.kwmoncton.ca/

The trademarks REALTOR®, REALTORS®, and the REALTOR® logo are controlled by The Canadian Real Estate Association (CREA) and identify real estate professionals who are members of CREA. The trademarks MLS®, Multiple Listing Service® and the associated logos are owned by The Canadian Real Estate Association (CREA) and identify the quality of services provided by real estate professionals who are members of CREA. The trademark DDF® is owned by The Canadian Real Estate Association (CREA) and identifies CREA's Data Distribution Facility (DDF®)
August 04 2026 08:55:29
Saint John Real Estate Board Inc
Keller Williams Capital Realty